Palm Grove, 6156 Alexandria Cir

3
Beds
2
Baths
1,657
SqFt
Status
Active
Parking
2
Size
1,657 SqFt (154 m2)
Price
$181/SqFt ($1,949/m2)
Type
House
Built
1999
HOA
$370/MO
MLS Number
B26071802
On Site
4 Days
Updated
4 Days ago
Page Views
0
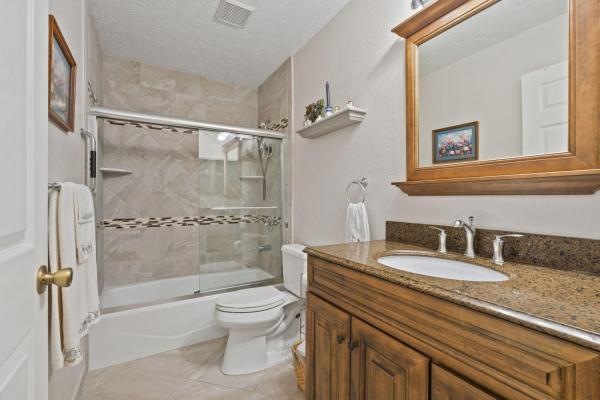
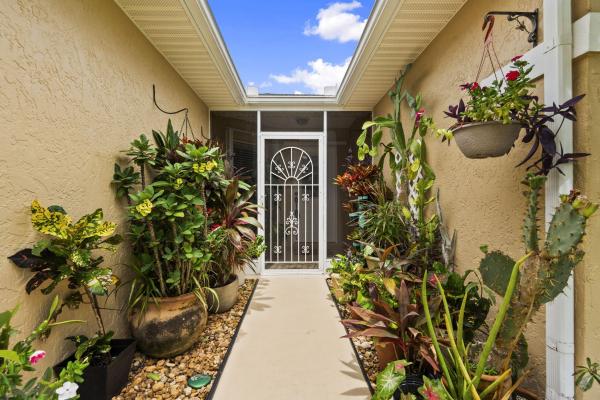
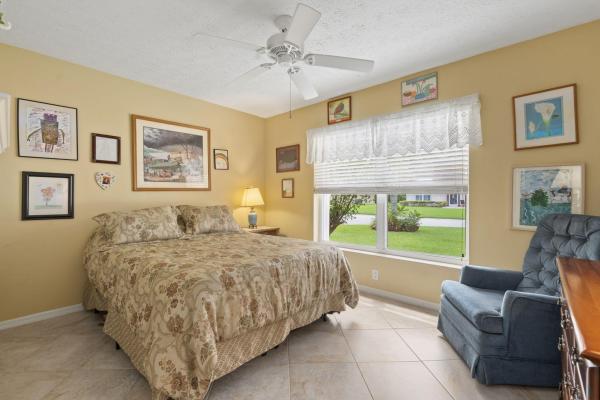
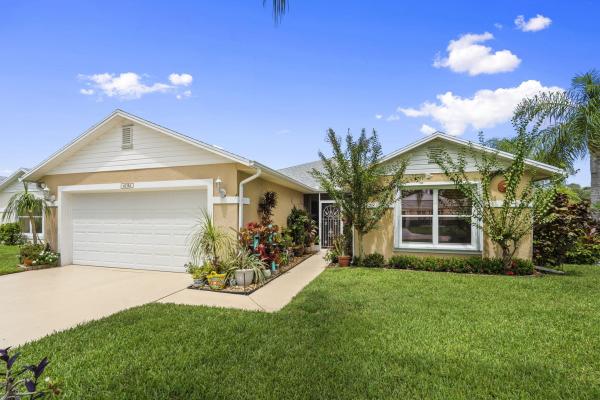
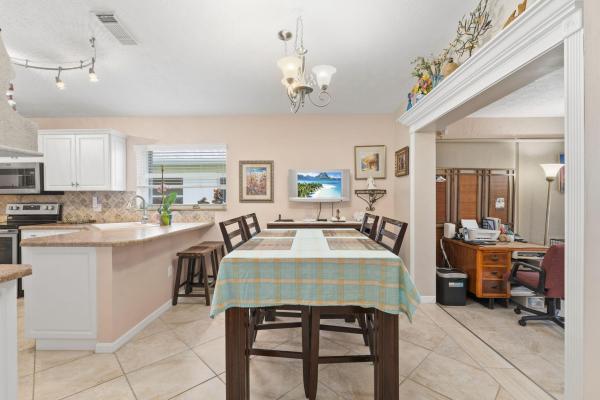
Set within Palm Grove, one of the area's most sought-after gated 55+ communities, this 3-bedroom, 2-bathroom home offers over 1,600 square feet, solid concrete block construction and strong curb appeal. All the major ticket items are already done, 2018 roof, 2025 A/C, and 2025 water heater, new appliances, while accordion shutters and tinted windows add an extra layer of protection and efficiency. Inside, porcelain tile flows throughout for easy maintenance and a cohesive feel from room to room. The split floor plan is comfortable and functional, and the primary suite offers a spacious walk-in closet along with a walk-in shower tiled floor to ceiling and a vanity. The Florida room is fully insulated and air-conditioned, giving you a versatile living space that works year-round, no matter the season. Outside, an extended paver patio offers plenty of room for entertaining, dining, or simply soaking in the Florida lifestyle. The HOA is just $370 per month and covers cable, internet, lawn care, landscape trimming, water, and sewer. Residents also enjoy a full slate of amenities, including a heated pool, tennis and pickleball courts, bocce, shuffleboard, a fitness room, clubhouse, and scenic ponds throughout the community. With shopping, the beach, and I-95 just minutes away, this home fits full-time living, a seasonal stay, or anything in between.
Features

Bedrooms
  • Bedrooms: 3
Bathrooms
  • Bathrooms: 2
  • Half Bathrooms: No info
Exterior and Lot Features
  • Exterior Features: OutdoorLivingArea
Interior, Heating and Cooling
  • Interior Features: DiningArea, SeparateFormalDiningRoom, EatInKitchen, MainLevelPrimary, Pantry, SplitBedrooms, SeparateShower, VaultedCeilings, WalkInClosets
  • Equipment / Appliances: Cooktop, Dryer, Dishwasher, ElectricCooktop, ElectricWaterHeater, Microwave, Oven, Refrigerator, WaterHeater, Washer
  • Heating Description: Central,Electric
  • Cooling Description: CentralAir, CeilingFans, Electric
Building and Construction
  • Floor Description: Tile
  • Windows/Treatment: Shutters, TintedWindows
  • Construction Type: House
  • Year Built: 1999
Waterfront and Water Access
  • Waterfront Frontage: No info
School Information
    Other Property Info
    • Garage: 2
    • Listing Date: 2026-09-03T08:38:03.000-00:00
    • Directions: South
    • Pets Allowed: NumberLimit, SizeLimit, Yes
    Taxes, Fees & More
    • Maintenance Includes: CommonAreas, CableTv, MaintenanceGrounds, Security, Trash, Water, Internet
    • Taxes: 439.69
    • Security Information: SecurityGate, GatedWithGuard, GatedCommunity, KeyCardEntry, SecurityGuard
    • Parking Description: Attached, Concrete, Driveway, Garage, GarageDoorOpener
    • Total Floors in Building: 1

    Apples-to-Apples Comparables

     Closest-Match Comparables
    See closest-match comps for this subdivision
    No obligation
    Verified
    Trends
    Insights
    Seller Advisory
    A smarter move starts with the right information
    Get a complimentary hyperlocal market review with human agent-verified comps and pricing guidance
    01
    Market Review
    Local market intelligence
    02
    Verified Comps
    Human agent-verified comparables
    03
    Pricing Guidance
    Actionable pricing recommendations
    Complimentary. No obligation

    Price History

    Date
    Event
    Price
    Change
    Price Per
    09/03/2026
    Listed
    $300K
     
    $181 ft2
    $1,949 m2
    09/03/2026
    $300K
    Event
    Listed
    Price Per
    $181 ft2
    $1,949 m2
    Price per square foot and days on website are not provided values and are calculated by Subdivisions.
    Listed by Bryce Miranda • Keller Williams Realty Of The Treasure Coast • Buyer Agency Compensation .

    Listing Location & Street View
    MapStreet View

    Peer Listings

    Active listings from matched communities
    Results 0 of 0
    No listings found
    Try adjusting your filters or changing your location to see available listings
    Turn on listing alerts and we'll notify you
    when matching listings appear

    Scores

    Walk Score®
    Car-Dependent. Almost all errands require a car
    11

    100
    Bike Score®
    Somewhat Bikeable. Minimal bike infrastructure
    31

    100
    Sound Score®
    Bearable noise
    77

    100
    Airport Score
    Close to airports. Noticeable airport activity
    0

    100
    Traffic Score
    Congested area. Frequent traffic delays
    29

    100
    Local Score
    Limited local amenities nearby
    0

    100
    Community Snapshot
    2 – 3 BR
    Bedrooms
    $239K – $305K
    Price Tier
    1,135 - 1,955
    SqFt Range
    1997
    Year Build
    1
    Total Floors

    Subdivision Amenities

    Bocce Court
    Clubhouse
    Fitness Center
    Library
    Management
    Pickleball
    Pool
    Recreation Facilities
    Shuffleboard Court
    Sidewalks

    Fort Pierce
    Entry-Level
    Entry-Level Homes & Condos

    Indian River Estates Communities in Fort Pierce, FL