Townhouse in Jupiter, FL 33458
Riverwalk, 6311 Riverwalk Ln #4

2
Beds
21/2
Baths
1,136
SqFt
$202
$/SqFt
Sold - Jan 15, 2021
Entry-Level Townhouse
Built in 1985
River View
$220/mo HOA
Waterfront
Outdoor Living Area
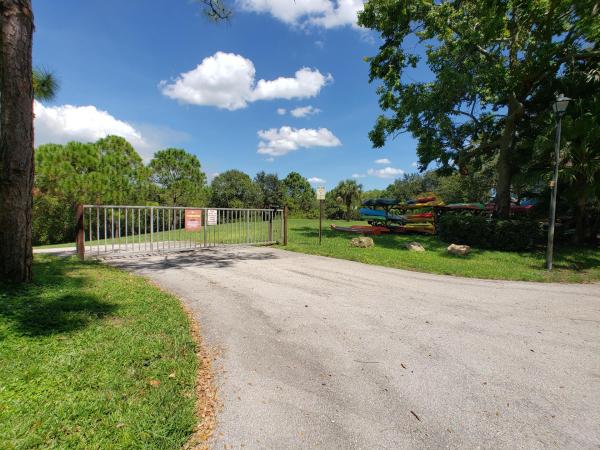
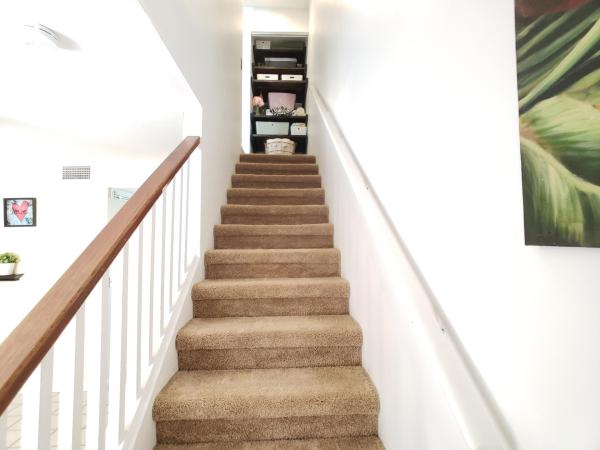
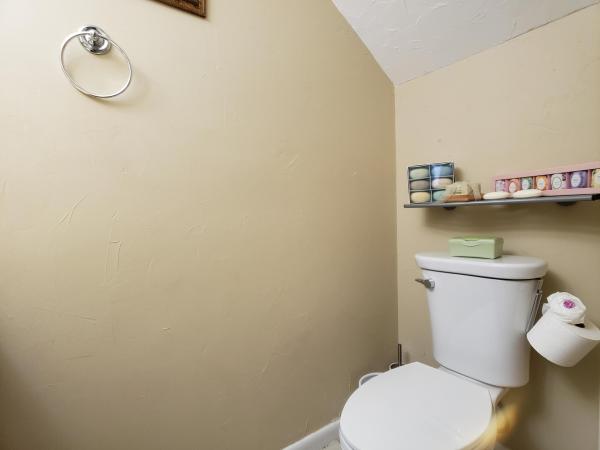
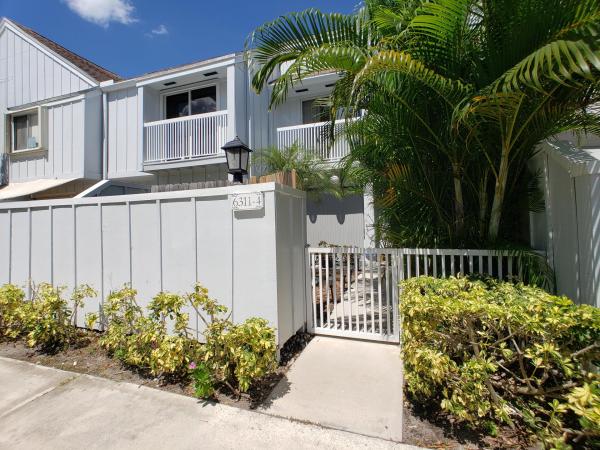
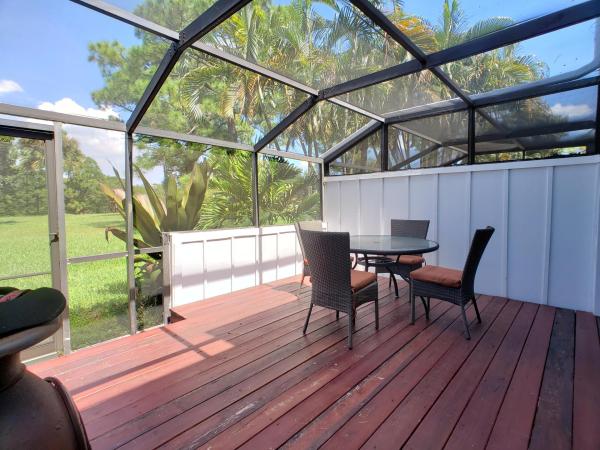
Welcome home to your immaculate Riverwalk Waterfront 2 story townhome with great views! Your piece of paradise awaits you as you walk through the ''island like'' front patio with beautiful foilage. Spacious great rm with sliders to front patio & creative library nook. Stunning barn door leads into large laundry room with built in shelves. Enjoy gourmet cooking in your large eat in kitchen with island. Sliders from kitchen open to large screened in patio, great for grilling & entertaining! MBR on 2nd level large walk in closet, ensuite bathroom, sliders - storage. 2nd BR - wall to wall custom built in storage. Updated guest bath. New Hardy Plank Cement Siding - 2nd FL NEW IMPACT GLASS SLIDERS INSTALLED OCTOBER 2020! Rare waterfront property! Fabulous layout! Shows pride of ownership See attached Upgrade List in Documents. Shows pride of ownership! Call us today for private showing 1. tankless hot water heater summer of 2019 2. Upgraded bathrooms in 2014 3. Brand new AC October 2019 4. New duct work in Master Bedroom April 2020 5. Partial attic flooring in Jan/Feb 2020 6. Ecobee Thermostat with new AC 7. New washing machine February 2020 8. 2 Impact resistant sliding glass doors with tint 2020 9. Wall Shelving throughout house 2018-2020 10. Exterior building painted January 2020 11. Hardy plank on exterior of building 2006 12 ADT alarm system 13. Refrigerator August 2007, microwave/hood approximately 2009, New stove 2011, dishwasher approximately 2009, clothes dryer proximately 2009 14. Under the stairs shelving 15. Upgraded landscaping in courtyard 2018
MLS Number: R10656267
On Site: 2190 Days
Updated: 62 Days ago
Page Views: 0

Features

Bedrooms
  • Bedrooms: 2
Bathrooms
  • Bathrooms: 2
  • Half Bathrooms: 1
Exterior and Lot Features
  • Exterior Features: OutdoorLivingArea
  • View: River
Interior, Heating and Cooling
  • Interior Features: BuiltInFeatures, EatInKitchen, KitchenIsland, Pantry, UpperLevelPrimary
  • Equipment / Appliances: Dryer, Dishwasher, ElectricRange, ElectricWaterHeater, Disposal, Microwave, Refrigerator, WaterHeater, Washer
  • Heating Description: Central,Electric
  • Cooling Description: CentralAir,Electric
Building and Construction
  • Floor Description: Carpet
  • Construction Type: Townhouse
  • Year Built: 1985
Waterfront and Water Access
  • Waterfront Frontage: Yes
School Information
  • Elementary School: Limestone Creek
  • Middle School: Jupiter
  • Senior High School: Jupiter
Other Property Info
  • Garage: No info
  • Listing Date: 2020-09-18T11:39:53.000-00:00
  • Directions: South
  • Pets Allowed: BreedRestrictions, Yes
Taxes, Fees & More
  • Maintenance Includes: CommonAreas, MaintenanceGrounds
  • Taxes: 851.94
  • Security Information: None,SmokeDetectors
  • Parking Description: Assigned,Guest
  • Total Floors in Building: 2

Apples-to-Apples Comparables

 Closest-Match Comparables
See closest-match comps for this subdivision
No obligation
Verified
Trends
Insights
Best of Luxury Realty
Talk to a local advisor
Licensed advisors answering your questions across Jupiter, FL
01
Licensed Brokerage
02
Local Advisors
03
Direct Answers
Exclusive real estate service partner

Price History

Current
$229K
High
$229K
Low
$229K
Total Change
0%
$229K$229K$229KNov 21Jan 21Jun 26
Date
Event
Price
Change
Price Per
06/10/2026
Sold
$229K
0%
$202 ft2
$2,171 m2
01/14/2021
Price Increased
$229K
0.04%
$202 ft2
$2,171 m2
11/14/2021
Listed
$229K
 
$202 ft2
$2,170 m2
06/10/2026
$229K
Event
Sold
Change
0%
Price Per
$202 ft2
$2,171 m2
01/14/2021
$229K
Event
Price Increased
Change
0.04%
Price Per
$202 ft2
$2,171 m2
11/14/2021
$229K
Event
Listed
Price Per
$202 ft2
$2,170 m2
Price per square foot and days on website are not provided values and are calculated by Subdivisions.
Listed by Debra ShattowPreferred Florida Real Estate • Buyer Agency Compensation .

Listing Location & Street View
MapStreet View

Peer Listings

Active listings from matched communities
Results 0 of 0
No listings found
Try adjusting your filters or changing your location to see available listings
Turn on listing alerts and we'll notify you
when matching listings appear

Scores

Walk Score®
Car-Dependent. Most errands require a car
39

100
Bike Score®
Bikeable. Some bike infrastructure
56

100
Community Snapshot
2 – 3 BR
Bedrooms
$308K – $470K
Price Tier
1,136 - 1,600
SqFt Range
1988
Year Build
2
Total Floors

Subdivision Amenities

Boat Dock
Boating
Bocce Court
Clubhouse
Management
Park
Parking
Pickleball
Playground
Pool
Shuffleboard Court
Sidewalks

Jupiter
Entry-Level
Entry-Level Homes & Condos