The Waterways, 639 NW 130th Way

4
Beds
3
Baths
1,452
SqFt
$379
$/SqFt
Premium Townhouse
Built in 1998
1 Parking
$200/mo HOA
Outdoor Living Area
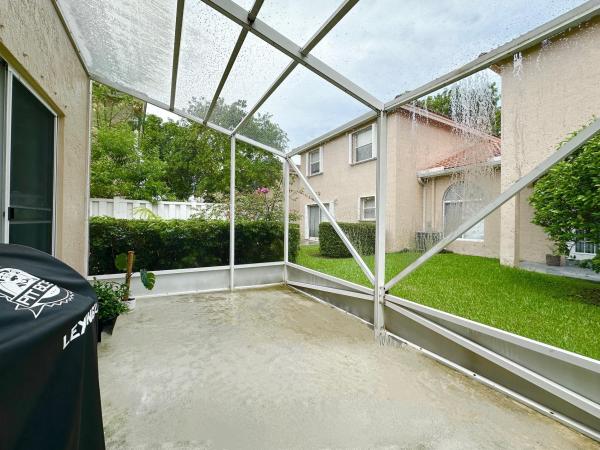
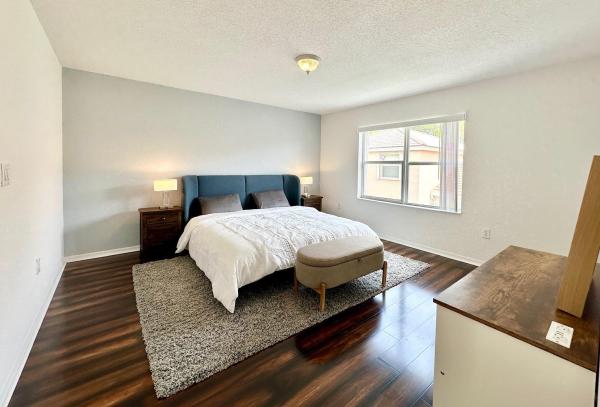
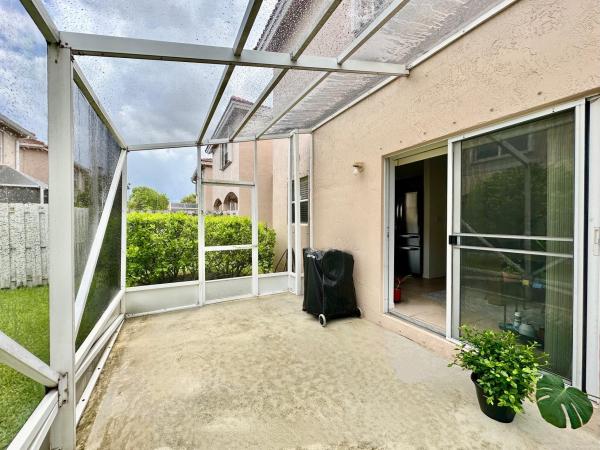
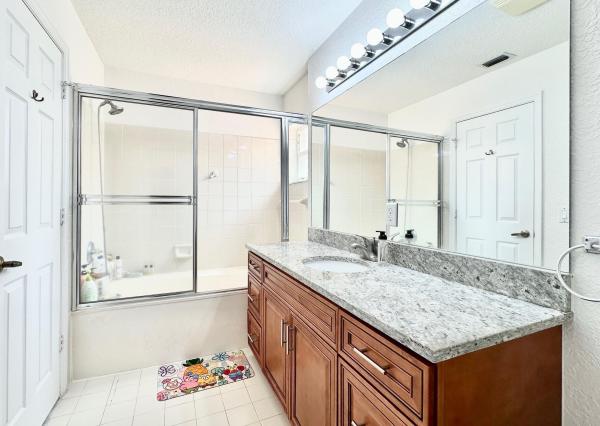
Rarely available 4-bedroom Townhome in a Gated community & Prime location! This immaculately maintained home offers spacious living & dining areas, featuring a convenient 1st-floor bedroom—perfect for guests, a home office, or multi-generational living. The Primary Suite provides a comfortable retreat, Roof replaced in 2022, Refrigerator (2024), Microwave (2024), Dishwasher (2024), Disposal (2024), full-size Washer, Dryer (2024), Range (2024), Tile flooring throughout the living areas, & Laminate flooring in the bedrooms, Screened Patio, enjoy the home's excellent location, minutes from Top-rated schools, Library, & Pembroke Gardens, a wide variety of retail & entertainment options. Easily access to I-75. Don't miss this comfortable & move-in-ready home. Call today!
MLS Number: B26051904
On Site: 69 Days
Updated: 2 Days ago
Page Views: 0

Features

Bedrooms
  • Bedrooms: 4
Bathrooms
  • Bathrooms: 3
  • Half Bathrooms: No info
Exterior and Lot Features
  • Exterior Features: OutdoorLivingArea
  • View: Other
Interior, Heating and Cooling
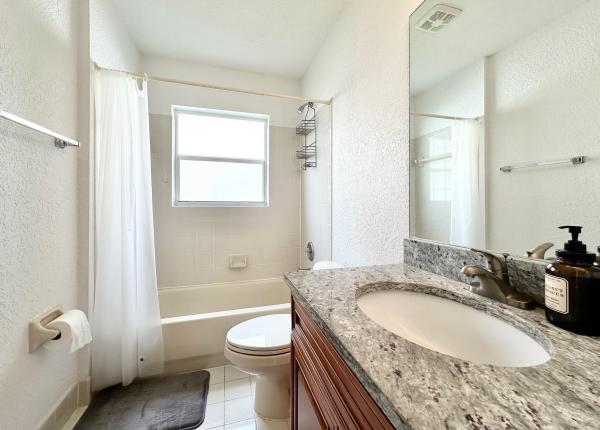
  • Interior Features: SplitBedrooms, TubShower, UpperLevelPrimary, WalkInClosets
  • Equipment / Appliances: Dryer, Dishwasher, ElectricRange, Disposal, Microwave, Refrigerator, Washer
  • Heating Description: Central,Electric
  • Cooling Description: CentralAir,Electric
Building and Construction
  • Floor Description: Laminate,Tile
  • Windows/Treatment: Blinds
  • Construction Type: Townhouse
  • Year Built: 1998
Waterfront and Water Access
  • Waterfront Frontage: No info
School Information
  • Elementary School: Lakeside
  • Middle School: Walter C. Young
  • Senior High School: Charles W. Flanagan
Other Property Info
  • Garage: 1
  • Listing Date: 2026-07-13T17:11:23.000-00:00
  • Directions: Southwest
  • Pets Allowed: BreedRestrictions, Yes
Taxes, Fees & More
  • Maintenance Includes: CommonAreas
  • Taxes: 9261.56
  • Security Information: GatedCommunity
  • Parking Description: Attached, Garage, Guest, PaverBlock
  • Total Floors in Building: 2

Apples-to-Apples Comparables

 Closest-Match Comparables
See closest-match comps for this subdivision
No obligation
Verified
Trends
Insights
Best of Luxury Realty
Talk to a local advisor
Licensed advisors answering your questions across Pembroke Pines, FL
01
Licensed Brokerage
02
Local Advisors
03
Direct Answers
Exclusive real estate service partner

Price History

Date
Event
Price
Change
Price Per
07/13/2026
Listed
$550K
 
$379 ft2
$4,077 m2
07/13/2026
$550K
Event
Listed
Price Per
$379 ft2
$4,077 m2
Price per square foot and days on website are not provided values and are calculated by Subdivisions.
Listed by Wayne KuoColdwell Banker Realty • Buyer Agency Compensation .

Listing Location & Street View
MapStreet View

Peer Listings

Active listings from matched communities
Results 2 of 3
Egret Walk, 774 SW 120th Ave, Pembroke Pines, Florida 33025, image 1
$549,999$10K
House for sale in Egret Walk
774 SW 120th Ave, Pembroke Pines, FL 33025
Parkview, 15112 NW 8th St #77, Pembroke Pines, Florida 33028, image 1
$539,999$21K
Townhouse for sale in Parkview
15112 NW 8th St #77, Pembroke Pines, FL 33028
1 - 2 of 3 Results

Scores

Walk Score®
Car-Dependent. Most errands require a car
42

100
Transit Score®
Some Transit. A few nearby public transportation options
33

100
Bike Score®
Somewhat Bikeable. Minimal bike infrastructure
43

100
Community Snapshot
4 – 4 BR
Bedrooms
$550K – $550K
Price Tier
995 - 2,058
SqFt Range
1997
Year Build
1
Total Floors

Subdivision Amenities

Clubhouse
Fitness Center
Maintenance
Maintenance Grounds
Pool
Sidewalks

Pembroke Pines
Premium
Premium Homes & Condos

Pembroke Falls Communities in Pembroke Pines, FL