7
Beds
52/2
Baths
4,548
SqFt
$416
$/SqFt
Sold - Oct 03, 2019
Mid-Tier House
Built in 1998
2 Parking
GolfCourse,Lake View
$950/mo HOA
Waterfront
Built In Barbecue
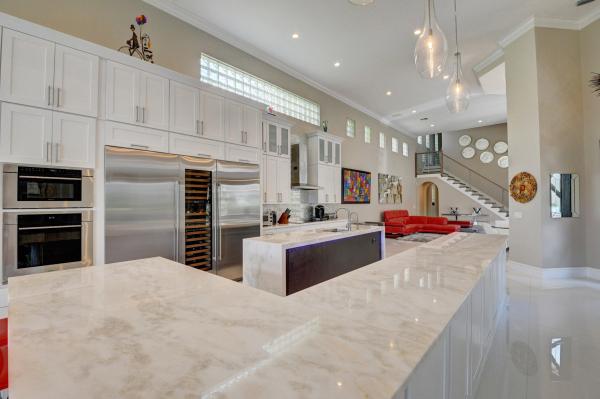
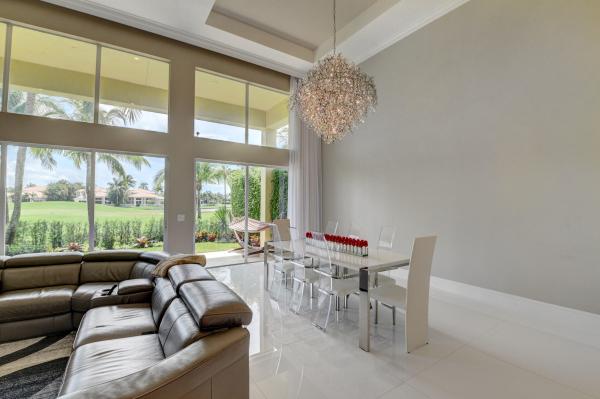
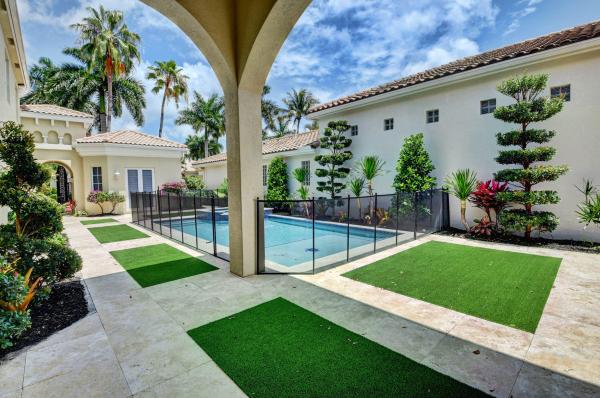
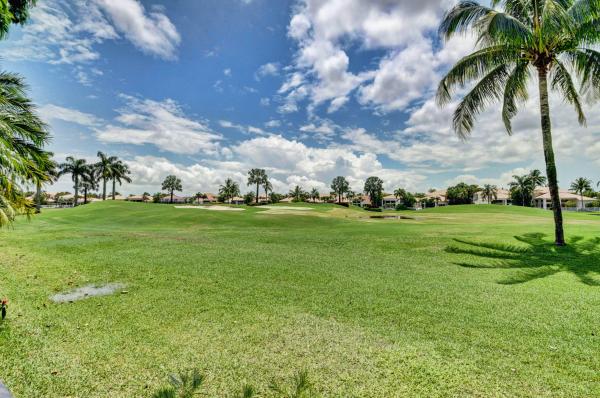
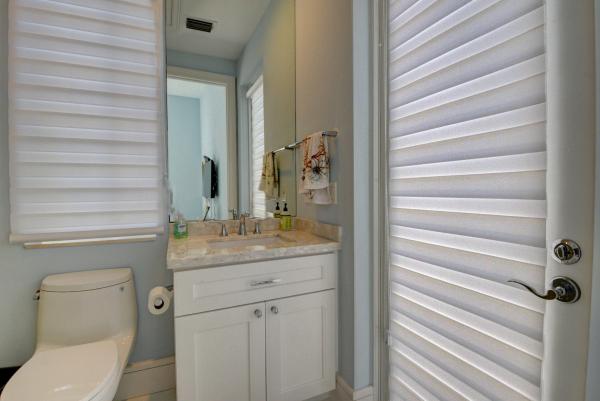
Presenting a stunning courtyard home in Enclave at Woodfield CC. This 7 bed, 5 full & 2 half bath masterpiece has just been fully renovated & offers every upgrade you can think of. Enter through the stunning metal gated covered archway that connects the separate 1/1 guest house with extra-large closet that faces the pool. Walking past the freshly diamond brighted and new waterline glass tile pool with decorative ''turtle'' accents on the sun shelf, is the brand new impact rated mahogany front pair entry doors! Enter to find huge open floor plan with 16' soaring ceilings, 40 x 40 porcelain glossy tile, abundant natural light & amazing views of the pool, courtyard, and summer kitchen areas. Through the massive expanse of sliding glass doors and transom windows are soaring golf and lake views Brand new kitchen with extensive white white shaker cabinetry, huge center island with sink and quartzite top with waterfall ends, and mother of pearl backsplash. All Wolf appliances (freezer, wine cellar and refrigerator), all stacked perfectly alongside each other. Open custom stairway with open thread design, stainless steel and glass railing system, white oak hand rail and tread materials strained with match the second floor flooring. Custom closets built-ins throughout house. Master closets is his and her with custom French Doors to each backed with mirrors and elegant hardware finishes. Crown molding and all new custom modern profile tall baseboards. Coffered ceiling Master bedroom. Pool deck is 24" X 24" with large travertine pavers with large sections Artificial grass strategically located throughout. Travertine walkway leads from the main pool area past the summer kitchen is an outdoor shower along the way around to the back of the residence is a serene and private covered travertine patio overlooking the spectacular view of the golf course. Zen Modern landscaping with upgraded irrigation and wired for future lighting. Summer Kitchen includes sink, refrigerators, stainless steel drawers, and plenty of seating ideal for entertaining. Slate WHITE ledgestone TV feature wall with espresso wood panels from floor to ceiling with custon lighted valance as it meets the ceiling. Guest powder room features custom vanity with light up sink lighted mirror on tiled accent wall from floor to ceiling. Custom white lacquer playroom or office Enclosed Cabinetry as well as open shelving for maximum versatility. New bath tile walls and floors for each bathroom, bathtubs, showers, toilets, and custom glass enclosures. All new hardware for all bathrooms. Master double vanity with TV lighted mirror. 40 sq feet custom shower with modern linear drain and two separate his/her heads with light system and rain head. Freestanding custom, extra large soaking tub with integral filler and hand spray. Marble shower walls and flood with expansive glass enclosure. Custom sheers in living room, and mechanical powered blinds in the master bedroom. Second floor bedrooms and nursery feature plantation shutters. Surround sound has been hardwired. Pool area is equipped with multiple sonos speakers. Multi-colored Pool LED lighting feature display. Island LED lighting feature Nest thermostats for each HVAC zone New NATURAL GAS 80 GALLON Hot Water heater and second gas on demand heater services the master bath exclusively. NEW AC system LED recessed light fixtures throughout with dimmers and smart controls in may areas. Clear Mold inspection Ducts and AC maintenance and cleaning Z lights to control through phone Smart Home leutron caseta.
MLS Number: R10528960
On Site: 2691 Days
Updated: 64 Days ago
Page Views: 0

Features

Bedrooms
  • Bedrooms: 7
Bathrooms
  • Bathrooms: 5
  • Half Bathrooms: 2
Exterior and Lot Features
  • Exterior Features: BuiltInBarbecue, Barbecue, OutdoorKitchen, OutdoorLivingArea
  • View: GolfCourse,Lake
Interior, Heating and Cooling
  • Interior Features: Bathtub, CentralVacuum, DiningArea, SeparateFormalDiningRoom, DualSinks, EntranceFoyer, HighCeilings, KitchenIsland, KitchenDiningCombo, LivingDiningRoom, MainLevelPrimary, Pantry, SplitBedrooms, SoakingTub, SeparateShower, WalkInClosets
  • Equipment / Appliances: Dryer, Dishwasher, Disposal, GasRange, GasWaterHeater, Microwave, Refrigerator, WaterHeater, Washer
  • Heating Description: Central,Electric
  • Cooling Description: CentralAir,Electric
Building and Construction
  • Floor Description: Wood
  • Year Built: 1998
Waterfront and Water Access
  • Waterfront Frontage: Yes
School Information
  • Elementary School: Calusa (Palm Beach)
  • Middle School: Omni
  • Senior High School: Spanish River
Other Property Info
  • Garage: 2
  • Listing Date: 2019-05-09T09:16:35.000-00:00
  • Directions: Northeast
  • Pets Allowed: Yes
Taxes, Fees & More
  • Maintenance Includes: CommonAreas, CableTv, MaintenanceGrounds, Security
  • Taxes: 21300.1
  • Security Information: SecuritySystemOwned, SecuritySystem, GatedWithGuard, SmokeDetectors, SecurityGuard
  • Parking Description: Attached, Garage, GarageDoorOpener
  • Total Floors in Building: 2
  • Total Units in Complex: 42

Apples-to-Apples Comparables

 Closest-Match Comparables
See closest-match comps for this subdivision
No obligation
Verified
Trends
Insights
Best of Luxury Realty
Talk to a local advisor
Licensed advisors answering your questions across Boca Raton, FL
01
Licensed Brokerage
02
Local Advisors
03
Direct Answers
Exclusive real estate service partner

Price History

Current
$1.9M
High
$2M
Low
$1.9M
Total Change
-5.3%
$2M$1.9M$1.9MNov 21Oct 19Jun 26
Date
Event
Price
Change
Price Per
06/14/2026
Sold
$1.9M
0%
$416 ft2
$4,473 m2
10/02/2019
Price Reduced
$1.9M
-5.26%
$416 ft2
$4,473 m2
11/13/2021
Listed
$2M
 
$439 ft2
$4,722 m2
06/14/2026
$1.9M
Event
Sold
Change
0%
Price Per
$416 ft2
$4,473 m2
10/02/2019
$1.9M
Event
Price Reduced
Change
-5.26%
Price Per
$416 ft2
$4,473 m2
11/13/2021
$2M
Event
Listed
Price Per
$439 ft2
$4,722 m2
Price per square foot and days on website are not provided values and are calculated by Subdivisions.
Listed by Brian Clark BolesRE/MAX Services • Buyer Agency Compensation .

Listing Location & Street View
MapStreet View

Peer Listings

Active listings from matched communities
Results 0 of 0
No listings found
Try adjusting your filters or changing your location to see available listings
Turn on listing alerts and we'll notify you
when matching listings appear

Scores

Walk Score®
Car-Dependent. Almost all errands require a car
2

100
Transit Score®
Minimal Transit. It is possible to get on a bus
0

100
Bike Score®
Somewhat Bikeable. Minimal bike infrastructure
31

100
Sound Score®
Bearable noise
80

100
Airport Score
Close to airports. Noticeable airport activity
0

100
Traffic Score
Congested area. Frequent traffic delays
26

100
Local Score
Limited local amenities nearby
0

100
Community Snapshot
3,635 - 5,312
SqFt Range
1999
Year Build
2
Total Floors

Subdivision Amenities

Clubhouse
Elevators
Fitness Center
Golf Course
Library
None
Pickleball
Playground
Pool
Private Membership
Putting Greens
Recreation Facilities
Restaurant
Sauna
Sidewalks
Sports Fields

Boca Raton
Mid-Tier
Mid-Tier Homes & Condos

Woodfield Country Club Communities in Boca Raton, FL