6933 Desert Inn Ter

3
Beds
21/2
Baths
1,887
SqFt
$318
$/SqFt
House
Built in 1997
2 Parking
$374/mo HOA
Garden
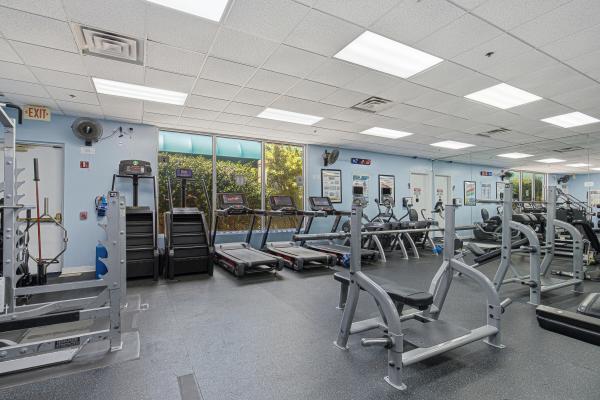
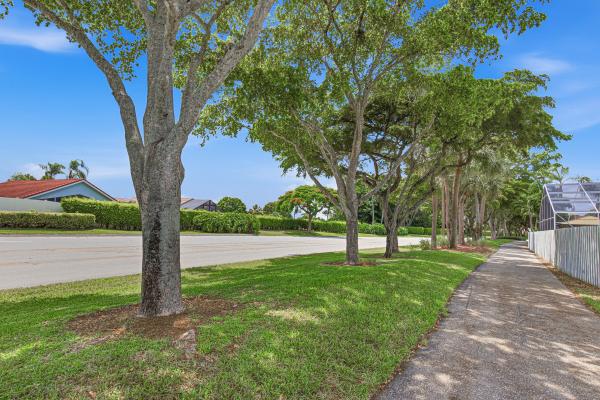
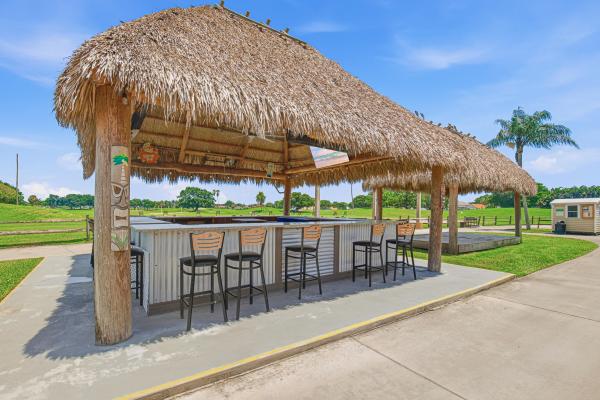
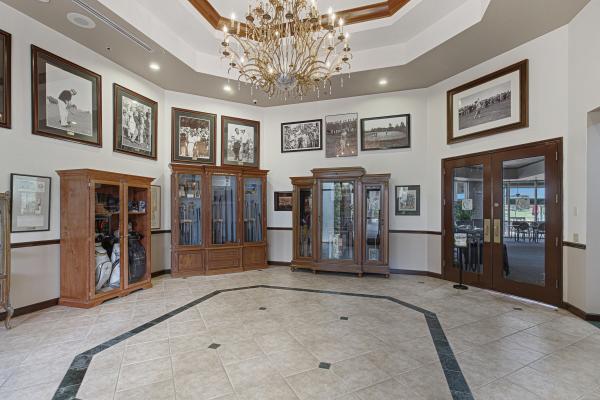
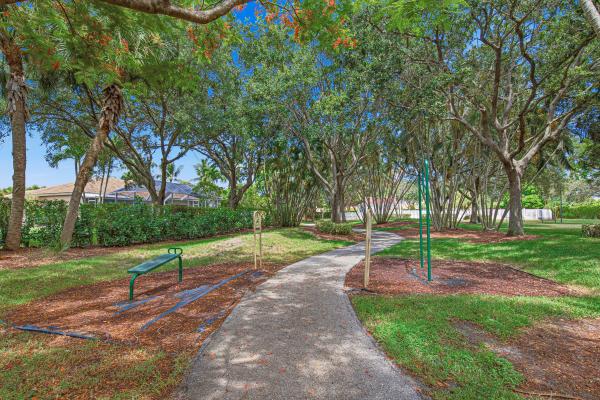
Nestled in the prestigious community of Winston Trails, this meticulously upgraded 3-bedroom, 2.5-bathroom home with a versatile loft—easily convertible to a 4th bedroom—perfectly blends luxury, safety, and modern convenience. Every detail has been thoughtfully elevated, from the smooth ceilings, crown molding, recessed lighting and elegant chandeliers to the seamless 24" porcelain tile flooring downstairs and premium laminate upstairs. The gourmet kitchen is a chef's dream, featuring an extended layout with 42" custom cabinets, stunning quartz countertops, and professional-grade appliances. Beyond its beauty, this residence offers ultimate peace of mind and an enchanting outdoor escape. It is fully fortified with impact-glass windows and doors, a whole-house water filtration system with under-sink reverse osmosis, and a 2-car garage equipped with a 240V EV charging station. Out back, high clusia hedges frame an ultra-private, fenced backyard paradise, complete with a flourishing perennial garden featuring sweet pineapple, annual tomato plants, and a unique, striking white silk floss tree. The yard also boasts a vibrant butterfly garden where thriving milkweed attracts graceful monarch butterflies year-round. Finished with a durable non-slip coating on the driveway and porch, a 5-year certified roof with a 2-year transferable warranty, and a robust HOA covering A-rated school zoning, security, and resort-style amenities, this turnkey property is a rare find. A public golf course, restaurant, and gym are conveniently located near the entrance. Tennis, pickleball, 2 playgrounds, 2 pools, an exercise path, and walking trails are included amenities, along with lawncare, tree trimming, cable, and internet.
MLS Number: B26056708
On Site: 56 Days
Updated: 0 Days ago
Page Views: 0

Features

Bedrooms
  • Bedrooms: 3
Bathrooms
  • Bathrooms: 2
  • Half Bathrooms: 1
Exterior and Lot Features
  • Exterior Features: Garden, OutdoorLivingArea
Interior, Heating and Cooling
  • Interior Features: BreakfastBar, Bidet, DiningArea, SeparateFormalDiningRoom, GardenTubRomanTub, CustomMirrors, Pantry, SplitBedrooms, Storage, TubShower, VaultedCeilings, WalkInClosets
  • Equipment / Appliances: Dryer, Dishwasher, EnergyStarQualifiedDishwasher, EnergyStarQualifiedDryer, EnergyStarQualifiedFreezer, EnergyStarQualifiedRefrigerator, EnergyStarQualifiedWasher, ElectricRange, ElectricWaterHeater, Disposal, IceMaker, WaterPurifierOwned, Range, Refrigerator, WaterSoftenerOwned, WaterSoftener, WaterHeater, WaterPurifier, Washer
  • Heating Description: Central
  • Cooling Description: CentralAir, CeilingFans
Building and Construction
  • Floor Description: Laminate,Tile
  • Windows/Treatment: StormWindows
  • Construction Type: House
  • Year Built: 1997
Waterfront and Water Access
  • Waterfront Frontage: No info
School Information
  • Elementary School: Manatee (Palm Beach)
  • Middle School: Christa McAuliffe
  • Senior High School: Park Vista
Other Property Info
  • Garage: 2
  • Listing Date: 2026-07-26T01:08:12.000-00:00
  • Directions: East
  • Pets Allowed: PetRestrictions,Yes
Taxes, Fees & More
  • Maintenance Includes: CommonAreas, CableTv, MaintenanceGrounds, Security, Internet
  • Taxes: 3650.13
  • Security Information: CarbonMonoxideDetectors, SecurityGate, GatedWithGuard, SecuredGarageParking, GatedCommunity, SmokeDetectors, SecurityGuard
  • Parking Description: Attached, Driveway, ElectricVehicleChargingStations, Garage, GarageDoorOpener
  • Total Floors in Building: 2

Apples-to-Apples Comparables

 Closest-Match Comparables
See closest-match comps for this subdivision
No obligation
Verified
Trends
Insights
Best of Luxury Realty
Talk to a local advisor
Licensed advisors answering your questions across Lake Worth, FL
01
Licensed Brokerage
02
Local Advisors
03
Direct Answers
Exclusive real estate service partner

Price History

Date
Event
Price
Change
Price Per
07/26/2026
Listed
$600K
 
$318 ft2
$3,423 m2
07/26/2026
$600K
Event
Listed
Price Per
$318 ft2
$3,423 m2
Price per square foot and days on website are not provided values and are calculated by Subdivisions.
Listed by Jennifer FronteraPartnership Realty Inc. • Buyer Agency Compensation .

Listing Location & Street View
MapStreet View

Peer Listings

Active listings from matched communities
Results 0 of 0
No listings found
Try adjusting your filters or changing your location to see available listings
Turn on listing alerts and we'll notify you
when matching listings appear