
Condo in Jupiter, FL 33458Jupiter Village, 707 Stonewood Ct #19C
2
Beds21/2
Baths1,284
SqFt$217
$/SqFtPremium CondoProperty Type
1985Year Built
$217/SqFtPrice per sq ft
$590/moHOA Fees
EuropeanStyle
Outdoor Living AreaExterior Features
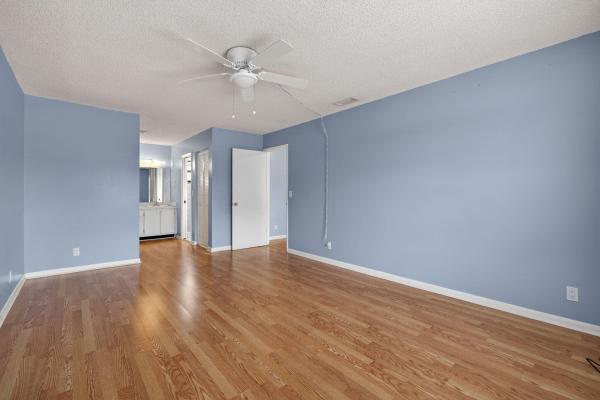
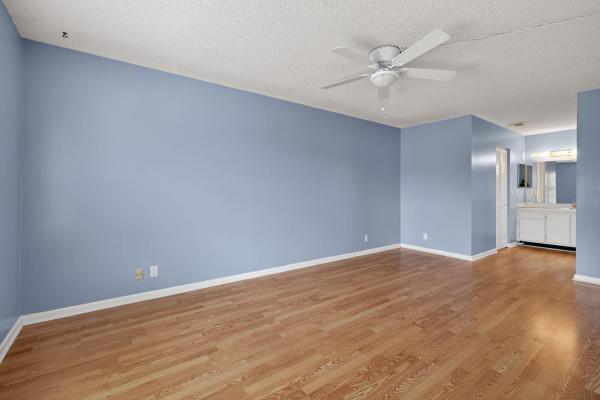
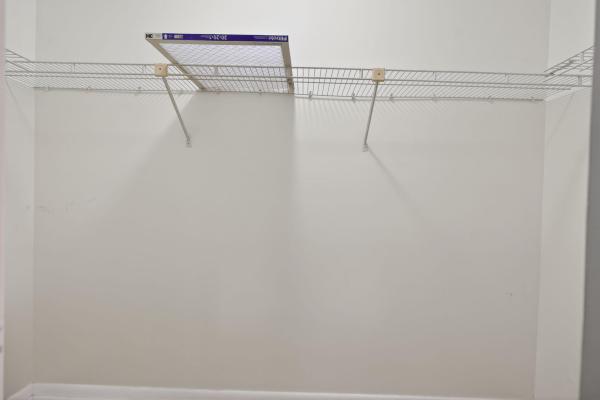
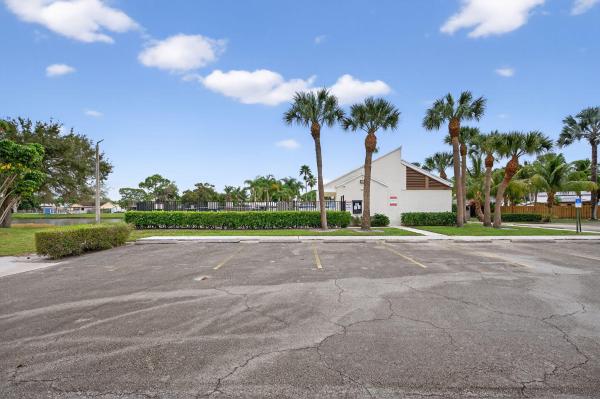
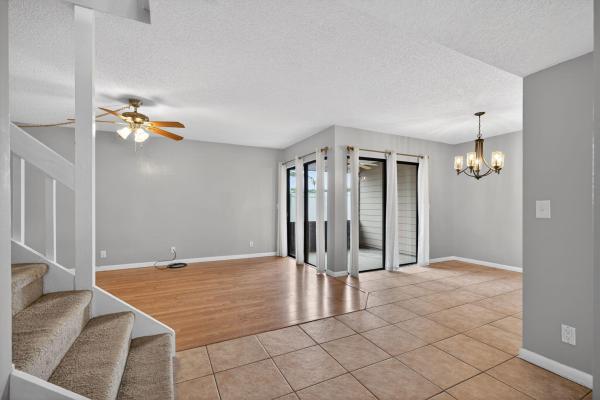
Beautiful, very well-maintained 2/2.5 townhome with a screened porch and fenced backyard that opens to the pool across the street. All floors are laminate and tile. The home features a nice open kitchen with sliders, a washer and dryer, a built-in pantry, and a half bath downstairs for guests. Upstairs, there are two full bathrooms. The oversized primary bedroom has two closets, impact windows, and a 2024 A/C unit. This condo is minutes from Walmart, Publix, shops, restaurants, I-95, and the Turnpike. It includes two assigned parking spaces. One pet is allowed with no weight restriction (must be on a leash). The property may be rented once per calendar year. Priced to sell!
Listing Courtesy Of: Coldwell Banker Realty
Local Realty Services Provided By: Best of Luxury Realty
On Site: 251 DaysUpdated: 0 Days agoPage Views: 0
Features
MLS Number: R11165225
Bedrooms
- Bedrooms: 2
Bathrooms
- Bathrooms: 2
- Half Bathrooms: 1
Exterior and Lot Features
- Exterior Features: OutdoorLivingArea
Interior, Heating and Cooling
- Interior Features: EntranceFoyer, Pantry, Storage, UpperLevelPrimary, WalkInClosets
- Equipment / Appliances: Dryer, Dishwasher, ElectricRange, Refrigerator, Washer
- Heating Description: Central,Electric
- Cooling Description: CentralAir, CeilingFans
Building and Construction
- Floor Description: CeramicTile,Laminate
- Windows/Treatment: Sliding
- Construction Type: MultiFamily
- Year Built: 1985
- Style: European
Waterfront and Water Access
- Waterfront Frontage: No info
School Information
- Elementary School: Jerry Thomas
- Middle School: Independence
- Senior High School: Jupiter
Other Property Info
- Listing Date: 2026-02-19T19:45:48.000-00:00
- Directions: East
- Pets Allowed: PetRestrictions,Yes
Taxes, Fees & More
- Taxes: 4031.25
- Security Information: SmokeDetectors, SecurityFence
- Parking Description: Assigned,Guest
- Total Floors in Building: 2
Apples-to-Apples Comparables





Price History
Current
$279K
High
$284K
Low
$279K
Total Change
-1.8%Date
Event
Price
Change
Price Per
03/13/2026
Price Reduced
$279K
0%$217 ft2
$2,339 m2
03/13/2026
Price Reduced
$279K
-1.76%$217 ft2
$2,339 m2
02/19/2026
Listed
$284K
$221 ft2
$2,381 m2
03/13/2026
$279K
Event
Price Reduced
Change
0%Price Per
$217 ft2
$2,339 m2
03/13/2026
$279K
Event
Price Reduced
Change
-1.76%Price Per
$217 ft2
$2,339 m2
02/19/2026
$284K
Event
Listed
Price Per
$221 ft2
$2,381 m2
Price per square foot and days on website are not provided values and are calculated by Subdivisions.
Listed by Sandra Marchal • Coldwell Banker Realty • Buyer Agency Compensation .
Tour This Property
Choose an in-person or video tour with a licensed local advisor
A local advisor will confirm availability
Ready to Make an Offer?
Get expert guidance from a local advisor
Peer Listings
Active listings from matched communities
No listings found
Try adjusting your filters or changing your location to see available listings
Turn on listing alerts and we'll notify you
when matching listings appear
when matching listings appear
Community Snapshot
Studio – 3 BR
Bedrooms
$279K – $585K
Price Tier
667 - 2,054
SqFt Range
1981
Year Build
1
Total Floors


Other Jupiter, FL Homes & Condos Price Range Segments
Entry-Level
Entry-Level
Premium
Premium
Mid-Tier
Mid-Tier
High-End
High-End
Ultra Luxury
Ultra Luxury
Jupiter, FL Nearby Cities
$180K - $20M
$2K - $30K
$5.6M - $5.8M
$6K - $60K
$110K - $40M
$2K - $75K
$0 - $0
$0 - $0
$0 - $0
$0 - $0