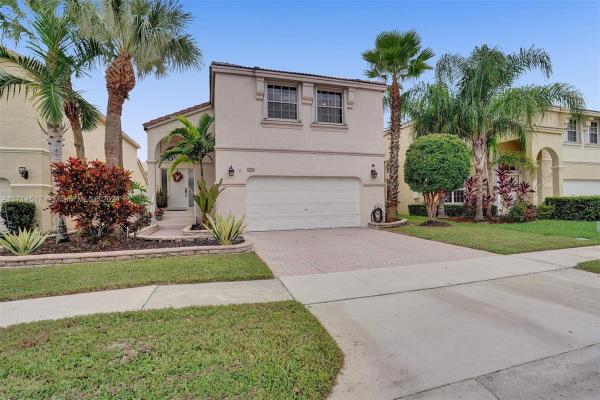
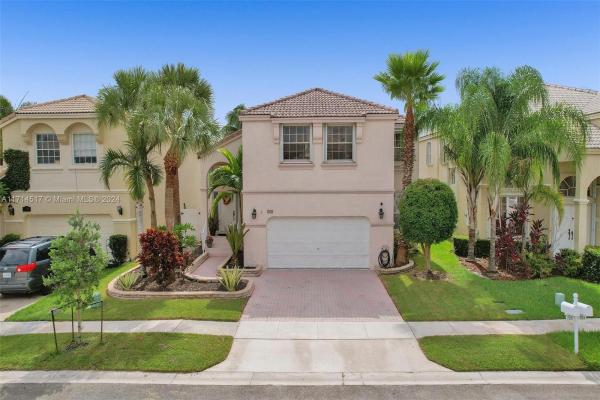
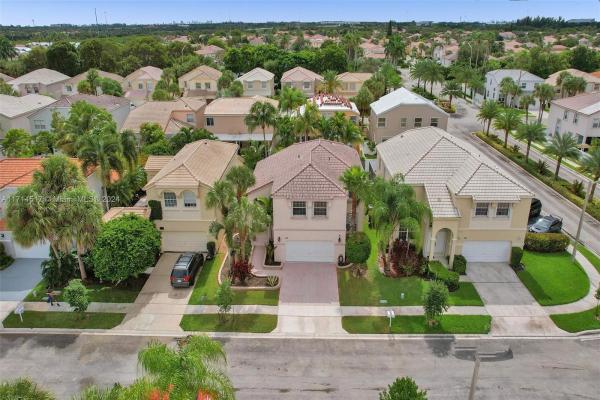
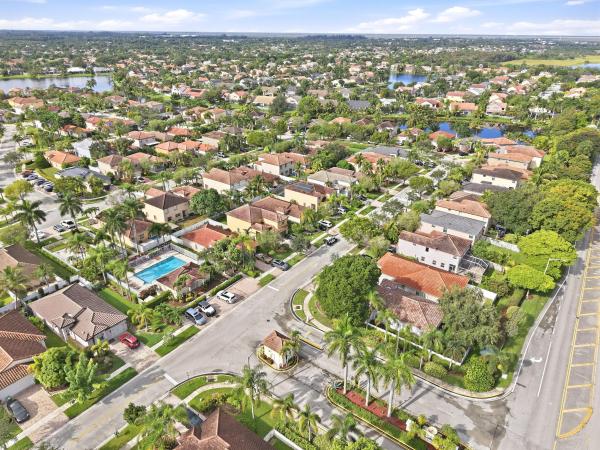
Classic Landing, 725 NW 156th Ave

789,900-8.53%
$722,500
4
Beds
21/2
Baths
2,278
SqFt
Status
Sold - Mar 14, 2025
Parking
2
Size
2,278 SqFt (212 m2)
Price
$317/SqFt ($3,414/m2)
Type
House
Built
1996
HOA
$250/MO
MLS Number
A11714517
View
Pool
On Site
594 Days
Updated
489 Days ago
Page Views
0
STUNNING Pool Home in the gated community of Classic Landing - 4 Bed/2.5 Bath/2 Car Garage - Brand New Roof!!! Open floor plan, filled with natural light, offers serene pool views. Updated flooring and new crown molding flow throughout the home. Spacious maste... Read more

Features

Bedrooms
  • Bedrooms: 4
Bathrooms
  • Bathrooms: 2
  • Half Bathrooms: 1
Exterior and Lot Features
  • Exterior Features: Fence, Patio, StormSecurityShutters
  • View: Pool
Interior, Heating and Cooling
  • Interior Features: BreakfastArea, DiningArea, SeparateFormalDiningRoom, DualSinks, EatInKitchen, FamilyDiningRoom, FirstFloorEntry, KitchenDiningCombo, SeparateShower, UpperLevelPrimary, WalkInClosets, Attic
  • Equipment / Appliances: Dryer, Dishwasher, ElectricRange, ElectricWaterHeater, Disposal, Microwave, Refrigerator, Washer
  • Heating Description: Central
  • Cooling Description: CentralAir
Building and Construction
  • Floor Description: Carpet,Tile
  • Windows/Treatment: Blinds
  • Year Built: 1996
  • Year Built Description: Resale
  • Style: Detached,TwoStory
Waterfront and Water Access
  • Waterfront Frontage: No info
School Information
  • Elementary School: Silver Palms
  • Middle School: Walter C. Young
  • Senior High School: Flanagan;Charls
Other Property Info
  • Garage: 2
  • Listing Date: 2024-12-26T22:46:24.000-00:00
  • Directions: West
  • Pets Allowed: Conditional,Yes
Taxes, Fees & More
  • Maintenance Includes: CommonAreaMaintenance, RecreationFacilities, Security
  • Taxes: 13234
  • Security Information: GatedCommunity, SecurityGuard
  • Parking Description: Attached, Driveway, Garage

Apples-to-Apples Comparables

 Closest-Match Comparables
See closest-match comps for this subdivision
No obligation
Verified
Trends
Insights
Seller Advisory
A smarter move starts with the right information
Get a complimentary hyperlocal market review with human agent-verified comps and pricing guidance
01
Market Review
Local market intelligence
02
Verified Comps
Human agent-verified comparables
03
Pricing Guidance
Actionable pricing recommendations
Complimentary. No obligation

Price History

Current
$723K
High
$797K
Low
$723K
Total Change
-9.3%
$806K$760K$714KDec 24Jan 25Mar 25
Date
Event
Price
Change
Price Per
03/14/2025
Sold
$723K
-8.53%
$317 ft2
$3,414 m2
01/20/2025
Price Reduced
$790K
-0.89%
$347 ft2
$3,732 m2
12/26/2024
Listed
$797K
 
$350 ft2
$3,766 m2
03/14/2025
$723K
Event
Sold
Change
-8.53%
Price Per
$317 ft2
$3,414 m2
01/20/2025
$790K
Event
Price Reduced
Change
-0.89%
Price Per
$347 ft2
$3,732 m2
12/26/2024
$797K
Event
Listed
Price Per
$350 ft2
$3,766 m2
Price per square foot and days on website are not provided values and are calculated by Subdivisions.
Listed by Adriana MendozaEXP Realty LLC • Buyer Agency Compensation .

Listing Location & Street View
MapStreet View

Peer Listings

Active listings from matched communities
Results 2 of 2
Royal Bay, 15650 NW 12th Ct, Pembroke Pines, Florida 33028, image 1
Royal Bay, 15650 NW 12th Ct, Pembroke Pines, Florida 33028, image 2
Royal Bay, 15650 NW 12th Ct, Pembroke Pines, Florida 33028, image 3
$695,000
  • 4 Beds
  • 3 Baths
  • 2,740 SqFt
  • $254/SqFt
House for sale in Royal Bay
15650 NW 12th Ct, Pembroke Pines, FL 33028
Welcome to this spacious 4-bedroom, 3-bathroom home located in the highly desirable towngate community of pembroke pines. Built in 1997, this well-designed residence offers a functional floor plan with generous living spaces, abundant natural light, and endless potential to make it your own. The home features a spacious kitchen that opens to the main living areas, a comfortable primary suite with an en-suite bath, and well-sized secondary bedrooms that provide flexibility for family, guests, or a home office. The backyard offers ample space for outdoor entertaining, gardening, or creating your own private retreat. Priced to reflect the opportunity for cosmetic updates, this home has great bones and offers an excellent chance to personalize it while building equity. Whether you’re looking to renovate to your personal style or invest in a home with long-term potential, this property presents exceptional value in today’s market. Situated in a gated community with low-maintenance living, residents enjoy access to community amenities and are conveniently located near top-rated schools, shopping, dining, parks, and major highways including i-75 and florida’s turnpike, making commuting throughout south florida a breeze. Don’t miss this opportunity to own a home in one of pembroke pines’ most sought-after neighborhoods. Schedule your private showing today!
Classic Vista, 15714 NW 10th St, Pembroke Pines, Florida 33028, image 1
Classic Vista, 15714 NW 10th St, Pembroke Pines, Florida 33028, image 2
Classic Vista, 15714 NW 10th St, Pembroke Pines, Florida 33028, image 3
$725,000 $50K
  • 4 Beds
  • 21/2 Baths
  • 2,996 SqFt
  • $242/SqFt
House for sale in Classic Vista
15714 NW 10th St, Pembroke Pines, FL 33028
Beautiful 4-bedroom, 2.5-bath home located in a secure gated community. Featuring a great floor plan and breathtaking lake views with spectacular sunsets. Lovingly maintained in its original condition, this home offers the perfect opportunity to renovate and customize to your own style. A rare chance to create your dream home in an excellent location, just minutes from shopping malls, top-rated restaurants, the best supermarkets, excellent schools, and with easy access to i-75 and the florida turnpike. Seller motivated...Send me your offer!!!!
Community Snapshot
4 to 4 BR
Bedrooms
$775K to $775K
Price Tier
1,875 - 3,699
SqFt Range
1995
Year Build
2
Total Floors

Pembroke Pines
Entry-Level
Entry-Level Homes & Condos

Towngate Communities in Pembroke Pines, FL

HomeSearchHome ValueProfile