Long Lake Estates, 8235 Twin Lake Dr

5
Beds
61/2
Baths
7,404
SqFt
$912
$/SqFt
Sold - May 19, 2025
High-End House
Built in 2024
4 Parking
Garden,Lake,Pool View
$573/mo HOA
Waterfront
Colonial, Ranch
Built In Barbecue
NEW CONSTRUCTION ~Blt. 2024
New Construction is the listings in the subdivision built in the last 2 years and in most cases never been occupied.
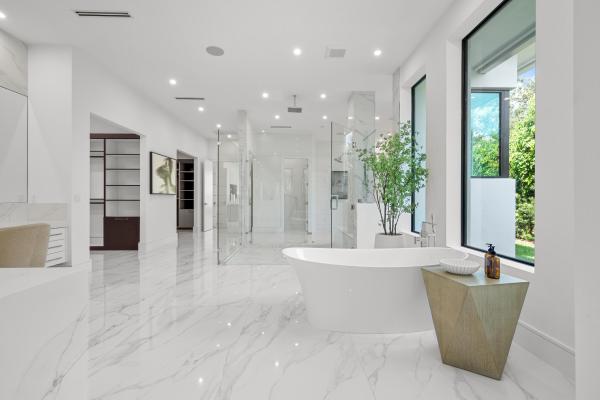
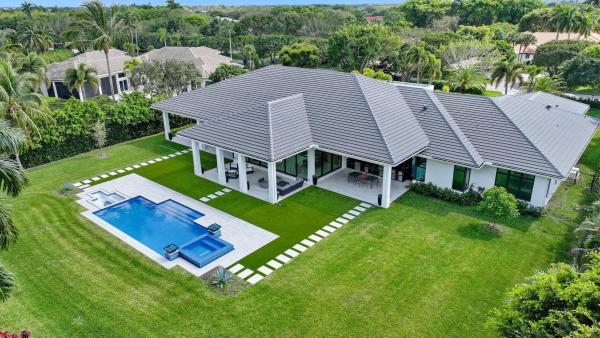
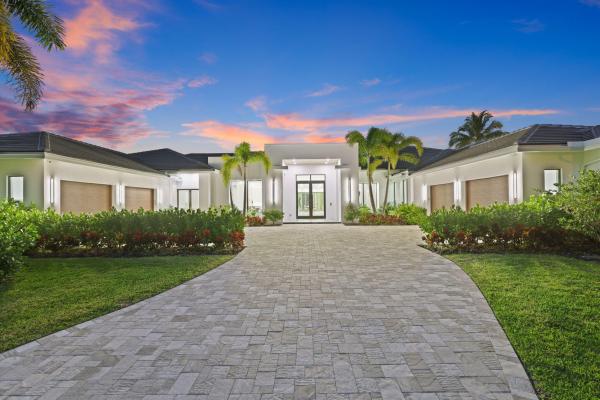
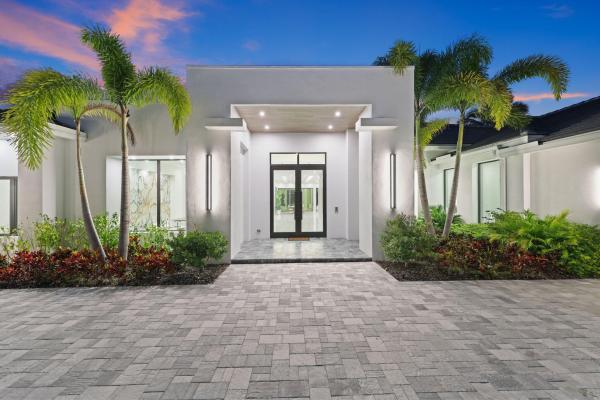
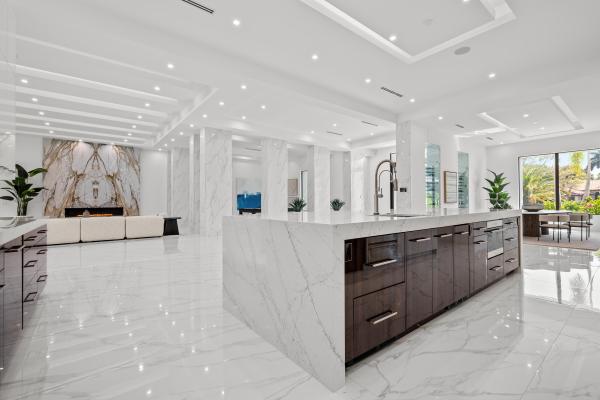
Nestled within the prestigious gated community of Long Lake Estates, this newly constructed contemporary architectural masterpiece offers an unparalleled opportunity to own a true trophy property. Situated on an acre plus and spanning over 7,400 interior square feet of meticulously curated living space, this one story exceptional estate seamlessly blends modern sophistication with timeless elegance. After entering through 10 foot high glass doors, a striking statement entry foyer welcomes you into a grand great room and living area, with oversized porcelain floors and floor-to-ceiling windows showcasing breathtaking views of the resort style backyard. Designed for both relaxation and entertaining, this property seamlessly blends indoor and outdoor living at its finest. This expansive home boasts 5 bedrooms, 6 full baths, a half bath, along with a state-of-the-art home theater and a spacious 4 car garage. Every bedroom suite features oak flooring, custom closets, stunning bathrooms and is thoughtfully designed with meticulous attention to detail, offering both comfort and sophistication. The primary suite is a true sanctuary, showcasing unparalleled style and luxury. Oak flooring and floor-to-ceiling glass doors lead to an oversized private patio. His-and-her spa-inspired bathrooms are connected by a stunning glass-enclosed shower, while the suite also features tremendous custom his-and-her walk-in closets and a private sauna for the ultimate retreat. The chef's kitchen is a true masterpiece designed for both function and style equipped with top-of-the-line appliances, by SubZero, Wolf, Bosch and Miele ensuring effortless functionality and luxury at every turn. At its heart, a massive center island provides ample workspace, under-storage, and casual dining. Dropped backlit ceilings enhance the ambiance, while sleek, soft-touch wood veneer cabinets offer both beauty and practicality. Completing this extraordinary kitchen is an adjacent walk-in pantry, offering additional storage and organization to keep everything within easy reach. The elegant dining room with a stunning matchbook quartz feature wall is complemented by two stunning glass-enclosed, temperature-controlled wine displays, creating a sophisticated ambiance for wine enthusiasts. An oversized great room serves as the heart of the home, featuring a stunning porcelain accent wall and a sleek propane fireplace, creating an inviting ambiance. The open-concept dining area connects to the outdoors through expansive glass sliding doors, offering effortless indoor-outdoor living. Step outside to a true entertainer's paradise, boasting three covered patios, a resort-style pool and spa, a cozy fire pit, and a fully equipped summer kitchenperfect for hosting gatherings or enjoying tranquil evenings in your private oasis.
MLS Number: R11069737
On Site: 557 Days
Updated: 6 Days ago
Page Views: 0

Features

Bedrooms
  • Bedrooms: 5
Bathrooms
  • Bathrooms: 6
  • Half Bathrooms: 1
Exterior and Lot Features
  • Exterior Features: BuiltInBarbecue, Barbecue, Lighting, OutdoorKitchen, OutdoorLivingArea
  • View: Garden,Lake,Pool
Interior, Heating and Cooling
  • Interior Features: BreakfastBar, Bidet, BuiltInFeatures, Bathtub, DualSinks, EntranceFoyer, HighCeilings, KitchenIsland, KitchenDiningCombo, CustomMirrors, MainLevelPrimary, MultipleEnSuiteBathrooms, Pantry, SplitBedrooms, SoakingTub, SeparateShower, WalkInClosets
  • Equipment / Appliances: Dryer, Dishwasher, FreeStandingFreezer, Disposal, GasRange, GasWaterHeater, IceMaker, Microwave, Refrigerator, WaterHeater, Washer
  • Heating Description: Central
  • Cooling Description: CentralAir, CeilingFans
Building and Construction
  • Floor Description: CeramicTile,Wood
  • Windows/Treatment: Other
  • Year Built: 2024
  • Style: Colonial,Ranch
Waterfront and Water Access
  • Waterfront Frontage: Yes
School Information
  • Elementary School: Whispering Pines (Palm Beach)
  • Middle School: Omni
  • Senior High School: Olympic Heights
Other Property Info
  • Garage: 4
  • Listing Date: 2025-03-10T08:51:44.000-00:00
  • Directions: South
  • Pets Allowed: Yes
Taxes, Fees & More
  • Maintenance Includes: CommonAreas,Security
  • Taxes: 15914.7
  • Security Information: SecuritySystemOwned, SecuritySystem, GatedWithGuard, GatedCommunity, SecurityGuard
  • Parking Description: Attached, Garage, GarageDoorOpener
  • Total Floors in Building: 1

Apples-to-Apples Comparables

 Closest-Match Comparables
See closest-match comps for this subdivision
No obligation
Verified
Trends
Insights
Best of Luxury Realty
Talk to a local advisor
Licensed advisors answering your questions across Boca Raton, FL
01
Licensed Brokerage
02
Local Advisors
03
Direct Answers
Exclusive real estate service partner

Price History

Current
$6.8M
High
$7M
Low
$6.8M
Total Change
-3.6%
$7M$6.9M$6.7MMar 25May 25Jun 26
Date
Event
Price
Change
Price Per
06/14/2026
Sold
$6.8M
0%
$912 ft2
$9,813 m2
05/19/2025
Price Reduced
$6.8M
-3.56%
$912 ft2
$9,813 m2
03/10/2025
Listed
$7M
 
$945 ft2
$10,175 m2
06/14/2026
$6.8M
Event
Sold
Change
0%
Price Per
$912 ft2
$9,813 m2
05/19/2025
$6.8M
Event
Price Reduced
Change
-3.56%
Price Per
$912 ft2
$9,813 m2
03/10/2025
$7M
Event
Listed
Price Per
$945 ft2
$10,175 m2
Price per square foot and days on website are not provided values and are calculated by Subdivisions.
Listed by Ina BloomCompass Florida LLC • Buyer Agency Compensation .

Listing Location & Street View
MapStreet View

Peer Listings

Active listings from matched communities
Results 0 of 0
No listings found
Try adjusting your filters or changing your location to see available listings
Turn on listing alerts and we'll notify you
when matching listings appear

Scores

Walk Score®
Car-Dependent. Almost all errands require a car
4

100
Bike Score®
Somewhat Bikeable. Minimal bike infrastructure
33

100
Community Snapshot
5 – 8 BR
Bedrooms
$2.2M – $20M
Price Tier
1,144 - 12,414
SqFt Range
1995
Year Build
2
Total Floors

Subdivision Amenities

None
Pool
Security

Boca Raton
High-End
High-End Homes & Condos