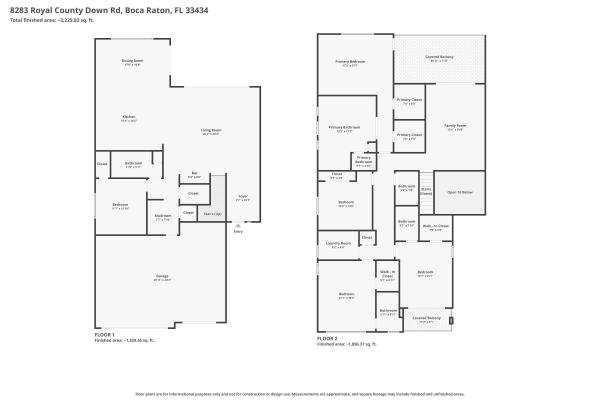
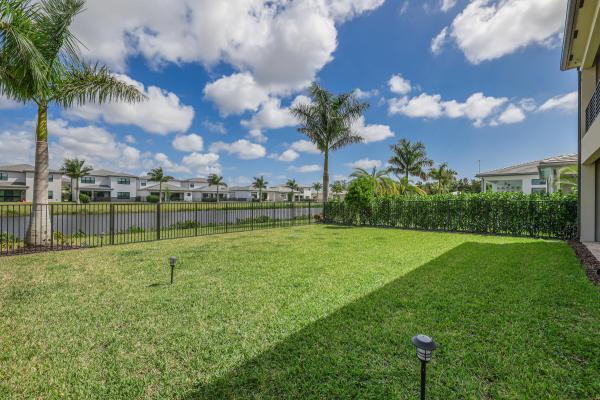
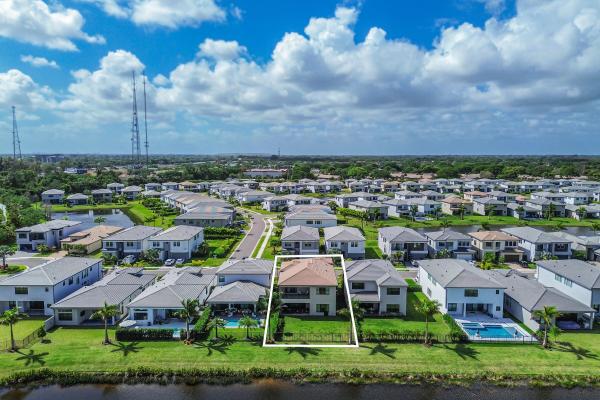
8283 Royal County Down Rd

5
Beds
5
Baths
3,687
SqFt
Status
Active
Parking
3
Size
3,687 SqFt (343 m2)
Price
$651/SqFt ($7,007/m2)
Type
House
Built
2024
HOA
$749/MO
MLS Number
B26011968
View
Lake,Water
On Site
162 Days
Updated
88 Days ago
Page Views
0
NEW CONSTRUCTION ~Blt. 2024
New Construction is the listings in the subdivision built in the last 2 years and in most cases never been occupied.
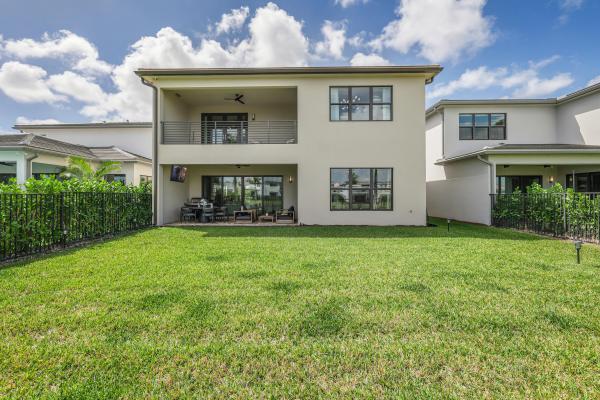
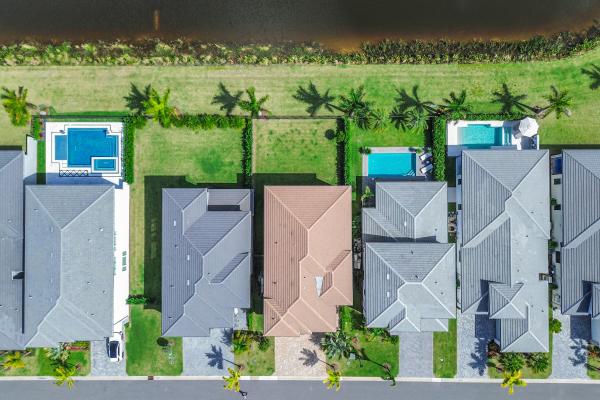
Welcome to Lotus Palms! This designer-updated, fully furnished 5BR/5BA Honolulu model is truly turnkey. Featuring vaulted ceilings and an open-concept layout, the home offers a bright and airy feel throughout. The gourmet kitchen includes a quartz island, stylish bar area, stainless steel appliances, and ceiling-height cabinetry—perfect for entertaining. A spacious loft is ideal as a second living space or game area. The luxurious primary suite features a soaking tub, oversized shower, walk-in closet, and private balcony with serene water views. The backyard offers ample space for a pool. Enjoy resort-style amenities including pools, fitness center, yoga garden, sports courts, kids' zones, and on-site dining. Don't miss this exceptional opportunity to own a true slice of paradise! All information on the MLS for this listing is deemed reliable but not warranted or guaranteed and subject to errors, omissions & changes without notice. Buyers & Agents must verify all information. All affiliated Agents of the listing brokerage are NOT liable for accuracy.
Features

Bedrooms
  • Bedrooms: 5
Bathrooms
  • Bathrooms: 5
  • Half Bathrooms: No info
Exterior and Lot Features
  • Exterior Features: Balcony, Barbecue, OutdoorLivingArea, RoomForPool
  • View: Lake,Water
Interior, Heating and Cooling
  • Interior Features: BuiltInFeatures, Bathtub, DualSinks, HighCeilings, KitchenIsland, KitchenDiningCombo, LivingDiningRoom, SoakingTub, SeparateShower, UpperLevelPrimary, Bar, WalkInClosets
  • Equipment / Appliances: Cooktop, Dryer, Dishwasher, ElectricWaterHeater, GasCooktop, Disposal, GasRange, IceMaker, Microwave, Oven, Refrigerator, WaterHeater, WineRefrigerator, Washer
  • Heating Description: Central
  • Cooling Description: CentralAir
Building and Construction
  • Floor Description: Carpet, CeramicTile, EngineeredHardwood, Tile
  • Windows/Treatment: Sliding, StormWindows, TintedWindows
  • Construction Type: House
  • Year Built: 2024
  • Style: Contemporary
Waterfront and Water Access
  • Waterfront Frontage: Yes
School Information
  • Elementary School: Sunrise Park
  • Middle School: Eagles Landing
  • Senior High School: Olympic Heights
Other Property Info
  • Garage: 3
  • Listing Date: 2026-04-06T22:32:30.000-00:00
  • Directions: North
  • Pets Allowed: BreedRestrictions, PetRestrictions, Yes
Taxes, Fees & More
  • Maintenance Includes: CommonAreas, MaintenanceGrounds, Security, Trash
  • Taxes: 23793.41
  • Real Estate Taxes: 1434467
  • Security Information: ClosedCircuitCameras, GatedWithGuard, GatedCommunity, SmokeDetectors
  • Parking Description: Attached, Driveway, Garage, GarageDoorOpener
  • Total Floors in Building: 2

Apples-to-Apples Comparables

 Closest-Match Comparables
See closest-match comps for this subdivision
No obligation
Verified
Trends
Insights
Best of Luxury Realty
Talk to a local advisor
Licensed advisors answering your questions across Boca Raton, FL
01
Licensed Brokerage
02
Local Advisors
03
Direct Answers
Exclusive real estate service partner

Price History

Date
Event
Price
Change
Price Per
04/06/2026
Listed
$2.4M
 
$651 ft2
$7,007 m2
04/06/2026
$2.4M
Event
Listed
Price Per
$651 ft2
$7,007 m2
Price per square foot and days on website are not provided values and are calculated by Subdivisions.
Listed by Tatyana MilavskyPivot Point Realty, INC. • Buyer Agency Compensation .

Listing Location & Street View
MapStreet View

Peer Listings

Active listings from matched communities
Results 0 of 0
No listings found
Try adjusting your filters or changing your location to see available listings
Turn on listing alerts and we'll notify you
when matching listings appear