$765K3.3%
$740,000
3
Beds
2
Baths
2,001
SqFt
Status
Sold - Jan 03, 2024
Parking
2
Size
2,001 SqFt (186 m2)
Price
$370/SqFt ($3,981/m2)
Type
House
Built
2005
HOA
$550/MO
MLS Number
R10936896
View
Lake
On Site
1034 Days
Updated
77 Days ago
Page Views
0
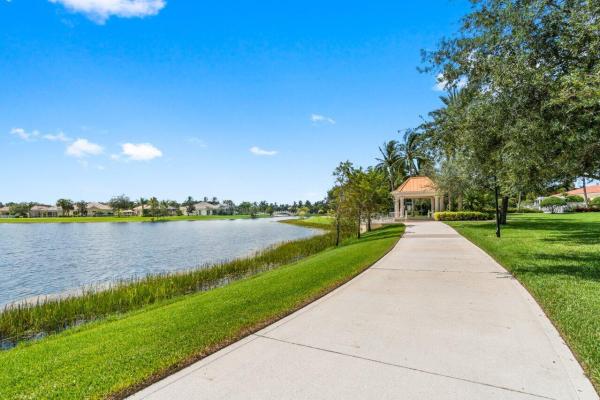
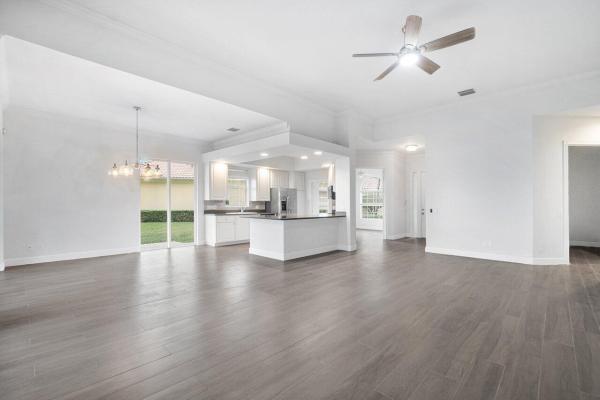
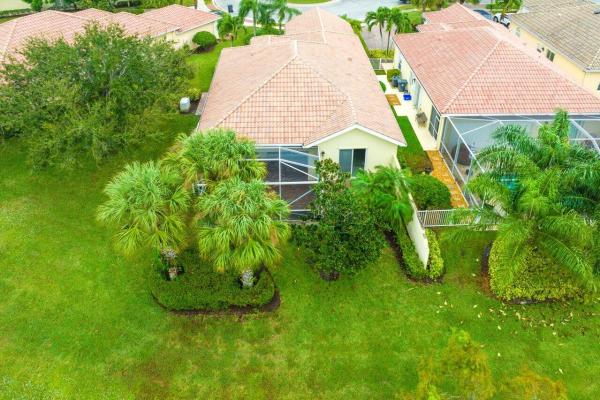
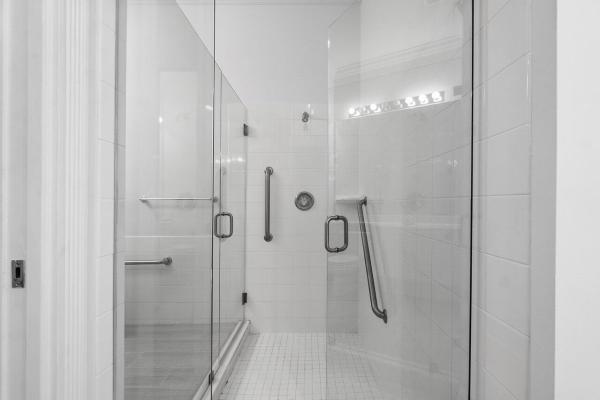
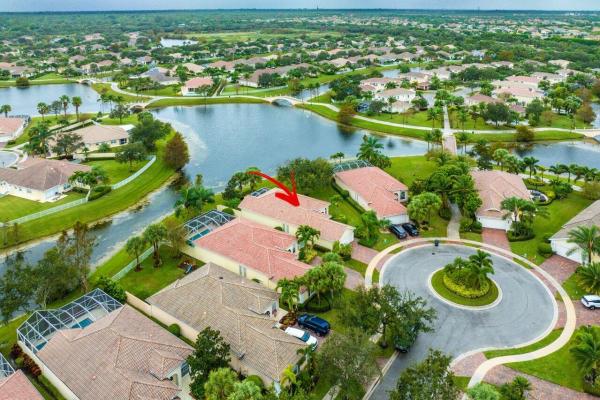
Introducing the Exceptional Oakmont Model in the Highly Sought-After Village Walk Community of Wellington! Nestled within the serene embrace of a cul-de-sac & waterfront location, this pristine 3bd, 2ba home w/a 2-car garage offers ultimate in comfortable & luxurious living. As you step thru the front door, you'll immediately appreciate the inviting ambiance & thoughtful layout that spans over 2,000sqft of spacious living. The heart of this home is a beautifully appointed kitchen, complete w/a convenient breakfast/snack bar. It gracefully flows into an open living room, creating the perfect space for entertaining or simply enjoying day-to-day life. Adjacent to the living room is a cozy den, an ideal spot for relaxation, & a well-defined dining area, making family gatherings & dinner ... parties a breeze. The large, modern master suite is a sanctuary of comfort& style. It boasts ample closet space, a separate shower, a luxurious soaking tub, his & her vanities, adding a touch of elegance to your daily routine. This home comes w/a range of upgraded features designed to enhance your living experience. An extended covered & screened patio provides an ideal setting for outdoor relaxation & entertaining. Utility room w/sink & storage adds practicality to your daily tasks. The air conditioning unit was upgraded in 2019, ensuring your comfort in any weather, & hot water heater was installed in 2022. To top it off, the whole house generator w/propane tank offers peace of mind, ensuring you'll always have power even in unexpected situations. When you're not enjoying the comforts of your home, you can indulge in the incredible amenities of the Village Walk community. Take a dip in the resort-style pool or swim some laps in the lap pool. The clubhouse offers a hub for social activities, a fully-equipped gym, & an on-site manager to assist w/any of your needs. Additional conveniences within the community include the VW café, hair salon, pet spa, & even a post office. The abundance of sidewalks is perfect for leisurely strolls or biking, & the community is conveniently located near top-rated schools, shopping centers, dining options, & only 20 minutes away from Palm Beach International Airport & downtown West Palm Beach.

Features

Bedrooms
  • Bedrooms: 3
Bathrooms
  • Bathrooms: 2
  • Half Bathrooms: No info
Exterior and Lot Features
  • Exterior Features: OutdoorLivingArea, Porch
  • View: Lake
Interior, Heating and Cooling
  • Interior Features: BreakfastBar, Bathtub, CathedralCeilings, CentralVacuum, DualSinks, EntranceFoyer, GardenTubRomanTub, KitchenDiningCombo, MainLevelPrimary, SplitBedrooms, SoakingTub, SeparateShower, VaultedCeilings, WalkInClosets
  • Equipment / Appliances: Dryer, Dishwasher, ElectricRange, ElectricWaterHeater, Microwave, Refrigerator, WaterHeater, Washer
  • Heating Description: Central,Electric
  • Cooling Description: CentralAir,Electric
Building and Construction
  • Windows/Treatment: Sliding
  • Year Built: 2005
Waterfront and Water Access
  • Waterfront Frontage: Yes
School Information
    Other Property Info
    • Garage: 2
    • Listing Date: 2023-11-17T13:10:17.000-00:00
    • Directions: Northeast
    • Pets Allowed: BreedRestrictions, Yes
    Taxes, Fees & More
    • Maintenance Includes: CommonAreas, CableTv, MaintenanceGrounds, PestControl, RecreationFacilities, Security
    • Taxes: 4544.77
    • Security Information: GatedWithGuard, GatedCommunity
    • Parking Description: Attached, Garage, GarageDoorOpener
    • Total Floors in Building: 1

    Apples-to-Apples Comparables

     Closest-Match Comparables
    See closest-match comps for this subdivision
    No obligation
    Verified
    Trends
    Insights
    Best of Luxury Realty
    Talk to a local advisor
    Licensed advisors answering your questions across Wellington, FL
    01
    Licensed Brokerage
    02
    Local Advisors
    03
    Direct Answers
    Exclusive real estate service partner

    Price History

    Current
    $740K
    High
    $765K
    Low
    $740K
    Total Change
    -3.3%
    $768K$753K$737KNov 23Jan 24Jun 26
    Date
    Event
    Price
    Change
    Price Per
    06/30/2026
    Sold
    $740K
    0%
    $370 ft2
    $3,981 m2
    01/03/2024
    Price Reduced
    $740K
    -3.27%
    $370 ft2
    $3,981 m2
    11/17/2023
    Listed
    $765K
     
    $382 ft2
    $4,115 m2
    06/30/2026
    $740K
    Event
    Sold
    Change
    0%
    Price Per
    $370 ft2
    $3,981 m2
    01/03/2024
    $740K
    Event
    Price Reduced
    Change
    -3.27%
    Price Per
    $370 ft2
    $3,981 m2
    11/17/2023
    $765K
    Event
    Listed
    Price Per
    $382 ft2
    $4,115 m2
    Price per square foot and days on website are not provided values and are calculated by Subdivisions.
    Listed by Eric PruittRE/MAX Select Group • Buyer Agency Compensation .

    Listing Location & Street View
    MapStreet View

    Peer Listings

    Active listings from matched communities
    Results 0 of 0
    No listings found
    Try adjusting your filters or changing your location to see available listings
    Turn on listing alerts and we'll notify you
    when matching listings appear

    Scores

    Walk Score®
    Car-Dependent. Almost all errands require a car
    9

    100
    Bike Score®
    Somewhat Bikeable. Minimal bike infrastructure
    28

    100
    Sound Score®
    Bearable noise
    77

    100
    Airport Score
    Close to airports. Noticeable airport activity
    0

    100
    Traffic Score
    Congested area. Frequent traffic delays
    28

    100
    Local Score
    Limited local amenities nearby
    0

    100
    Community Snapshot
    2 – 5 BR
    Bedrooms
    $470K – $1.2M
    Price Tier
    1,520 - 3,519
    SqFt Range
    2004
    Year Build
    1
    Total Floors

    Subdivision Amenities

    Bocce Court
    Clubhouse
    Fitness Center
    Library
    Management
    Pickleball
    Playground
    Pool
    Recreation Facilities
    Restaurant
    Shuffleboard Court
    Sidewalks

    Wellington
    Premium
    Premium Homes & Condos