8311 Indrio Rd

5
Beds
43/2
Baths
6,507
SqFt
$215
$/SqFt
Pending
House
Built in 1987
2 Parking
Garden,Pond View
Tudor
Balcony
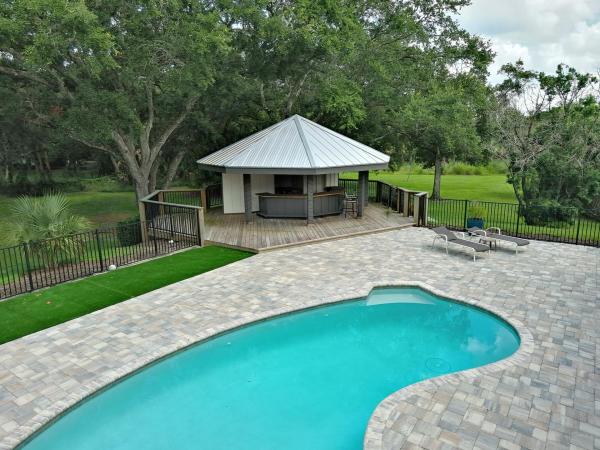
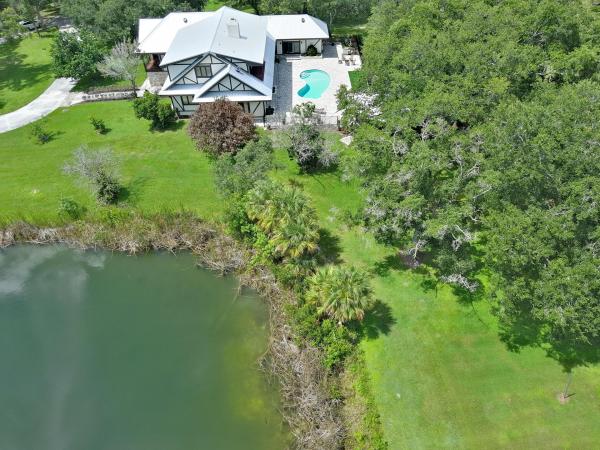
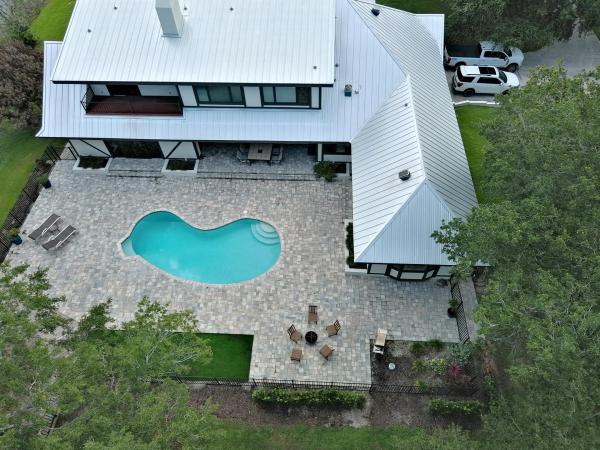
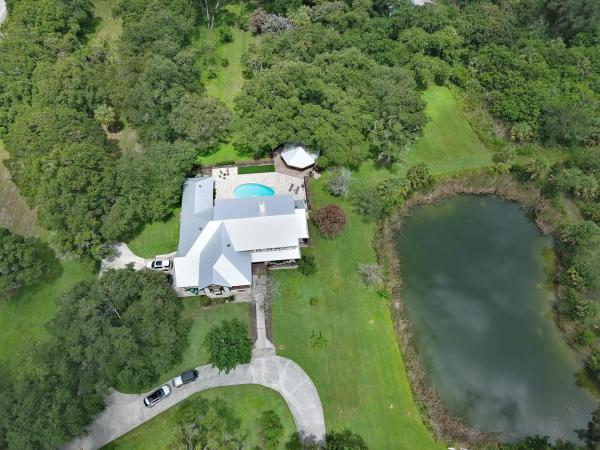
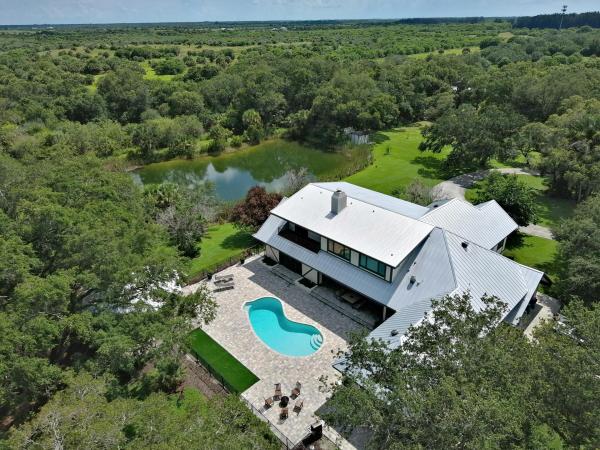
Welcome to this breathtaking custom estate, a 6,500+ sq ft masterpiece designed for an expanding family. Situated on nearly 10 private acres complete with its own serene pond, this property offers unparalleled luxury and privacy. An entertainer's dream, the outdoor oasis features a recently renovated pool and expansive paver deck perfect for summer parties. The covered cabana elevates outdoor living with a bar area, outdoor shower, and two half baths. Inside, natural light floods through massive windows, highlighting 5 oversized bedrooms, 4 full baths, and a half bath. Unwind in your private library, or host guests in the game room overlooking the pool. Multi-level balconies offer stunning front-row seats to both sunrises and sunsets. Functional needs are met with a massive 25x27 main-floor workshop or storage room, plus a huge circular driveway for guest parking. Upgrades include a brand-new roof (2024) and 4 new A/C units within the last 3 years. This estate truly has it all!
MLS Number: B26049943
On Site: 71 Days
Updated: 0 Days ago
Page Views: 0

Features

Bedrooms
  • Bedrooms: 5
Bathrooms
  • Bathrooms: 4
  • Half Bathrooms: 3
Exterior and Lot Features
  • Exterior Features: Balcony, OutdoorLivingArea
  • View: Garden,Pond
Interior, Heating and Cooling
  • Interior Features: WetBar, BuiltInFeatures, CathedralCeilings, DiningArea, SeparateFormalDiningRoom, EntranceFoyer, EatInKitchen, HighCeilings, KitchenIsland, KitchenDiningCombo, SplitBedrooms, UpperLevelPrimary, VaultedCeilings, WalkInClosets
  • Equipment / Appliances: Cooktop, Dryer, Dishwasher, ElectricCooktop, ElectricRange, ElectricWaterHeater, Microwave, Oven, Refrigerator, WaterHeater, Washer
  • Heating Description: Central
  • Cooling Description: CentralAir, CeilingFans
Building and Construction
  • Floor Description: Carpet, Tile, Vinyl, Wood
  • Construction Type: House
  • Year Built: 1987
  • Style: Tudor
Waterfront and Water Access
  • Waterfront Frontage: No info
School Information
    Other Property Info
    • Garage: 2
    • Listing Date: 2026-07-08T09:25:55.000-00:00
    • Directions: West
    • Pets Allowed: NoPetRestrictions, Yes
    Taxes, Fees & More
    • Taxes: 28196.93
    • Real Estate Taxes: 1435700
    • Parking Description: Attached, Boat, Concrete, Covered, Driveway, Garage, GarageDoorOpener
    • Total Floors in Building: 2

    Apples-to-Apples Comparables

     Closest-Match Comparables
    See closest-match comps for this subdivision
    No obligation
    Verified
    Trends
    Insights
    Best of Luxury Realty
    Talk to a local advisor
    Licensed advisors answering your questions across Fort Pierce, FL
    01
    Licensed Brokerage
    02
    Local Advisors
    03
    Direct Answers
    Exclusive real estate service partner

    Price History

    Date
    Event
    Price
    Change
    Price Per
    07/08/2026
    Listed
    $1.4M
     
    $215 ft2
    $2,314 m2
    07/08/2026
    $1.4M
    Event
    Listed
    Price Per
    $215 ft2
    $2,314 m2
    Price per square foot and days on website are not provided values and are calculated by Subdivisions.
    Listed by M Shane ReynoldsKeller Williams Realty of Vero • Buyer Agency Compensation .

    Listing Location & Street View
    MapStreet View

    Peer Listings

    Active listings from matched communities
    Results 0 of 0
    No listings found
    Try adjusting your filters or changing your location to see available listings
    Turn on listing alerts and we'll notify you
    when matching listings appear