Boca Harbour, 835 Appleby St

3,300,000-6.06%
$3,100,000
6
Beds
5
Baths
4,517
SqFt
Status
Sold - Jun 14, 2021
Parking
2
Size
4,517 SqFt (420 m2)
Price
$686/SqFt ($7,387/m2)
Type
House
Built
2019
MLS Number
R10691710
View
Canal, City, Intercoastal, Other, Pool
On Site
2001 Days
Updated
9 Days ago
Page Views
0
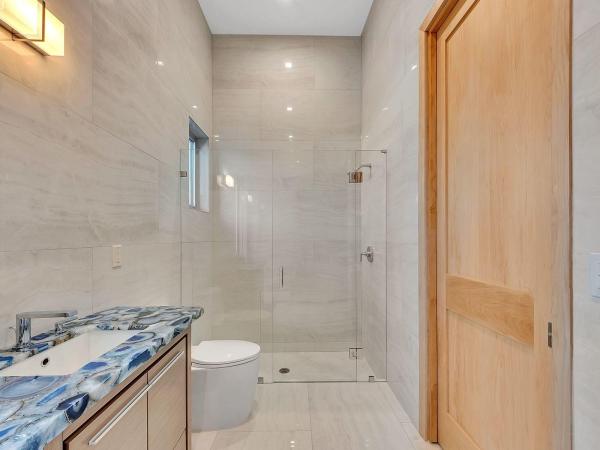
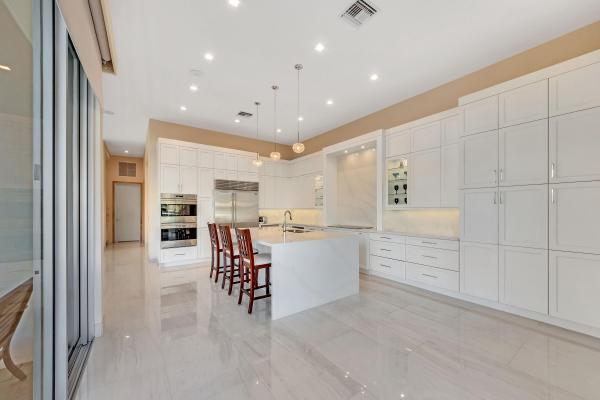
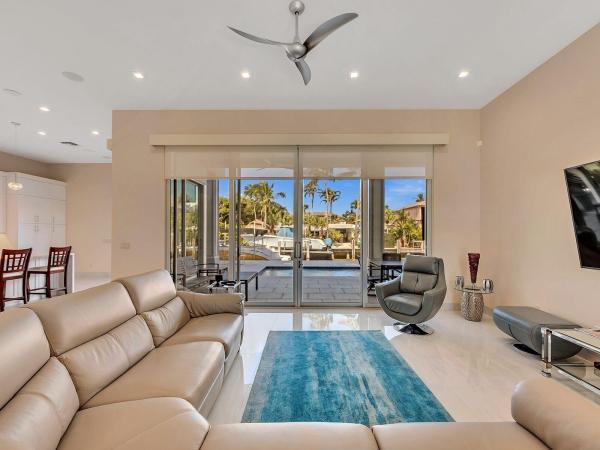
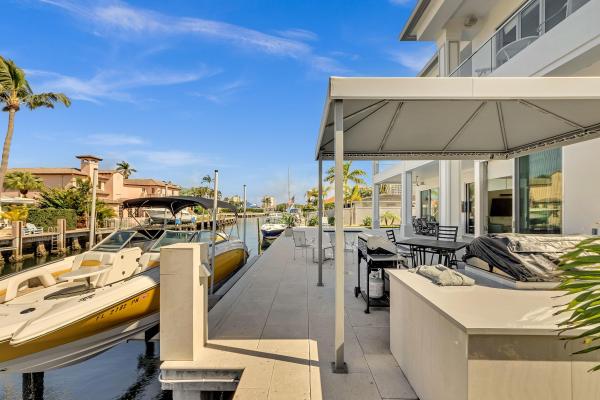
ELEGANT NEWER CUSTOM CONTEMPORAY MASTERPIECE. THIS HOME IS MADE FOR ENTERTAINING AND OUTDOOR ACTIVITES. INSIDE YOU HAVE HIGH END LUXURY FINISHES INCLUDING GENERAC WHOLE HOUSE GENERATOR WITH 500 GALLON TANK. WOLFE, BOSCH AND SUBZERO APPLIANCES. SUSPENDED STAIR... Read more

Features

Bedrooms
  • Bedrooms: 6
Bathrooms
  • Bathrooms: 5
  • Half Bathrooms: No info
Exterior and Lot Features
  • Exterior Features: BuiltInBarbecue, Balcony, Barbecue, Lighting, OutdoorKitchen, OutdoorLivingArea
  • View: Canal, City, Intercoastal, Other, Pool
Interior, Heating and Cooling
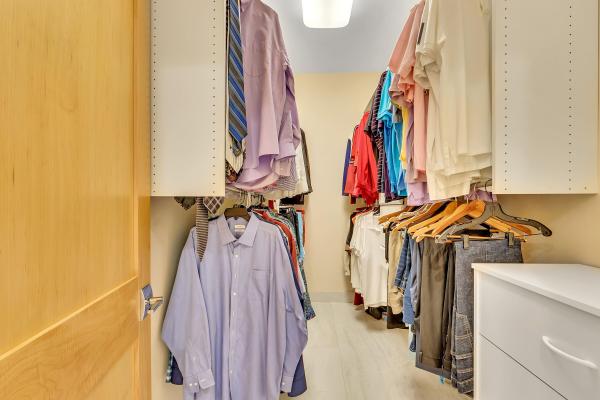
  • Interior Features: BuiltInFeatures, BreakfastArea, Bathtub, ClosetCabinetry, DiningArea, SeparateFormalDiningRoom, DualSinks, EntranceFoyer, EatInKitchen, Elevator, HighCeilings, KitchenIsland, KitchenDiningCombo, MultiplePrimarySuites, Pantry, SittingAreaInPrimary, SplitBedrooms, Storage, SoakingTub, SeparateShower, UpperLevelPrimary
  • Equipment / Appliances: Cooktop, Dryer, Dishwasher, ElectricRange, FreeStandingFreezer, Disposal, GasWaterHeater, IceMaker, Microwave, Oven, Refrigerator, WaterHeater, Washer
  • Heating Description: Electric,Zoned
  • Cooling Description: CentralAir, CeilingFans, Electric
Building and Construction
  • Floor Description: CeramicTile
  • Windows/Treatment: Blinds, Sliding, StormWindows
  • Year Built: 2019
  • Style: Colonial
Waterfront and Water Access
  • Waterfront Frontage: Yes
School Information
  • Elementary School: J. C. Mitchell
  • Middle School: Boca Raton Community
  • Senior High School: Boca Raton
Other Property Info
  • Garage: 2
  • Listing Date: 2021-02-11T13:25:41.000-00:00
  • Directions: South
  • Pets Allowed: Yes
Taxes, Fees & More
  • Taxes: 24839.2
  • Security Information: SmokeDetectors, SecurityLights
  • Parking Description: Attached, CircularDriveway, Covered, Garage, GarageDoorOpener
  • Total Floors in Building: 2

Apples-to-Apples Comparables

 Closest-Match Comparables
See closest-match comps for this subdivision
No obligation
Verified
Trends
Insights
Seller Advisory
A smarter move starts with the right information
Get a complimentary hyperlocal market review with human agent-verified comps and pricing guidance
01
Market Review
Local market intelligence
02
Verified Comps
Human agent-verified comparables
03
Pricing Guidance
Actionable pricing recommendations
Complimentary. No obligation

Price History

Current
$3.1M
High
$3.3M
Low
$3.1M
Total Change
-6.1%
$3.3M$3.2M$3.1MAug 22Jun 21
Date
Event
Price
Change
Price Per
06/13/2021
Sold
$3.1M
-6.06%
$686 ft2
$7,387 m2
08/05/2022
Listed
$3.3M
 
$731 ft2
$7,864 m2
06/13/2021
$3.1M
Event
Sold
Change
-6.06%
Price Per
$686 ft2
$7,387 m2
08/05/2022
$3.3M
Event
Listed
Price Per
$731 ft2
$7,864 m2
Price per square foot and days on website are not provided values and are calculated by Subdivisions.
Listed by Thomas SkebaRE/MAX Services • Buyer Agency Compensation .

Listing Location & Street View
MapStreet View

HomeSearchHome ValueProfile