2
Beds
2
Baths
1,680
SqFt
$283
$/SqFt
Premium Villa
Built in 2003
2 Parking
Lake,Water View
$540/mo HOA
Waterfront
Outdoor Living Area
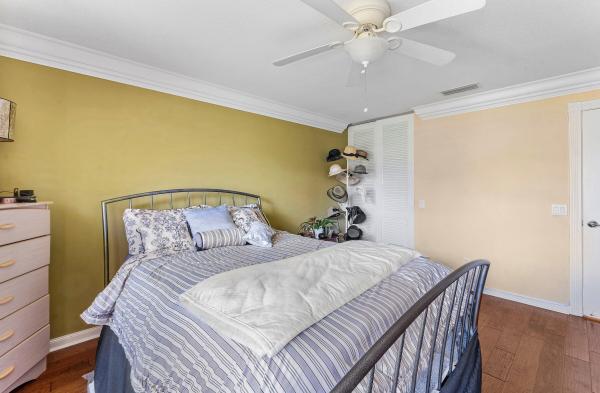
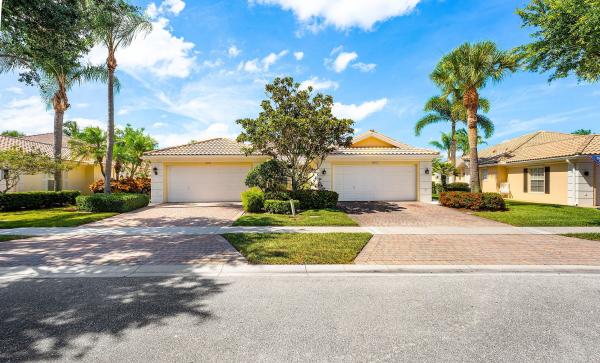
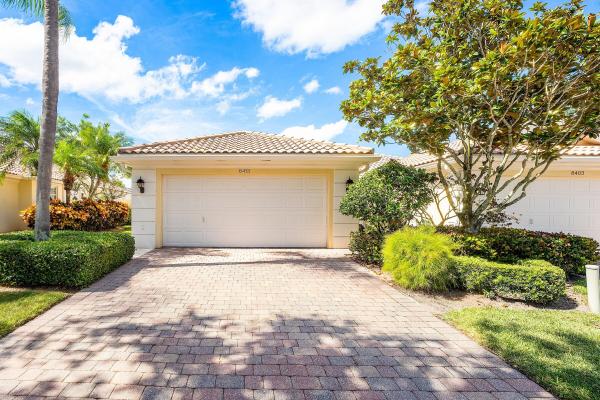
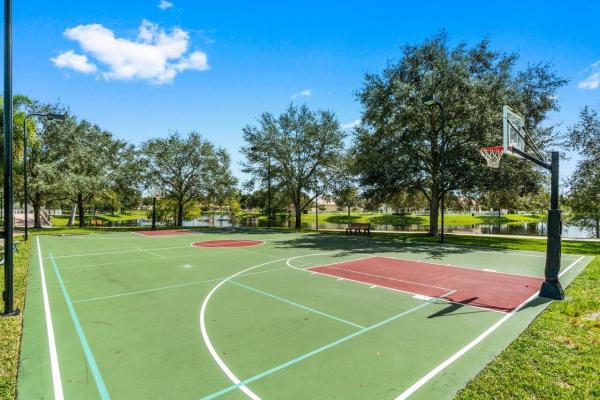
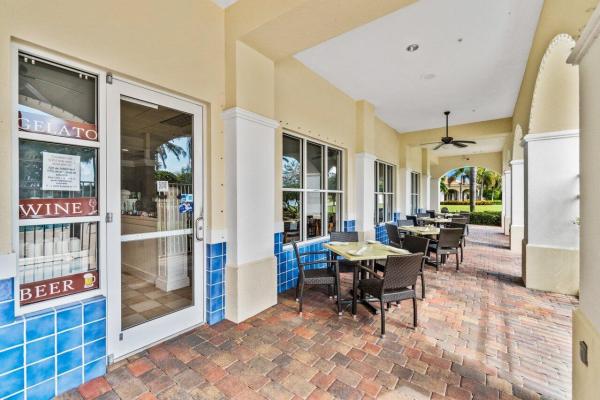
Ideally located on a desirable "C" Street in VillageWalk, this extended Capri villa offers 1,680 square feet of comfortable living space with beautiful lake views and an exceptional location just minutes from the clubhouse and community entrance. Built in 2003, this thoughtfully designed split-bedroom floor plan features 2 bedrooms, 2 bathrooms, and a spacious layout that provides privacy and flexibility. Inside, you'll find manufactured wood flooring throughout the main living areas, tile flooring in the bathrooms, plantation shutters, crown molding, chair rail molding and an open floorplan with high ceilings and abundant natural light. The kitchen is equipped with granite countertops, a tile backsplash, stainless steel refrigerator, microwave and oven, and a sleek glass cooktop. The spacious primary suite features, large walk-in closets with built-in shelving, dual sinks and a walk-in shower. The secondary bedroom offers comparable space and comfort, including its own large walk-in closet with built-in shelving. Step outside to enjoy one of the home's standout features—a large fenced backyard overlooking the lake, with additional side yard space between neighboring homes for added privacy. The expansive patio provides the perfect setting for relaxing or entertaining while taking in the tranquil water views. Hurricane protection is included for all windows, and the French doors leading to the patio are impact glass. Additional features include a laundry room with cabinet storage and a storage closet, a 2-car garage, and a security system. VillageWalk residents enjoy a maintenance-free lifestyle with HOA services that include professionally maintained landscaping, cable, internet, trash service, security, on-site management, and exterior house painting every eight years. Resort-style amenities include a clubhouse, resort pool, lap pool, fitness center, tennis courts, pickleball courts, bocce ball, basketball court, and playground. This home is in an outstanding location, generous outdoor space, lake views, and exceptional community amenities make it a fantastic opportunity to create your ideal Florida retreat.
MLS Number: B26039473
On Site: 100 Days
Updated: 4 Days ago
Page Views: 0

Features

Bedrooms
  • Bedrooms: 2
Bathrooms
  • Bathrooms: 2
  • Half Bathrooms: No info
Exterior and Lot Features
  • Exterior Features: OutdoorLivingArea
  • View: Lake,Water
Interior, Heating and Cooling
  • Interior Features: Attic, ClosetCabinetry, CentralVacuum, DualSinks, EntranceFoyer, FamilyDiningRoom, HighCeilings, PullDownAtticStairs, SplitBedrooms, SeparateShower, WalkInClosets
  • Equipment / Appliances: Dryer, ElectricRange, ElectricWaterHeater, Disposal, Microwave, Range, Refrigerator, WaterHeater, Washer
  • Heating Description: Central,Electric
  • Cooling Description: CentralAir,Electric
Building and Construction
  • Floor Description: Tile,Wood
  • Windows/Treatment: PlantationShutters
  • Year Built: 2003
Waterfront and Water Access
  • Waterfront Frontage: Yes
School Information
  • Elementary School: Equestrian Trails
  • Middle School: Emerald Cove
  • Senior High School: Palm Beach Central
Other Property Info
  • Garage: 2
  • Listing Date: 2026-06-10T15:59:15.000-00:00
  • Directions: South
  • Pets Allowed: CatsOk, DogsOk, PetRestrictions, Yes
Taxes, Fees & More
  • Maintenance Includes: CommonAreas, CableTv, MaintenanceGrounds, Security, Internet
  • Taxes: 7560.91
  • Security Information: SecuritySystemOwned, SecurityGate, GatedWithGuard, GatedCommunity, SmokeDetectors, SecurityGuard
  • Parking Description: Attached, Driveway, Garage, GarageDoorOpener, PaverBlock
  • Total Floors in Building: 1
  • Total Units in Complex: 954

Apples-to-Apples Comparables

 Closest-Match Comparables
See closest-match comps for this subdivision
No obligation
Verified
Trends
Insights
Best of Luxury Realty
Talk to a local advisor
Licensed advisors answering your questions across Wellington, FL
01
Licensed Brokerage
02
Local Advisors
03
Direct Answers
Exclusive real estate service partner

Price History

Current
$475K
High
$495K
Low
$475K
Total Change
-4%
$497K$485K$473KJun 26Aug 26
Date
Event
Price
Change
Price Per
08/14/2026
Price Reduced
$475K
-4.04%
$283 ft2
$3,043 m2
06/10/2026
Listed
$495K
 
$295 ft2
$3,172 m2
08/14/2026
$475K
Event
Price Reduced
Change
-4.04%
Price Per
$283 ft2
$3,043 m2
06/10/2026
$495K
Event
Listed
Price Per
$295 ft2
$3,172 m2
Price per square foot and days on website are not provided values and are calculated by Subdivisions.
Listed by Laura MaherBerkshire Hathaway Florida Realty • Buyer Agency Compensation .

Listing Location & Street View
MapStreet View

Peer Listings

Active listings from matched communities
Results 0 of 0
No listings found
Try adjusting your filters or changing your location to see available listings
Turn on listing alerts and we'll notify you
when matching listings appear

Scores

Walk Score®
Car-Dependent. Almost all errands require a car
9

100
Bike Score®
Somewhat Bikeable. Minimal bike infrastructure
28

100
Sound Score®
Bearable noise
77

100
Airport Score
Close to airports. Noticeable airport activity
0

100
Traffic Score
Congested area. Frequent traffic delays
28

100
Local Score
Limited local amenities nearby
0

100
Community Snapshot
2 – 5 BR
Bedrooms
$470K – $1.2M
Price Tier
1,520 - 3,519
SqFt Range
2004
Year Build
1
Total Floors

Subdivision Amenities

Bocce Court
Clubhouse
Fitness Center
Library
Management
Pickleball
Playground
Pool
Recreation Facilities
Restaurant
Shuffleboard Court
Sidewalks

Wellington
Premium
Premium Homes & Condos