Closed
$485,000
3
Beds21/2
Baths1,912
SqFtStatus
Sold - Mar 09, 2022
Parking
1
Size
1,912 SqFt (178 m2)
Price
$254/SqFt ($2,730/m2)
Type
Townhouse
Built
2006
HOA
$320/MO
MLS Number
R10771619
On Site
1664 Days
Updated
26 Days ago
Page Views
0
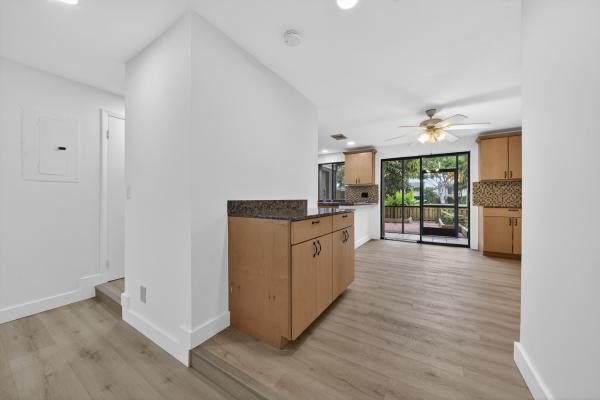
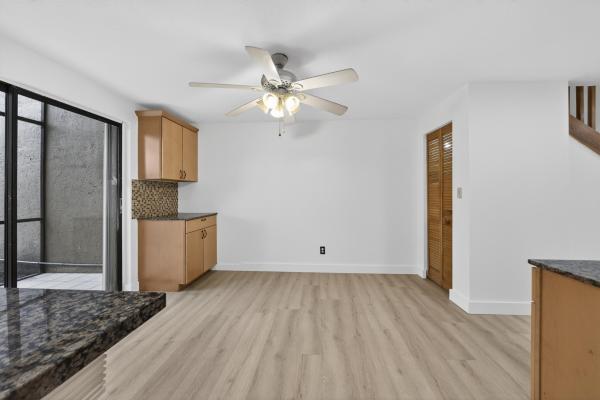
This beautiful townhome community was just repainted in 2021, as well as the main interior of this home. The 3-bed-2.5-bath home has no carpeting- only tile & laminate wood flooring throughout. Granite countertops, 2 large walk-in master closets, master double... Read more
Features
Bedrooms
- Bedrooms: 3
Bathrooms
- Bathrooms: 2
- Half Bathrooms: 1
Exterior and Lot Features
- Exterior Features: Balcony, OutdoorLivingArea
Interior, Heating and Cooling
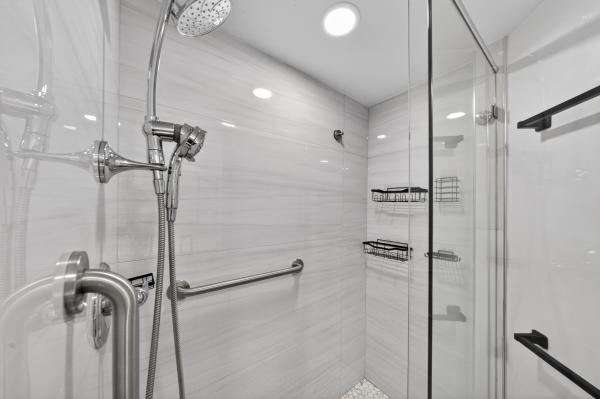
- Interior Features: Bathtub, DualSinks, GardenTubRomanTub, Pantry, SoakingTub, SeparateShower, UpperLevelPrimary, WalkInClosets
- Equipment / Appliances: Dryer, Dishwasher, ElectricRange, FreeStandingFreezer, Microwave, Refrigerator, Washer
- Heating Description: Central
- Cooling Description: CentralAir
Building and Construction
- Floor Description: Laminate
- Construction Type: Townhouse
- Year Built: 2006
Waterfront and Water Access
- Waterfront Frontage: No info
School Information
- Elementary School: Silver Ridge
- Middle School: Indian Ridge
- Senior High School: Western
Other Property Info
- Garage: 1
- Listing Date: 2022-01-21T18:36:15.000-00:00
- Directions: South
- Pets Allowed: Yes
Taxes, Fees & More
- Maintenance Includes: CommonAreas, MaintenanceGrounds, Trash
- Taxes: 6298.92
- Parking Description: Attached,Garage
- Total Floors in Building: 2
Apples-to-Apples Comparables

Price History
Current
$485K
High
$485K
Low
$480K
Total Change
1%Date
Event
Price
Change
Price Per
06/10/2026
Sold
$485K
0%$254 ft2
$2,730 m2
03/08/2022
Price Increased
$485K
1.04%$254 ft2
$2,730 m2
03/09/2022
Listed
$480K
$251 ft2
$2,702 m2
06/10/2026
$485K
Event
Sold
Change
0%Price Per
$254 ft2
$2,730 m2
03/08/2022
$485K
Event
Price Increased
Change
1.04%Price Per
$254 ft2
$2,730 m2
03/09/2022
$480K
Event
Listed
Price Per
$251 ft2
$2,702 m2
Price per square foot and days on website are not provided values and are calculated by Subdivisions.
Listed by Tricia Woviotis • LoKation • Buyer Agency Compensation .
Listing Location & Street View
Peer Listings
Active listings from matched communities
$439,900
- 3 Beds
- 21/2 Baths
- 1,520 SqFt
- $289/SqFt
Upgraded 3/2.5 corner unit on lake in lovely saddle-up in west davie*upgraded!!!*beautiful kitchen with granite top counters and wood kitchen cabinets*newer appliances*remodeled bathrooms* large fenced rear patio overlooking tranquil water view*best schools* gated community with rv and trailer parking* community features include: pool, dog park, equestrian facilities, lighted show ring, multiple riding arenas, paddock and multiple stables (subject to availability) low monthly maintenance!! Great area!!!!! Near top notch schools, major highways and shopping centers!!!
Community Snapshot
3 to 3 BR
Bedrooms
$545K to $545K
Price Tier
1,912 - 2,097
SqFt Range
2005
Year Build
2
Total Floors
Davie Entry-Level Entry-Level Homes & Condos
- 4100 Mixed0
- Alhambra Circle Townhouse0
- Alpine Woods Estates Mixed0
- Arista Park Mixed2
- Arrowhead Condo15
- Arrowhead Country Homes House2
- Belle Tara Townhouse0
- Brentwood West Townhouse2
- Briar Estates House1
- Cimarron Townhouse1
- Colonial Lakes Villas Of Stirling Pointe Townhouse2
- Country Pines Condo2
- Countryside Condo3
- Davie Manor House0
- Delwood West Condo0
- Emerald Isles West Condo6
- Eton Countryside Condo2
- Evergreen Of Pine Island Ridge Mixed3
- Forest Oak Townhouse3
- Gateland Village Condo9
- Halstead Condo1
- Isla Merita Mixed1
- Jasmine Lakes Condo3
- Lagoon Place Condo7
- Lakeshore Townhomes Townhouse0
- Lakeside Village Of Davie Mixed1
- Les Chateaux Townhouse0
- Live Oak Of Pine Island Ridge Condo9
- M & M Apartments Condo0
- Madison Lakes Townhouse1
- Magnolia Trails Townhouse0
- Main Street Lofts Condo2
- Marinel Say Estates House0
- Marlboro Estates Mixed1
- North Acres House0
- Nova Gardens Condo3
- Nova Hills Mixed0
- Nova North Condo0
- Nova Townhouses Townhouse2
- Nova Villas Condo1
- Oak Paths Condo2
- Orchid Tree Of Pine Island Ridge Condo6
- Palm Garden Park Townhouse1
- Palmas Townhouses Townhouse0
- Palmview Townhomes Townhouse0
- Palomino Lake Townhouse4
- Park City House1
- Poinciana Place Of Pine Island Ridge Condo9
- Reflections At Pine Island Lakes Townhouse5
- Ridgewood Townhouse2
- Rolling Hills Golf And Tennis Club Mixed14
- Royal Grand Condo7
- Sabal Palm Of Pine Island Ridge Condo9
- Saddle Bridge Townhouse3
- Serenity Palms Condo1
- Sterling Townhomes Townhouse0
- Stirling Lake House4
- Sundance At Davie Condo19
- Tangerine Of Pine Island Ridge Condo2
- The Courtyards At Davie Condo10
- The Escape At Arrowhead Townhouse4
- The Gardens Condo4
- The Harvest Mixed4
- The Mews At Arrowhead Mixed3
- The Townhouses At Nova 2 Mixed2
- The Village At Harmony Lake Mixed5
- The Villas Of Palomino Mixed2
- Townhomes At Orange Drive Townhouse4
- University Parc Residences Condo1
- University Village East Mixed1
- Valencia Village Mixed4
- Village At Lake Pine Townhouse7
- Whitehall 2 Of Pine Island Ridge Condo10
- Whitehall Of Pine Island Ridge Condo6
- Woods Of Rolling Hills House5
- Woodvale Townhouse3

The data relating to real estate for sale on this web site comes in part from the Broker Reciprocity' Program of the Regional Multiple Listing Service of Miami Dade, Broward, Palm Beach, Collier and Lee Counties. Not all listings found on this site are necessarily listed through Subdivisions.com. Real estate listings held by brokerage firms other than Subdivisions.com are marked with the Broker Reciprocity' logo or the Broker Reciprocity' thumbnail logo (little black house) and detailed information about them includes the name of the listing brokers.
Copyright © 2026 Subdivisions.com • All Rights Reserved • Made with ❤ in Miami, Florida.