Lotus, 8608 Torrey Isles Ter

$2.2M6.2%
$2,060,000
5
Beds
5
Baths
3,649
SqFt
Status
Sold - Jul 27, 2026
Parking
3
Size
3,649 SqFt (339 m2)
Price
$565/SqFt ($6,077/m2)
Type
House
Built
2021
HOA
$720/MO
MLS Number
B26011196
On Site
164 Days
Updated
4 Days ago
Page Views
0
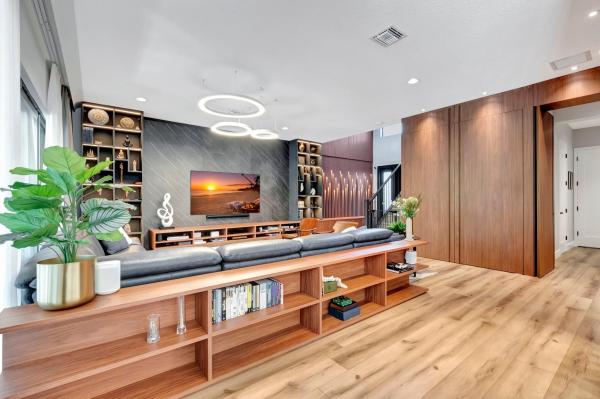
Ready to Move In Designer Estate in Lotus | $550K+ in Bespoke Upgrades | Where Every Detail Tells a Story This is not just another home, It is a fully reimagined residence, curated by a renowned international interior design firm responsible for over 250 luxury hotels across 10 countries, redefining what luxury living looks like in this community. It was transformed with over $550,000 in custom upgrades, delivering sophistication, technology, and comfort that cannot be replicated at this price point. From the cinematic twilight curb appeal to the resort-caliber backyard that glows after dark. A soaring double-height foyer with a custom warm-wood accent wall and wide-plank hardwood floors sets the tone. Furniture negotiable. The great room impresses with a floor-to-ceiling feature wall, triple-ring sculptural chandelier, and custom walnut built-in entertainment system. A hidden speakeasy bar concealed behind bespoke wood panel doors adds a touch of glamour rarely found at any price. The home features a private theater with projector and projection screen, full smart home integration with Lutron lighting and Google Nest, whole-home Sonos/Sonance sound system, gourmet chef's kitchen with gas cooktop, double wall ovens, panel-integrated refrigerator and quartz waterfall island, dedicated home office, children's playroom, and a spa-inspired primary suite with freestanding soaking tub, ceiling rain shower, and his & hers custom walk-in closets. The outdoor living space is resort-caliber: louvered pergola with integrated LED lighting, professional summer kitchen, mosaic-tiled bar, smart hot tub with chromotherapy lighting, fire pit lounge, designer outdoor rain shower, and manicured artificial turf — all dramatically lit at night. A bonus garage studio has been converted into a rock and roll and boxing studio and is easily restored. Most homes in Lotus require significant post-closing investment. This one delivers everything immediately, flawlessly, and at a standard worthy of the world's finest hotels. The same firm that signs projects across five continents has designed every space in this residence.
Features

Bedrooms
  • Bedrooms: 5
Bathrooms
  • Bathrooms: 5
  • Half Bathrooms: No info
Exterior and Lot Features
  • Exterior Features: BuiltInBarbecue, Barbecue, Lighting, OutdoorKitchen, OutdoorLivingArea, Storage
Interior, Heating and Cooling
  • Interior Features: WetBar, BuiltInFeatures, ClosetCabinetry, DualSinks, EntranceFoyer, HighCeilings, KitchenIsland, UpperLevelPrimary, Bar, WalkInClosets
  • Equipment / Appliances: Cooktop, Dryer, Dishwasher, GasCooktop, Disposal, GasRange, IceMaker, Microwave, Oven, Refrigerator, Washer
  • Heating Description: Central,Electric
  • Cooling Description: CentralAir, CeilingFans
Building and Construction
  • Floor Description: Concrete, EngineeredHardwood, Tile, Wood
  • Construction Type: House
  • Year Built: 2021
Waterfront and Water Access
  • Waterfront Frontage: No info
School Information
  • Elementary School: Whispering Pines (Palm Beach)
  • Middle School: Eagles Landing
  • Senior High School: Olympic Heights
Other Property Info
  • Garage: 3
  • Listing Date: 2026-04-04T16:36:07.000-00:00
  • Directions: Northeast
  • Pets Allowed: CatsOk,DogsOk,Yes
Taxes, Fees & More
  • Maintenance Includes: CommonAreas, Sewer, Security
  • Taxes: 14484.27
  • Real Estate Taxes: 902859
  • Security Information: GatedWithGuard, GatedCommunity, SecurityGuard
  • Parking Description: Attached, Driveway, ElectricVehicleChargingStations, Garage, GarageDoorOpener
  • Total Floors in Building: 2

Apples-to-Apples Comparables

 Closest-Match Comparables
See closest-match comps for this subdivision
No obligation
Verified
Trends
Insights
Best of Luxury Realty
Talk to a local advisor
Licensed advisors answering your questions across Boca Raton, FL
01
Licensed Brokerage
02
Local Advisors
03
Direct Answers
Exclusive real estate service partner

Price History

Current
$2.1M
High
$2.2M
Low
$2.1M
Total Change
-6.2%
$2.2M$2.1M$2MApr 26Jun 26Jul 26Jul 26
Date
Event
Price
Change
Price Per
07/27/2026
Sold
$2.1M
0%
$565 ft2
$6,077 m2
07/27/2026
Price Reduced
$2.1M
-6.15%
$565 ft2
$6,077 m2
06/15/2026
Price Reduced
$2.2M
0%
$602 ft2
$6,475 m2
04/07/2026
Listed
$2.2M
 
$602 ft2
$6,475 m2
07/27/2026
$2.1M
Event
Sold
Change
0%
Price Per
$565 ft2
$6,077 m2
07/27/2026
$2.1M
Event
Price Reduced
Change
-6.15%
Price Per
$565 ft2
$6,077 m2
06/15/2026
$2.2M
Event
Price Reduced
Change
0%
Price Per
$602 ft2
$6,475 m2
04/07/2026
$2.2M
Event
Listed
Price Per
$602 ft2
$6,475 m2
Price per square foot and days on website are not provided values and are calculated by Subdivisions.
Listed by Mithiele TonioloOne Sotheby's International Realty • Buyer Agency Compensation .

Listing Location & Street View
MapStreet View

Peer Listings

Active listings from matched communities
Results 0 of 0
No listings found
Try adjusting your filters or changing your location to see available listings
Turn on listing alerts and we'll notify you
when matching listings appear

Scores

Walk Score®
Car-Dependent. Almost all errands require a car
0

100
Bike Score®
Somewhat Bikeable. Minimal bike infrastructure
25

100
Sound Score®
Bearable noise
78

100
Airport Score
Close to airports. Noticeable airport activity
0

100
Traffic Score
Congested area. Frequent traffic delays
28

100
Local Score
Limited local amenities nearby
0

100
Community Snapshot
3 – 5 BR
Bedrooms
$1.4M – $2.9M
Price Tier
1,952 - 5,589
SqFt Range
2021
Year Build
2
Total Floors

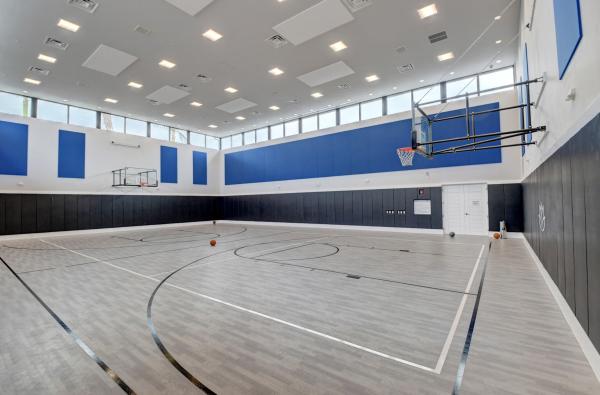
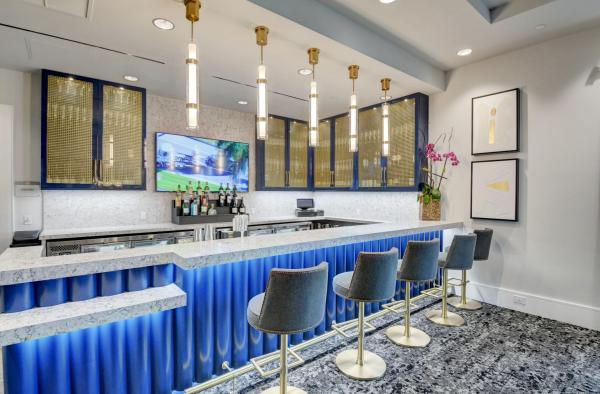
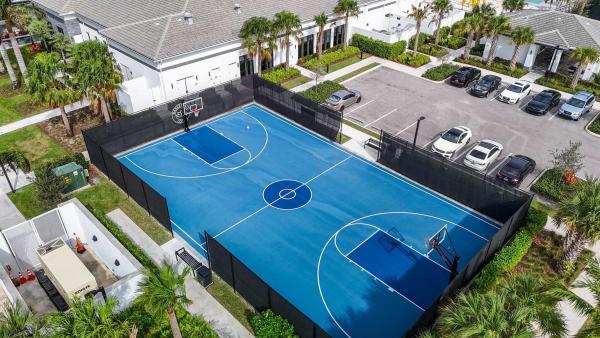
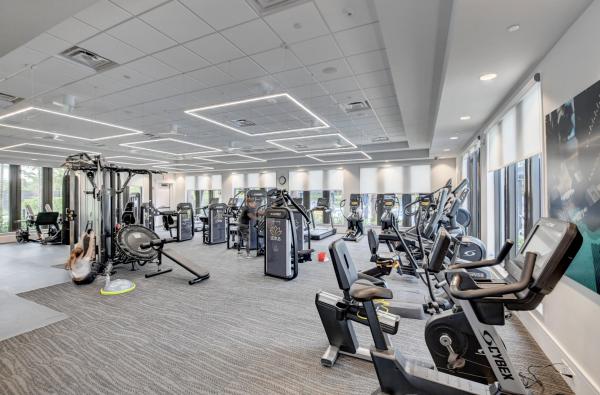
Subdivision Amenities

Cabana
Clubhouse
Fitness Center
Management
Park
Pickleball
Playground
Pool
Recreation Facilities
Restaurant
Sauna
Security
Sidewalks

Boca Raton
Mid-Tier
Mid-Tier Homes & Condos