House in Boca Raton, FL 33433Sterling Bridge, 8856 Thames River Dr
Share
Closed
3
Beds2
Baths1,697
SqFtStatus
Sold - Jun 22, 2026
Parking
2
Size
1,697 SqFt (158 m2)
Price
$383/SqFt ($4,123/m2)
Type
House
Built
1997
HOA
$296/MO
MLS Number
B26019321
View
Garden
On Site
144 Days
Updated
59 Days ago
Page Views
0
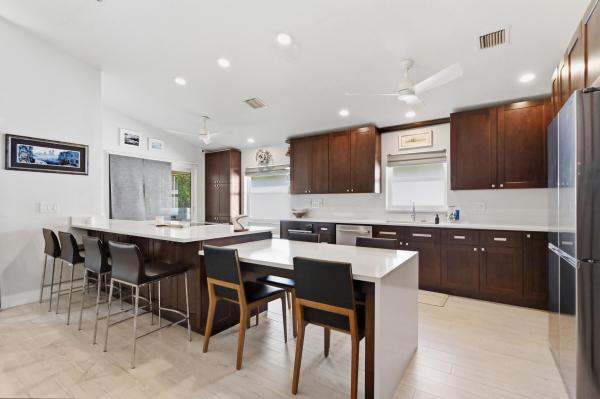
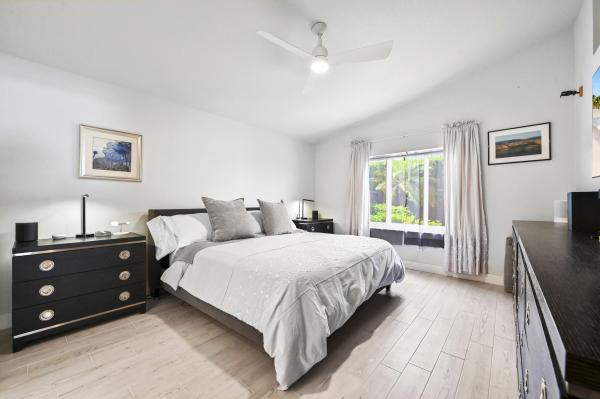
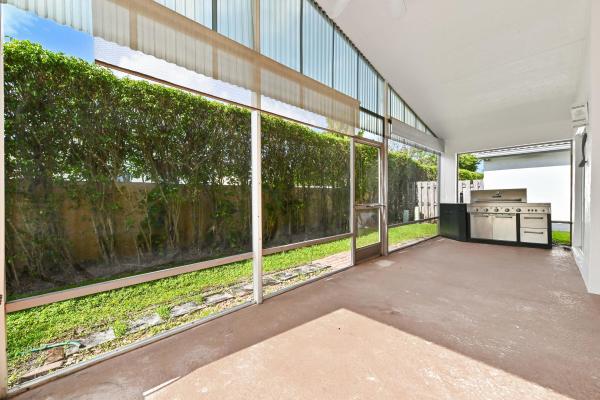
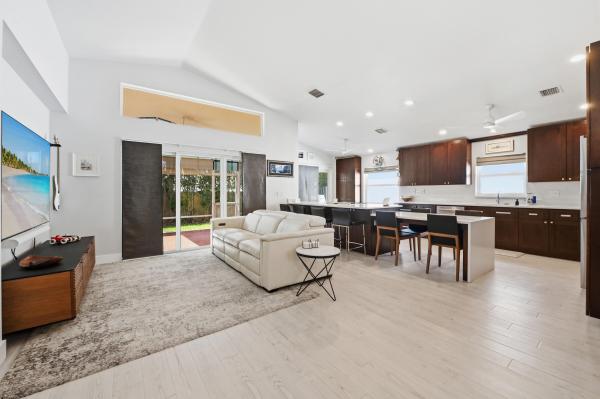
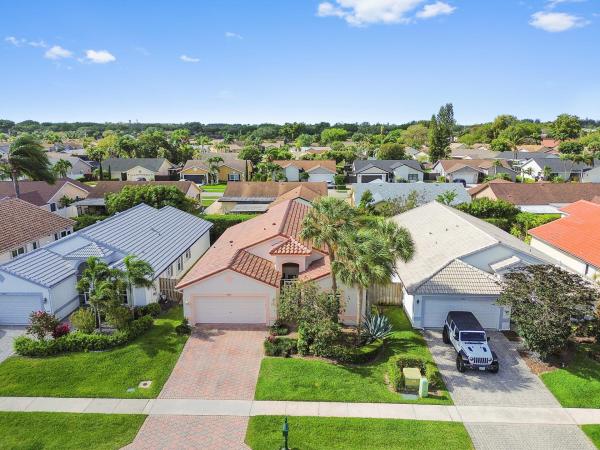
Welcome to a beautifully upgraded single-story concrete home in the gated Crescent Lakes community of Boca Raton. Offering approximately 1,700 square feet of living space on a 5,001 square foot lot, this 3-bedroom, 2-bath residence with a 2-car garage and three additional driveway spaces blends thoughtful design with modern enhancements. From the moment you step inside, you'll notice the airy layout, abundant natural light, and seamless indoor-outdoor flow, along with the convenience of a true indoor laundry room—rarely found in similar homes. A brand-new roof (late 2025) provides peace of mind with superior wind uplift protection, improved energy efficiency, enhanced fire resistance, and a transferable warranty—eliminating the worry of costly future replacement. The heart of the home is a fully renovated gourmet kitchen designed for both everyday living and entertaining. Anchored by an impressive 17-foot quartz island with seating for eight (plus additional window bench seating), the space features 41 soft-close solid wood cabinets, full-extension dovetail drawers, pull-out pantry shelving, and premium stainless steel appliances. Highlights include a super-quiet KitchenAid dishwasher, Samsung beverage center refrigerator with dual ice maker, Ruvati workstation sink, Hansgrohe fixtures, and a thoughtfully designed layout with lazy Susan corner storage and full-height pantry. The home is also equipped with 2022 ESW hurricane impact windows and sliding doors, offering robust storm protection, energy savings, noise reduction, and enhanced security—no more plywood panels needed. Smart home features include a Nest thermostat, in-wall mounted iPad, Google doorbell, Arlo cameras, alarm system, keypad entry, EV charging capability, and fast fiber optic internet, along with upgraded electrical outlets featuring integrated USB-C and USB-A ports throughout. Retreat to a spacious primary suite features two oversized hurricane-rated sliding glass doors (6.5 feet wide by 4' high), which floods in natural light and beautifully frames the left side of the back yard. The spa-like primary bath showcases a floor-to-ceiling marble shower with frameless glass, dual vanities, quartz counters, Hansgrohe fixtures, and generous storage including additional pantry-style cabinetry. Both bathrooms have been tastefully updated with modern finishes and new Swiss Madison one-piece toilets, while three of the four closets have been customized for optimal organization. Outside, the covered and screened patio offers a private space to relax or entertain year-round. Residents of Crescent Lakes enjoy access to a heated pool, tennis courts, fitness center, billiards room, and community gathering spaces—all within a secure, well-maintained neighborhood.
Features
Bedrooms
- Bedrooms: 3
Bathrooms
- Bathrooms: 2
- Half Bathrooms: No info
Exterior and Lot Features
- Exterior Features: OutdoorLivingArea, Porch
- View: Garden
Interior, Heating and Cooling
- Interior Features: BreakfastArea, Bathtub, DualSinks, EntranceFoyer, EatInKitchen, FamilyDiningRoom, GardenTubRomanTub, HighCeilings, KitchenIsland, MainLevelPrimary, Pantry, SplitBedrooms, SoakingTub, SeparateShower, VaultedCeilings, WalkInClosets
- Equipment / Appliances: Dishwasher, ElectricRange, ElectricWaterHeater, Freezer, Disposal, IceMaker, Microwave, Oven, Refrigerator, WaterHeater
- Heating Description: Central,Electric
- Cooling Description: CentralAir, CeilingFans, Electric
Building and Construction
- Floor Description: CeramicTile,Wood
- Windows/Treatment: Blinds, Drapes, Sliding, StormWindows
- Construction Type: House
- Year Built: 1997
- Style: Contemporary
Waterfront and Water Access
- Waterfront Frontage: No info
School Information
- Elementary School: Hammock Pointe
- Middle School: Omni
- Senior High School: Spanish River
Other Property Info
- Garage: 2
- Listing Date: 2026-04-23T12:05:04.000-00:00
- Directions: North
- Pets Allowed: PetRestrictions,Yes
Taxes, Fees & More
- Maintenance Includes: CommonAreas, CableTv, MaintenanceGrounds, PestControl, RecreationFacilities
- Taxes: 7214.81
- Real Estate Taxes: 455926
- Security Information: GatedCommunity, KeyCardEntry
- Parking Description: Attached, Driveway, Garage, GarageDoorOpener
- Total Floors in Building: 1
Apples-to-Apples Comparables



Price History
Current
$650K
High
$675K
Low
$650K
Total Change
-3.7%Date
Event
Price
Change
Price Per
06/24/2026
Sold
$650K
0%$383 ft2
$4,123 m2
06/22/2026
Price Reduced
$650K
0%$383 ft2
$4,123 m2
06/24/2026
Price Reduced
$650K
-3.7%$383 ft2
$4,123 m2
04/23/2026
Listed
$675K
$398 ft2
$4,281 m2
06/24/2026
$650K
Event
Sold
Change
0%Price Per
$383 ft2
$4,123 m2
06/22/2026
$650K
Event
Price Reduced
Change
0%Price Per
$383 ft2
$4,123 m2
06/24/2026
$650K
Event
Price Reduced
Change
-3.7%Price Per
$383 ft2
$4,123 m2
04/23/2026
$675K
Event
Listed
Price Per
$398 ft2
$4,281 m2
Price per square foot and days on website are not provided values and are calculated by Subdivisions.
Listed by Jeffrey Tricoli • KW Reserve Palm Beach • Buyer Agency Compensation .
Listing Location & Street View
Peer Listings
Active listings from matched communities
No listings found
Try adjusting your filters or changing your location to see available listings
Turn on listing alerts and we'll notify you
when matching listings appear
when matching listings appear
Scores
9
100
31
100
79
100
0
100
29
100
0
100
Community Snapshot
3 – 3 BR
Bedrooms
$650K – $650K
Price Tier
1,528 - 2,200
SqFt Range
1996
Year Build
1
Total Floors
Subdivision Amenities


Clubhouse
Fitness Center
Gated
Library
Maintenance
Pool
Recreation Facilities
Sidewalks
Boca Raton Premium Premium Homes & Condos
- Amber Bay House0
- American Homes At Southwind Lakes House8
- Antigua Point House1
- Arborwood House1
- Ashley Park At Boca Winds House0
- Avalon House1
- Balboa Point House3
- Barrington House0
- Barwood Estates House1
- Baybury At Boca Winds House0
- Bentbrook House1
- Bermuda Village Mixed1
- Beulah Heights House1
- Boca Bay House0
- Boca Casa Townhouse1
- Boca Chica House0
- Boca Fontana Mixed3
- Boca Gardens Mixed9
- Boca Golfview Condo0
- Boca Greens Country Club House10
- Boca House Condo2
- Boca Isles North House4
- Boca Isles South House3
- Boca Landings House4
- Boca Raton No HOA House0
- Boca Reserve House2
- Boca Rio House0
- Boca Springs House1
- Boca Terrace Mixed3
- Boca Trace House0
- Boca Trails House2
- Boca Village Mixed0
- Boca Vista House0
- Boca Vista Estates House4
- Boca Walk Townhouse1
- Boca Woods Country Club House13
- Brentwood Of Boca Mixed1
- Bridgepointe At Broken Sound Club Condo0
- Bridgewood Townhouses At Boca West Country Club Mixed1
- Bridgewood Villas At Boca West Country Club Villa0
- Caldwell Heights House0
- Cameo Woods Mixed1
- Camino Gardens Villas Villa0
- Camino Woods 1 House0
- Canary Palm Club Townhouse3
- Candlewood Villa0
- Captiva House2
- Caravelle At Boca Pointe Townhouse0
- Carlyle Estates At Boca Winds House0
- Carriage Houses Mixed2
- Cascades House0
- Centra Blue Lake Townhomes Townhouse3
- Charleston Place Townhouse0
- Cimarron At Loggers Run House2
- Cloisters House0
- Coach Houses Of Town Place Mixed7
- Concord Green Villa3
- Coquina Isle At The Polo Club Condo1
- Coral Bay House1
- Cordova Estates At Mission Bay House2
- Costa Brava At Boca Pointe House2
- Costa Del Sol At Boca Pointe House2
- Country Landing 1 At Loggers Run House1
- Country Landing 2 At Loggers Run House0
- Country Landing 3 At Loggers Run House2
- Country Park At Boca Raton House3
- Coventry In The Grove House1
- Crystal Cove Estates At Loggers Run House0
- Crystal Pointe House1
- Enclave At Boca Dunes Townhouse6
- Escondido At Boca Raton House1
- Esplanada At Boca Pointe House0
- Estada Of Los Paseos Mixed1
- Estates Boca Lyons House1
- Fairfield Gardens Townhouse0
- Fairway Village Townhouse0
- Fairways At Somerset Mixed1
- Fox Hill Estates House2
- French Village Condo6
- Grand Fairfield Townhouse1
- Hammock Point At Grand Cypress House0
- Hampton Park At Boca Winds House2
- Harbour East House Condo2
- Harbour Homes Of Boca Bayou Condo0
- Harbour Lakes House1
- Harbour Springs At Mission Bay House3
- Harbour Terrace Condo1
- Heatherwood Mixed1
- Heritage Square At Boca Winds House0
- Hidden Lake House0
- Hidden Lake House2
- Impressions Mixed2
- Indian Head At Loggers Run House1
- Island Lakes At Loggers Run House3
- L'Ambiance Of Via Verde Mixed0
- La Corniche At Boca Pointe House1
- La Costa At Mission Bay House2
- La Vida House1
- Lago Del Mar Townhouse0
- Laguna At Mission Bay House2
Crescent Lakes Communities in Boca Raton, FL
Premium
Premium 1

The data relating to real estate for sale on this web site comes in part from the Broker Reciprocity' Program of the Regional Multiple Listing Service of Miami Dade, Broward, Palm Beach, Collier and Lee Counties. Not all listings found on this site are necessarily listed through Subdivisions.com. Real estate listings held by brokerage firms other than Subdivisions.com are marked with the Broker Reciprocity' logo or the Broker Reciprocity' thumbnail logo (little black house) and detailed information about them includes the name of the listing brokers.
Copyright © 2026 Subdivisions.com • All Rights Reserved • Made with ❤ in Miami, Florida.