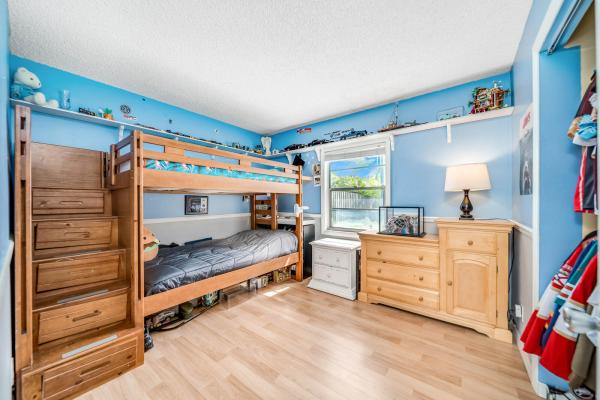
Saddlebrook, 9130 Saddlecreek Dr

$500K1.7%
$491,500
3
Beds
2
Baths
1,335
SqFt
Status
Sold - Feb 12, 2025
Parking
1
Size
1,335 SqFt (124 m2)
Price
$368/SqFt ($3,963/m2)
Type
House
Built
1982
HOA
$47/MO
MLS Number
R11042368
View
Garden
On Site
650 Days
Updated
4 Days ago
Page Views
0
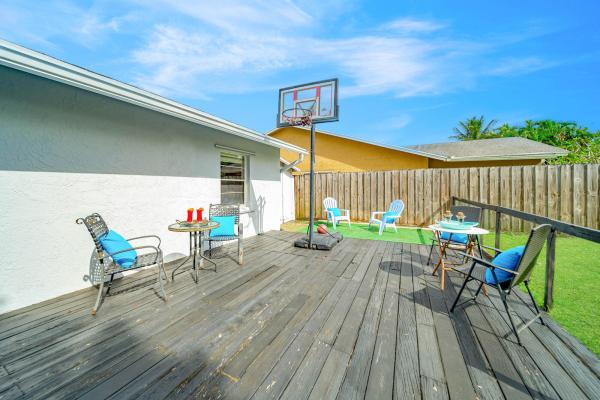
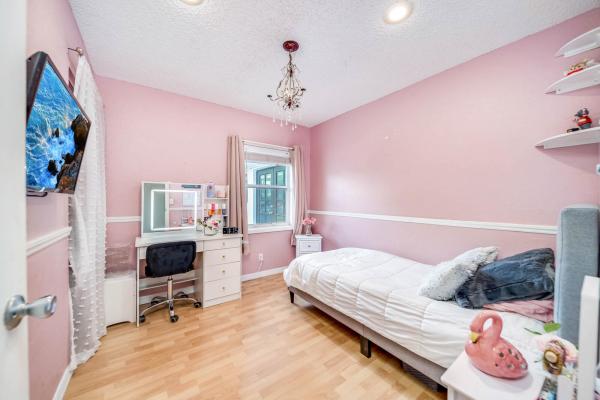
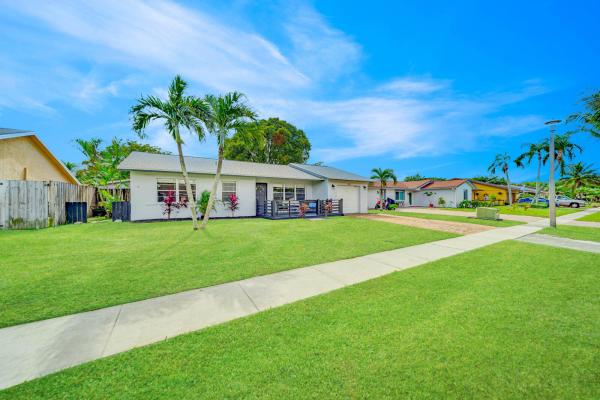
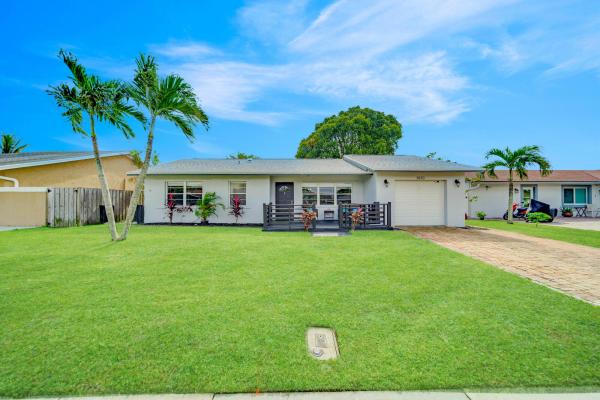
WOW! Super Spacious Single Family Home Features 3 bedrooms, 2 bathrooms, 1 car garage, single family home in Saddlebrook/Spanish Isles! Brand new Roof 2024! Great curb appeal with the Chicago brick pavers in the 2 car wide driveway, a gated front patio and freshly painted exterior from 2024. Open & bright floor plan with expansive multifunctional living room/dining room area. Updated kitchen includes tons of wood cabinetry, stainless appliances including a French door double drawer refrigerator, a huge island that can also be used as a breakfast area plus a large sunny eat in area that is currently being used as a dining room but could easily be a family room, plus vaulted ceilings, recessed lighting and French doors that lead out to the amazing backyard. Tile and laminate flooring throughout. Super clean and well-maintained. Fenced in enormous backyard is very private and has a custom built in shed and large deck area. The fence gate can be opened and leads to a canal. Great place to entertain and/or relax. Hurricane shutters for all windows. Large air-conditioned utility room before the garage includes tons of space for a pantry and for an extra fridge/freezer. Garage door is a hurricane rated & has a pull down ladder to enter the huge attic. Walking distance to Whispering Pines Elementary. Other Amazing schools include Omni Middle and Olympic Heights High School. No rental restrictions. Low HOA fee of just $47 a month has NO country clubs that you need to join so there are NO high country club fees. No pet restrictions. All ages are ok! Close to shops, restaurants, & walking distance to houses of Worship.

Features

Bedrooms
  • Bedrooms: 3
Bathrooms
  • Bathrooms: 2
  • Half Bathrooms: No info
Exterior and Lot Features
  • Exterior Features: OutdoorLivingArea, RoomForPool
  • View: Garden
Interior, Heating and Cooling
  • Interior Features: BreakfastBar, BuiltInFeatures, BreakfastArea, CathedralCeilings, DiningArea, SeparateFormalDiningRoom, EatInKitchen, KitchenIsland, KitchenDiningCombo, MainLevelPrimary, Pantry, SeparateShower, StackedBedrooms, VaultedCeilings
  • Equipment / Appliances: Dryer, Dishwasher, ElectricRange, ElectricWaterHeater, Disposal, IceMaker, Microwave, Refrigerator, WaterHeater, Washer
  • Heating Description: Central,Electric
  • Cooling Description: CentralAir, CeilingFans, Electric
Building and Construction
  • Floor Description: CeramicTile,Laminate
  • Windows/Treatment: Blinds, DoubleHung, Metal, SingleHung
  • Year Built: 1982
  • Style: Ranch
Waterfront and Water Access
  • Waterfront Frontage: Yes
School Information
  • Elementary School: Whispering Pines (Palm Beach)
  • Middle School: Omni
  • Senior High School: Olympic Heights
Other Property Info
  • Garage: 1
  • Listing Date: 2024-12-04T21:24:48.000-00:00
  • Directions: North
  • Pets Allowed: NoPetRestrictions, Yes
Taxes, Fees & More
  • Taxes: 2062.22
  • Security Information: SmokeDetectors
  • Parking Description: Attached, Driveway, Garage, GarageDoorOpener
  • Total Floors in Building: 1

Apples-to-Apples Comparables

 Closest-Match Comparables
See closest-match comps for this subdivision
No obligation
Verified
Trends
Insights
Best of Luxury Realty
Talk to a local advisor
Licensed advisors answering your questions across Boca Raton, FL
01
Licensed Brokerage
02
Local Advisors
03
Direct Answers
Exclusive real estate service partner

Price History

Current
$492K
High
$500K
Low
$492K
Total Change
-1.7%
$501K$496K$490KDec 24Feb 25
Date
Event
Price
Change
Price Per
02/12/2025
Sold
$492K
-1.68%
$368 ft2
$3,963 m2
12/04/2024
Listed
$500K
 
$374 ft2
$4,031 m2
02/12/2025
$492K
Event
Sold
Change
-1.68%
Price Per
$368 ft2
$3,963 m2
12/04/2024
$500K
Event
Listed
Price Per
$374 ft2
$4,031 m2
Price per square foot and days on website are not provided values and are calculated by Subdivisions.
Listed by Karen KerpenRealty Home Advisors Inc • Buyer Agency Compensation .

Listing Location & Street View
MapStreet View

Peer Listings

Active listings from matched communities
Results 0 of 0
No listings found
Try adjusting your filters or changing your location to see available listings
Turn on listing alerts and we'll notify you
when matching listings appear

Scores

Walk Score®
Car-Dependent. Almost all errands require a car
9

100
Bike Score®
Somewhat Bikeable. Minimal bike infrastructure
31

100
Sound Score®
Bearable noise
77

100
Airport Score
Close to airports. Noticeable airport activity
0

100
Traffic Score
Congested area. Frequent traffic delays
29

100
Local Score
Limited local amenities nearby
0

100
Community Snapshot
3 – 4 BR
Bedrooms
$507K – $670K
Price Tier
910 - 1,988
SqFt Range
1980
Year Build
1
Total Floors

Subdivision Amenities

None
Sidewalks

Boca Raton
Premium
Premium Homes & Condos