Grand Lake Estates, 9253 Este Lago Dr

$5M9.1%
$4,500,000
5
Beds
62/2
Baths
6,927
SqFt
Status
Sold - Aug 13, 2026
Parking
4
Size
6,927 SqFt (644 m2)
Price
$650/SqFt ($6,993/m2)
Type
House
Built
2006
HOA
$1,029/MO
MLS Number
B26054111
View
Lake,Water
On Site
58 Days
Updated
4 Days ago
Page Views
0
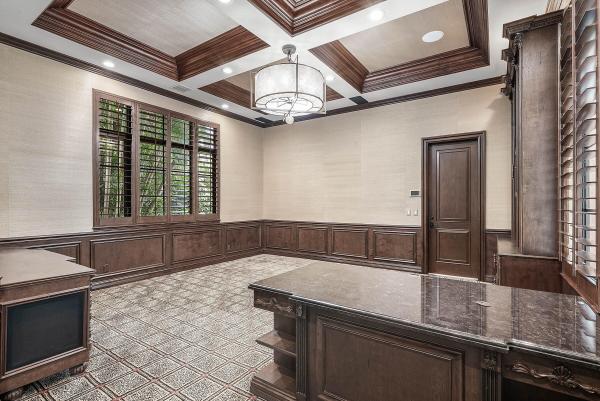
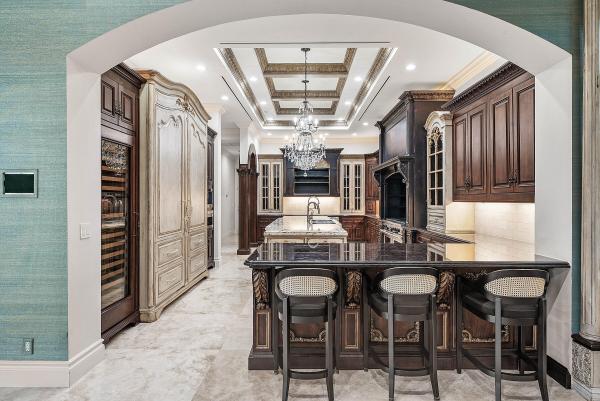
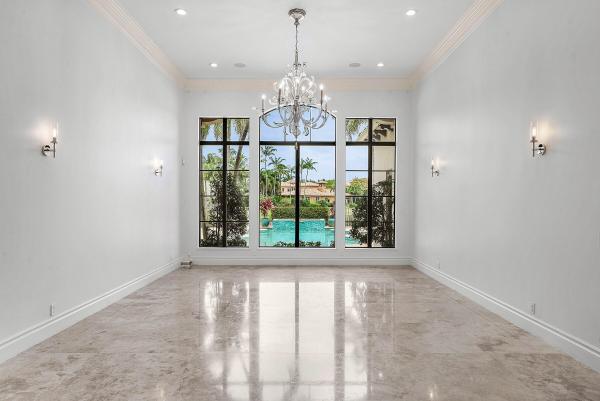
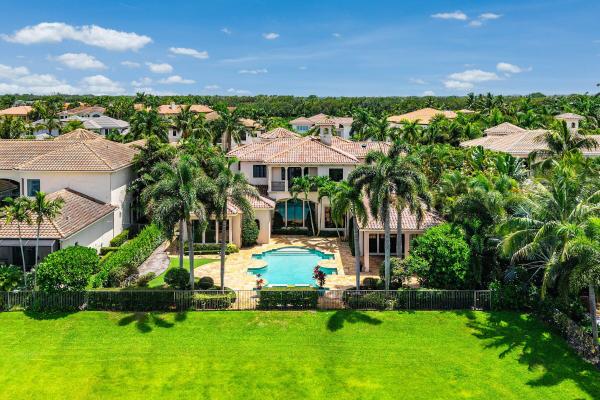
This extraordinary custom estate is a perfect fit for those who truly appreciate exceptional craftsmanship, timeless European/Mediterranean inspired architectural design, and uncompromising construction quality. Far beyond the impressive 6,927 square footage, every detail reflects the artistry and precision of a home built with enduring elegance in mind. A dramatic two-story foyer, sweeping staircase, exquisite custom millwork, and beautifully proportioned living spaces create an atmosphere of refined luxury. The thoughtfully designed floor plan blends grand-scale entertaining with comfortable everyday living, while the chef's kitchen with top-of-the-line appliances, executive office, sophisticated club room, and expansive primary suite with dual spa-inspired bathrooms, and generously appointed guest accommodations offer both beauty and functionality. Outside, a resort-style saltwater pool and spa, a covered area with summer kitchen, and tranquil lake views provide an exceptional setting for entertaining or peaceful relaxation. A whole-house generator, four-car garage, and countless custom upgrades further distinguish this remarkable residence. Located in the prime Grand Lakes Estates section within the prestigious gated community The Oaks, residents enjoy an unparalleled lifestyle with resort-inspired amenities, including a grand clubhouse, state-of-the-art fitness center, tennis and pickleball courts, fine dining, and an active social calendar. This is not simply another luxury home-it is a home for the discerning buyer who recognizes superior craftsmanship, appreciates enduring quality, and understands that true luxury is found in the details.
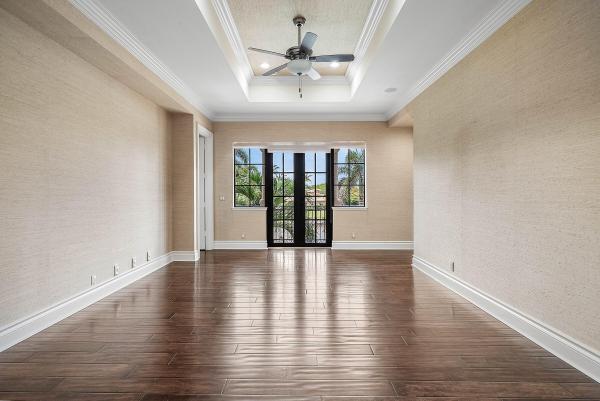
Features

Bedrooms
  • Bedrooms: 5
Bathrooms
  • Bathrooms: 6
  • Half Bathrooms: 2
Exterior and Lot Features
  • Exterior Features: BuiltInBarbecue, Balcony, Barbecue, Lighting, MistingSystem, OutdoorKitchen, OutdoorLivingArea
  • View: Lake,Water
Interior, Heating and Cooling
  • Interior Features: WetBar, Bidet, BuiltInFeatures, BreakfastArea, ClosetCabinetry, DiningArea, SeparateFormalDiningRoom, EntranceFoyer, HighCeilings, KitchenIsland, MainLevelPrimary, MultipleEnSuiteBathrooms, Pantry, SeparateShower, VaultedCeilings, Bar, WalkInClosets
  • Equipment / Appliances: Cooktop, Dryer, Dishwasher, Freezer, GasCooktop, Disposal, GasRange, IceMaker, Microwave, Oven, Range, Refrigerator, Washer
  • Heating Description: Central, Individual, NaturalGas
  • Cooling Description: CentralAir, CeilingFans
Building and Construction
  • Floor Description: Carpet, Marble, Tile, Wood
  • Construction Type: House
  • Year Built: 2006
  • Style: European, Mediterranean
Waterfront and Water Access
  • Waterfront Frontage: Yes
School Information
  • Elementary School: Sunrise Park
  • Middle School: Eagles Landing
  • Senior High School: Olympic Heights
Other Property Info
  • Garage: 4
  • Listing Date: 2026-07-19T14:25:08.000-00:00
  • Directions: West
  • Pets Allowed: NoPetRestrictions, Yes
Taxes, Fees & More
  • Maintenance Includes: CommonAreas, CableTv, Internet, RecreationFacilities, ReserveFund
  • Taxes: 45493.12
  • Real Estate Taxes: 2768588
  • Security Information: GatedWithGuard, GatedCommunity
  • Parking Description: Attached, CircularDriveway, Driveway, Garage
  • Total Floors in Building: 2

Apples-to-Apples Comparables

 Closest-Match Comparables
See closest-match comps for this subdivision
No obligation
Verified
Trends
Insights
Best of Luxury Realty
Talk to a local advisor
Licensed advisors answering your questions across Boca Raton, FL
01
Licensed Brokerage
02
Local Advisors
03
Direct Answers
Exclusive real estate service partner

Price History

Current
$4.5M
High
$5M
Low
$4.5M
Total Change
-9.1%
$5M$4.7M$4.4MJul 26Aug 26Aug 26
Date
Event
Price
Change
Price Per
08/13/2026
Sold
$4.5M
0%
$650 ft2
$6,993 m2
08/14/2026
Price Reduced
$4.5M
-9.09%
$650 ft2
$6,993 m2
07/19/2026
Listed
$5M
 
$715 ft2
$7,692 m2
08/13/2026
$4.5M
Event
Sold
Change
0%
Price Per
$650 ft2
$6,993 m2
08/14/2026
$4.5M
Event
Price Reduced
Change
-9.09%
Price Per
$650 ft2
$6,993 m2
07/19/2026
$5M
Event
Listed
Price Per
$715 ft2
$7,692 m2
Price per square foot and days on website are not provided values and are calculated by Subdivisions.
Listed by Vlada ZelikovSouth Florida Paradise Realty LLC • Buyer Agency Compensation .

Listing Location & Street View
MapStreet View

Peer Listings

Active listings from matched communities
Results 0 of 0
No listings found
Try adjusting your filters or changing your location to see available listings
Turn on listing alerts and we'll notify you
when matching listings appear

Scores

Walk Score®
Car-Dependent. Almost all errands require a car
2

100
Bike Score®
Somewhat Bikeable. Minimal bike infrastructure
27

100
Community Snapshot
4,594 - 7,661
SqFt Range
2006
Year Build
2
Total Floors

Subdivision Amenities

Cabana
Clubhouse
Fitness Center
Maintenance
Management
Pickleball
Playground
Pool
Recreation Facilities
Restaurant
Sauna
Security
Sidewalks

Boca Raton
Mid-Tier
Mid-Tier Homes & Condos

The Oaks At Boca Raton Communities in Boca Raton, FL