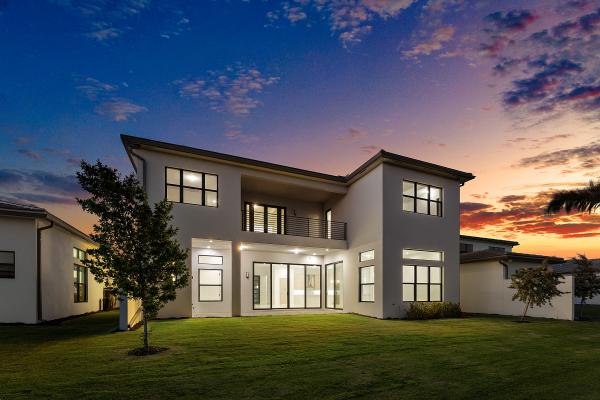
9516 Riverside Park Dr

$3.4M2.2%
$3,300,000
6
Beds
62/2
Baths
5,453
SqFt
Status
Sold - Jul 09, 2026
Parking
4
Size
5,453 SqFt (507 m2)
Price
$605/SqFt ($6,514/m2)
Type
House
Built
2025
HOA
$797/MO
MLS Number
B26022206
View
Lake
On Site
138 Days
Updated
66 Days ago
Page Views
0
NEW CONSTRUCTION ~Blt. 2025
New Construction is the listings in the subdivision built in the last 2 years and in most cases never been occupied.
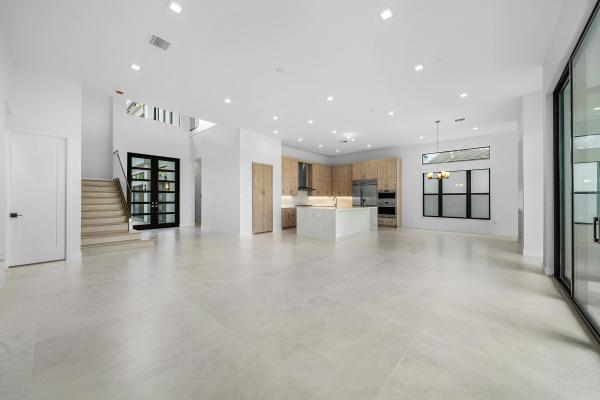
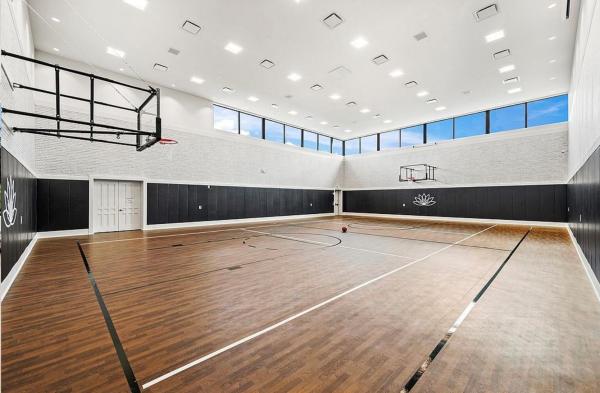
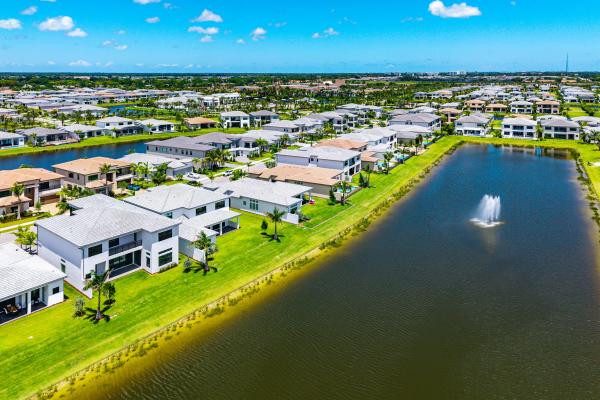
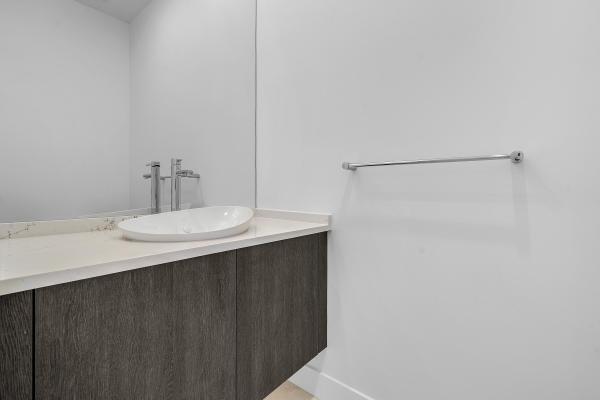
Welcome to refined modern luxury, resort-style living in one of Boca Raton's most prestigious, guard-gated communities. This exceptional 6-bedroom, 6 full bath, 2 half bath residence, one of the largest and most sought-after models in the community, the Santorini offers an unmatched blend of scale, design, and lifestyle. The expansive lot enhances both privacy and outdoor potential, creating the perfect setting for a true South Florida estate experience. From the moment you enter, you're greeted by dramatic volume ceilings, expansive open living spaces, and an abundance of natural light pouring through oversized windows. Clean architectural lines, modern finishes, and seamless indoor-outdoor flow define the home's design, creating a space that feels both grand and inviting. The thoughtfully designed floor plan offers exceptional functionality, ideal for both everyday living and large-scale entertaining. The chef's kitchen serves as the centerpiece of the home, featuring sleek cabinetry, quartz countertops, premium appliances, and an oversized island designed for gathering. The space flows effortlessly into the dining and living areas, enhanced by soaring ceilings and a modern, open-concept layout that elevates the entire home. Step outside to your private outdoor retreat, where the scale of the lot truly shines. With ample space to design a custom resort-style pool, outdoor kitchen, and entertainment area, this backyard offers endless possibilities while maintaining privacy and serene surroundings. The primary suite is a true sanctuary, offering expansive proportions, natural light, and a spa-inspired bathroom with dual vanities, a soaking tub, and a glass-enclosed shower. Each additional bedroom features its own en-suite bath, providing comfort and privacy for family and guests alike, while the additional half baths add convenience throughout the home. The lifestyle here is centered around a state-of-the-art clubhouse, delivering a resort-caliber experience designed for those who expect the highest level of living. This is not your typical clubhouse... this is a lifestyle destination. At the heart of the community, this architectural centerpiece features a full-service restaurant and bar, elegant lounge spaces, and curated social areas that create a private club atmosphere. For the active lifestyle, the offerings are unmatched, including pickleball courts, tennis courts, basketball facilities, and a fully equipped fitness center. Wellness is elevated with spa-inspired amenities, while resort-style pools, outdoor gathering spaces, and event areas create an environment designed for connection, relaxation, and entertainment. From its premier lot positioning to its status as one of the largest models in the community, this residence represents a rare opportunity to own a true luxury estate in one of Boca Raton's most desirable locations. This is more than just a home... it's a lifestyle.

Features

Bedrooms
  • Bedrooms: 6
Bathrooms
  • Bathrooms: 6
  • Half Bathrooms: 2
Exterior and Lot Features
  • View: Lake
Interior, Heating and Cooling
  • Interior Features: WetBar, BuiltInFeatures, Bathtub, ClosetCabinetry, EntranceFoyer, FamilyDiningRoom, GardenTubRomanTub, KitchenIsland, KitchenDiningCombo, LivingDiningRoom, Pantry, Storage, SoakingTub, SeparateShower, UpperLevelPrimary, Bar, WalkInClosets
  • Equipment / Appliances: Cooktop, Dryer, Dishwasher, FreeStandingFreezer, Disposal, GasRange, GasWaterHeater, IceMaker, Microwave, Refrigerator, WaterHeater, Washer
  • Heating Description: Electric
  • Cooling Description: CeilingFans, Electric, WallWindowUnits
Building and Construction
  • Floor Description: Wood
  • Construction Type: House
  • Year Built: 2025
Waterfront and Water Access
  • Waterfront Frontage: Yes
School Information
  • Elementary School: Sunrise Park
  • Middle School: Eagles Landing
  • Senior High School: Olympic Heights
Other Property Info
  • Garage: 4
  • Listing Date: 2026-04-30T12:26:05.000-00:00
  • Directions: North
  • Pets Allowed: BreedRestrictions, PetRestrictions, Yes
Taxes, Fees & More
  • Maintenance Includes: CommonAreas, MaintenanceGrounds, Security, Internet
  • Taxes: 5153.55
  • Real Estate Taxes: 275000
  • Security Information: FireAlarm, SecurityGate, GatedWithGuard, GatedCommunity, SmokeDetectors, SecurityGuard
  • Parking Description: Attached,Garage
  • Total Floors in Building: 2

Apples-to-Apples Comparables

 Closest-Match Comparables
See closest-match comps for this subdivision
No obligation
Verified
Trends
Insights
Best of Luxury Realty
Talk to a local advisor
Licensed advisors answering your questions across Boca Raton, FL
01
Licensed Brokerage
02
Local Advisors
03
Direct Answers
Exclusive real estate service partner

Price History

Current
$3.3M
High
$3.4M
Low
$3.3M
Total Change
-2.2%
$3.4M$3.3M$3.3MApr 26Jul 26Jul 26
Date
Event
Price
Change
Price Per
07/09/2026
Sold
$3.3M
0%
$605 ft2
$6,514 m2
07/11/2026
Price Reduced
$3.3M
-2.22%
$605 ft2
$6,514 m2
04/30/2026
Listed
$3.4M
 
$619 ft2
$6,662 m2
07/09/2026
$3.3M
Event
Sold
Change
0%
Price Per
$605 ft2
$6,514 m2
07/11/2026
$3.3M
Event
Price Reduced
Change
-2.22%
Price Per
$605 ft2
$6,514 m2
04/30/2026
$3.4M
Event
Listed
Price Per
$619 ft2
$6,662 m2
Price per square foot and days on website are not provided values and are calculated by Subdivisions.
Listed by Ryan JabbourKeller Williams Realty Boca Raton • Buyer Agency Compensation .

Listing Location & Street View
MapStreet View

Peer Listings

Active listings from matched communities
Results 0 of 0
No listings found
Try adjusting your filters or changing your location to see available listings
Turn on listing alerts and we'll notify you
when matching listings appear