5
Beds
5
Baths
3,186
SqFt
Status
Active
Parking
2
Size
3,186 SqFt (296 m2)
Price
$1,248/SqFt ($13,430/m2)
Type
Condo
Built
2002
HOA
$1,513/MO
MLS Number
A12053016
View
Other
On Site
63 Days
Updated
62 Days ago
Page Views
0
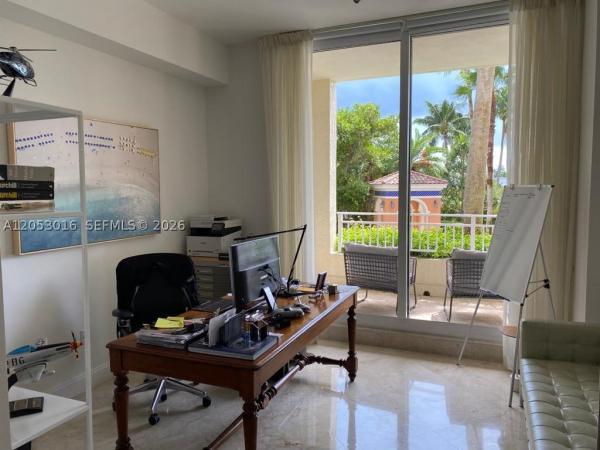
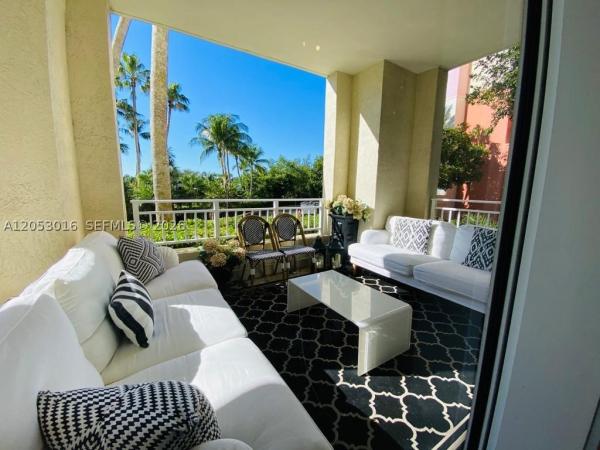
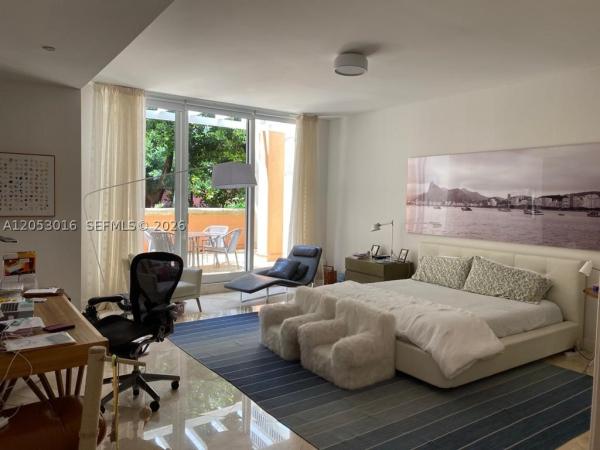
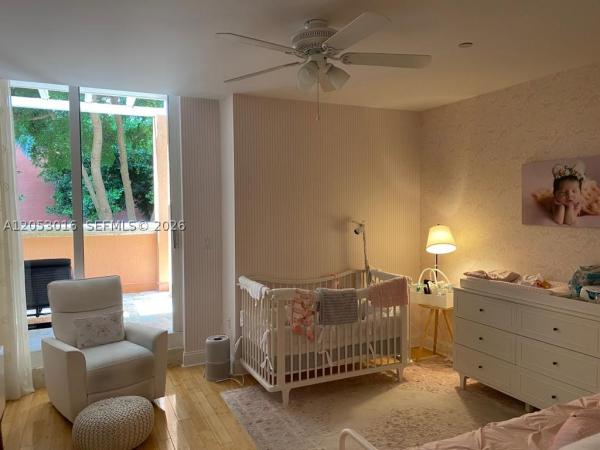
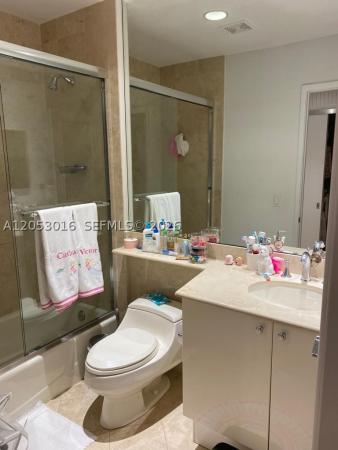
Exceptional corner lanai residence at the Ocean Club offering 3,186 sq. ft. of refined living and rare 10-ft ceilings. This 4BD/4.5BA home includes a versatile staff quarters/den with full bath. All four bedrooms are en-suite and feature floor-to-ceiling sliding doors opening to two expansive ground-level balconies with lush garden views, creating a private, home-like atmosphere. The oversized primary suite enhances the sense of space and comfort. Designer finishes include marble flooring, bamboo wood floors in two bedrooms, granite kitchen countertops, a welcoming foyer, breakfast area, and an open space ideal for an office or family room. Custom curtains with blackout treatments elevate the residence’s sophistication. With no stairs or elevator needed, the home is fully stroller- and wheelchair-accessible. Enjoy world-class Ocean Club amenities: beach service, multiple pools, spa, fitness center, tennis and paddle courts, children’s playground, clubhouse, salon, restaurants, and valet. Residence includes two covered parking spaces and private storage. Just steps from the beach. A one-time membership fee of $12,000 applies, plus annual food and beverage consumption of $3,100. Unit Rented until May 21, 2027 - $ 17.000,00 - Great investment opportunity
Features

Bedrooms
  • Bedrooms: 5
Bathrooms
  • Bathrooms: 5
Exterior and Lot Features
  • Exterior Features: TennisCourts
  • View: Other
Interior, Heating and Cooling
  • Interior Features: BuiltInFeatures, BedroomOnMainLevel, Bathtub, ClosetCabinetry, EntranceFoyer, FirstFloorEntry, WalkInClosets
  • Equipment / Appliances: Dryer, Dishwasher, Disposal
  • Heating Description: Central
  • Cooling Description: CentralAir
Building and Construction
  • Floor Description: Marble
  • Year Built: 2002
  • Year Built Description: Resale
  • Style: GardenApartment
Waterfront and Water Access
  • Waterfront Frontage: No info
School Information
  • Elementary School: Keybiscayne
  • Middle School: Ponce De Leon
  • Senior High School: Coral Gables
Other Property Info
  • Garage: 2
  • Listing Date: 2026-07-14T12:20:44.000-00:00
  • Pets Allowed: Yes
Taxes, Fees & More
  • Maintenance Includes: HotWater, MaintenanceGrounds, Pools, Security
  • Taxes: 29921
  • Security Information: KeyCardEntry, LobbySecured, SecurityGuard
  • Parking Description: Assigned, Guest, TwoOrMoreSpaces
  • Total Floors in Building: 16

Apples-to-Apples Comparables

 Closest-Match Comparables
See closest-match comps for this subdivision
No obligation
Verified
Trends
Insights
Best of Luxury Realty
Talk to a local advisor
Licensed advisors answering your questions across Key Biscayne, FL
01
Licensed Brokerage
02
Local Advisors
03
Direct Answers
Exclusive real estate service partner

Price History

Date
Event
Price
Change
Price Per
07/13/2026
Listed
$4M
 
$1,248 ft2
$13,430 m2
07/13/2026
$4M
Event
Listed
Price Per
$1,248 ft2
$13,430 m2
Price per square foot and days on website are not provided values and are calculated by Subdivisions.
Listed by Ana Rodrigues Da CruzColdwell Banker Realty • Buyer Agency Compensation .

Listing Location & Street View
MapStreet View

Peer Listings

Active listings from matched communities
Results 0 of 0
No listings found
Try adjusting your filters or changing your location to see available listings
Turn on listing alerts and we'll notify you
when matching listings appear