
Closed

3
Beds21/2
Baths1,698
SqFt$174
$/SqFtEntry-Level TownhouseProperty Type
1988Year Built
$174/SqFtPrice per sq ft
$160/moHOA Fees
1 carParking Spaces
CanalView
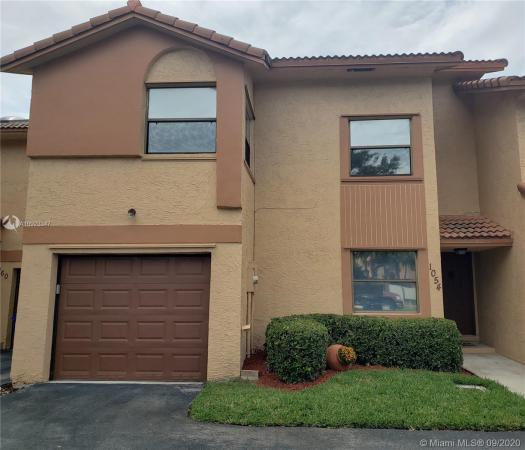
Do not miss out on this one! Essex Model, largest floor plan in the community. Beautiful home with large remodeled kitchen, breakfast nook, and new stainless-steel appliances. Dining room, large living room with vaulted ceiling, large den, 3 spacious bedrooms, tile in all rooms. Scenic canal view from backyard patio. Gated community with pool, children playground, and fitness center.
Listing Courtesy Of: First Service Realty ERA
Local Realty Services Provided By: Best of Luxury Realty
On Site: 2249 DaysUpdated: 67 Days agoPage Views: 0
Features
MLS Number: A10923347
Bedrooms
- Bedrooms: 3
Bathrooms
- Bathrooms: 2
- Half Bathrooms: 1
Exterior and Lot Features
- Exterior Features: Porch
- View: Canal
Interior, Heating and Cooling
- Interior Features: BreakfastArea, DualSinks, FirstFloorEntry, LivingDiningRoom, UpperLevelPrimary
- Equipment / Appliances: Dryer, Dishwasher, Disposal, Microwave, Refrigerator, Washer
- Heating Description: Central
- Cooling Description: CentralAir, CeilingFans
Building and Construction
- Floor Description: Tile
- Year Built: 1988
- Year Built Description: Resale
- Style: None
Waterfront and Water Access
- Waterfront Frontage: Yes
School Information
- Elementary School: Palm Cove
- Middle School: New Renaissance
- Senior High School: Flanagan;Charls
Other Property Info
- Garage: 1
- Listing Date: 2020-09-08T10:12:09.000-00:00
- Directions: East
- Pets Allowed: Conditional,Yes
Taxes, Fees & More
- Maintenance Includes: CableTv
- Taxes: 1916
- Security Information: ComplexFenced, PhoneEntry
- Parking Description: Attached, DetachedCarport, Garage, Guest, TwoOrMoreSpaces, GarageDoorOpener
- Total Floors in Building: 2
Apples-to-Apples Comparables





Price History
Current
$295K
High
$321K
Low
$295K
Total Change
-8%Date
Event
Price
Change
Price Per
10/15/2020
Sold
$295K
-7.96%$174 ft2
$1,870 m2
09/07/2020
Listed
$321K
$189 ft2
$2,032 m2
10/15/2020
$295K
Event
Sold
Change
-7.96%Price Per
$174 ft2
$1,870 m2
09/07/2020
$321K
Event
Listed
Price Per
$189 ft2
$2,032 m2
Price per square foot and days on website are not provided values and are calculated by Subdivisions.
Listed by Bernard Austin • First Service Realty ERA • Buyer Agency Compensation .
Tour This Property
Choose an in-person or video tour with a licensed local advisor
A local advisor will confirm availability
Ready to Make an Offer?
Get expert guidance from a local advisor
Community Snapshot
2 – 3 BR
Bedrooms
$400K – $479K
Price Tier
976 - 1,879
SqFt Range
1988
Year Build
2
Total Floors
Subdivision Amenities


Clubhouse
Controlled Access
Fitness Center
Maintenance
Maintenance Grounds
Playground
Pool
All Pembroke Pines, FL Entry-Level Entry-Level Homes & Condos
- Antigua Townhouse1
- Bayberry Lakes Townhouse2
- Bella Grand Condo2
- Breakers Estates At Pembroke Isles House0
- Buckingham At Century Village Condo27
- Cambridge At Century Village Condo22
- Central Falls Townhouse2
- Chapel Trail Estates House2
- Classic Landing House3
- Colony Point Condo29
- Coral Bay House1
- Deerlake Townhomes Townhouse1
- Deerlake Villas Townhouse1
- Devonaire At Pembroke Pines Condo5
- Dimensions House1
- Encino Mixed0
- Fairview At Pembroke Pointe Condo2
- Fairway Greens Homes Condo3
- Falmouth At Century Village Condo11
- French Villas Condo3
- Garfield At Century Village Condo5
- Genesis At The Landings House2
- Grove Place House0
- Hampton Isles Condo2
- Harborside Estates At Pembroke Shores House0
- Hawthorne At Century Village Condo8
- Heritage City Land1
- Herons Landing At Pembroke Lakes South Townhouse3
- Hollybrook Golf & Tennis Club Condo94
- Images At Pembroke Pointe Mixed6
- Ivanhoe At Century Village Condo32
- Kingsley At Century Village Condo24
- Kingsview House1
- La Via Condo7
- Lancaster At Century Village Condo9
- Las Verdes Mixed0
- Mahogany Bend At Walnut Creek House3
- Malibu Pointe At Silver Lakes House1
- Maple Glen At Walnut Creek House0
- Maple Grove At Walnut Creek House1
- Meadow Pines Townhouse7
- New Hampton At Century Village Condo36
- Normandy At Pembroke Lakes House0
- Orchid Vista House0
- Palm Brook At Walnut Creek Townhouse2
- Palm Cove House1
- Pembroke Cay Condo3
- Pembroke House Condo3
- Pierpointe East At Pembroke Lakes Condo1
- Plymouth At Century Village Condo20
- Reflections At Pembroke Pines Condo4
- Royal Bay House0
- San Paolo House0
- Suffolk At Century Village Condo25
- Suzanne Plaza Condo2
- The Arbor Condo13
- The Banyan Condo12
- The Club Quarters At Raintree Condo0
- The Cove At French Villas Condo1
- The Cypress Condo6
- The Dogwood Condo7
- The Elm Condo9
- The Forest Condo5
- The Gardens At Pembroke Lakes Condo0
- The Palms Of Pembroke Condo6
- The Park At Tanglewood Lakes Mixed2
- The Preserve At Raintree Townhouse5
- Tuscan Pines By Lennar Townhouse1
- University Manors Condo2
- Villas Central Townhouse0
- Villas Lakes Townhouse3
- Villas Of Saint Laurent Townhouse0
- Willows Reach At Walnut Creek House0
- Windmill Lakes Condo3
Other Pembroke Pines, FL Homes & Condos Price Range Segments
Premium
Premium155
- Alhambra House2
- Angel Cove At Pembroke Shores House1
- Antigua At Spring Valley Townhouse1
- Arbor Green At Pembroke Lakes House2
- Bel Aire House0
- Bermuda Village At Silver Lakes House1
- Bonita Bay House0
- Boulevard Heights House27
- Boulevard Park House3
- Brittany At Silver Lakes House2
- Brittany Bay At Silver Lakes House0
- Canary Bay House0
- Cascades Classics House1
- Cascades Executive House0
- Cedar Way House0
- Cedarwoods At Pembroke Lakes Mixed3
- Centra Falls West Townhouse2
- Chapel Cove House1
- Chapel Grove Townhouse2
- Chapel Lake Estates House4
- Chapel Oaks House3
- Chapel Pointe House0
- Charleston In The Pines House2
- Cherry Bay House0
- Cinnamon Place At Honeywoods House6
- Cinnamon Ridge Estates At Honeywoods House6
- Classic Vista House2
- Clubside House1
- Coconut Cove At Silver Lakes House3
- Coconut Key At Silver Lakes House1
- Coconut Reef At Silver Lakes House2
- Coconut Sound At Silver Lakes House0
- Contempo Walk House2
- Creekside House0
- Crystal Harbor House1
- Crystal Shores At Silver Lakes House0
- Cypress Pointe House0
- Dimensions North House4
- Eagle Creek At Pembroke Lakes South House2
- East Lakes Townhomes Villa2
- Edgewater House2
- Egret Walk House1
- Emerald Lake Estates At The Landings House0
- Emerald Sound At Silver Lakes House2
- Emerald Springs At Silver Lakes House0
- Encantada House3
- Estancia House0
- Flamingo Villas At Pembroke Lakes Townhouse6
- Gardenlake House2
- Golf Manor Condo0
- Governors Run House2
- Grove Estates House4
- Harbor Island House1
- Heritage House0
- Heron Cay House1
- Hidden Lake House2
- Hollywood Pines House1
- Island Shores House0
- Kensington House5
- Kensington Park House1
- Keystone Lake House11
- Lacosta House2
- Laguna Isles House5
- Laguna Pointe House0
- Lakeside Key House4
- Las Brisas At Silver Lakes House1
- Las Palmas Townhomes At Pembroke Lakes South Townhouse1
- Lido Isles House2
- Lowells Landing Townhouse2
- Mahogany Way House1
- Majestic Bay House3
- Malibu Bay Townhouse4
- Merrick Square Townhouse7
- Misty Bay At Silver Lakes House1
- Misty Harbor At Silver Lakes Mixed4
- Monte Carlo Townhomes Townhouse1
- O'Donnell Estates House0
- Palm Place Condo1
- Panache At The Landings House1
- Park Crossing Townhouse0
- Parkside At Spring Valley House5
- Parkview Townhouse1
- Pasadena Estates House4
- Pasadena Estates At Pembroke Shores House3
- Pasadena Lakes House9
- Pasadena Pool Homes At Pembroke Lakes South House2
- Pelican Pointe Townhouse9
- Pelican Trace House3
- Pembroke Ranches House2
- Pine Lake Condo3
- Portraits At Pembroke Pointe House2
- Preserve Estates House2
- Profiles 2 House0
- Quincey Park House0
- Rainbow Lakes House4
- Rainbow Lakes Villas Villa0
- Raintree Executive Series House3
- Royal Bay House0
- Royal Townhomes Townhouse2
- Sandal Bay At Pembroke Shores House1
- Sandal Cove At Pembroke Shores House2
- Santa Barbara House1
- Seligman Arnel Estates House0
- Serenity Bay House0
- South Broward Ranches House5
- Southbridge At Pembroke Pointe Mixed1
- Southbridge West At Pembroke Pointe Townhouse4
- Spring Valley Estates House1
- Sterling Place At Pembroke Shores Townhouse3
- Stoneridge Lake Estates House1
- Sunset Isles At Silver Lakes House0
- Sunset Pines By Lennar Townhouse10
- Sunset Pointe At Silver Lakes House3
- Tanglewood Lakes South House0
- Tapestry House1
- The Beaches At Pembroke Shores House2
- The Breakers At Pembroke Isles House1
- The Courtyards Townhouse0
- The Cove At Pembroke Isles House2
- The Enclave House0
- The Enclave At Pembroke Isles House0
- The Enclave At Silver Lakes House1
- The Estates Of Pembroke Shores House2
- The Estates Of Raintree House0
- The Estates Of Tanglewood Lakes House1
- The Grove House2
- The Grove At Raintree Townhouse0
- The Island At Spring Valley House1
- The Landings At Pembroke Isles Mixed2
- The Marquesa Condo20
- The Palms At Pembroke Isles Townhouse1
- The Park At Walnut Creek House4
- The Pointe At Pembroke Isles House0
- The Preserve House2
- The Preserve At Pembroke Isles House1
- The Preserve At Walnut Creek Condo4
- The Provinces Of Pierpointe At Pembroke Lakes Mixed7
- The Reserve At Pembroke Isles House1
- The Sanctuary House0
- The Sanctuary At Pembroke Isles House0
- The Waterways Townhouse1
- Treasure Cay At Silver Lakes House1
- Treasure Shores At Silver Lakes House1
- Treasure Sound At Silver Lakes House0
- Tropic Isles House0
- University Heights House0
- Victoria Lakes House3
- Villas East Townhouse1
- Villas West Townhouse4
- Walden Lake House5
- Waterside At Spring Valley House1
- Westview Mixed26
- Wilshire House3
- Woodbridge At Pembroke Lakes House0
- Woodbridge At Pembroke Lakes South House2
Mid-Tier
Mid-Tier5
High-End
High-End
Ultra Luxury
Ultra Luxury
Pembroke Lakes South Communities in Pembroke Pines, FL
Pembroke Pines, FL Nearby Cities
$155K - $5.8M
$2K - $9K
$375K - $6.5M
$2K - $15K
$239K - $650K
$2K - $2K
$0 - $0
$0 - $0
$102K - $1.9M
$2K - $15K