Townhouse in Pembroke Pines, FL 33028Parkview,
Share
Closed

3
Beds21/2
Baths1,515
SqFtStatus
Sold - Jun 14, 2024
Parking
1
Size
1,515 SqFt (141 m2)
Price
$340/SqFt ($3,659/m2)
Type
Townhouse
Built
1996
HOA
$170/MO
MLS Number
A11549545
View
Other
On Site
911 Days
Updated
14 Days ago
Page Views
0
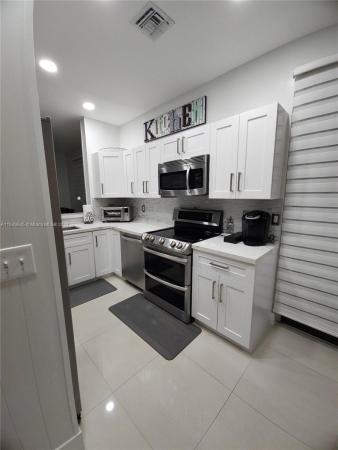
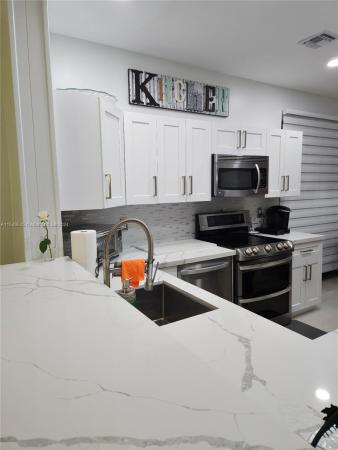
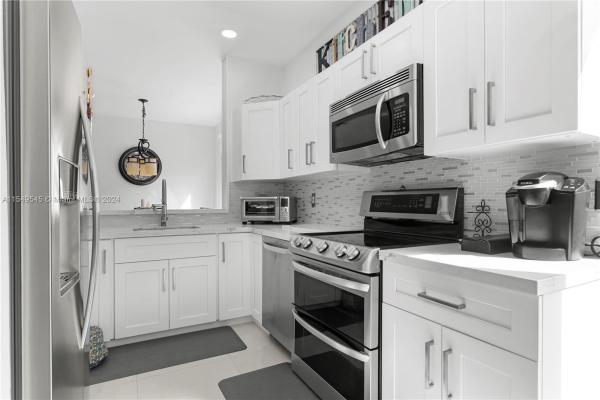
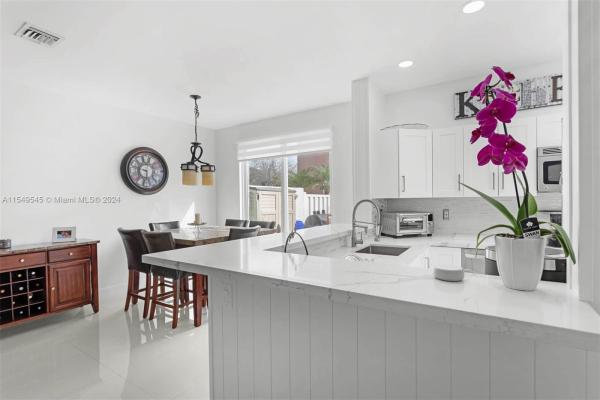
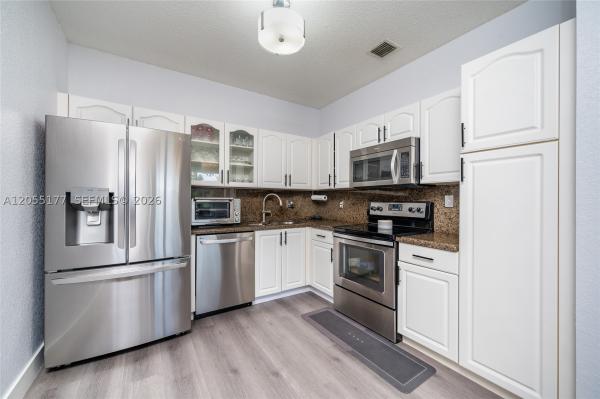
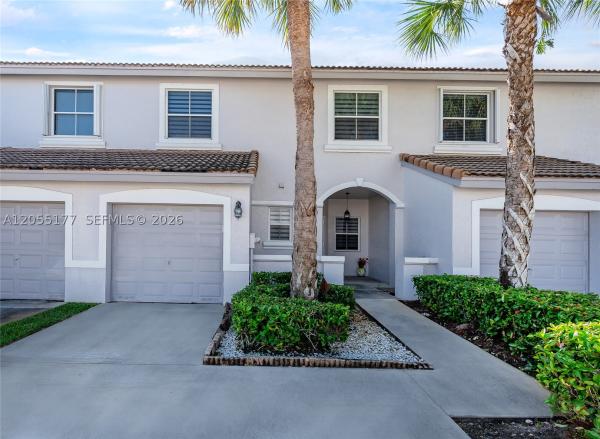
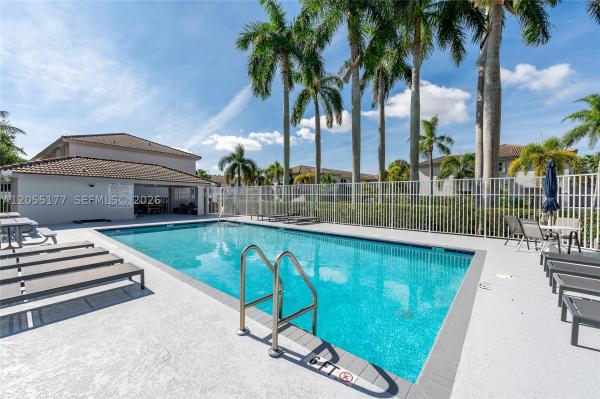
Experience the perfect fusion of comfort and convenience in this ready to move in home in the desirable Parkview community. This stunning property features a 3 bed 2.5 bath and boasts recent upgrades galore with, a brand-new roof, remodeled kitchen, bathrooms and fresh flooring throughout the home. Indulge in the luxurious amenities this quiet community has to offer, including a clubhouse, park and multiple pools for leisure and entertainment. Not to overlook the accessible locale, conveniently located near I75, shopping centers and top-scoring schools.
Features
Bedrooms
- Bedrooms: 3
Bathrooms
- Bathrooms: 2
- Half Bathrooms: 1
Exterior and Lot Features
- Exterior Features: Fence, Patio, StormSecurityShutters
- View: Other
Interior, Heating and Cooling
- Interior Features: BreakfastBar, ClosetCabinetry, FamilyDiningRoom, FirstFloorEntry, KitchenDiningCombo, ShowerOnly, UpperLevelPrimary, WalkInClosets
- Equipment / Appliances: Dryer, Microwave, Refrigerator, Washer
- Heating Description: Central
- Cooling Description: CentralAir
Building and Construction
- Floor Description: Hardwood,Tile,Wood
- Year Built: 1996
- Year Built Description: Resale
- Style: SplitLevel
Waterfront and Water Access
- Waterfront Frontage: No info
School Information
- Elementary School: Silver Palms
- Middle School: Walter C. Young
- Senior High School: Flanagan;Charls
Other Property Info
- Garage: 1
- Listing Date: 2024-03-13T10:02:45.000-00:00
- Pets Allowed: No
Taxes, Fees & More
- Maintenance Includes: CableTv, Hvac, Insurance, Internet, MaintenanceGrounds, MaintenanceStructure, PestControl, Roof
- Taxes: 2473
- Parking Description: Attached, Garage, TwoOrMoreSpaces
- Total Floors in Building: 2
Apples-to-Apples Comparables

Price History
Current
$515K
High
$535K
Low
$515K
Total Change
-3.7%Date
Event
Price
Change
Price Per
06/14/2024
Sold
$515K
-3.74%$340 ft2
$3,659 m2
03/12/2024
Listed
$535K
$353 ft2
$3,801 m2
06/14/2024
$515K
Event
Sold
Change
-3.74%Price Per
$340 ft2
$3,659 m2
03/12/2024
$535K
Event
Listed
Price Per
$353 ft2
$3,801 m2
Price per square foot and days on website are not provided values and are calculated by Subdivisions.
Listed by Rosse Velazquez • Higher Living R.E. Group Inc • Buyer Agency Compensation .
Listing Location & Street View
Peer Listings
Active listings from matched communities


$510,0009K
Townhouse for sale in Sterling Place At Pembroke Shores16840 SW 1st Mnr, Pembroke Pines, FL 33027
1 - 2 of 5 Results
Scores
31
100
25
100
36
100
68
100
0
100
40
100
0
100
Community Snapshot
3 – 3 BR
Bedrooms
$540K – $540K
Price Tier
1,372 - 1,719
SqFt Range
1996
Year Build
2
Total Floors
Subdivision Amenities


Barbecue
Clubhouse
Controlled Access
Fitness Center
Guard
Hobby Room
Maintenance
Maintenance Grounds
Playground
Pool
Racquetball
Security
Pembroke Pines Premium Premium Homes & Condos
- Alhambra House0
- Angel Cove At Pembroke Shores House1
- Antigua Townhouse0
- Antigua At Spring Valley Townhouse2
- Arbor Green At Pembroke Lakes House2
- Bel Aire House3
- Bermuda Village At Silver Lakes House1
- Bimini Bay House1
- Bonita Bay House0
- Boulevard Heights House29
- Boulevard Park House3
- Brittany At Silver Lakes House1
- Brittany Bay At Silver Lakes House0
- Canary Bay House0
- Cascades Classics House2
- Cascades Executive House0
- Cedar Way House1
- Cedarwoods At Pembroke Lakes Mixed3
- Centra Falls West Townhouse2
- Chapel Cove House2
- Chapel Grove Townhouse4
- Chapel Lake Estates House2
- Chapel Oaks House4
- Chapel Pointe House0
- Charleston In The Pines House3
- Cherry Bay House1
- Cinnamon Place At Honeywoods House4
- Cinnamon Ridge Estates At Honeywoods House3
- Classic Vista House7
- Clubside House2
- Coconut Cove At Silver Lakes House1
- Coconut Key At Silver Lakes House2
- Coconut Reef At Silver Lakes House1
- Coconut Sound At Silver Lakes House2
- Contempo Walk House1
- Creekside House0
- Crystal Bay At Silver Lakes House2
- Crystal Harbor House1
- Cypress Pointe House0
- Dimensions North House1
- Eagle Creek At Pembroke Lakes South House2
- East Lakes Townhomes Villa3
- Edgewater House3
- Egret Walk House1
- Emerald Lake Estates At The Landings House0
- Emerald Sound At Silver Lakes House2
- Emerald Springs At Silver Lakes House0
- Encantada House5
- Encino Mixed0
- Estancia House2
- Gardenlake House1
- Golf Manor Condo1
- Governors Run House1
- Grove Estates House3
- Grove Place House2
- Harbor Island House2
- Heritage House0
- Heron Cay House0
- Hidden Lake House1
- Hollywood Pines House2
- Island Shores House0
- Kensington House3
- Kensington Park House1
- Keystone Lake House8
- Lacosta House1
- Laguna Isles House5
- Las Brisas At Silver Lakes House1
- Las Palmas Townhomes At Pembroke Lakes South Townhouse0
- Lido Isles House3
- Lowells Landing Townhouse2
- Mahogany Way House2
- Majestic Bay House4
- Malibu Bay Townhouse9
- Merrick Square Townhouse3
- Misty Bay At Silver Lakes House1
- Misty Harbor At Silver Lakes Mixed2
- Monte Carlo Townhomes Townhouse2
- Panache At The Landings House1
- Park Crossing Townhouse0
- Parkside At Spring Valley House3
- Parkview Townhouse1
- Pasadena Estates House4
- Pasadena Estates At Pembroke Shores House1
- Pasadena Lakes House9
- Pasadena Pool Homes At Pembroke Lakes South House0
- Pelican Pointe Townhouse10
- Pelican Trace House2
- Pembroke Ranches House2
- Pine Lake Condo2
- Portraits At Pembroke Pointe House2
- Profiles 2 House1
- Quincey Park House0
- Rainbow Lakes House4
- Rainbow Lakes Villas Villa0
- Raintree Executive Series House1
- Royal Bay House1
- Royal Townhomes Townhouse1
- Sandal Bay At Pembroke Shores House2
- Seligman Arnel Estates House0
- Serenity Bay House0
Towngate Communities in Pembroke Pines, FL
Premium
Premium 11
Entry-Level
Entry-Level 4

The data relating to real estate for sale on this web site comes in part from the Broker Reciprocity' Program of the Regional Multiple Listing Service of Miami Dade, Broward, Palm Beach, Collier and Lee Counties. Not all listings found on this site are necessarily listed through Subdivisions.com. Real estate listings held by brokerage firms other than Subdivisions.com are marked with the Broker Reciprocity' logo or the Broker Reciprocity' thumbnail logo (little black house) and detailed information about them includes the name of the listing brokers.
Copyright © 2026 Subdivisions.com • All Rights Reserved • Made with ❤ in Miami, Florida.