4
Beds
31/2
Baths
2,237
SqFt
Status
Pending
Parking
2
Size
2,237 SqFt (208 m2)
Price
$344/SqFt ($3,705/m2)
Type
House
Built
1996
HOA
$242/MO
MLS Number
A12045412
View
Other
On Site
73 Days
Updated
44 Days ago
Page Views
0
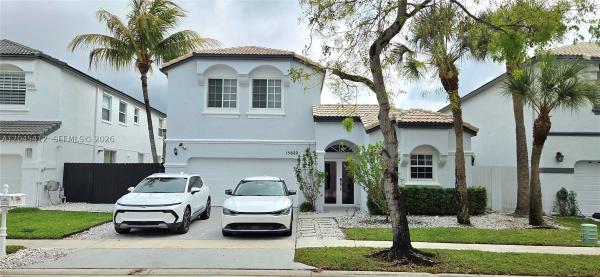
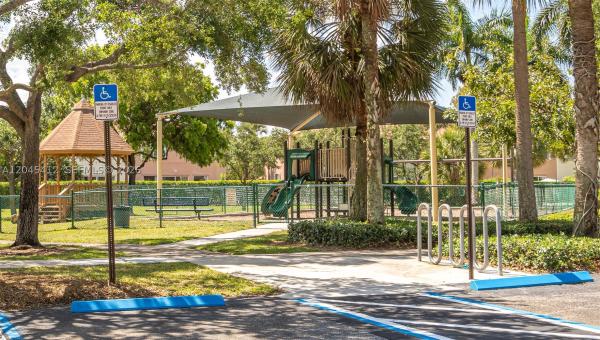
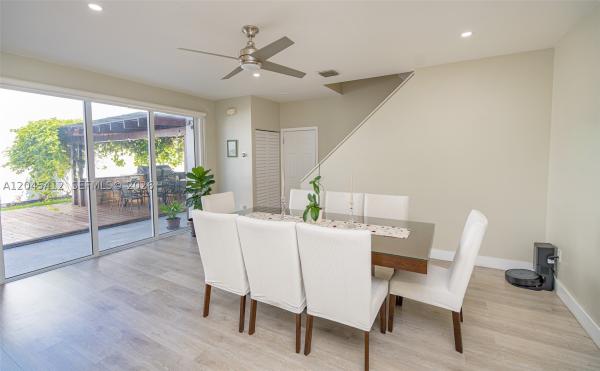
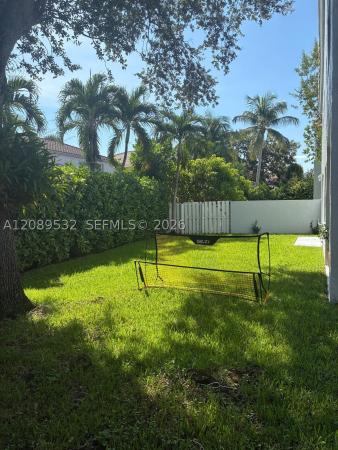
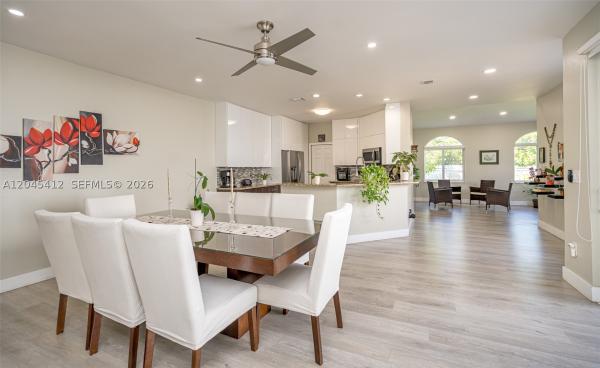
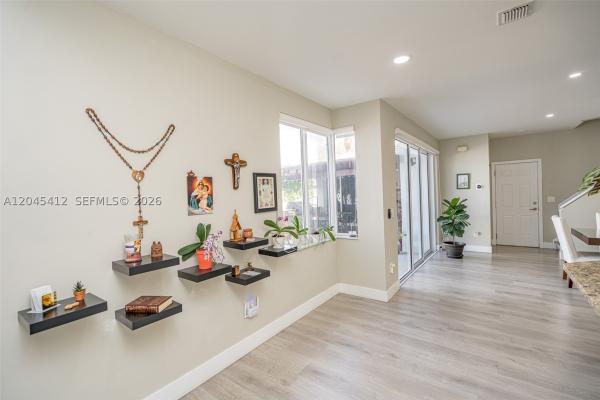
NEW METAL ROOF installation in progress. Updated 4/3.5 home w/2-car garage in the gated community Classic Vista Towngate. Featuring high-impact proof windows & doors throughout. This unique smart home offers control of lighting, AC, garage, fans, Ring doorbell & cameras. The home showcases a rare courtyard-style architectural layout centered around a private patio, creating a bright & inviting flow. Floor plan highlights a semi-detached first-floor guest suite w/full bath, ideal for guests, extended family, or office. Interior offers high ceilings, natural light & open-concept living, dining & family areas. Kitchen w/modern cabinetry, marble countertops, ample storage & raised breakfast bar connecting to main living spaces. Primary suite features spa-like bathroom & custom walk-in closet. Smart upgrades include LED lighting, high-efficiency washer & dryer in separate laundry room w/storage, integrated security features & cameras. Home includes 2-AC units, EV charger-ready garage & driveway w/ample parking. Outdoor space is designed for relaxation & entertaining, featuring deck-style patio, pergola w/mature passion fruit vine & built-in barbecue station w/sink & storage. Quiet neighborhood w/gated access & resort-style amenities, including 3 pools, fitness center, tennis & basketball courts, baseball & soccer fields, playgrounds & walking areas. Prime location w/quick access to I-75 & major highways, top-rated schools, shopping malls, dining, parks/water park, movies, etc
Features

Bedrooms
  • Bedrooms: 4
Bathrooms
  • Bathrooms: 3
  • Half Bathrooms: 1
Exterior and Lot Features
  • Exterior Features: Balcony, Deck, Fence, FruitTrees, OutdoorGrill, Patio, RoomForPool, SecurityHighImpactDoors
  • View: Other
Interior, Heating and Cooling
  • Interior Features: BedroomOnMainLevel, Bathtub, ClosetCabinetry, FirstFloorEntry, GardenTubRomanTub, Pantry, UpperLevelPrimary, WalkInClosets
  • Equipment / Appliances: Dryer, Dishwasher, ElectricRange, ElectricWaterHeater, Disposal, Microwave, Other, Refrigerator, Washer
  • Heating Description: Central,Electric
  • Cooling Description: CentralAir, CeilingFans, Electric
Building and Construction
  • Floor Description: CeramicTile, Laminate, Tile
  • Windows/Treatment: ImpactGlass
  • Year Built: 1996
  • Year Built Description: Resale
  • Style: Detached, Other, TwoStory
Waterfront and Water Access
  • Waterfront Frontage: No info
School Information
  • Elementary School: Silver Palms
  • Middle School: Walter C. Young
Other Property Info
  • Garage: 2
  • Listing Date: 2026-06-30T00:12:26.000-00:00
  • Directions: North
Taxes, Fees & More
  • Maintenance Includes: CommonAreaMaintenance, Internet, RecreationFacilities, Security, Trash
  • Taxes: 7358
  • Security Information: FireSprinklerSystem, SecurityGate, GatedCommunity, SmokeDetectors, SecurityGuard
  • Parking Description: Driveway, ElectricVehicleChargingStations, Guest, GarageDoorOpener

Apples-to-Apples Comparables

 Closest-Match Comparables
See closest-match comps for this subdivision
No obligation
Verified
Trends
Insights
Seller Advisory
A smarter move starts with the right information
Get a complimentary hyperlocal market review with human agent-verified comps and pricing guidance
01
Market Review
Local market intelligence
02
Verified Comps
Human agent-verified comparables
03
Pricing Guidance
Actionable pricing recommendations
Complimentary. No obligation

Price History

Date
Event
Price
Change
Price Per
06/29/2026
Listed
$770K
 
$344 ft2
$3,705 m2
06/29/2026
$770K
Event
Listed
Price Per
$344 ft2
$3,705 m2
Price per square foot and days on website are not provided values and are calculated by Subdivisions.
Listed by Tatiana FerrignoKeller Williams Realty International Lifestyles • Buyer Agency Compensation .

Listing Location & Street View
MapStreet View

Peer Listings

Active listings from matched communities
Results 2 of 3
Cherry Bay, 15651 NW 14th Ct, Pembroke Pines, Florida 33028, image 1
Cherry Bay, 15651 NW 14th Ct, Pembroke Pines, Florida 33028, image 2
Cherry Bay, 15651 NW 14th Ct, Pembroke Pines, Florida 33028, image 3
$839,000
House for sale in Cherry Bay
15651 NW 14th Ct, Pembroke Pines, FL 33028
Contempo Walk, 150 NW 151st Ave, Pembroke Pines, Florida 33028, image 1
Contempo Walk, 150 NW 151st Ave, Pembroke Pines, Florida 33028, image 2
Contempo Walk, 150 NW 151st Ave, Pembroke Pines, Florida 33028, image 3
$719,00031K
House for sale in Contempo Walk
150 NW 151st Ave, Pembroke Pines, FL 33028
1 - 2 of 3 Results

Scores

Walk Score®
Car-Dependent. Most errands require a car
26

100
Transit Score®
Minimal Transit. It is possible to get on a bus
24

100
Bike Score®
Somewhat Bikeable. Minimal bike infrastructure
34

100
Sound Score®
Bearable noise
76

100
Airport Score
Close to airports. Noticeable airport activity
0

100
Traffic Score
Congested area. Frequent traffic delays
33

100
Local Score
Limited local amenities nearby
0

100
Community Snapshot
3 – 5 BR
Bedrooms
$720K – $980K
Price Tier
2,066 - 3,260
SqFt Range
1996
Year Build
2
Total Floors

Subdivision Amenities

Clubhouse
Gated
Maintenance
None
Playground
Pool
Sidewalks

Pembroke Pines
Premium
Premium Homes & Condos

Towngate Communities in Pembroke Pines, FL