33067 Zip Code Houses For Sale

Broward County | Updated
Market Action
Selling Speed
Steady
19.95
Inventory Supply
Balanced
5.01
Sales Activity
Active
4.24
Results 29 of 88
Pine Tree Estates, 6344 NW 74th Ter, Parkland, Florida 33067, image 1
$1,600,000$100K
  • 6 Beds
  • 41/2 Baths
  • 3,583 SqFt
  • $447/SqFt
Mid-Tier
House for sale in Pine Tree Estates
6344 NW 74th Ter, Parkland, FL 33067
Nestled in the sought-after, no hoa community of pine tree estates, this beautifully maintained single-story residence combines comfort, efficiency, and lasting value. Thoughtfully updated with a newer roof, impact windows and doors, a newer septic tank and drainfield, and solar panels, the home offers peace of mind for years to come. Inside, elegant marble flooring flows throughout the living spaces, while the backyard is enhanced by a stylish aluminum pergola, creating the perfect setting for outdoor entertaining or everyday relaxation. A rare opportunity to own a move-in-ready home in one of the area's most desirable neighborhoods.
OPEN SUN, 4-7PM
The Falls At Parkland, 8047 Juniper Dr, Parkland, Florida 33067, image 1
$984,900
  • 3 Beds
  • 21/2 Baths
  • 2,195 SqFt
  • $449/SqFt
Mid-Tier
House for sale in The Falls At Parkland
8047 Juniper Dr, Parkland, FL 33067
Waterfront living awaits in this beautifully appointed 2-bedroom + study, 2.5-bath home in the sought-after 55+ community of the falls of parkland. Offering 2, 195 sq. Ft., this elegant yet inviting residence features a gourmet kitchen, custom closets throughout, hunter-douglas blinds, ev charger, premium garage storage, premium wood laminate floors throughout, whole-house water purification, and a screened-in patio. A full security system with interior & exterior cameras adds peace of mind. Spacious interiors blend comfort and sophistication, ideal for everyday living and entertaining. Enjoy a spectacular 24, 000-square-foot clubhouse, resort-style pool, fitness center, tennis, pickleball, and vibrant social calendar. Move-in ready and truly exceptional—see attached for full upgrades!
Backup
A backup offer is when a home seller has accepted an offer from a buyer, but is still accepting offers from other buyers. Sellers state that they are accepting backup offers if they think the current offer may fall through.
The Falls At Parkland, 7885 Ironwood Way, Parkland, Florida 33067, image 1
$997,780
  • 3 Beds
  • 21/2 Baths
  • 2,195 SqFt
  • $455/SqFt
Mid-Tier
House for sale in The Falls At Parkland
7885 Ironwood Way, Parkland, FL 33067
Over $135k in premium custom upgrades! Welcome to the most meticulously upgraded home in the falls at parkland. This highly sought-after antigua grande floor plan offers a single-story, 3-bedroom, 2.5-bathroom waterfront layout spanning 2, 190+ square feet of custom-refined living space. Step inside to find soaring finishes, headlined by a jaw-dropping custom tv wall-unit with matching island wrap, alongside a fully customized home office (3rd bedroom) with luxury built-in cabinetry. The chef's kitchen is a showstopper, featuring a ge café glass front refrigerator, premium glass tile backsplash, gas stove and sliding cabinet drawers. Retreat to the primary master suite boasting a fully custom closet organization system. Experience true resort-style outdoor living on the expansive screened & roofed 20' x 18' patio and paver extension. Serene waterview & stunning sunsets to enjoy! Pristine garage floor coating, and professional window tinting throughout. Equipped with a whole house water filtration system and a 2-car garage, this exceptional waterfront residence perfectly pairs elite architectural upgrades with sweeping, peaceful water views. Experience the absolute pinnacle of luxury living in parkland's premier 55+ community ~ resort clubhouse with cafe', pickleball, heated pool/spa, state-of-the-art fitness center & classes; entertaining space with stage, and so much more in this active adult & private gated community. Private tours available by calling the listing agent.
Ternbridge, 7079 NW 67th Ter, Parkland, Florida 33067, image 1
$1,425,000$75K
  • 5 Beds
  • 3 Baths
  • 3,106 SqFt
  • $459/SqFt
Premium
House for sale in Ternbridge
7079 NW 67th Ter, Parkland, FL 33067
Welcome to this fully renovated lakefront home tucked away on a quiet cul-de-sac in the highly sought-after gated community of ternbridge. Situated on an oversized reverse pie-shaped lot, this exceptional five-bedroom residence offers over 3, 100 square feet under air, blending timeless style with modern luxury in one of parkland's most desirable neighborhoods. The extensively renovated interior features a stunning chef's kitchen, beautifully updated bathrooms, custom-built closets, new appliances, and a desirable split floor plan designed for both everyday living and entertaining, making this home truly move-in ready. Designed to embrace the south florida lifestyle, the backyard is a private retreat featuring a renovated pool and deck (2024), new pool heater and saltwater conversion (2025), expansive lake views, and newly installed turf. The oversized reverse pie-shaped lot creates an exceptional outdoor setting with two additional outdoor living areas beyond the pool and deck, providing abundant space for entertaining, recreation, and enjoying the tranquil waterfront setting. Recent major improvements include impact windows and doors (2025), fresh exterior paint and a newly rescreened pool enclosure (2026), a new lennox a/c system (2026), and a climate-controlled garage with a mini-split a/c (2026), offering both style and peace of mind. Ideally located near parks, shopping, dining, major roadways, and highly regarded public schools, this move-in-ready home offers an exceptional blend of luxury, convenience, and the best of south florida living.
The Falls At Parkland, 8199 Liberty Way, Parkland, Florida 33067, image 1
$814,000
  • 2 Beds
  • 2 Baths
  • 1,762 SqFt
  • $462/SqFt
Mid-Tier
House for sale in The Falls At Parkland
8199 Liberty Way, Parkland, FL 33067
2024 build, single level 2 bedroom 2 full bath plus enclosed office/den in the falls at parkland. Quiet interior lot with no rear neighbor. Chef's kitchen with quartz countertop, island, pantry, gas cooking, abundant cabinet space and stainless steel appliance. Engineered wood flooring in common areas. All impact windows & doors. Spacious primary suite has dual sinks, walk in shower, walk in closet. Extended driveway with parking for 4 cars plus 2 car garage. Gated 55+ low maintenance community with resort style amenities and social calendar. Pool, spa, fitness center with pickle and bocce ball courts. Ballroom theatre, card and billiards rooms. Cafe restaurant on site. Central location for shopping, restaurants and worship.
Backup
A backup offer is when a home seller has accepted an offer from a buyer, but is still accepting offers from other buyers. Sellers state that they are accepting backup offers if they think the current offer may fall through.
Grand Cypress Estates, 6132 NW 88th Ave, Parkland, Florida 33067, image 1
$1,699,999
  • 6 Beds
  • 3 Baths
  • 3,654 SqFt
  • $465/SqFt
Premium
House for sale in Grand Cypress Estates
6132 NW 88th Ave, Parkland, FL 33067
Why wait for new construction? Luxury is already here. Exceptional single-story estate offering 3, 600+ sq. Ft. Under air and 4, 600+ sq. Ft. Of total living/covered space, thoughtfully updated inside and out. Situated on a quiet cul-de-sac with a desirable east-facing exposure, backing to a preserve with no rear neighbors. Recent improvements include a 2024 roof, 2024 impact windows, and a fully permitted guest suite addition: the upgrades today's buyers want without the wait or expense of new construction. Approximately 3, 000 sq. Ft. Of marble pavers in a striking chevron pattern span the semi-circular driveway; in the rear, another 3, 000 sq. Ft. Of white sandblasted marble in an elegant french pattern surrounds the pool. Custom kitchen with double-stacked cabinetry and quartz. More photos coming soon!
The Falls At Parkland, 8147 Juniper Dr, Parkland, Florida 33067, image 1
$824,800$24K
  • 3 Beds
  • 2 Baths
  • 1,762 SqFt
  • $468/SqFt
Mid-Tier
House for sale in The Falls At Parkland
8147 Juniper Dr, Parkland, FL 33067
Wow! Come see the best buy in the falls on this 2-year new 2 bedroom + den (no closet) sabal grande model in absolutely perfect move-in condition on a fenced waterfront lot in active 55+ gated community! Complete impact windows & doors! Nicely upgraded throughout including the gourmet kitchen, luxury primary bath, and neutral flooring and decor! Ready to go!
Ternbridge, 7083 NW 71st Mnr, Parkland, Florida 33067, image 1
$1,500,000
  • 5 Beds
  • 31/2 Baths
  • 3,186 SqFt
  • $471/SqFt
Premium
House for sale in Ternbridge
7083 NW 71st Mnr, Parkland, FL 33067
Stunning, updated 5 bedroom, 4 bathroom, single-story pool home. A unique opportunity to own in gated ternbridge estate. Impact windows throughout. Over 3, 100 sq. Ft. Under air on an oversized .34-acre lot with a protected preserve backdrop for privacy. Bright, open living spaces with high ceilings & abundant natural light. Big kitchen w/ white cabinetry, stainless steel appliances, double wall ovens, apron-front sink & large center island. Open family room & eat-in kitchen great for entertaining. Spacious first floor primary suite w/ 2 custom walk-in closets, freestanding soaking tub, dual vanities & glass-enclosed shower on its own wing of the home. Backyard retreat w/ private pool, outdoor shower, expansive paver patio, covered outdoor living area w/ tv and low-maintenance turf, backs preserve offering endless green views and privacy. Attached garage. New ac 2 zones- 2025. A-rated schools, pet friendly, 24/7 manned guard gate. Low hoa fee. A private, move-in ready parkland home made for florida living & entertaining.
The Falls At Parkland, 7950 Rowan Ter, Parkland, Florida 33067, image 1
$1,175,000
  • 3 Beds
  • 31/2 Baths
  • 2,495 SqFt
  • $471/SqFt
Mid-Tier
House for sale in The Falls At Parkland
7950 Rowan Ter, Parkland, FL 33067
Some homes simply offer a place to live. Others create the setting for life's most rewarding chapter. Welcome to rowan manor, an elegant residence in the falls at parkland, where thoughtful design, effortless comfort, and an active resort lifestyle come together in one of south florida's premier 55+ communities. From the moment you arrive, the home welcomes you with bright, open living spaces that feel warm, inviting, and connected. The thoughtfully designed floor plan balances everyday comfort with refined entertaining, creating spaces that naturally bring family and friends together while still offering the privacy and flexibility today's lifestyle demands. At the heart of the home, the beautifully designed kitchen flows seamlessly into the spacious living and dining areas, making everything from casual breakfasts to holiday celebrations feel effortless. Expansive windows fill the home with natural light throughout the day, while the covered outdoor living area creates a peaceful extension of the interior, perfect for enjoying a quiet morning coffee, an afternoon with a good book, or dinner under the florida sky. The primary suite offers a peaceful retreat at the end of the day, complete with generous proportions, a spacious walk-in closet, and a beautifully appointed bath designed for comfort and relaxation. Guest bedrooms provide welcoming accommodations for family and friends, while additional flexible living space can easily serve as a home office, reading room, fitness area, or hobby space, allowing the home to adapt to your lifestyle. Every detail of rowan manor reflects a philosophy that luxury should feel comfortable, never complicated. It is a home designed to simplify daily living while elevating every experience. Beyond your front door, the falls at parkland offers a lifestyle that feels more like a private resort than a traditional neighborhood. Residents enjoy an impressive clubhouse featuring a state-of-the-art fitness center, resort-style pools, pickleball and tennis courts, social lounges, card and billiards rooms, a ballroom, café, and a full calendar of activities that make it easy to stay active, meet new friends, and enjoy every day to its fullest. Perfectly located in the heart of parkland, rowan manor also offers convenient access to upscale shopping, fine dining, championship golf courses, beautiful parks, major highways, and everything that has made parkland one of south florida's most desirable places to call home. Rowan manor is more than a beautiful home. It is an opportunity to embrace a lifestyle centered on connection, comfort, and the freedom to spend your time doing what matters most. This is luxury without excess, elegance without effort, and a home that feels just as rewarding as the life you've built to enjoy it.
Cypress Head, 7210 W Cypresshead Dr, Parkland, Florida 33067, image 1
$1,585,000$45K
  • 4 Beds
  • 21/2 Baths
  • 3,340 SqFt
  • $475/SqFt
Mid-Tier
House for sale in Cypress Head
7210 W Cypresshead Dr, Parkland, FL 33067
Located in the highly desirable cypress head community, this exceptional custom-built home offers the perfect combination of privacy, luxury, and entertainment. Situated on an oversized lot surrounded by lush privacy hedges, this 4-bedroom, 2.5 bath residence provides a peaceful retreat. Inside, you'll find a spacious split-floor plan, soaring ceilings, an oversized living room, built in bar, and open living concept. The home is well-protected with a combination of hurricane-impact windows and accordion shutters for added peace of mind. Designed for entertaining, the outdoor living space is truly one of a kind. The custom outdoor bar, oversized covered patio, extend pool deck, and heated pool will be enjoyed all year round. The community has resort style amenities. A rated schools.
Cypress Head, 7511 Brigantine Ln, Parkland, Florida 33067, image 1
$1,950,000$45K
  • 4 Beds
  • 3 Baths
  • 4,056 SqFt
  • $481/SqFt
Mid-Tier
House for sale in Cypress Head
7511 Brigantine Ln, Parkland, FL 33067
This truly unique estate is now available in the cypress head community. This one-of-a-kind waterfront property is situated on nearly one acre at the end of a quiet cul-de-sac, offering incomparable views from every room and a total privacy. With 4, 056 square feet of living space, the home features an office and 4 bedrooms, , a separate dining room, 3.5 bathrooms, a huge three-car garage with high ceilings, and an expansive driveway. The property has excellent bones and a comprehensive floor plan, providing a perfect canvas for a designer to create a custom masterpiece. All the 3 bedrooms, bathrooms and laundry room are located in the right wing of the house, the office and master suite on the left wing. Check the floor plan attached. Massive gorgeous trees are shading the yard. Additional features include a full-house generator with a 500-gallon gas tank and professional landscaping that ensures complete seclusion. Club amenities include pickle ball, tennis, fitness center, a pier where to fish etc
Cypress Head, 7100 E Cypresshead Dr, Parkland, Florida 33067, image 1
$1,799,900
  • 5 Beds
  • 42/2 Baths
  • 3,611 SqFt
  • $498/SqFt
Mid-Tier
House for sale in Cypress Head
7100 E Cypresshead Dr, Parkland, FL 33067
One-of-a-kind, 2-story cypresshead estate situated grandly on .79 acres! This home boasts impact windows & doors, 2019 roof, updated kitchen, baths & luxury vinyl floors. Ideal family floorplan with primary suite downstairs & 4 bedrooms + spacious game/playroom upstairs, easily convertible to 2 additional bedrooms! Primary suite boasts his & her separate bathrooms & custom closets. Upstairs offers a large wraparound deck. The chef's kitchen features a 6-burner + griddle gas cooktop, double ovens, custom wood cabinetry, granite countertops & stainless steel appliances. Soaring 2-story family room showcases a beautiful stone, wood-burning fireplace. This home has countless additional features - too many to list! Cypresshead offers incredible resort-style amenities w/very reasonable hoa fees! Located close to school path & darby lane, it's a quick walk to school, the chabad and parkland shops.
The Falls At Parkland, 7848 Liberty Way, Parkland, Florida 33067, image 1
$1,749,000$46K
  • 3 Beds
  • 31/2 Baths
  • 3,381 SqFt
  • $517/SqFt
Mid-Tier
House for sale in The Falls At Parkland
7848 Liberty Way, Parkland, FL 33067
Your wait is over, if you are in the market for an incredible home in the falls at parkland, a premier adult community, your next home has just come onto the market. This popular islamorada floor plan boasts 3, 381 square feet under air, 3 bedrooms with ensuite baths, and an office. Situated on water with east exposure provides beautiful sunrises and cool afternoons on the fully screened lanai. This home has every option a new buyer would desire. This 2023 home has crown molding throughout, air-conditioned oversized garage with custom epoxy floors, full home network system, 9 camera ring security system, all supported by a full home generator backup. In 2025 the kitchen and master bath were updated with a full remodel with european wood cabinets and quartz counters and top of the line appliances. All the lighting throughout the home was replaced with new stylish fixtures, and all original faucets were upgraded. All of the closets are custom closet factory systems, including a custom library with a two-sided desk with quartz counters. Home features a pool, pergola, and full summer kitchen with grill and teppanyaki. Home comes fully wired, and all of the high-end lg tv's come with home making transition a breeze, and the living room has a custom electric fireplace. Many other feature, too many to mention. Must be seen. If you are looking for a turnkey home needing no renovations or updates, this is the one for you.
Cypress Head, 7321 E Cypresshead Dr, Parkland, Florida 33067, image 1
$1,797,000$100K
  • 5 Beds
  • 31/2 Baths
  • 3,314 SqFt
  • $542/SqFt
Mid-Tier
House for sale in Cypress Head
7321 E Cypresshead Dr, Parkland, FL 33067
This 5 bedroom, 3.5 bath home features vaulted ceilings with wood beams, crown molding, and an open floor plan with a stunning wood burning fireplace. Enjoy marble floors in the main living areas, wood floors in the bedrooms, hurricane impact windows and doors, plantation shutters, a whole house generator, and a 2021 roof. The chef's kitchen offers a center cooking island, coffee bar, and abundant counter and cabinet space, flowing seamlessly into oversized dining and living rooms. With two master suites and three generously sized secondary bedrooms, the layout provides comfort and flexibility. Step outside to a large backyard retreat featuring a refreshing salt water pool with heater, marble deck, and an outdoor fireplace.
Parkland Ranches, 8950 NW 70th Ct, Parkland, Florida 33067, image 1
$7,252,000$148K
  • 6 Beds
  • 62/2 Baths
  • 12,924 SqFt
  • $561/SqFt
High-End
House for sale in Parkland Ranches
8950 NW 70th Ct, Parkland, FL 33067
Spectacular, grande manor on 3 sprawling acres completely fenced and gated entrance with private lake, gazebo, fire pit, guest house. And gym. New roof in 2026, new 2025 custom pool. This estate offers 16, 578 + sq ft of total living space, including 6 bedrooms, 6 full and 2 half baths plus office, elevator, theater, wine cellar, loft, 3 wet bars, 3 gas fireplaces, and 4 car garage. Professionally decorated with attention to detail and the finest materials
Cypress Head, 6911 Annapolis Ct, Parkland, Florida 33067, image 1
$1,850,000$49K
  • 4 Beds
  • 4 Baths
  • 3,285 SqFt
  • $563/SqFt
Mid-Tier
House for sale in Cypress Head
6911 Annapolis Ct, Parkland, FL 33067
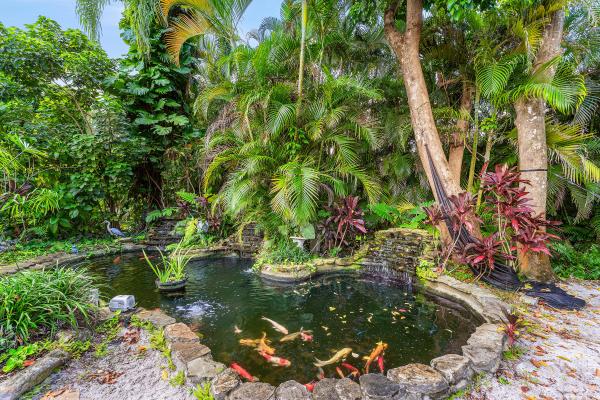
Welcome to an exceptional one-acre lakefront estate, privately nestled on a quiet cul-de-sac in a sought-after gated community. This stunning 4-bedroom, 4-bath residence offers an extraordinary combination of space, privacy, natural beauty, and refined everyday living. Set against the backdrop of a tranquil lake with a serene nature preserve beyond, the setting is truly spectacular. Enjoy exceptional sunset views that paint the sky over the water while marveling at a gracious koi pond and outdoor fire pit, creating a breathtaking backdrop from your own private sanctuary. Majestic mature oak and fruit trees grace the expansive grounds, adding beauty, shade, and a timeless sense of place. Inside, the home welcomes you with generous living spaces designed for both elegant entertaining and relaxed living. A beautiful fireplace adds warmth and character, while the spacious four-bedroom, four-bath layout provides the comfort and flexibility today's discerning homeowner desires. The three-car, air conditioned garage offers exceptional convenience and ample space for vehicles and storage. Beyond the home, the lifestyle is equally impressive. Cypresshead in parkland offers a range of amenities including a clubhouse, a pool, tennis courts, and a fitness center, all within a secure, guard-gated community. Residents also enjoy scenic walking trails and access to serene lake views and surrounded by highly regarded, a-rated schools, this is a place where luxury, security, recreation, and community come together. Don't miss your opportunity to own the best lot in the neighborhood!
Tall Pines, 6041 NW 84th Ter, Parkland, Florida 33067, image 1
$4,750,000$750K
  • 6 Beds
  • 51/2 Baths
  • 7,648 SqFt
  • $621/SqFt
Mid-Tier
House for sale in Tall Pines
6041 NW 84th Ter, Parkland, FL 33067
Welcome to one of the most exceptional estates in parkland, located within the prestigious 24-hour manned-gated community of tall pines. Perfectly positioned on a private 1-acre corner lot on a cul-de-sac, this completely renovated luxury residence offers 7, 648 square feet of living space, blending elegance, privacy, and resort-style living. From the moment you arrive, the estate makes a commanding impression with a wrap-around driveway with an elegant porte cochère providing a luxurious, all-weather covered entry, along with a separate owner's driveway leading to a 3-car garage and parking for 9+ cars. No detail was overlooked in this total top-to-bottom renovation. This exceptional home features 6 bedrooms, 5 and 1/2 bathrooms along with a private office, gym, and a dedicated movie theater. A brand-new roof, impact windows and doors, and designer finishes throughout create a home that is both stunning and move-in ready. Designed for everyday living and grand entertaining, the home showcases a formal dining room with a wine cellar and butler's pantry, a full-size bar with a wet bar, a striking saltwater fish tank, and expansive living spaces filled with natural light. The kitchen is anchored by a sub-zero refrigerator and premium appliances. The first-floor primary suite occupies its own private wing, offering a true retreat with direct access to the office and gym. The suite features two oversized walk-in closets and a spa-inspired bathroom complete with a floating soaking tub and luxurious walk-in shower. Step outside to your resort-style backyard oasis surrounded by lush tropical landscaping with expansive grounds offering privacy and tranquility. The outdoor space features a heated saltwater pool and jacuzzi creating the perfect setting for relaxation or entertaining. The property is also connected to city water and sewer, which is unique to many homes in parkland and offers added convenience and reliability. This extraordinary estate offers a rare opportunity to own one of parkland's most impressive homes. Schedule your private showing today and experience the unmatched luxury, privacy, and lifestyle this remarkable property has to offer.
Backup
A backup offer is when a home seller has accepted an offer from a buyer, but is still accepting offers from other buyers. Sellers state that they are accepting backup offers if they think the current offer may fall through.
Pine Tree Estates, 6146 NW 66th Ave, Parkland, Florida 33067, image 1
$1,425,000
  • 4 Beds
  • 3 Baths
  • 2,277 SqFt
  • $626/SqFt
Mid-Tier
House for sale in Pine Tree Estates
6146 NW 66th Ave, Parkland, FL 33067
Welcome to pine tree estates-parkland-space, privacy and flexibility come together on a fully fenced 1.09-acre estate with no hoa. This 2-story, 4-bedroom, 3-bath pool home offers 2, 277 sq. Ft. Under air, extensive upgrades and an exceptional detached 40' x 50' x 16' detached building, with r-10 insulation, 5-ton a/c system. Perfect for an office, workshop, equipment warehouse, additional living or rental space, gym, studio, vehicle/boat/rec toy collection...Room for a car lift. Remodeled saltwater pool, marble deck, retractable awnings, pool heater. Grounds feature an electric gate, rock driveway, mango, lime, avocado, orange tree, plus newer two wells—one serving the home and one for irrigation. Newer metal roof with double-strapped trusses, secondary water barrier, impact windows/doors a/c, isolene attic insulation, porcelain wood-grain tile, vinyl, oak and bamboo flooring. Upstairs en suite. Newer appliances, washer/dryer and a new water heater. Garage-epoxy flooring, garagetek wall system. 2024 septic drain field replacement. With acreage, extensive improvements, extraordinary flex space, this property offers rare room to live, work, entertain, store and create.
Backup
A backup offer is when a home seller has accepted an offer from a buyer, but is still accepting offers from other buyers. Sellers state that they are accepting backup offers if they think the current offer may fall through.
Pine Tree Estates, 6780 NW 65th Ter, Parkland, Florida 33067, image 1
$2,700,000
  • 5 Beds
  • 41/2 Baths
  • 4,266 SqFt
  • $633/SqFt
Mid-Tier
House for sale in Pine Tree Estates
6780 NW 65th Ter, Parkland, FL 33067
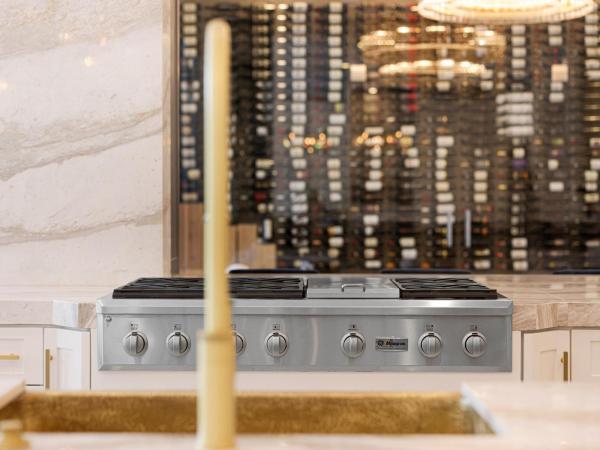
Exceptional 1-acre parkland estate offering 5 bedrooms, 4.5 baths and resort-style living inside and out. Completely renovated kitchen features premium finishes, dual hammered-gold farmhouse sinks and sub-zero glass-door refrigerator. Designer rh lighting throughout, custom wine wall with 1, 000+ bottle capacity, plantation shutters and a stunning primary suite with custom closets and tulum-inspired bath with steam shower. Outdoors, enjoy a sport court basketball court, professional 70-ft batting cage, putting green, extended patio and lush illuminated landscaping. Bonus room/home theater, multi-zone sonos, hurricane-rated doors and newer black metal roof complete this truly one-of-a-kind property.
Pine Tree Estates, 6002 NW 74th Ter, Parkland, Florida 33067, image 1
$2,390,000$100K
  • 6 Beds
  • 41/2 Baths
  • 3,667 SqFt
  • $652/SqFt
Mid-Tier
House for sale in Pine Tree Estates
6002 NW 74th Ter, Parkland, FL 33067
Exceptional masterpiece and private estate home located in the city of parkland. This magnificent gated pool-home features over 1 acre of fenced-in private land with 4 bedrooms and 3 bathroom over 3, 667sf of of living and total space. Private guest home consists of 2 bedrooms and 1.5 bathrooms with 1, 008sf of living and total space with large storage garage. Expansive outdoor oasis with magnificent heated, saltwater pool and hot tub. Artisan stone fire pit with stone seating surrounded by expansive lush backyard. Outdoor built-in barbecue and large marble deck area perfect for entertaining around serene landscape. The property features large private pond and gazebo. This novelty home is built with authentic wood siding from the california gold sleuth's. Unique "indestructible" pressure- treated wood. Interior built of rare and exceptional dade-county pine, installed with unique amish technique called pinned and fit. Builder spent months living and working with the amish to perfect technique. The wood is puzzle cut and connected with pins allowing for mild flexing, withstanding virtually any storm. Wood sidings attached precisely with aligned copper nails. Home took roughly 8 years to build. All gutters run underground, to the pond in the front and a drain field in the back. Outdoor spiral staircase. Spacious and open feel with 25-foot tall ceilings and magnificent antique chandeliers. A built-in library with added charm to the loft and upper interior walk-way. Warm-welcoming fireplace opens to the dining and den areas. Pristine marble floors. Expansive island-kitchen with gold-vein countertops and stainless-steel appliances. Home has a custom roof, made with copper and original slate tiles from virginia. Fabulous free-standing guest home was totally renovated, along with a shingle roof, updated plumbing and electric, impact windows and a tank-less water heater. This was the first structure built in the city of parkland in 1920, and originally a hunting lodge. Exceptionally unique and historic home featured in numerous magazines. Main home features a 100-year engineered roof with forensic engineer report for insurance.
Pine Tree Estates, 5755 NW 72nd Way, Parkland, Florida 33067, image 1
$2,190,000$110K
  • 5 Beds
  • 31/2 Baths
  • 3,294 SqFt
  • $665/SqFt
Mid-Tier
House for sale in Pine Tree Estates
5755 NW 72nd Way, Parkland, FL 33067
Magnificent completely polished 5 bedroom 3 bathroom estate home on 1.09 acre in prestigious pine tree estates with no hoa! Lush meticulously manicured landscaping, massive driveway, three car garage with 3, 232 square feet, 14 foot ceilings, gourmet kitchen, premium appliances, quartz countertops, and marble floors throughout the main living area! Brand new 2025 roof and brand new impact windows with amazing sun filled lighting in every room. Designed for both comfort and entertainment, private patios views resort style pool, sports court for pickleball and basketball, in-ground trampoline, and land. This home is truly one of kind.
Pine Tree Estates, 6114 NW 74th Ter, Parkland, Florida 33067, image 1
$2,590,000
  • 6 Beds
  • 6 Baths
  • 3,761 SqFt
  • $689/SqFt
Mid-Tier
House for sale in Pine Tree Estates
6114 NW 74th Ter, Parkland, FL 33067
Behind private entry gates on over an acre of majestic oaks and royal palms sits this 6 bedroom, 6 full bath two-story estate. A circular drive and sprawling lawn set the tone. Soaring ceilings, floor-to-ceiling impact glass, and expansive porcelain flooring flood the home with light and frame pool views throughout. The redesigned island kitchen offers custom cabinetry, quartz waterfall counters, a dramatic stacked stone accent wall, wine storage, double wall ovens, and premium appliances. Sublime first-floor primary suite, with remodeled spa-style baths in marble-look slab and designer fixtures. The grounds are the rare part: a full multi-sport court with basketball hoops anchors the rear acre, alongside a turf soccer field with goals, a playground, and low-maintenance artificial turf throughout. An oversized heated pool and in-ground spa, covered loggia with fire pit, and upstairs balcony overlook it all, framed by a mature tree line on every side for privacy. Offered fully furnished. Oversized 3-car garage with circular drive. Zoned ae-2, horses permitted. Call for your private showing.
Parkland Ranches, 8800 NW 68th Ct, Parkland, Florida 33067, image 1
$6,200,000
  • 6 Beds
  • 71/2 Baths
  • 8,257 SqFt
  • $751/SqFt
High-End
House for sale in Parkland Ranches
8800 NW 68th Ct, Parkland, FL 33067
Located on one of the premier streets in parkland's highly sought-after bbb ranches, this palatial gated estate sits on 3 private, fenced acres with city water, a 6-foot perimeter fence, and an electric gate. Offering more than 10, 000 square feet of total living space, the elegant two-story residence showcases exceptional craftsmanship, refined architectural details, and meticulous maintenance throughout. The custom home features six bedroom suites, a library, an expansive game room, a loft area, custom-painted ceilings, two bar areas, built-ins throughout, two laundry rooms, a butler's pantry, stone flooring in the formal areas, and imported afrormosia wood floors in the bedrooms and library. The state-of-the-art kitchen includes premium appliances, a center island, two dishwashers, and a large walk-in pantry. Additional highlights include three gas fireplaces, a four-car garage, impact windows and doors, a full-house generator with a 1, 000-gallon buried tank, lutron lighting, a crestron sound system, and crown molding throughout. The property also offers ample space for a custom pool, patio, horses, and stables.
Pine Tree Estates, 6602 NW 62nd Ter, Parkland, Florida 33067, image 1
$4,999,000
  • 7 Beds
  • 81/2 Baths
  • 6,543 SqFt
  • $764/SqFt
Mid-Tier
House for sale in Pine Tree Estates
6602 NW 62nd Ter, Parkland, FL 33067
Brand-new luxury estate on an acre in parkland with no hoa! Featuring 7 ensuite bedrooms and 8.5 bathrooms, this residence delivers exceptional scale, privacy, flexibility and luxury. A dramatic open-concept layout is anchored by a chef's kitchen with four ovens and premium finishes, designed to handle everything from daily living to large-scale entertaining. The floor plan is built for versatility, offering multiple primary suites (including one on the main level), two laundry rooms, a mudroom, & extensive storage. Upstairs, a dedicated entertainment lounge with a full bar creates a true second living space. The outdoor setting is spectacular—resort-style pool and spa, summer kitchen, cabana bath, covered dining, expansive patio, & large upper balcony. Three car garage... Three-car garage. No hoa. New construction on usable land in one of parkland's most desirable areas. Add a guest house or tennis court! Zoned for top-rated schools and minutes from golf, parks, dining, shopping, and south florida beaches. Properties offering this combination of size, condition, and freedom are limited—schedule your private showing today.
Backup
A backup offer is when a home seller has accepted an offer from a buyer, but is still accepting offers from other buyers. Sellers state that they are accepting backup offers if they think the current offer may fall through.
Pine Tree Estates, 5720 NW 63rd Pl, Parkland, Florida 33067, image 1
$2,900,000
  • 5 Beds
  • 41/2 Baths
  • 3,757 SqFt
  • $772/SqFt
Mid-Tier
House for sale in Pine Tree Estates
5720 NW 63rd Pl, Parkland, FL 33067
Rare new construction on over an acre in parkland's prestigious pine tree estates. This coastal modern 5br/4.5ba estate offers 3, 757 sq ft with a 4-car garage and no hoa. Open-concept design with 10' ceilings throughout and dramatic 14' ceilings in the main living area. Chef's kitchen features a 48" thermador gas range, full thermador appliance package, natural stone countertops and backsplash, and hidden walk-in pantry. All bedrooms include private en-suite baths. Luxurious primary suite with freestanding tub, dual vanities, and oversized custom closet. Flexible room ideal for gym, office, or playroom. Ae-2 agricultural estate zoning allows boats, rvs, toys, and certain animals. Approx. 60% complete—buy now and select your finishes. Estimated completion july 2026.
New - 5 days 11 hrs ago
Parkland Ranches, 6911 NW 84th Ave, Parkland, Florida 33067, image 1
$3,500,000
  • 6 Beds
  • 6 Baths
  • 4,475 SqFt
  • $782/SqFt
High-End
House for sale in Parkland Ranches
6911 NW 84th Ave, Parkland, FL 33067
No hoa! Incredible pool home situated on over 3 acres in beautiful parkland. Enjoy privacy, space, and the flexibility to bring your horses, all while being close to a wonderful park and highly rated schools. This property features numerous recent upgrades, including hurricane-impact windows and doors, a whole-house water filtration system, new gate and fencing, a new hibachi-style outdoor kitchen, and a new 1, 000-gallon buried propane tank. The expansive outdoor living area includes a beautiful pool and oversized deck/patio, perfect for entertaining and enjoying the south florida lifestyle. The roof has also been professionally addressed, with cracked tiles replaced and the entire roof resealed at a cost of approximately $30, 000. A rare opportunity to own more than 3 acres in pa
8795 Valencia Ct, Parkland, Florida 33067, image 1
$5,600,000$200K
  • 6 Beds
  • 61/2 Baths
  • 7,004 SqFt
  • $800/SqFt
House for sale
8795 Valencia Ct, Parkland, FL 33067
The best new construction in parkland! Welcome to this impressive single-story residence in royal estates parkland, offering over 9000 total square feet of refined living space. This 6 bedroom, 6.5-bathroom home provides abundant room for multiple guests, home offices, or recreational spaces. The five-car garage provides space for vehicles. Located in this established community, this property delivers substantial square footage and versatile room configurations for a range of living requirements. This community will build security private gate! Owner financing or trade available!
Pine Tree Estates, 5951 NW 72nd Way, Parkland, Florida 33067, image 1
$5,745,000$250K
  • 6 Beds
  • 51/2 Baths
  • 6,521 SqFt
  • $881/SqFt
Mid-Tier
House for sale in Pine Tree Estates
5951 NW 72nd Way, Parkland, FL 33067
Experience refined living in this meticulously crafted, gated luxury estate, in the heart of parkland. Nestled amid mature trees & lush greenery, this modern masterpiece offers the perfect blend of elegance, comfort, and contemporary design. Boasting 6bd/5.5ba across 7400+sf of open-concept living, this home is filled with upscale finishes — from soaring ceilings & oversized windows, to imported porcelain flooring and designer lighting. The gourmet kitchen features custom cabinetry, quartzite countertops, a sprawling island, & premium appliances. Located within top-rated schools, walking trails, and nearby parks, this home offers both tranquility and convenience. Parkland is known for its family-friendly lifestyle, equestrian roots, proximity to first rate schools, fine dining & shopping.
Pine Tree Estates, 6077 NW 71st Ter #-, Parkland, Florida 33067, image 1
$4,395,000$405K
  • 5 Beds
  • 51/2 Baths
  • 4,948 SqFt
  • $888/SqFt
Mid-Tier
House for sale in Pine Tree Estates
6077 NW 71st Ter #-, Parkland, FL 33067
Welcome to a rare opportunity to experience luxury without limits, extraordinary privacy, and the freedom to live life on your own terms. Nestled within the prestigious pine tree estates community, this exceptional property embodies the charm of old florida, where winding roads are shaded by majestic tree canopies and a relaxed small-town atmosphere prevails. Yet despite its peaceful setting, you're just minutes from downtown boca raton, fort lauderdale, pristine south florida beaches, three major airports, and the vibrant metropolitan areas of miami and palm beach. Parkland remains one of south florida's best-kept secrets. Built in 2024, this custom estate was thoughtfully designed by an owner-builder who spent decades constructing homes for others before creating the ultimate residence for his own family. Set behind an elegant, gated entrance on more than an acre of fully fenced grounds, the property offers something increasingly rare in south florida: luxury living without association restrictions. A striking custom euro-tile driveway creates an unforgettable arrival experience, leading to the residence, oversized three-car garage, and expansive outdoor living areas. Inside, nearly 5, 000 square feet of thoughtfully designed living space seamlessly blends sophistication and comfort. Soaring ceilings, a dramatic custom staircase, abundant natural light, and designer finishes create an atmosphere that is both grand and inviting. The versatile floor plan features five bedrooms and four-and-a-half baths, including three private suites that provide exceptional flexibility for multigenerational living, extended family, or long-term guests. At the heart of the home, the chef's kitchen showcases premium stainless-steel appliances, gas cooking, custom cabinetry, and generous gathering spaces designed for everyday living and effortless entertaining. Constructed to the highest standards, the home incorporates solid concrete block construction, poured concrete, steel beam reinforcement, impact windows and doors, and a fully insulated stand-up attic with icynene foam insulation for superior energy efficiency, durability, and storm protection. A state-of-the-art solar energy system paired with dual tesla powerwall battery backups powers the home with remarkable efficiency, eliminating monthly electric bills while providing the capability to operate independently during extended power outages. Step outside and discover what may become your favorite room of the house. The resort-style outdoor living area features a stunning 35-foot heated pool and spa, expansive entertaining spaces, and a massive, screened enclosure that allows for year-round enjoyment. A separate poolside cabana with a full bath and additional storage elevates the outdoor living experience offering seamless convenience for poolside entertaining. Beyond the pool, vast open green spaces and mature landscaping create the feel of a private country estate. Producing trees include coconut, mango, and passionfruit. Whether your vision includes recreational vehicles, boats, hobby farming, animals, gardening, outdoor recreation, or simply enjoying the peace and privacy of your own acreage, this property provides the flexibility to create a lifestyle uniquely your own. For those seeking a home that offers luxury, security, self-sufficiency, privacy, and the freedom to live without compromise, this extraordinary parkland estate presents a truly rare opportunity. Call today for your private tour of this special home!
1 - 29 of 88 Results

PreconstructionShow All

Saltgrass At Heron Bay
Houses in Parkland, FL 33067
  • Starts at
    $1.6M
  • Units
    52

Located within a gated, amenity-rich master plan, Saltgrass at Heron Bay brings expansive new construction homes to Parkland, FL, featuring luxurious personalization options, garages with space for up to 4 cars, and assignment to top-rated schools.

  • Exclusive community of 52 luxury homes from 2,632 to 4,000+ square feet that offer 3- and 4-car garages and oversized home sites, perfect for outdoor living
  • Located in one of the top-rated school districts - Broward County School District
  • Ideally set in one of Southeast Florida's most desirable master planned communities, with extensive amenities including two newly renovated clubhouses, onsite dining, state-of-the-art fitness centers, a resort-style swimming pool, and sport courts
  • Conveniently located in Parkland, just minutes from public beach access and close to dining, shopping, parks, and major commuter routes
  • Designer options are available to personalize your home at the Toll Brothers Southeast Florida Regional Design Studio
Details
33067, FL Snapshot
142
Active Inventory
8
New Listings
$180K to $7.3M
Price Tier
19
Pending Sales
$782K
Median Closed Price
77
Avg. Days On Market

Related Searches in 33067, FL

Map
Filters