Ultra Luxury Real Estate For Sale in 34119 Zip Code

Market Action
Selling Speed
Fast
29.37
Inventory Supply
Balanced
3.41
Sales Activity
Active
42.22
Results 29 of 276
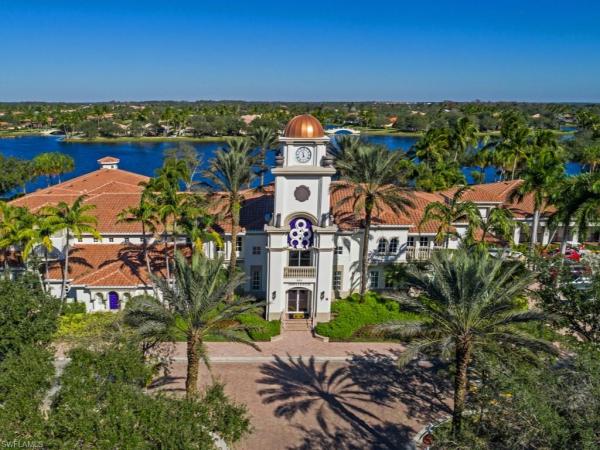
Esplanade Golf & Country Club, 9386 Pocida Ct #204, Naples, Florida 34119, image 1
$525,000
  • 3 Beds
  • 2 Baths
  • 1,632 SqFt
  • $322/SqFt
High-End
Condo for sale in Esplanade Golf & Country Club
9386 Pocida Ct #204, Naples, FL 34119
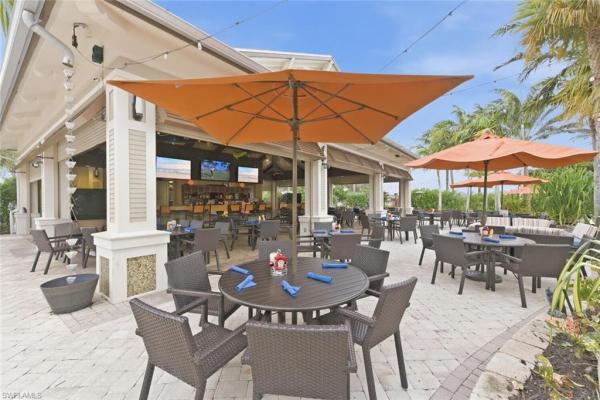
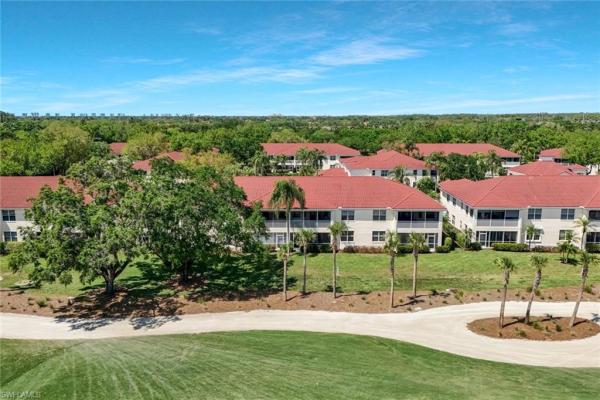
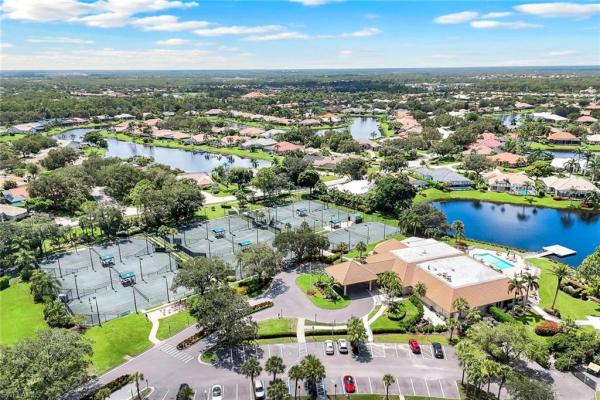
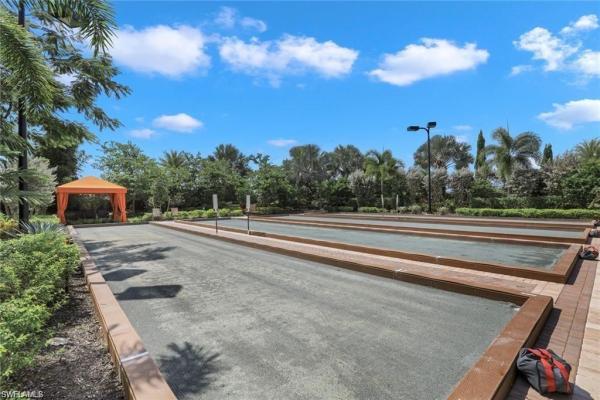
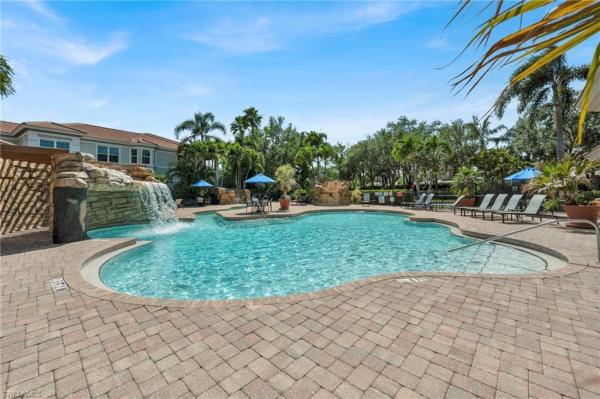
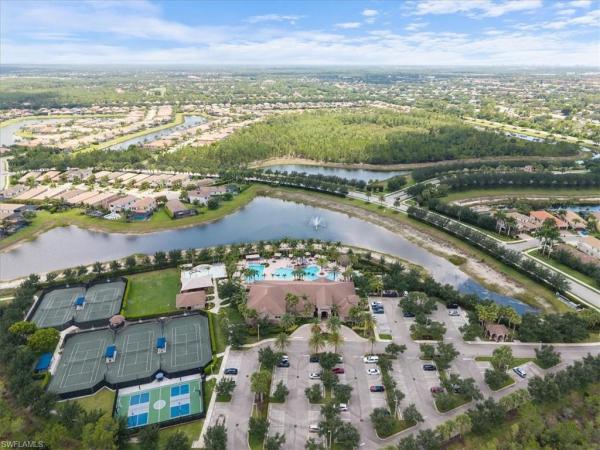
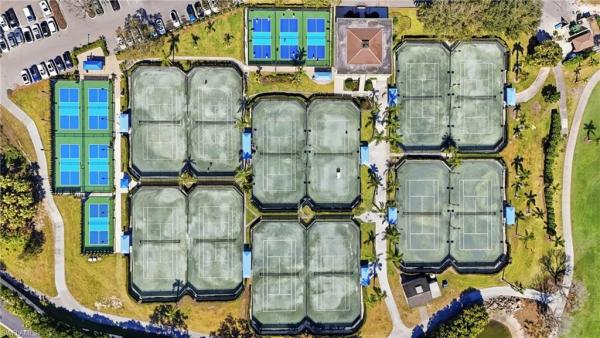
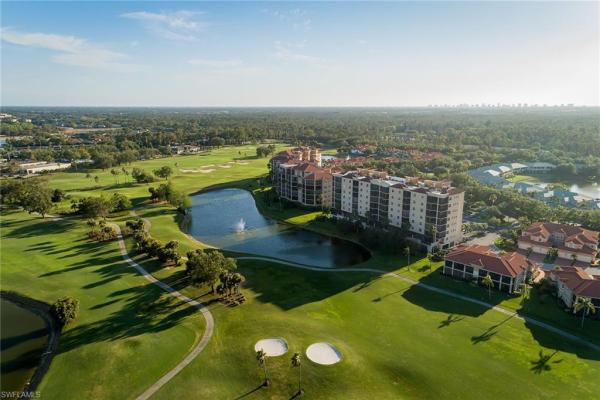
Welcome to resort-style living at esplanade golf & country club, where bundled golf is included year-round. This beautifully maintained second-floor corner end-unit offers 3 bedrooms, 2 bathrooms, and a detached 1-car oversized garage (enough room for a golf cart and midsize car), all complemented by breathtaking golf course views and over 14-foot vaulted ceilings that create a bright and spacious feel throughout. Offered fully furnished, the residence features white shaker cabinetry, granite countertops, stainless steel appliances, modern furnishings, and an open-concept floorplan designed for comfortable living and entertaining. Unlike most builder floor-plans, the den has been professionally enclosed with a door and custom-built closet, while the corner location provides a window that fills the space with natural light—creating a versatile room that can function as a true third bedroom, private office, or flex space. Custom blinds allow the room to be closed off for added privacy, and two private balconies provide the perfect setting to enjoy both stunning sunrises and picturesque golf course views. This property includes a coveted club membership, providing year-round access to the troon privé managed 18-hole championship golf course along with esplanade’s world-class amenities. Residents enjoy a resort-style pool with cabanas, bahama bar, culinary center, full-service restaurant, wine tasting room, tennis, pickleball, bocce, full-service spa, dog park, fitness center, and miles of scenic walking and biking trails. Ideally located in north naples, just minutes from pristine gulf beaches, upscale shopping, fine dining, and top-rated schools, this home offers the perfect combination of luxury, lifestyle, and value within one of naples’ most sought-after golf communities.
Lalique At Vineyards, 630 Lalique Cir #506, Naples, Florida 34119, image 1
$649,000$101K
  • 4 Beds
  • 2 Baths
  • 2,017 SqFt
  • $322/SqFt
Entry-Level
Condo for sale in Lalique At Vineyards
630 Lalique Cir #506, Naples, FL 34119
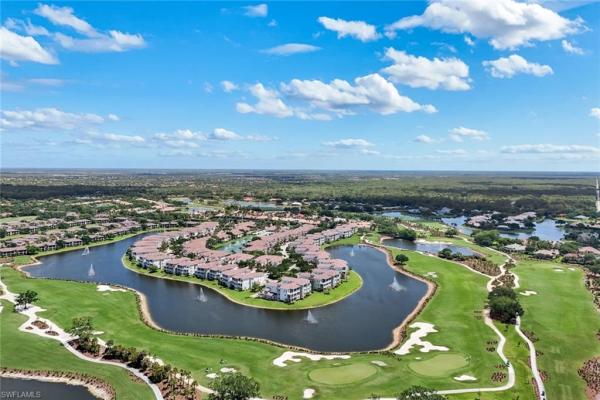
Views...Views...Views! Feast your eyes on stunning vineyards golf course vistas right from your lanai! This spacious 4-bedroom coach home offers the ultimate combination of comfort and convenience. Boasting soaring volume ceilings and a spacious garage, this home is offered turnkey furnished and ready for immediate move-in! Want golf? A golf membership is available if you choose. Nestled within a secure, gated vineyards community, this home is just steps from a refreshing pool and spa, perfect for unwinding after a day on the course. The private club elevates your lifestyle even further with a luxurious spa, tennis courts, championship golf, fine dining, a wellness center, and more! Step inside to discover a recently refreshed interior that redefines elegance. Solid wood flooring and tile stretches throughout the home, adding warmth and sophistication. The kitchen is a chef's dream, featuring upgraded wood cabinets and a large island with extra storage, sleek quartz countertops, soft-close drawers, and convenient pull-outs. A custom bar area with quartz counters, a wine cooler, and a pantry completes this inviting entertaining space. Both bathrooms have been transformed with new cabinets and luxurious quartz countertops. The primary bath features a stunning frameless shower door and a sleek new vanity for a spa-like experience. The second bath offers privacy and comfort for guests, rounding out this refined living space. Ideally located close to shopping, beaches, hospitals, i-75, restaurants, parks, and many other desirable destinations, this property is the perfect opportunity to enjoy southwest florida living at its finest. Do not miss this rare opportunity to own a piece of paradise with breathtaking views and exceptional amenities!
Logan Woods, 4971 Hickory Wood Dr, Naples, Florida 34119, image 1
$750,000
  • 3 Beds
  • 3 Baths
  • 2,295 SqFt
  • $327/SqFt
Mid-Tier
House for sale in Logan Woods
4971 Hickory Wood Dr, Naples, FL 34119
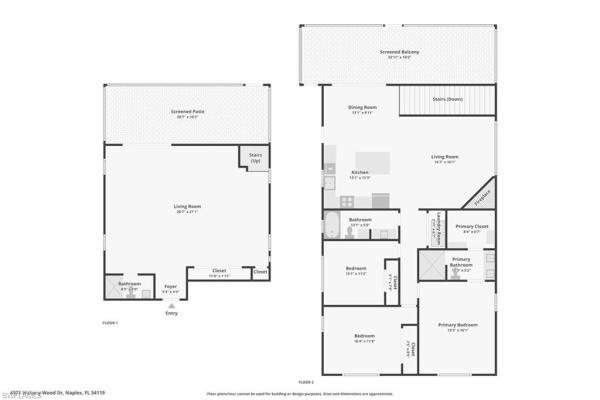
Tucked away on more than an acre, this one-of-a-kind florida retreat offers privacy, character and an elevated sense of seclusion amid mature tropical landscaping. Surrounded by lush vegetation and a newly cleared backyard, the home blends a distinctive woodland setting with extensive updates inside and out and is conveniently located in the heart of north naples, just minutes from shopping & dining and less than 8 miles to the gorgeous white sand beaches of naples, fl. The upper level features an open-concept kitchen and great room with fireplace, three spacious bedrooms, two full baths and conveniently located laundry. The kitchen is beautifully appointed with stone countertops, a farmhouse sink, upgraded faucet and stainless steel appliances, while new lvp flooring extends throughout the upstairs living areas and bedrooms. Fresh paint, new trim and thoughtful millwork add to the home's updated feel, including wainscoting and custom trim detailing in one of the bedrooms. The guest bath has also been refreshed with a new tub and tile. The home also features a whole-house water softener system and reverse osmosis system for high-quality drinking water. Connecting the two levels is a striking new steel floating staircase with solid white oak treads, creating an architectural focal point within the home. Because the home is elevated, the expansive ground level offers an impressive amount of additional space and tremendous flexibility. This entire lower level has undergone a complete transformation with new drywall, trim, paint, led lighting, a new entry door and new sliding glass door, while polished concrete floors provide a clean, contemporary finish. Currently offering a family room, a large flex space previously used as an office, and a full bathroom, there is ample room to easily create a fourth bedroom. With its generous square footage and separate living areas, the lower level also presents exciting potential for a private guest suite or apartment-style space with a bedroom, sitting area and the possibility of adding a kitchenette, ideal for extended family, guests, a home office or additional living space. Outdoor living is equally impressive, with a wraparound upper deck providing plenty of room for grilling, dining and relaxing amid the surrounding greenery. The front deck has been rebuilt along with the side and rear staircases, and the entire exterior has been freshly painted. Additional improvements include a new impact window above the staircase and 5-foot black vinyl-coated fencing extending from the home to the rear of the property. With ample parking and turnaround space for multiple vehicles or a boat, plus plenty of room to add a pool, this unique property offers space, privacy and flexibility that's increasingly hard to find. A beautifully updated retreat where modern finishes meet the natural beauty of florida living.
Stonecreek, 4716 Kensington Cir, Naples, Florida 34119, image 1
$1,395,000$55K
  • 6 Beds
  • 6 Baths
  • 4,184 SqFt
  • $333/SqFt
Premium
House for sale in Stonecreek
4716 Kensington Cir, Naples, FL 34119
Present all offers for seller review! Luxury, comfort & location! Welcome to this exceptional lakefront residence in the highly sought-after, family-friendly, gated community of stonecreek. Offering over 4, 100 square feet of refined living space, this impressive 6-bedroom, 6-bath shiraz model is one of the few homes in the community featuring a full cabana bath with dual access from both the family room and your future backyard oasis. From the moment you enter, polished porcelain tile flooring spans the entire first floor, creating a seamless and elegant backdrop that leads from the welcoming foyer to breathtaking lake views. The main level features a formal living room, elegant dining room, and a spacious family room that flows effortlessly into the gourmet kitchen. Designed for both style and function, the kitchen showcases solid wood gray/taupe cabinetry, granite countertops, and a walk-in pantry with extended under-stair storage. A privately situated guest bedroom with an adjacent full bath offers the perfect retreat for visitors, while a mudroom with built-in cabinetry completes the first floor. Upstairs, you'll find five additional bedrooms and four full baths, providing exceptional flexibility for family and guests. The spacious loft is ideal for movie nights, a game room, or a secondary living area. The luxurious primary suite serves as a private sanctuary, featuring a balcony overlooking the lake—perfect for enjoying morning coffee or evening sunsets. Dual walk-in closets and a spa-inspired bath with separate his-and-her vanities connected by a shared glass-enclosed shower complete the owner's retreat. This home is loaded with premium upgrades, including impact-resistant windows and doors throughout, central vacuum, custom built-in closets, designer lighting and fans, a tankless water heater, whole-house water softener, dedicated reverse osmosis system for purified drinking and cooking water, and a whole-house gas generator hookup for added peace of mind. The screened lanai is pre-plumbed and equipped with natural gas, electrical, and plumbing connections, making it ready for your dream outdoor living space. No flood insurance required! Residents of stonecreek enjoy an exceptional resort-style lifestyle with a magnificent clubhouse, resort-style pool, lap pool, hot tub, fitness center, splash park with water slides, 5 tennis courts, 4 pickleball courts, and a full-time activities director coordinating year-round events and social gatherings. Conveniently located near naples' premier shopping, dining, and entertainment destinations, and zoned for top-rated schools, this home offers the perfect combination of luxury, comfort, and community living. If you're looking for elegance, space, and an active southwest florida lifestyle, this extraordinary home truly checks every box.
Santorini Villas, 3155 Santorini Ct, Naples, Florida 34119, image 1
$749,900
  • 3 Beds
  • 2 Baths
  • 2,240 SqFt
  • $335/SqFt
Premium
House for sale in Santorini Villas
3155 Santorini Ct, Naples, FL 34119
This charming 3br/2ba detached villa offers the perfect blend of comfort and privacy situated on a private corner lot. This home features a spacious open-concept living and dining area. A bright kitchen with raised panel cherry cabinets, ample storage, offers granite countertops, tile backsplash, kitchen island w/ cook-top, wall oven & microwave, and breakfast bar. Great room features plantation shutters, tray ceiling w/ recessed lighting and french doors to the lanai pool area. The master bedroom offers a private door to a side patio, his & her walk-in closets, tray ceiling, walk-in shower, dual sinks and ladies seated vanity. Other features: additional guest room and second full bath with tub and shower. Neutral tile flooring and wood floors throughout main living area, private pool w/ privacy wall, expansive yard, volume ceilings, & recessed lighting. Olde cypress is a low-density gated community with 550 single family homes, located in north naples, the social membership allows residents to use the clubhouse facilities which include club activities, fine & casual dining, tennis, pickleball, swimming pool, fitness and meeting rooms. Residences of the community may enhance their privileges by upgrading to a golf membership on the prestigious p.B dye 18-hole designed course. New renovated clubhouse brings olde cypress to a class of it own. Olde cypress is located just off i-75, allowing easy access to fort myers airport, numerous restaurants, beaches and shopping.
Quail Creek Village, 11769 Quail Village Way, Naples, Florida 34119, image 1
$590,000$10K
  • 2 Beds
  • 2 Baths
  • 1,749 SqFt
  • $337/SqFt
Entry-Level
House for sale in Quail Creek Village
11769 Quail Village Way, Naples, FL 34119
One or more photo(s) has been virtually staged, ai generated or rendered. Don't miss this charming 2-bedroom+den pool home overlooking the golf course in desirable north naples. Conveniently located just off i-75, with easy access to fort myers and downtown naples, this residence offers the florida lifestyle you've been searching for. Relax in your private, in-ground pool while enjoying views of the 9th tee box at quail creek village golf community. Inside, the beautifully updated maple kitchen features shaker-style cabinetry, granite countertops, stainless steel appliances, plantation blinds, and a spacious bay-window breakfast area. The primary bathroom has been tastefully renovated with white tile, a large glass walk-in shower, and a separate water closet. All bedrooms are generously sized, and the den includes a built-in workstation, making it ideal for remote work, a home office, or a flex space. Tile flooring runs throughout the main living areas, with new luxury vinyl flooring in the primary bedroom. Additional highlights include a separate lanai off the dining room and an oversized screened pool enclosure—a rare and desirable feature. Filled with natural light, this home perfectly combines comfort, style, and stunning golf course views.
11011 Linnet Ln, Naples, Florida 34119, image 1
$539,000
  • 2 Beds
  • 2 Baths
  • 1,595 SqFt
  • $338/SqFt
House for sale
11011 Linnet Ln, Naples, FL 34119
Welcome to this beautifully maintained 2-bedroom + den, 2-bath open floor plan home. The spacious outdoor area features an oversized lanai and 30-foot pool, complete with solar heat, electric heat, and a pool chair lift. New solar pool-heating panels were installed in 2023, allowing you to enjoy the pool throughout the year. The home has been updated with several major improvements, including a new a/c (2025), new water heater (2025), whole-home repiping through the attic (2025), and new washer and dryer (2023). For added peace of mind, the home is equipped with a combination of electric and manual hurricane shutters, along with a hurricane-rated garage door. Located in longshore lake, a premier gated community in north naples offering an 88-acre lake for boating, fishing, and kayaking, plus a clubhouse with restaurant, bar, and outdoor dining, har tru tennis courts, pickleball, fitness center, and miles of scenic walking paths. With a flexible den, generous pool and lanai area, and many of the home's major systems recently updated, this property is ready!
Vista Pointe At Vineyards, 580 El Camino Real #3705, Naples, Florida 34119, image 1
$599,000$120K
  • 2 Beds
  • 2 Baths
  • 1,772 SqFt
  • $338/SqFt
Premium
Condo for sale in Vista Pointe At Vineyards
580 El Camino Real #3705, Naples, FL 34119
Lowest priced unit with the best panoramic 7th-floor views of the championship golf course. Breathtaking sunrises and serene lakes await in this immaculate vista pointe residence. This desirable 2br+den 2ba corsica model offers the luxury of a private elevator opening directly into your own foyer. The interior features tile throughout the living areas and contemporary wood-style plank tiles in the bedrooms. A well-appointed kitchen boasts granite countertops, stainless steel appliances, and a breakfast bar. The spacious primary suite includes a walk-in closet, dual sinks, and a jetted spa tub. Parking includes a 1-car underground garage plus additional outdoor parking spaces. Located in a premier gated community with an elegant lobby and manicured grounds, residents enjoy proximity to the pool and clubhouse. Optional membership provides access to the prestigious vineyards country club’s multi-million dollar amenities.
Riverstone, 2870 NW Cinnamon Bay Cir, Naples, Florida 34119, image 1
$749,500$26K
  • 3 Beds
  • 2 Baths
  • 2,203 SqFt
  • $340/SqFt
Premium
House for sale in Riverstone
2870 NW Cinnamon Bay Cir, Naples, FL 34119
Discover an impeccably updated single-story home in north naples offering privacy, comfort, and resort-style living. Resting on a deep homesite that directly backs to a protected preserve, this 3-bedroom, 2-bath residence provides unobstructed natural views and tranquil outdoor living. Interior highlights are second to none! Wide-plank wood flooring throughout creates a warm, cohesive flow from entry to living spaces. Chef’s kitchen: gas cooktop, stainless steel appliances, custom white cabinetry, transom windows for natural light, generous counterspace and thoughtfully placed storage for everyday cooking and entertaining. Primary suite (private bath): bright, peaceful exposure toward the preserve; large soaking bath with ample vanity space and functional layout. Two large walk in closets, customized and ready to enjoy! Two additional large bedrooms with roomy, custom closets and easy access to the second full bathroom—ideal for family, guests, or a home office. All closets have been custom designed and installed by california closets for optimal organization and style. Custom laundry room with built-in organization and an adjoining extra storage room—perfect for linens, seasonal items, or hobby supplies. Includes brand-new lg pedestal washer and dryer for elevated convenience. Well-appointed living areas arranged for comfortable daily living and effortless entertaining. Dreamy covered front porch designed for morning coffee or evening relaxation. Deep, private backyard fully screened by mature, ornamental landscaping for year-round seclusion and outdoor enjoyment. Large 2-car garage offering abundant room for vehicles, recreational gear, workshop space, or additional storage. Community & location is prime and well loved! Riverstone community amenities include: lap pool, large resort pool, hot tub/spa, indoor sports court, fitness center, children’s tot lot, splash pad, tennis courts, poolside cabanas, and an active social calendar—resort-style living without leaving home. Low hoa fee of $500/month. Convenient commute: quick access to the extension and i-75. Approximately 15 minutes to naples’ renowned sugar-sand beaches. Heavily updated and move-in ready; curated finishes and systems designed for low maintenance living. Easy and a joy to show—schedule a private viewing to experience the privacy, thoughtful updates, and lifestyle this home offers.
Longshore Lake, 11054 Linnet Ln, Naples, Florida 34119, image 1
$520,000$39K
  • 3 Beds
  • 2 Baths
  • 1,527 SqFt
  • $341/SqFt
Premium
House for sale in Longshore Lake
11054 Linnet Ln, Naples, FL 34119
Massive $39, 000 price reduction! Lowest priced home in longshore lakes with many major improvements already done! Amazing value for this 3 bedroom, 2 bathroom property in the private and secluded gated community of longshore lake. Big-ticket renovations have been thoughtfully completed including 2024 rheem ac and new duct work installed throughout, 2022 new pool pump, halo reverse osmosis, impact windows & doors, 2025 coplay new garage door ensuring both style and security. The home boasts a freshly painted interior and exterior, with an updated kitchen & bathrooms featuring stainless steel appliances. Step outside to find a spacious lanai with a pool and spa with travertine decking, complemented by an additional water feature, perfect for relaxation or entertaining guests. Low-maintenance landscaping and a multi-zone irrigation system make it easy to enjoy the lush surroundings and create your own tropical oasis. Additional side yard is right outside your front door and is great for kids & pets. Residents will appreciate access to community amenities such as a clubhouse with dining, a resort-style pool, a fitness room, and tennis courts, with pickleball courts coming soon. Ideally positioned, this home is just minutes from shopping, golf courses, dining, grocery stores, and a short drive to the renowned white sand beaches of naples, offering the perfect balance of tranquility and convenience.
Avellino Isles At Vineyards, 588 Avellino Isles Cir #20101, Naples, Florida 34119, image 1
$749,000$110K
  • 3 Beds
  • 21/2 Baths
  • 2,196 SqFt
  • $341/SqFt
Premium
Condo for sale in Avellino Isles At Vineyards
588 Avellino Isles Cir #20101, Naples, FL 34119
Welcome to luxury coastal living at its finest! Nestled in the highly sought-after avellino isles community, this beautifully maintained 3-bedroom, 3-bathroom condo offers the perfect blend of elegance, comfort, and convenience. Located at naples, this spacious residence features an open-concept layout filled with natural light, generous living spaces, and tasteful finishes throughout. The well-appointed kitchen opens seamlessly to the dining and living areas, making it ideal for entertaining or relaxing in style. Each bedroom offers privacy and comfort, including a spacious primary suite with a spa-like bathroom and ample closet space. Enjoy peaceful mornings and stunning florida sunsets from your private screened lanai overlooking the beautifully landscaped community.Residents of avellino isles enjoy resort-style amenities, including a clubhouse, pool, fitness center, and gated security, all while being just minutes from world-class dining, shopping, golf courses, and the white sand beaches that make naples so desirable.Whether you're searching for a seasonal retreat or a full-time residence, this exceptional condo is ready to welcome you home!
Riverstone, 3195 Pacific Dr, Naples, Florida 34119, image 1
$719,900$16K
  • 2 Beds
  • 2 Baths
  • 2,081 SqFt
  • $346/SqFt
Premium
House for sale in Riverstone
3195 Pacific Dr, Naples, FL 34119
You are invited to explore this 2, 081 sf exquisitely crafted 2 bedroom +den / 2 bath home offering an exceptional combination of space, elegant finishes & the naples lifestyle. The home features an open and airy floor plan that is tastefully upgraded and designed with split bedrooms that furnishes everyone privacy. The property offers a long list of special features including; level iv & v cabinets in the kitchen and baths; upgraded quartz and granite countertops; bath mirrors to the ceiling; extra high hat lights; diagonal tile floors throughout the common areas and wood look tile floors in the den and master bedroom. The home also has oversized crown molding throughout; front covered porch and much more! The master bedroom suite features two large walk-in closets and a spa-like bathroom with a roman tub, separate shower, dual private sinks, and plenty of counter space. There's also room for a pool, giving you the opportunity to customize the outdoor area to your liking. This home offers a 2-car garage with plenty of storage. Riverstone is a resort-style community, with amenities like a fitness center, social hall, resort and lap pools, spa, tennis courts, basketball and pickleball courts. This makes it appealing for full-time living, second home or seasonal use. Located near top-rated schools and just a short drive from naples' finest dining, shopping, and beaches, this home offers the perfect blend of luxury.
Stonecreek, 4420 Aurora St, Naples, Florida 34119, image 1
$1,049,000$26K
  • 5 Beds
  • 4 Baths
  • 3,022 SqFt
  • $347/SqFt
Premium
House for sale in Stonecreek
4420 Aurora St, Naples, FL 34119
One or more photo(s) has been virtually staged, ai generated or rendered. Freshly updated with a newly painted interior, brand-new carpet in the primary suite, and two new hvac systems, this exceptional stonecreek residence is truly move-in ready. Offering over 3, 000 square feet, five bedrooms, and an open, inviting floor plan, this newcastle model is designed to evolve with you. Whether you're welcoming extended family, working from home, hosting weekend guests, or simply enjoying room to spread out, the home offers the flexibility to fit the way you live today and for years to come. At the heart of the home, the kitchen naturally brings everyone together. Quartz countertops, upgraded cabinetry, natural gas cooking, stainless steel appliances, and a generous center island create a space where conversations continue long after dinner is served. The adjoining living and dining areas are filled with natural light, while wide-plank flooring and timeless finishes create an atmosphere that feels both refined and comfortable. The first-floor primary suite provides a peaceful retreat with a spacious bath and generous closet space. Four additional bedrooms offer exceptional versatility for family, guests, home offices, hobbies, or multigenerational living, giving everyone the privacy and space they need. Outside, the backyard offers something increasingly difficult to find: the opportunity to create an outdoor environment that reflects your own vision. Whether you imagine a custom pool, an expansive outdoor entertaining area, a peaceful garden retreat, or a combination of all three, the space is ready for you to make it your own. Life in stonecreek extends well beyond your front door. Residents enjoy resort-style amenities including a beautifully appointed clubhouse, resort and lap pools, spa, fitness center, indoor sports court, tennis, pickleball, and an active social calendar that makes it easy to connect with neighbors. Ideally located in north naples, you're just minutes from exceptional dining, shopping, golf, entertainment, and the gulf's world-famous white sand beaches. Beautifully refreshed and thoughtfully designed, this home offers the rare combination of generous living space, exceptional flexibility, and the opportunity to create an outdoor environment that is uniquely your own.
Esplanade Golf & Country Club, 9650 Montelanico Loop #102, Naples, Florida 34119, image 1
$605,000$50K
  • 2 Beds
  • 2 Baths
  • 1,717 SqFt
  • $352/SqFt
High-End
Condo for sale in Esplanade Golf & Country Club
9650 Montelanico Loop #102, Naples, FL 34119
Welcome to your slice of paradise in naples! This beautifully decorated first-floor coach home is located in the highly sought-after resort-style community of esplanade golf & country club and is offered completely turn-key—just bring your suitcase and start enjoying the naples lifestyle. This luxurious 2-bedroom, 2 full bath residence with a 1-car attached garage features a spacious and inviting open-concept great room floor plan. Thoughtfully upgraded throughout, the great room showcases tray ceilings, custom built-in cabinetry and shelving, upgraded lighting, remote-controlled window coverings, plantation shutters, and ceiling fans. The home also features custom closets for optimal organization and storage. Enjoy breathtaking western exposure from your oversized screened lanai—perfect for taking in the stunning naples sunsets. The lanai overlooks a tranquil pond with picturesque golf course views just beyond, offering a serene and private outdoor retreat. Storm smart shutters provide added protection and peace of mind. The entire exterior of the building and lanai has been freshly painted. This property includes a social membership, granting access to the exceptional amenities. Residents enjoy a resort-style pool with cabanas and a poolside bahama bar, tennis and pickleball courts, bocce, a full-service spa, fitness center, dog park, and 14 miles of scenic trails. The community also features an 18-hole private golf course with limited year-round play opportunities. On-site dining includes a restaurant, bar, wine tasting room, and café. Exciting enhancements are coming soon in 2026, including a fully renovated and expanded poolside bahama bar, a new outdoor bar at the barrel house, expanded golf practice facilities, and a state-of-the-art air-conditioned indoor pickleball complex with four courts. For added value, the special assessment has been paid in full!! This is a rare opportunity to own a beautifully upgraded, move-in-ready coach home in one of naples’ premier communities.
Leeward Bay, 1903 N Tarpon Bay Dr #134, Naples, Florida 34119, image 1
$610,000
  • 2 Beds
  • 2 Baths
  • 1,730 SqFt
  • $353/SqFt
Premium
House for sale in Leeward Bay
1903 N Tarpon Bay Dr #134, Naples, FL 34119
Welcome to 1903 tarpon bay drive n — a rarely available opportunity to own a 2-bedroom, 2-bath home with a versatile den in tarpon bay, offering approximately 1, 730 square feet of comfortable, low-maintenance naples living. Homes offering this combination of hoa-maintained exterior walls and roof, included cable and internet, significant updates, a private preserve view, and a flexible floor plan are rarely available. The tarpon bay hoa maintains the exterior building walls and roof, while cable and internet are included in the hoa fees, providing added convenience and value while helping reduce the owner's ongoing expenses. The hoa-maintained exterior can also potentially reduce individual insurance requirements and costs, depending on the association's master policy and the owner's insurance carrier. Adding to the home's appeal are a new roof, impact-resistant windows, impact-resistant entry door, and tankless water heater. These improvements provide valuable peace of mind and may offer additional insurance benefits through available wind-mitigation credits, subject to the buyer's insurance company. Inside, you'll find a bright and inviting floor plan designed for both everyday living and entertaining. The versatile den can easily be adapted to serve as a third bedroom, home office, study, media room, hobby room, or guest space, giving the next owner the flexibility to customize the home to fit their lifestyle. The kitchen flows naturally into the living and dining areas, creating a comfortable gathering space. The spacious primary suite provides a relaxing retreat, while the second bedroom offers comfortable accommodations for family or guests. One of the home's most desirable features is the peaceful preserve view, offering privacy and a natural florida backdrop rather than looking directly into another home. It's the perfect setting for morning coffee, relaxing after a day at the beach, or entertaining friends. Located in tarpon bay, you'll be conveniently close to naples' beautiful beaches, exceptional dining, shopping, golf, entertainment, and everyday conveniences. Rarely available • hoa-maintained exterior walls & roof • cable & internet included • new roof • impact windows • impact door • tankless water heater • preserve view • 2 bedrooms + den • flexible third-bedroom option • low-maintenance living opportunities like this don't come along often. 1903 tarpon bay drive n combines important upgrades, a desirable preserve setting, included cable and internet, and the low-maintenance benefits of hoa-managed exterior components — with a flexible den that can adapt to your needs. Simply move in and enjoy everything naples has to offer.
Santorini Villas, 3134 Santorini Ct, Naples, Florida 34119, image 1
$630,000
  • 2 Beds
  • 2 Baths
  • 1,783 SqFt
  • $353/SqFt
Premium
Villa for sale in Santorini Villas
3134 Santorini Ct, Naples, FL 34119
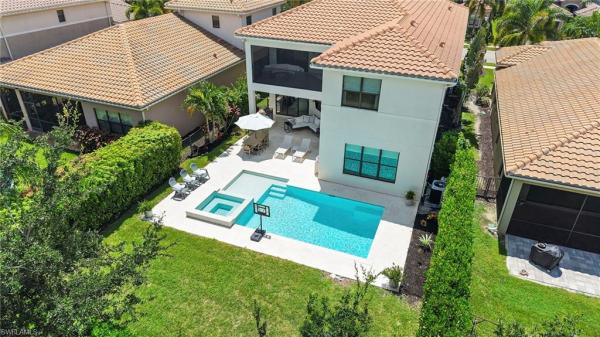
Freshly updated & ready to impress. Welcome to 3134 santorini ct, a beautifully refreshed 2-bedroom + den, 2-bath villa with a private screened pool in the gated santorini enclave of olde cypress. Recently transformed with high-end lvp flooring throughout and a complete interior repaint in sherwin-williams greek villa, this home now offers the fresh, light and sophisticated feel today’s naples buyers are looking for. Step inside and the difference is immediate. The new flooring flows seamlessly throughout the home, while the warm, soft-white interior complements soaring ceilings, architectural details and an open-concept floor plan filled with natural light. The spacious great room opens directly to the screened lanai and pool, creating effortless indoor-outdoor living with a peaceful green backdrop. At the heart of the home, the kitchen features abundant cabinetry, generous counter space, stainless steel appliances and breakfast seating while remaining open to the main living areas—ideal for both everyday living and entertaining. The private primary suite offers direct lanai access, a spacious walk-in closet and ensuite bath with dual sinks and a walk-in shower. A separate guest bedroom provides privacy for visitors, while the spacious den with closet, custom built-ins and plantation shutters offers exceptional flexibility as a home office, media room or additional guest space. Outside, the private screened pool and lanai create your own florida retreat. Enjoy morning coffee, an afternoon swim or evenings outdoors surrounded by tropical landscaping and tranquil green views. Olde cypress offers an exceptional north naples lifestyle with a beautifully appointed clubhouse, fitness center, tennis, pickleball and bocce, along with the p.B. Dye-designed championship golf course with optional golf membership. Ideally located with convenient access to shopping, dining, i-75 and naples’ renowned gulf beaches, 3134 santorini ct combines location, lifestyle and the advantage of major interior updates already completed. New floors. Fresh paint. Private pool. A fresh opportunity in olde cypress. Come see the transformation for yourself.
Laurel Lakes, 8324 Laurel Lakes Blvd, Naples, Florida 34119, image 1
$649,000
  • 3 Beds
  • 2 Baths
  • 1,825 SqFt
  • $356/SqFt
Entry-Level
House for sale in Laurel Lakes
8324 Laurel Lakes Blvd, Naples, FL 34119
Completely renovated and move-in ready, this 3-bedroom, 2- bath single-family home offers stylish updates throughout and a beautifully landscaped, private fenced backyard ideal for outdoor living. Recent renovations include a stunning new kitchen with updated appliances, remodeled bathrooms, custom closet systems, new flooring, fresh interior and exterior paint, a new air-conditioning system, new water heater, epoxy-coated garage floor, and professionally designed landscaping. Filled with natural light and thoughtfully updated, this home combines comfort, functionality, and modern style. Conveniently located in a desirable naples neighborhood close to shopping, dining, and top-rated schools, this exceptional home is ready for its next owner.
Riverstone, 3224 Pacific Dr, Naples, Florida 34119, image 1
$775,000
  • 3 Beds
  • 3 Baths
  • 2,162 SqFt
  • $358/SqFt
Premium
House for sale in Riverstone
3224 Pacific Dr, Naples, FL 34119
Paradise feels close at hand in this beautifully maintained cabernet floor plan, perfectly positioned on a serene lakefront homesite in riverstone. From the moment you step through the door, sparkling water views draw your eye beyond the main living spaces, creating a tranquil backdrop. The screened lanai becomes a natural extension of the home—ideal for morning coffee, alfresco dinners with friends, or relaxed evenings enjoying warm gulf breezes. Designed for both entertaining and everyday ease, the open-concept layout seamlessly connects the great room, formal dining area, breakfast nook, and gourmet kitchen. The kitchen is appointed with upgraded white cabinetry, granite countertops, stainless steel appliances, reverse-osmosis water at the sink, and subtle accent lighting that adds warmth and dimension. The primary suite offers a peaceful retreat with calming lake views, dual walk-in closets (including one with custom built-in), and a spacious ensuite bath. Two additional bedrooms, three full baths, and a versatile den provide flexibility for guests, hobbies, or a dedicated home office. Thoughtful upgrades throughout include easy-care tile flooring, plantation shutters, crown molding, designer lighting and fans, a kinetico whole-home water treatment system, decorative impact-glass front door, and a garage complete with overhead storage and utility sink. Electric hurricane screens enclose the lanai at the touch of a button, delivering protection, privacy, and peace of mind. The expansive backyard offers ample room to design your own tropical oasis with a custom pool, specifically tailored to your vision of swfl living. Located in riverstone, a vibrant, vacation-inspired community for all ages in north naples, just minutes from i-75 and zoned for a-rated schools. Residents enjoy a fitness center, social hall, resort-style pool, lap pool, spa, five lighted tennis courts, outdoor basketball and pickleball, a full indoor basketball court, tot lot, children’s water play area, game room, and an activities coordinator; making it easy to meet new friends. This home offers a wonderful opportunity to embrace lakefront serenity, active living, and the very best of the naples lifestyle.
Island Walk, 3829 Whidbey Way, Naples, Florida 34119, image 1
$712,000
  • 3 Beds
  • 21/2 Baths
  • 1,983 SqFt
  • $359/SqFt
Entry-Level
House for sale in Island Walk
3829 Whidbey Way, Naples, FL 34119
Relaxed elegance of southwest florida living in this beautifully positioned oakmont residence in the sought-after gated community of island walk. Situated on a desirable corner lot with no neighboring home on one side, the property offers an exceptional sense of privacy while overlooking a tranquil lake with peaceful northeast exposure. Offering approximately 1, 983 square feet of thoughtfully designed living space, this three-bedroom-plus-den, two-and-a-half-bath home combines indoor-outdoor living with a private pool and expansive screened lanai. Inviting great room with volume ceilings, crown molding, abundant natural light and a versatile den with custom built-ins. The well-appointed kitchen features granite countertops and stainless-steel appliances and opens seamlessly to the main living area. The oven was replaced in 2023 and the microwave in 2026, water heater is 2018. The spacious primary suite provides a private retreat with custom closets, lots of storage plus an upgraded walk-in shower. Tile and engineered hardwood flooring provide an easy-care lifestyle throughout, while storm shutters offer added protection. Additional features new washing machine and new gutters around the garage installed in 2025, and pool pump in 2025. The attached two-car garage features built-in cabinetry and epoxy flooring, adding convenience and functionality. Island walk is renowned for its exceptional lifestyle amenities and vibrant town center, offering residents resort-style and lap pools, fitness center, tennis and pickleball courts, bocce, putting green, clubhouse, restaurant, library, walking and biking paths, social spaces and an array of community activities. Additional conveniences include a salon, post office and car wash. Ideally located in north naples, island walk provides easy access to premier shopping, dining, gulf beaches, i-75 and all that naples has to offer. A wonderful opportunity to enjoy privacy, resort-style amenities and the quintessential southwest florida lifestyle in one of naples' most desirable gated communities.
Riverstone, 3323 Atlantic Cir, Naples, Florida 34119, image 1
$1,799,999$251K
  • 5 Beds
  • 51/2 Baths
  • 4,956 SqFt
  • $363/SqFt
Premium
House for sale in Riverstone
3323 Atlantic Cir, Naples, FL 34119
One or more photo(s) has been virtually staged, ai generated or rendered. Luxury lakefront home in riverstone, one of north naples' premier gated communities. This expansive residence offers 5 bedrooms plus a den, 6 bathrooms, nearly 5, 000 square feet of living space, and panoramic long lake views on an oversized lot. Designed for both everyday living and entertaining, the open floor plan features soaring ceilings, spacious living areas, a chef's kitchen, formal and casual dining spaces, and flexible rooms ideal for a home office, media room, or playroom. The first-floor primary suite provides privacy and comfort, while the upstairs living area offers additional space for family and guests. Step outside to your private outdoor retreat featuring a heated saltwater pool and spa, oversized screened lanai, and breathtaking water views. Mature fruit trees and lush landscaping create a peaceful setting rarely found within the community. Residents of riverstone enjoy world-class amenities including a resort-style pool, clubhouse, fitness center, tennis courts, pickleball courts, basketball court, and a full calendar of community events. Conveniently located near top-rated schools, shopping, dining, golf, and naples' white sand beaches, this exceptional home offers luxury living in one of north naples' most sought-after neighborhoods.
Riverstone, 2756 Crystal Way, Naples, Florida 34119, image 1
$1,725,000$75K
  • 6 Beds
  • 6 Baths
  • 4,742 SqFt
  • $364/SqFt
Premium
House for sale in Riverstone
2756 Crystal Way, Naples, FL 34119
Welcome to this exceptional "dubonnet grande" model nearly 5, 000-square-foot estate offering the perfect blend of luxury, functionality, and modern upgrades. Featuring 6 spacious bedrooms, a versatile loft, 6 full bathrooms, and a 3-car garage, this impressive residence is designed for both comfortable living and elegant entertaining. From the moment you step inside, you'll be captivated by the soaring 20-foot ceilings that create a dramatic and grand entrance filled with natural light. The thoughtfully designed floor plan includes a luxurious first-floor primary suite, providing privacy and convenience. The recently renovated kitchen is a standout feature, boasting premium finishes and a natural gas stove—a rare and highly sought-after upgrade unique to this neighborhood. The home seamlessly transitions to outdoor living with a fully equipped outdoor kitchen, perfect for entertaining family and friends year-round. Upstairs, the sixth bedroom offers a private balcony overlooking the tranquil lake, creating the perfect retreat to enjoy morning coffee or stunning sunset views. Additional premium features include 500 gallon propane tank, impact-resistant windows and doors, a whole-house generator for peace of mind, and a whole-house water filtration system. Major mechanical updates have already been completed, including all three a/c units replaced in 2023 and a new water heater installed in 2024. Combining size, luxury, and an extensive list of upgrades, this move-in-ready lakefront residence presents a rare opportunity to own one of the most desirable homes in the community that has impressively low hoa fees for such an extensive lifestyle offering. As a resident enjoy the state of the art fitness center, resort style pool, lap pool, pickleball and tennis courts along with a playground and splash for kids.
Vista Pointe At Vineyards, 580 El Camino Real #3402, Naples, Florida 34119, image 1
$645,000$40K
  • 2 Beds
  • 2 Baths
  • 1,772 SqFt
  • $364/SqFt
Premium
Condo for sale in Vista Pointe At Vineyards
580 El Camino Real #3402, Naples, FL 34119
One or more photo(s) has been virtually staged, ai generated or rendered. Resort style living at its best at vista pointe in vineyards! Stunning golf & lake views from this 4th floor residence! Two bedroom plus a den, two full baths. 1772 sq ft under air. Private elevator brings you right to your own foyer. Great room floor plan with eastern exposure. One deeded parking space under the building. Turnkey furnished to include brand new living room, dining room and lanai furniture! Many upgrades! Custom cabinetry and granite counters. Large neutral tile on the diagonal in the main living areas. Tray ceilings with crown moldings. Hurricane protection and impact glass. Easy maintenance free lifestyle steeped in luxury! Resort style pool with cascading waterfalls, beautifully appointed community clubhouse complete with caterer’s kitchen, fitness room, library and picnic area. Located next to the vineyards country club which offers 2 levels of optional private membership complete with 36 holes of championship golf (golf course renovation to be completed with no assessments to members), 12 har-tru tennis courts, pickleball & bocce. New wellness & spa facility with fitness center, café, halotherapy salt room, massage and salon services, saltwater lap pool. Professional photos soon
Riverstone, 3264 Pacific Dr, Naples, Florida 34119, image 1
$949,000$26K
  • 3 Beds
  • 3 Baths
  • 2,586 SqFt
  • $367/SqFt
Premium
House for sale in Riverstone
3264 Pacific Dr, Naples, FL 34119
Welcome to 3264 pacific dr, a freshly painted single-family home featuring the chardonnay floor plan in riverstone. This north naples home offers 3 bedrooms plus a den, 3 full bathrooms, and over 2, 500 sq ft of open living space with a split-bedroom layout. The interior features a modern kitchen with an island, dual custom primary closets, an updated primary shower, and a versatile den space. Enjoy outdoor living with a private screened lanai, an oversized in-ground pool, and expansive lake views located in flood zone x. Gated riverstone community amenities include a grand clubhouse, resort & lap pools, spa, fitness center, tennis, pickleball, and basketball courts all located near top-rated collier county schools, minutes from i-75, mercato dining, and gulf beaches.
Island Walk, 4605 Navassa Ln, Naples, Florida 34119, image 1
$730,000$30K
  • 3 Beds
  • 3 Baths
  • 1,983 SqFt
  • $368/SqFt
Entry-Level
House for sale in Island Walk
4605 Navassa Ln, Naples, FL 34119
Lake view! This charming 3-bedroom + den, 3-bathroom single-family home is offered turnkey and ready for immediate move-in. The open-concept oakmont home has been beautifully updated, featuring a newer roof, a/c, updated bathrooms, granite countertops, bamboo flooring, a modern fireplace, and a newly tiled 25x40 screened lanai. Step inside to find a spacious open floor plan with 12-foot ceilings, generous living areas, elegant crown molding, plantation shutters, large windows, abundant natural light, and rich bamboo flooring. A 2-car garage adds convenience, while hurricane shutters provide added comfort and peace of mind. The fully equipped kitchen offers the perfect space for culinary creativity, featuring a breakfast bar, pantry, and beautiful granite countertops, and it seamlessly connects to the combined dining and living areas. A cozy fireplace and sliding glass doors lead to an expansive 25 x 40 screened lanai. Whether you are sipping coffee at sunrise or sunbathing in the afternoon, this private screened lanai offers the perfect setting for entertaining guests or simply relaxing while enjoying serene lake views. The generous primary suite boasts a walk-in closet, a makeup vanity, and separate his-and-her baths. The beautifully finished primary bath includes a soaking tub and stunning countertops. Enjoy the comfort and convenience of a well-kept 24-hour gated community with resort-style amenities. Residents of island walk benefit from low-maintenance fees and still enjoy fantastic amenities. Including: high-speed internet, lawn and landscape care, including sprinklers. Resort-style pools, tennis and pickleball courts, a superb town center with restaurants, a hair salon, a post office, a fitness center, a gas station, a car wash, and miles of walking paths. Island walk is just minutes from the world-class dining, shopping, golfing, boating, and amazing beaches. Make this your home in paradise!
Regency Reserve At Vineyards, 718 Regency Reserve Cir #3104, Naples, Florida 34119, image 1
$949,000
  • 3 Beds
  • 3 Baths
  • 2,560 SqFt
  • $371/SqFt
Entry-Level
Condo for sale in Regency Reserve At Vineyards
718 Regency Reserve Cir #3104, Naples, FL 34119
Rarely available private elevator coach home! This is the only second-floor residence currently available in regency reserve with a coveted private elevator, an exceptional feature found in only approximately 10% of the community's residences. Light, bright, and beautifully positioned with highly desirable southeast exposure, this stylish three bedroom plus den, three bath coach home with a bonus loft area offers tranquil views of the lake and golf course. The inviting open floor plan is filled with natural light and features tasteful finishes, comfortable living spaces, and an elegant yet welcoming flow. All 3 bedrooms feature en-suite baths, 2 with walk-in closets, offering comfort and privacy for family and guests, essentially 2 primary suites. The expansive lanai spans the full length of the residence, providing exceptionally generous outdoor living space and the perfect setting for morning coffee, quiet evenings, or entertaining while enjoying the serene lake and golf course views. Additional features include an attached full two-car garage, updated lighting, hunter douglas electric shades on all sliders, plantation shutters throughout, custom closets, and hurricane protection. Residents of prestigious regency reserve enjoy resort-style amenities, including a beautifully appointed community room, fitness center, library, and resort-style pools. Ideally located near premier shopping, dining, and entertainment, this exceptional residence offers upscale living in one of the area's most desirable communities, the vineyards. Those looking to join the vineyards golf and country club, the amenities are plentiful, 2 golf courses with immediate memberships available make this the community to be at the top of the list. Furnishings are negotiable, offering added flexibility and convenience, while a one-year transferable home service warranty provides additional peace of mind.
Longshore Lake, 4388 Pomarine Ct, Naples, Florida 34119, image 1
$899,000$50K
  • 3 Beds
  • 3 Baths
  • 2,409 SqFt
  • $373/SqFt
Premium
House for sale in Longshore Lake
4388 Pomarine Ct, Naples, FL 34119
Exceptional lakefront home in desirable longshore lake, perfectly positioned on a quiet cul-de-sac with mature greenery, palms, and a beautiful oak tree. This spacious 3-bedroom, 3-bath plus den residence features a bright, open layout with an airy kitchen and living area overlooking a private peninsula-like lake view, creating an oasis-style backyard with million-dollar views. Enjoy a private screened lanai with heated pool, waterfall, paved patio, and lounge area. Each bedroom offers its own separate bathroom, while the primary suite includes beautiful pool and lake views, an ensuite bath, and generous closet space. Additional highlights include impact doors and windows, ideal exposure, and access to longshore lake’s fantastic tennis, clubhouse, dining, fitness, pool, and resort-style amenities.
Riverstone, 2858 Cinnamon Bay Cir, Naples, Florida 34119, image 1
$1,550,000
  • 6 Beds
  • 5 Baths
  • 4,113 SqFt
  • $377/SqFt
Premium
House for sale in Riverstone
2858 Cinnamon Bay Cir, Naples, FL 34119
Welcome to 2858 cinnamon bay circle, an extensively renovated shiraz residence located on a preserve lot in the sought-after gated community of riverstone in north naples. Offering six bedrooms, five bathrooms, a spacious loft, a three-car garage, and over 4, 100 square feet of beautifully updated living space, this exceptional move-in-ready home combines generous scale and extensive recent high-end improvements completed over the last five years. Inside, refined architectural details such as first-floor crown molding, dining-room board and batten siding , updated flooring, and a beautifully transformed staircase set an elegant, cohesive tone. At the heart of the home is a fully renovated kitchen with modern finishes that flows seamlessly into a family room anchored by custom built-in cabinetry and a cozy electric fireplace. All five bathrooms have been refined, highlighted by full renovations of the main-level guest bath and the luxurious primary suite. Exceptional versatility defines the layout, providing tailored spaces for family, guests, and dedicated home offices. Storage is optimized throughout with a custom mudroom, an updated laundry room featuring new cabinetry and folding counter, an under-stair pantry extension, and garage slat-wall and overhead storage systems. Additional interior enhancements include designer lighting, custom window treatments, a newer upstairs ac unit, added attic insulation, and a new water heater. The backyard serves as a private, year-round retreat completed in 2022, featuring a custom pool and spa with a striking lighted water feature, an expanded patio, and a built-in outdoor kitchen complete with a grill and beverage refrigerator. Lush custom landscaping enhances privacy, complemented by upgraded underground drainage, fresh exterior paint, updated outdoor lighting, and upgraded front doors with opaque-glass inserts. Residents of riverstone enjoy an unparalleled resort lifestyle featuring a clubhouse, fitness center, lap and resort pools, water play area, tennis and pickleball courts, indoor/outdoor basketball, and playgrounds, making this property an extraordinary opportunity in one of north naples’ premier neighborhoods.
Vista Pointe At Vineyards, 580 El Camino Real #3303, Naples, Florida 34119, image 1
$795,000
  • 3 Beds
  • 31/2 Baths
  • 2,104 SqFt
  • $378/SqFt
Premium
Condo for sale in Vista Pointe At Vineyards
580 El Camino Real #3303, Naples, FL 34119
Spectacular vistas with golf course and lake views from this timeless beauty are just a short distance to vineyards country club. This lovely residence enjoys direct access from a private, secured elevator foyer and comes complete with under-building parking. 580 el camino real is the newest mid-rise in vista pointe, the only building with a private elevator, indoor lobby, and with impact-resistant windows and sliders. The excellent great room floor plan has a large lanai, two en-suite guestrooms including one with a balcony, and a powder room for easy entertaining. The open kitchen has granite countertops, stainless steel appliances, a large pantry and superb 42-inch wood cabinetry. Gated vista pointe includes a clubhouse with fantastic resort-style pool, spa and fitness center. Optional vineyards country club membership offers recent club renovation, huge wellness center, and full-service spa and lap pool. With robust racquet sports, including tennis and pickleball. A huge resort pool with food service and bar, and two beautifully renovated golf courses complete the package!
Stonecreek, 4204 Siderno Ct, Naples, Florida 34119, image 1
$1,299,000$50K
  • 5 Beds
  • 4 Baths
  • 3,426 SqFt
  • $379/SqFt
Premium
House for sale in Stonecreek
4204 Siderno Ct, Naples, FL 34119
Upgraded 5-bedroom, 4-bath home with approximately 3, 400 square feet under air on a premium private lakefront lot in stonecreek. Located on a cul-de-sac with no through traffic, the home features spacious family rooms on both levels, a first-floor guest bedroom and full bath, wood and tile flooring throughout, crown molding, custom millwork, upgraded cabinetry, premium ge appliances, custom window treatments, a finished laundry room, and full storm protection, including impact windows, accordion shutters, and a lanai storm screen. Outdoor living features a screened lanai with a tongue and groove ceiling, custom pool and spa, travertine decking, a fenced backyard, and private lake views. Stonecreek offers a clubhouse, resort-style pools, splash park, fitness center, tennis, pickleball, indoor and outdoor basketball, volleyball, and a full-time lifestyle director.
1 - 29 of 276 Results
34119, FL Snapshot
271
Active Inventory
0
New Listings
$175K to $11.2M
Price Tier
112
Pending Sales
$682K
Median Closed Price
74
Avg. Days On Market

Related Searches in 34119, FL

Map
Filters