Ultra Luxury Real Estate For Sale in 34119 Zip Code

Market Action
Selling Speed
Fast
29.37
Inventory Supply
Balanced
3.41
Sales Activity
Active
42.22
Results 15 of 276
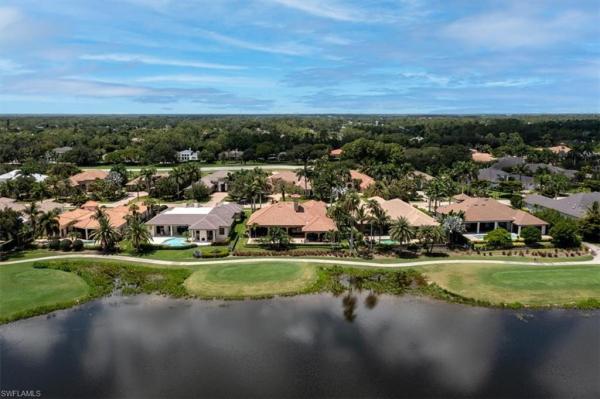
Quail Creek, 12944 White Violet Dr, Naples, Florida 34119, image 1
$3,799,000
  • 4 Beds
  • 31/2 Baths
  • 4,126 SqFt
  • $921/SqFt
Mid-Tier
House for sale in Quail Creek
12944 White Violet Dr, Naples, FL 34119
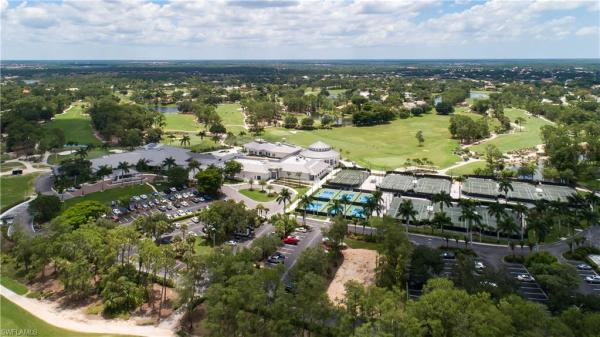
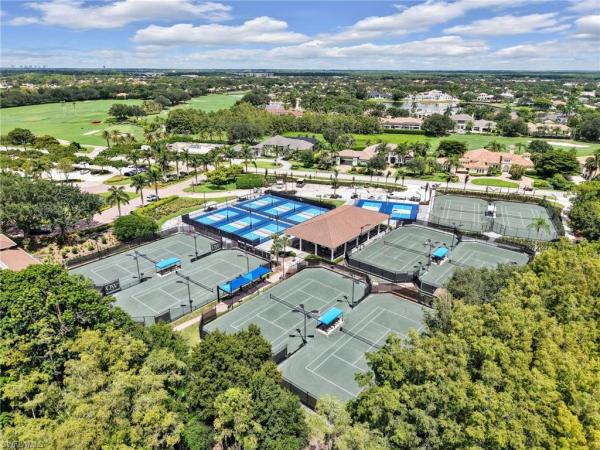
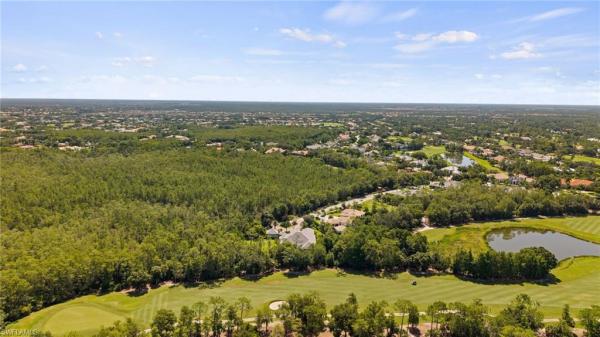
Enjoy one of the best lake views quail creek has to offer in this exceptional residence. Overlooking the pristine lake and the third hole of the creek course. Club membership is optional with no waitlist. The thoughtful layout of this 4 bedroom, 3 and a half bath home with 3 car garage, golf cart garage, spacious den/study and living area opening to the lanai creating seamless indoor/outdoor living with an expansive pool, and outdoor kitchen making the home perfect for entertaining at over 4000 square feet of under air living. The home is scheduled for completion mid may 2026. Quail creek country club, offers effortless access to championship golf, tennis, fine dining, state of the art fitness center and a vibrant social scene. A 26 million dollar golf course renovation including modernized golf course infrastructure, a redesigned practice facility and enhanced course amenities is set to begin april 2026 with completion expected december 2027.
Quail West, 4341 Brynwood Dr, Naples, Florida 34119, image 1
$4,795,000
  • 4 Beds
  • 31/2 Baths
  • 4,990 SqFt
  • $961/SqFt
High-End
House for sale in Quail West
4341 Brynwood Dr, Naples, FL 34119
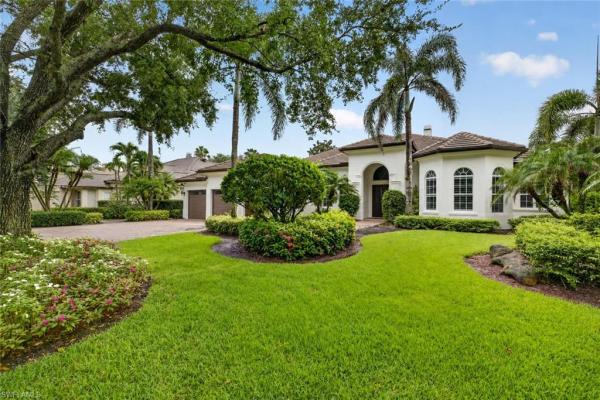
Set on more than an acre in quail west, this architecturally significant residence was completely reimagined in 2021, blending its original design with warm, contemporary finishes. Originally designed by renowned architect andrea clark brown, the home offers exceptional privacy, seamless indoor-outdoor living, and thoughtfully designed spaces throughout. A striking glass wine display creates an unforgettable first impression, while oversized pivot doors and walls of glass fill the home with natural light and connect the interiors to the surrounding tropical landscape. The primary suite is a true retreat, complete with a spa-inspired bath and private sauna. Designed for both everyday living and entertaining, the chef’s kitchen features viking and sub-zero appliances, double islands, and wine chiller. Just beyond, the outdoor living area feels like a private resort with a covered breezeway, summer kitchen, expansive lounge areas, pool, sun deck, and western exposure overlooking spectacular sunset skies. Guests will appreciate the 2 bedroom casita, offering its own living room, laundry, and kitchen. Additional highlights include soaring ceilings, a garage with raised ceilings for vehicle lifts, whole-home audio and security systems, and a 2016 roof. A rare opportunity to own one of quail west’s most distinctive homes, where timeless architecture meets modern luxury!
Quail West, 6081 Tamworth Ct, Naples, Florida 34119, image 1
$3,200,000
  • 4 Beds
  • 41/2 Baths
  • 3,270 SqFt
  • $979/SqFt
High-End
House for sale in Quail West
6081 Tamworth Ct, Naples, FL 34119
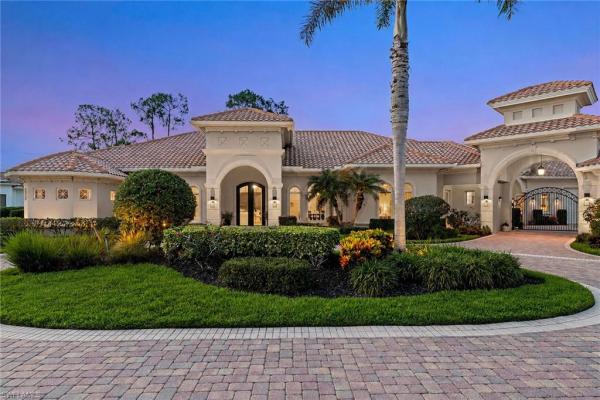
One or more photo(s) has been virtually staged, ai generated or rendered. In the gated community of quail west golf and country club, this transitional-style residence built in 2015 offers 3, 270 square feet of living space on a spacious lot with partial golf course views and southwestern exposure. The property includes four bedrooms, four full baths and one half bath, designed to support everyday living and entertaining. The outdoor living environment features a screened lanai with pool and spa, outdoor kitchen, fire pit, covered dining area and an additional outdoor living room space. The spacious backyard is framed by mature trees, creating privacy while maintaining select views of the golf course. Inside, the kitchen includes a breakfast bar and opens to the main living areas. Flooring throughout the residence includes tumbled porcelain tile and carpet. The primary suite includes dual closets and a bath with a soaking tub. Additional features include a four-car garage and a whole-house generator. Quail west residents enjoy access to an amenity-rich private club offering golf, tennis, pickleball, fitness facilities, a full-service spa, bocce and dining venues. A transferable social membership is available at closing.
Quail West, 6002 Sunnyslope Dr, Naples, Florida 34119, image 1
$3,895,000$100K
  • 5 Beds
  • 4 Baths
  • 3,833 SqFt
  • $1,016/SqFt
High-End
House for sale in Quail West
6002 Sunnyslope Dr, Naples, FL 34119
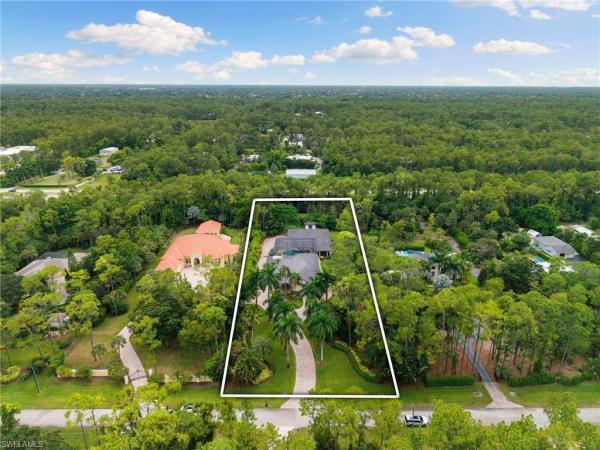
Nestled along the 12th green of the lakes course in quail west, this exceptional estate combines sophisticated design, outstanding craftsmanship, and resort-style living. Offering more than 3, 800 square feet of air-conditioned living space and nearly 2, 000 additional square feet of outdoor living area, the home is designed to impress at every turn. Dramatic coffered and tray ceilings, enhanced by custom designer lighting, create an elegant atmosphere throughout the open-concept floor plan. At the heart of the home, a gourmet kitchen features an expansive center island, abundant custom cabinetry, and a spacious walk-in pantry, making it ideal for both everyday living and entertaining. Zero-corner sliding glass doors seamlessly connect the interior to the spectacular lanai, where generous covered living areas, a fully equipped outdoor kitchen, built-in bar seating, and multiple gathering spaces create the perfect setting for indoor-outdoor enjoyment. The saltwater pool and integrated spa are gas heated, while striking fire-and-water bowl features provide a captivating ambiance day and night. The luxurious primary suite serves as a private retreat, complete with a custom-designed walk-in closet and a comfortable sitting area. The spa-inspired primary bath features dual vanities, a soaking tub, and an oversized walk-in shower. Four additional guest bedrooms and three full baths provide ample accommodations for family and visitors. A transferable golf membership is available, offering immediate access to the premier golf lifestyle that defines quail west. Residents enjoy an unparalleled collection of amenities, including a magnificent clubhouse, three distinctive dining venues, a state-of-the-art fitness center, full-service spa, tennis, pickleball, bocce, and a vibrant year-round social calendar—delivering the ultimate country club experience in one of naples' most prestigious communities.
Quail West, 6536 Highcroft Dr, Naples, Florida 34119, image 1
$8,695,000
  • 6 Beds
  • 71/2 Baths
  • 8,511 SqFt
  • $1,022/SqFt
High-End
House for sale in Quail West
6536 Highcroft Dr, Naples, FL 34119
Skip the hassle of new construction — this quail west estate has already been taken down to exterior concrete walls and completely reimagined, delivering the quality and design of a custom build without the wait and with no detail overlooked. Immediate golf membership is available, so you can move in and start playing right away. Situated on one of the finest lots in quail west with a coveted "true south" exposure, the home enjoys sweeping golf and lake views that shift beautifully from morning light to evening sun. Step into the luminous living area and take it all in while crossing the gleaming floors, or stop at the lobby bar — complete with built-ins, multi-seating, and two 96-bottle wine refrigerators — before settling into the open-concept family room, where water, golf, and pool views create the perfect spot to unwind. The spacious kitchen is a chef’s dream, offering top of the line appliances 6 burner gas stove and large prep area. A true car collector's dream, the property offers a 6-car garage with room for 3 lifts, with potential to expand to 9 vehicles total —and a 2 car covered carport neatly tucked away - rare space for even the most serious automotive enthusiast. Designed with multi-generational living in mind, the primary suite and a large bespoke study sit privately on one side of the home, while five additional en-suite bedrooms — including a separate guest suite and a full guest house above the garage with its own kitchen, living room, bedroom, and bath, some of the other amazing features of this home include a glass-enclosed fitness area with lake, golf, and courtyard views; hurricane-rated windows and doors; a new roof; full home generator; 1, 000-gallon propane tank; five new hvac zones; an elevator with backup power; two pizza ovens; a newly equipped pool and spa; new landscaping and outdoor lighting; two fire pits; lutron lighting; automated window shades and so much more! Set within quail west, one of naples' most prestigious golf and country club communities, residents enjoy access to two championship golf courses and a stunning 100, 000-square-foot clubhouse with a two story fitness and wellness center, full service spa and salon, multiple dining options with award winning culinary program, tennis, pickleball, bocce, playground and an active social calendar.
Golden Gate Estates, 4161 SW 3rd Ave, Naples, Florida 34119, image 1
$8,150,000
  • 5 Beds
  • 52/2 Baths
  • 7,957 SqFt
  • $1,024/SqFt
House for sale in Golden Gate Estates
4161 SW 3rd Ave, Naples, FL 34119

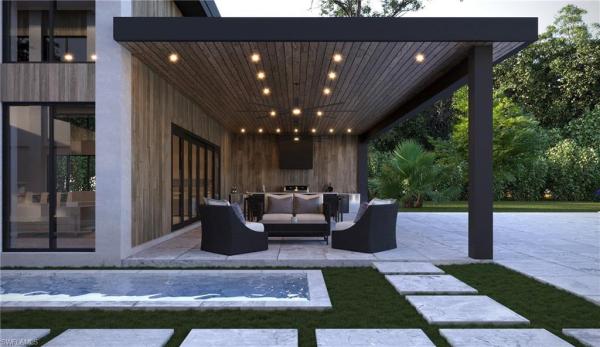
Unveiling a new era of contemporary coastal homebuilding in naples, florida, this modern bespoke concrete home redefines art and luxury living. With 2 kitchens, 5 bedrooms, 5 full bathrooms, and 2 half baths spread across 7, 957 sq ft, it offers unparalleled space and privacy. Nestled on 2.5 acres west of collier boulevard, its secluded location provides tranquility within minutes of naples beaches. Inside, discover unique concrete, wood and natural stone accents, complemented by floor to ceiling windows and vaulted ceilings that naturally illuminate the entire home and provide breathtaking views of the surrounding landscape. Illuminated grand hallways suitable for an art collection lead to each of the bedrooms, all of which possess oversized closets and ensuite baths. The expansive outdoor living area—complete with pool, spa, and kitchen—?Is suitable for a large family gathering or entertaining at its best. Experience the allure of unmatched sophistication and exclusivity with this one of a kind estate.
Golden Gate Estates, 4696 NW 3rd Ave, Naples, Florida 34119, image 1
$8,200,000
  • 6 Beds
  • 52/2 Baths
  • 8,003 SqFt
  • $1,025/SqFt
House for sale in Golden Gate Estates
4696 NW 3rd Ave, Naples, FL 34119
Introducing a revolutionary vision in contemporary architecture within naples, florida, this bespoke concrete residence presents a distinctive luxury. Featuring a spacious kitchen and entertainment bar, 7 bedrooms, 5 full baths, and 2 half baths spread across 8, 003 sq ft, it offers unparalleled spaciousness and seclusion. Tucked away on 2.27 acres west of collier boulevard, its tranquil setting ensures serenity while still being minutes from naples beaches. Inside, discover a captivating blend of concrete, wood, and natural stone accents, enhanced by soaring windows and high ceilings that bathe the home in natural light and showcase stunning vistas. Grand illuminated corridors lead to each bedroom, boasting ample closets and ensuite baths. Outside, a sprawling outdoor retreat awaits, complete with a pool, spa, and gourmet kitchen—ideal for hosting gatherings of any size. Prepare to be captivated by the unmatched sophistication and exclusivity of this extraordinary estate.
Oakes Estates, 2272 Oakes Blvd, Naples, Florida 34119, image 1
$5,745,000$550K
  • 6 Beds
  • 61/2 Baths
  • 5,411 SqFt
  • $1,062/SqFt
Mid-Tier
House for sale in Oakes Estates
2272 Oakes Blvd, Naples, FL 34119
Extraordinary new-construction estate, designed for multigenerational living. This private gated home offers more than 5, 411 sq ft of ac living space over 10, 000 total living space, delivering the perfect blend of seclusion & sophistication. Thoughtfully designed, the residence features 6 private ensuites, ensuring exceptional comfort for family and guests alike. A standout feature is the 548-square-foot private poolside casita, offering a rare level of independence and flexibility. Complete with its own full kitchen, living room, bedroom, bathroom, & laundry, the casita is ideally suited for in-laws, adult children, multigenerational living, extended family, who desire privacy and a fully self-contained living environment—all while remaining just steps from the main residence. The home has 4 kitchens—including a show-stopping gourmet chef’s kitchen, a fully equipped butler’s kitchen, and a luxurious outdoor kitchen—creating an unmatched environment for both daily living and large-scale entertaining. The kitchen is outfitted with elite appliances such as a wolf range, sub-zero and cove refrigeration, and bosch systems, complemented by stunning crystallo quartzite waterfall countertops. Throughout the home, the builder crafted custom handmade inverted masterpiece ceilings, beautifully accented with both uplighting & downlighting to create a dramatic, high-end ambiance. Furnished by robb & stucky, the interior exudes luxury at every turn, showcasing two expansive living areas, a dedicated office, and a striking glass staircase. Soaring 12.5-foot ceilings enhance the main living spaces, while a breathtaking 25-foot ceiling in the grand foyer makes an unforgettable first impression. Contemporary water vapor fireplaces provide the visual sophistication of traditional fireplaces while offering a serene, maintenance-free experience indoors and outdoors. The resort-style outdoor oasis includes a stunning pool & spa, beautiful water features, fire bowls, a built-in fire-pit seating area, hurricane-impact windows and doors, and an impressive generator to ensure uninterrupted comfort. 3 laundry rooms—along with a 4-car garage, elevator, and expansive outdoor living spaces designed for both entertaining and quiet relaxation. The primary suite is on the main level, while the separate casita offers an exceptional solution for buyers seeking true multigenerational flexibility without sacrificing privacy or luxury. Whether accommodating aging parents, adult children, extended family, or guests, this thoughtfully designed space functions as a private residence within the estate. Perfect for the luxury buyer who demands the very best, this estate offers unparalleled elegance, privacy, flexibility, and craftsmanship in one of naples’ most sought-after neighborhoods. An exceptional opportunity for a large family that loves to entertain and for those seeking the rare combination of luxury living and independent multigenerational accommodations.
Quail West, 6113 Sunnyslope Dr, Naples, Florida 34119, image 1
$3,950,000
  • 4 Beds
  • 41/2 Baths
  • 3,622 SqFt
  • $1,091/SqFt
High-End
House for sale in Quail West
6113 Sunnyslope Dr, Naples, FL 34119
Welcome to an extraordinary estate in quail west, where a transferable golf membership is included with this award-winning residence. Recognized as the 2013 model home of the year for lee and collier counties, this exceptional property combines timeless elegance, luxury amenities, and breathtaking golf and lake views. A grand foyer welcomes you through impressive double glass doors, immediately drawing your attention through the expansive outdoor living area, across the sparkling resort-style pool, and beyond to the 15th tee of the lakes course and a stunning lake backdrop. Inside, every detail reflects superior craftsmanship and thoughtful design. Diagonal tile flooring flows throughout the main living areas, complemented by custom coffered and tray ceilings, recessed lighting, and pocketing sliding glass doors that seamlessly blend indoor and outdoor living. The private den showcases rich custom wood flooring and an elegant, coffered ceiling, creating the perfect executive office or retreat. At the heart of the home, the chef's kitchen is designed to impress, featuring beautiful walnut cabinetry, premium viking appliances, an oversized breakfast bar, a prep island with prep sink, abundant storage, and striking zero-corner sliding doors that open directly to the lanai. Offering four spacious bedrooms, four full baths, and an additional powder room, this residence is ideal as either a full-time luxury home or an exceptional seasonal retreat. The primary suite serves as a private sanctuary, complete with dual walk-in closets, a morning bar with mini refrigerator, and even a massage chair. The spa-inspired primary bath features dual vanities, a large walk-through shower with three shower heads, a separate soaking tub, and dual water closets. Private lanai access allows for peaceful mornings and tranquil evenings overlooking the beautiful outdoor setting. The expansive lanai is designed for year-round enjoyment, featuring a wood-paneled ceiling, generous seating areas, a fireplace, wall-mounted television, and a fully equipped outdoor kitchen with additional television, bar seating, and dining space. All of this surrounds the custom heated saltwater pool and spa, creating the ultimate entertaining environment. Additional highlights include: • transferable golf membership included • hurricane-rated windows and sliding doors • indoor/outdoor sonos audio system • electronic shades throughout • offered fully furnished • golf cart included. Residents enjoy access to the unparalleled lifestyle of quail west golf & country club, a platinum club of america and one of only 150 clubs nationwide to receive this distinction. Amenities include an award-winning culinary program, full-service luxury spa, state-of-the-art fitness center, tennis and pickleball courts, bocce courts with covered seating, playground, and vibrant social gathering spaces designed to foster lasting friendships and an exceptional club lifestyle.
Terracina At Vineyards, 499 Terracina Way, Naples, Florida 34119, image 1
$3,995,000
  • 4 Beds
  • 61/2 Baths
  • 3,644 SqFt
  • $1,096/SqFt
Mid-Tier
House for sale in Terracina At Vineyards
499 Terracina Way, Naples, FL 34119
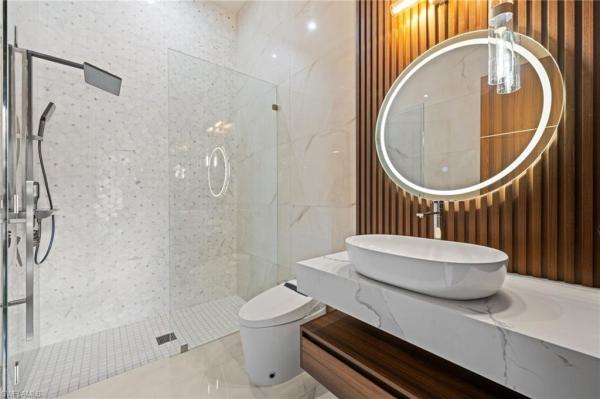
One or more photo(s) has been virtually staged, ai generated or rendered. Exceptional opportunity to own a completely renovated residence by keystone custom homes in terracina, located within the prestigious estate section of the vineyards. Scheduled to be completed by october 2026, this thoughtfully reimagined home offers four en-suite bedrooms, a private den, additional flex space ideal for a secondary office or lounge, and a three-car garage. White oak flooring flows throughout the main living areas and bedrooms, complemented by designer tile flooring and elevated marble detailing in the primary bath. The primary suite is a true retreat with a dramatic curved walk-in shower, freestanding soaking tub, dual vanity, expansive custom walk-in closet, plus a separate additional full bath and closet for exceptional his-and-hers functionality. Custom finishes are showcased throughout, including designer millwork, architectural niches, accent lighting, high-end cabinetry, and a dramatic feature wall with curved illuminated shelving and a dimplex led fireplace. The custom kitchen serves as the centerpiece of the home, designed with sophisticated finishes for both everyday living and entertaining. Outdoors, an exceptional west-facing lake and fountain view provides the backdrop for a huge screened lanai with picture-screen enclosure, oversized covered seating and entertaining area, full outdoor kitchen, large pool and spa, and mature landscaping providing privacy on both sides. An expansive driveway offers ample guest parking, while beautifully designed landscaping enhances the property throughout. Rarely does a home combine this level of renovation, scale, privacy, outdoor living, and western lake exposure within the vineyards.
Quail West, 5031 Groveland Ter, Naples, Florida 34119, image 1
$6,250,000
  • 5 Beds
  • 6 Baths
  • 5,294 SqFt
  • $1,181/SqFt
High-End
House for sale in Quail West
5031 Groveland Ter, Naples, FL 34119
An immediate golf membership is available! A car enthusiast's dream meets a designer's unique touch, welcome to 5031 groveland terrace in quail west golf and country club. Pull your supercars into one of six fully temperature-controlled garage spaces before entering this timeless five-bedroom, six-bath home. Remodeled in 2015 with a building addition seamlessly tying into the original residence, every detail has been meticulously maintained. Through the foyer, one's eye is drawn to the trifecta of views: lake, lush landscape and golf course, each with diverse perspectives from every room on a 0.84-acre estate lot. The graciously sized primary suite was extended with a stunning sunroom with a gas fireplace and a wall of sliding doors granting access to the travertine tile lanai. Each secondary bedroom features large walk-in closets. The designer custom cabinetry continues throughout each bath, designed uniquely from the tile down to the custom hardware. Complementing the interior living spaces under the newly screened lanai, an expansive patio with a saltwater pool and spa sits centered between sitting, dining and relaxation areas. Andersen impact windows/doors and a whole-home kohler generator.
Logan Woods, 4860 Sycamore Dr, Naples, Florida 34119, image 1
$5,600,000
  • 6 Beds
  • 61/2 Baths
  • 4,414 SqFt
  • $1,269/SqFt
Mid-Tier
House for sale in Logan Woods
4860 Sycamore Dr, Naples, FL 34119
Welcome to luxury resort-style living at 4860 sycamore drive, an exceptional estate in desirable logan woods. Offering privacy, space, luxury, and convenience with no hoa, this one-of-a-kind property has been meticulously updated for resort-style living. A long paver driveway framed by lush tropical landscaping and illuminated royal palms creates a grand first impression, with about $250, 000 invested in updated landscaping. The renovated main residence offers 4 bedrooms, 4 full baths, and over 4, 400 square feet of living space, with marble flooring, plantation shutters, fresh interior paint, recessed lighting, and designer finishes throughout. The chef’s kitchen features wolf and sub-zero appliances, propane gas cooking, an oversized custom hood, quartz countertops, a walk-in pantry, and bar seating for up to 8. Updated bathrooms include taj mahal stone countertops, frameless glass shower doors, modern mirrors, and finished showers. The primary suite offers wood-look tile flooring, 3 custom walk-in closets, dual sinks, and a large walk-in shower. Step outside to more than 5, 700 square feet of resort-style outdoor living and entertaining space. This private oasis features a saltwater pool with a dramatic waterfall, fully equipped outdoor kitchen with gas stove, outdoor fireplace, and multiple covered living and dining areas designed for year-round southwest florida living. Connected to the outdoor living area is a guest residence offering just under 2, 500 square feet. Far more than a traditional guest house, it features 2 oversized primary-style suites, each with a full bath and custom walk-in closet, plus a half bath. The guest residence also includes an updated kitchen with quartzite countertops, new cabinetry, propane gas stove, spacious living and dining areas, private entrance, and additional storage—ideal for extended family, long-term guests, or multigenerational living. The property also offers a huge private office with its own entrance and private bath, ideal for working from home, meeting clients, or operating a home-based business. Together, the estate offers 6 bedrooms, 6 full baths and 1 half bath, plus 6 refrigerators/refrigeration units throughout. A 500-gallon propane tank serves the main residence and the outdoor kitchen while the guest house has its own 125-gallon tank. Toward the rear is a detached storage/workshop building, perfect for hobbies, equipment, additional storage, or business use. Additional upgrades include a new tile roof in 2024, reverse osmosis for both residences and outdoor kitchen, and extensive high-end improvements throughout. Enjoy the privacy and freedom of logan woods while remaining minutes from physicians regional medical center, i-75, fine dining, mercato, waterside shops, entertainment, and naples’ world-renowned beaches. With two beautifully updated residences, incredible outdoor living, luxury finishes, and no hoa, 4860 sycamore drive is more than a home—it is your own private naples resort.
Quail West, 6641 Edgecumbe Dr, Naples, Florida 34119, image 1
$5,430,000
  • 4 Beds
  • 4 Baths
  • 4,031 SqFt
  • $1,347/SqFt
High-End
House for sale in Quail West
6641 Edgecumbe Dr, Naples, FL 34119
Transferable golf membership available!...Experience exceptional privacy and tranquil preserve and golf views from this custom-built florida lifestyle home, set on a private cul-de-sac spanning over an acre within the prestigious quail west community. Offering more than 5, 300 square feet of luxurious indoor and outdoor living space and designed for both comfort and peace of mind, the home features impact-resistant glass, whole-house generator, storm shutters, and a 500-gallon propane tank. Car enthusiasts will appreciate the five-car garage, providing ample space for an extensive automobile collection. Inside, soaring volume ceilings and exquisite custom cabinetry create an elegant yet inviting atmosphere. The gourmet kitchen is a chef's dream, showcasing premium thermador appliances, a wine refrigerator, abundant storage, butler's pantry, expansive prep space, and a generous center island that serves as the heart of the home. The open-concept great room seamlessly connects the living, dining, and kitchen areas, creating the ideal setting for entertaining family and guests. The luxurious primary suite offers a spa-inspired bath complete with dual water closets for added comfort and convenience. Additional premium features include a whole-house dehumidification system for year-round comfort. Step outside to your private resort-style retreat, where an expansive screened lanai features a heated pool and spa, a fully equipped outdoor kitchen, generous covered seating areas, and beautifully landscaped surroundings designed for effortless florida indoor-outdoor living. The premier lifestyle that defines quail west offers residents an unparalleled collection of amenities, including a magnificent clubhouse, three distinctive dining venues, a state-of-the-art fitness center, full-service spa, tennis, pickleball, bocce, and a vibrant year-round social calendar delivering the ultimate country club experience in one of naples' most prestigious communities.
Quail West, 13681 Pondview Cir, Naples, Florida 34119, image 1
$11,249,000
  • 6 Beds
  • 52/2 Baths
  • 6,934 SqFt
  • $1,622/SqFt
High-End
House for sale in Quail West
13681 Pondview Cir, Naples, FL 34119
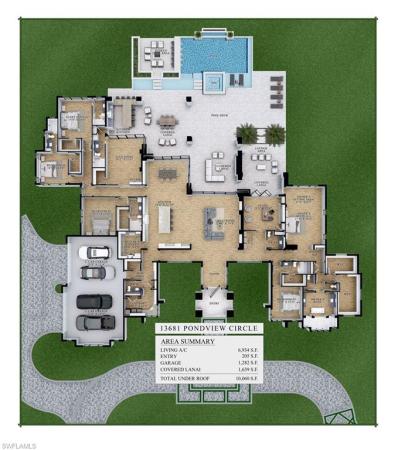
Brand-new construction | prestigious golf-tennis-pickleball | waterfront estate | fully furnished | immediate social membership experience an exceptional expression of luxury living in quail west with this extraordinary five bedroom plus a flex room (optional sixth bedroom), brand-new waterfront estate, impeccably furnished and designed for the most discerning buyer. Privately positioned to capture magnificent eastern sunrise/western sunset views across the water, this remarkable residence seamlessly blends sophisticated architecture, elevated interiors, and resort-inspired outdoor living. A spectacular private outdoor sanctuary awaits, featuring an expansive covered lanai, custom pool and spa, and tranquil waterfront vistas. Designed for effortless entertaining or quiet moments of relaxation, unparalleled setting for morning coffee, leisurely afternoons, and elegant evenings in beautiful southwest florida! For those who appreciate the finest in country-club lifestyle, this residence is offered with an immediate social membership at quail west golf & country club, providing access to an exceptional collection of resort-style amenities, social experiences, tennis, dining, and club activities. Inside, a sophisticated modern coastal aesthetic is elevated by an exceptional selection of finishes and custom details. The interiors showcase dramatic large-format porcelain accent walls, bespoke premium cabinetry, distinctive quartzite countertops, contemporary designer appliances, exquisite flooring, statement lighting, and architectural accent illumination—all thoughtfully curated to create an atmosphere of understated elegance. Soaring ceilings reaching nearly 19 feet, paired with expansive floor-to-ceiling windows, create an extraordinary sense of scale while drawing abundant natural light throughout the residence and showcasing the serene waterfront setting. The oversized four-car garage, complete with dedicated golf-cart capacity and generous additional storage, provides the ultimate combination of convenience, functionality, and luxury. Every aspect of this exceptional property has been meticulously curated for the buyer who desires: brand-new construction, sophisticated interiors with exclusive designer furnishings, resort-style outdoor living, serene waterfront views—all within the prestigious gated community of quail west. This is more than a residence—it is an elevated florida lifestyle!
The Falls Of Portofino, 7005 Romana Way #1701, Naples, Florida 34119, image 1
$360,000
  • 4 Beds
  • 3 Baths
Entry-Level
Townhouse for sale in The Falls Of Portofino
7005 Romana Way #1701, Naples, FL 34119
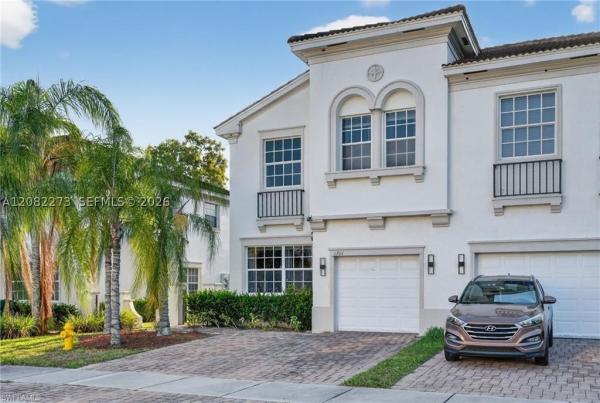
Location! Location! Location! Beautiful and well-maintained townhome located in the highly desirable north naples area. This spacious residence offers a thoughtfully designed layout, featuring a convenient first-floor bedroom—perfect for guests, a home office, or added privacy. Step inside to find elegant wood flooring throughout the main living areas, creating a warm and inviting atmosphere. The open-concept floor plan provides a seamless flow between the living, dining, and kitchen spaces, ideal for both everyday living and entertaining. Natural light fills the home, enhancing its bright and airy feel. Enjoy the convenience of a two-car garage, along with a private outdoor space perfect for relaxing, dining, or enjoying florida’s beautiful weather. The property is nestled in a well-maintained community and offers easy access to everything naples has to offer. Located within an excellent school district, this home is just minutes from top-rated schools, shopping centers, dining, and major roadways, making commuting a breeze. Whether you’re looking for a primary residence, seasonal getaway, or investment opportunity, this property checks all the boxes. Don’t miss your chance to own a home in one of naples’ most sought-after locations!
1 - 15 of 276 Results
34119, FL Snapshot
271
Active Inventory
0
New Listings
$175K to $11.2M
Price Tier
112
Pending Sales
$682K
Median Closed Price
74
Avg. Days On Market

Related Searches in 34119, FL

Map
Filters