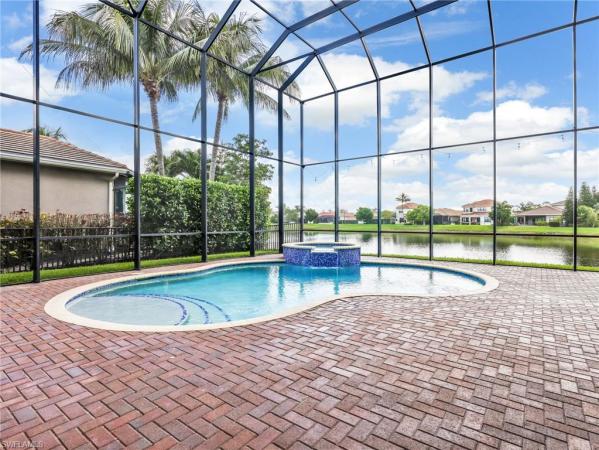
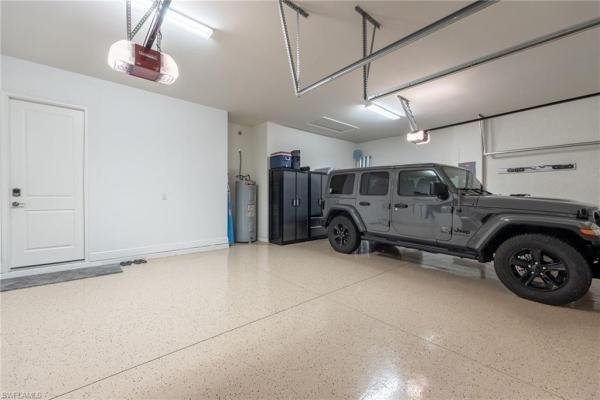
House in Naples, FL 34119
Riverstone, 2756 Crystal Way

1,800,000-4.17%
$1,725,000
6
Beds
6
Baths
4,742
SqFt
Status
Active
Parking
3
Size
4,742 SqFt (441 m2)
Price
$364/SqFt ($3,916/m2)
Type
House
Built
2017
HOA
$505/MO
MLS Number
226021118
View
Lake
Updated
8 Days ago
Page Views
0
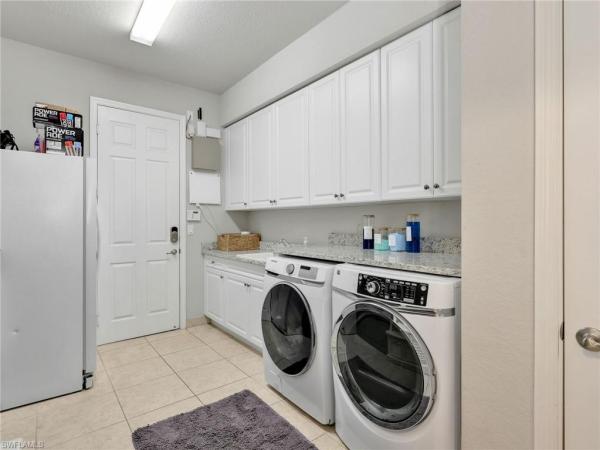
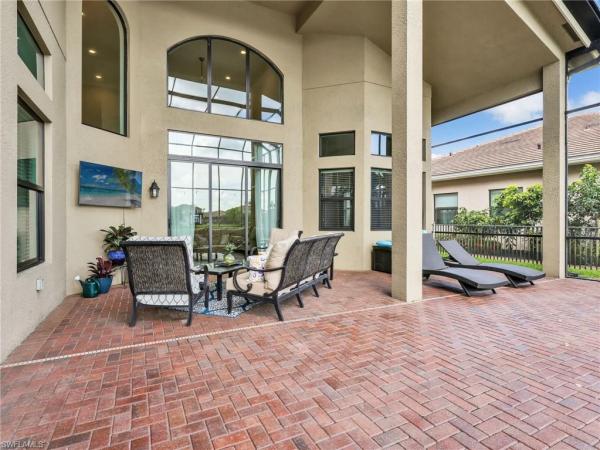
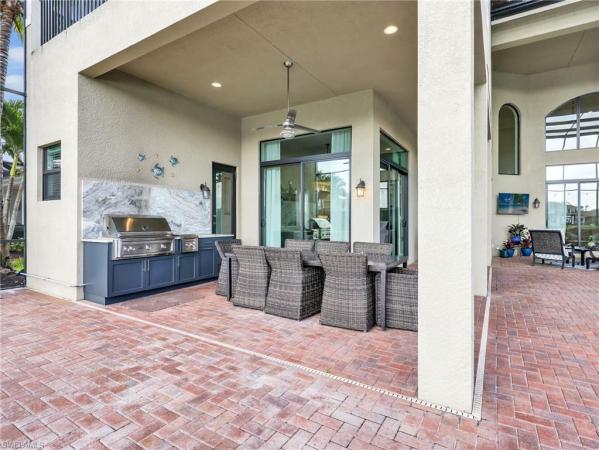
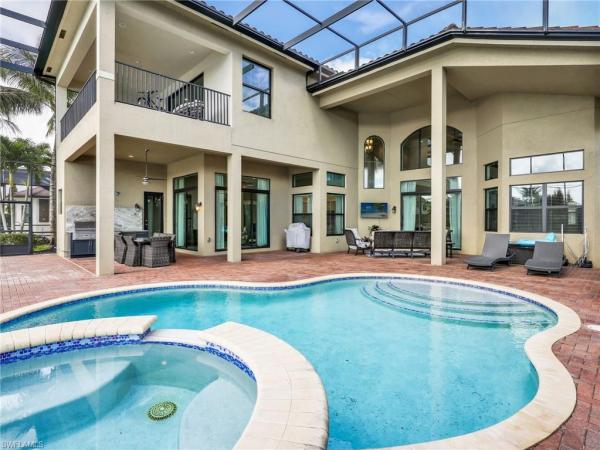
Welcome to this exceptional "Dubonnet Grande" model nearly 5,000-square-foot estate offering the perfect blend of luxury, functionality, and modern upgrades. Featuring 6 spacious bedrooms, a versatile loft, 6 full bathrooms, and a 3-car garage, this impressive... Read more

Features

Bedrooms
  • Bedrooms: 6
Bathrooms
  • Bathrooms: 6
  • Half Bathrooms: No info
Exterior and Lot Features
  • Exterior Features: Screened Balcony, Screened Lanai/Porch, Outdoor Kitchen
  • View: Lake
Interior, Heating and Cooling
  • Interior Features: Foyer, Pantry, Smoke Detectors, Tray Ceiling(s), Volume Ceiling, Walk-In Closet(s), Window Coverings
  • Equipment / Appliances: Gas Cooktop, Dishwasher, Disposal, Double Oven, Dryer, Microwave, Refrigerator, Washer
  • Heating Description: Central Electric
  • Cooling Description: Central Electric
Building and Construction
  • Floor Description: Carpet, Tile
  • Windows/Treatment: Window Coverings
  • Construction Type: House
  • Year Built: 2017
  • Style: Two Story, Single Family
Waterfront and Water Access
  • Waterfront Frontage: Yes
School Information
  • Elementary School: LAUREL OAK ELEMENTARY SCHOOL
  • Middle School: OAKRIDGE MIDDLE SCHOOL
  • Senior High School: AUBREY ROGERS HIGH SCHOOL
Other Property Info
  • Garage: 3
  • Pets Allowed: Yes
Taxes, Fees & More
  • Maintenance Includes: Irrigation Water, Lawn/Land Maintenance, Manager, Pest Control Exterior, Reserve, Security, Street Lights, Street Maintenance
  • Taxes: 9352.16
  • Security Information: Security System, Smoke Detector(s), Gated Community
  • Parking Description: Attached
  • Total Floors in Building: 2
  • Total Units in Building: 1

Apples-to-Apples Comparables

 Closest-Match Comparables
See closest-match comps for this subdivision
No obligation
Verified
Trends
Insights
Seller Advisory
A smarter move starts with the right information
Get a complimentary hyperlocal market review with human agent-verified comps and pricing guidance
01
Market Review
Local market intelligence
02
Verified Comps
Human agent-verified comparables
03
Pricing Guidance
Actionable pricing recommendations
Complimentary. No obligation

Price History

Current
$1.7M
High
$1.8M
Low
$1.7M
Total Change
-4.2%
$1.8M$1.8M$1.7MJun 26Aug 26
Date
Event
Price
Change
Price Per
08/06/2026
Price Reduced
$1.7M
-4.17%
$364 ft2
$3,916 m2
06/01/2026
Listed
$1.8M
 
$380 ft2
$4,086 m2
08/06/2026
$1.7M
Event
Price Reduced
Change
-4.17%
Price Per
$364 ft2
$3,916 m2
06/01/2026
$1.8M
Event
Listed
Price Per
$380 ft2
$4,086 m2
Price per square foot and days on website are not provided values and are calculated by Subdivisions.
Listed by Carlos Miranda, Jr.William Raveis Real Estate • Buyer Agency Compensation .

Listing Location & Street View
MapStreet View

Peer Listings

Active listings from matched communities
Results 1 of 1
Compass Landing, 3664 Pilot Cir, Naples, Florida 34120, image 1
Compass Landing, 3664 Pilot Cir, Naples, Florida 34120, image 2
Compass Landing, 3664 Pilot Cir, Naples, Florida 34120, image 3
$1,760,000
  • 4 Beds
  • 31/2 Baths
  • 3,445 SqFt
  • $511/SqFt
House for sale in Compass Landing
3664 Pilot Cir, Naples, FL 34120
Discover an exceptionally rare custom “forever home” where uncompromising quality, sophisticated design, and resort-style living come together on one of the neighborhood’s most desirable oversized pie-shaped lots. Ideally positioned to overlook a tranquil preserve, this extraordinary residence offers an expansive, wide-open floor plan designed for both grand entertaining and effortless everyday living. Offered fully turnkey and impeccably appointed with no expense spared, the home showcases an exceptional collection of custom clive daniels and robb & stucky furnishings, designer décor, curated artwork, and upscale finishes throughout, creating a refined yet inviting atmosphere from the moment you arrive. The heart of the home is an impressive chef’s gourmet kitchen, thoughtfully designed for both culinary enthusiasts and elegant entertaining. Custom cabinetry, an oversized center island, and a spacious butler’s pantry provide exceptional functionality and storage, while premium appliances include a sub-zero refrigerator and kitchenaid gas true full-size double ovens and range, complemented by a powerful vented hood. The great room makes an immediate statement with dramatic coffered and tray ceilings, floor-to-ceiling custom built-ins, and generous living spaces that seamlessly connect the interior with the spectacular outdoor retreat. California closet systems throughout every closet provide beautifully organized storage and an elevated level of everyday convenience. Modern luxury continues with an extensive suite of smart-home features, including voice-automated acoustics, upgraded wireless network with range-boosting technology, integrated lighting controls, and enhanced interior and exterior security. Step outside and discover a private resort-style oasis designed for year-round florida living. The expansive no-see-um-proof screened lanai features picture-window screening that allows you to fully appreciate the peaceful preserve setting while enjoying the outdoors in comfort. A beautifully designed heated saltwater pool and spa create the centerpiece, complete with a sun shelf, cascading waterfalls, and an inviting built-in gas fire pit—an exceptional setting that rivals the finest private vacation destinations. The attention to detail continues outdoors with a fully fenced backyard, elegant tumbled marble accents, and a spacious three-car garage offering ample room for vehicles, storage, and recreational equipment. Every element of this exceptional residence has been thoughtfully selected and upgraded to create a home that is truly distinguished from the ordinary. Situated in an outstanding neighborhood with an exceptional location and a-rated schools, this is a rare opportunity to own a custom luxury residence that delivers the sophistication of a high-end estate with the comfort and functionality of a true forever home. Offered fully turnkey with designer furnishings, artwork, and décor.
Community Snapshot
2 – 6 BR
Bedrooms
$695K – $2.2M
Price Tier
1,853 - 4,993
SqFt Range
2014
Year Build
1
Total Floors

Subdivision Amenities

Barbecue
Bike And Jog Path
Billiard Room
Bocce Court
Business Center
Cabana
Clubhouse
Community Room
Fitness Center
Hobby Room
Internet Access
Library
Park
Pickleball
Play Area
Pool
See Remarks
Sidewalk
Spa/Hot Tub
Streetlight
Tennis Court(s)
Underground Utility
Volleyball

Naples
Premium
Premium Homes & Condos