All Listings, Over $1,000,000 Real Estate For Sale in 34120 Zip Code

Collier County | Updated
Market Action
Selling Speed
Steady
16.62
Inventory Supply
High
6.02
Sales Activity
Active
7.39
Results 29 of 106
Valencia Trails, 12217 Eucalyptus Way, Naples, Florida 34120, image 1
$1,600,000
  • 3 Beds
  • 31/2 Baths
  • 2,788 SqFt
  • $574/SqFt
Mid-Tier
House for sale in Valencia Trails
12217 Eucalyptus Way, Naples, FL 34120
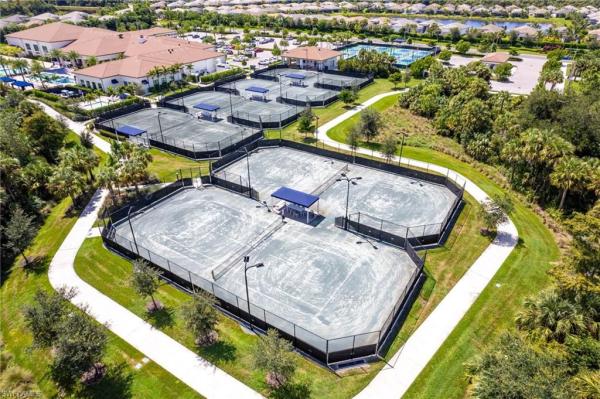
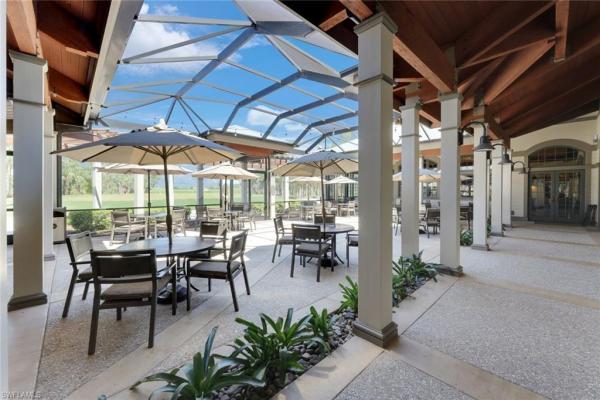
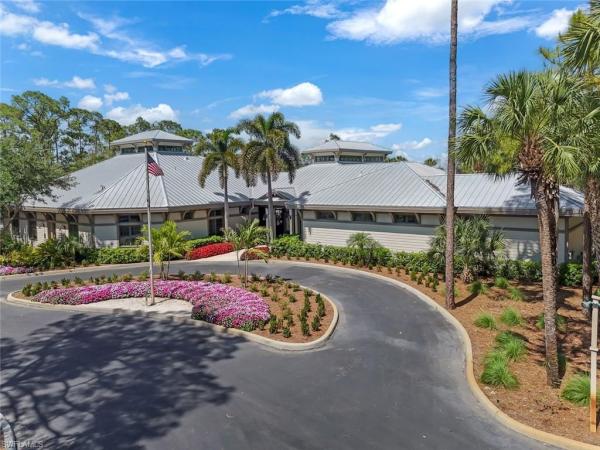
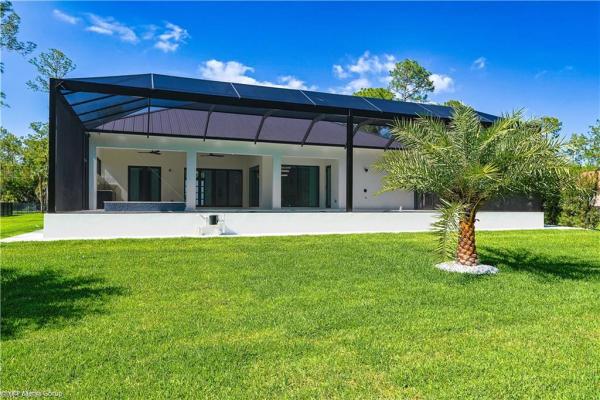
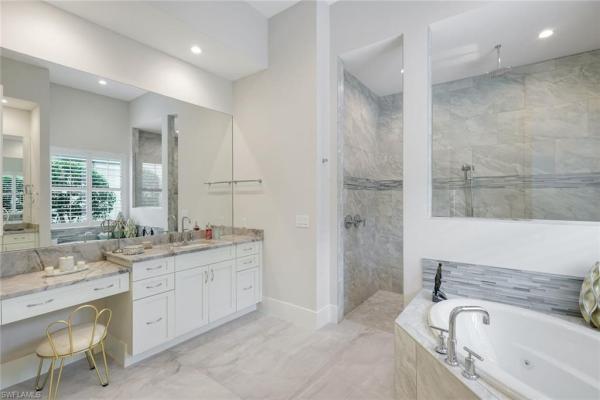
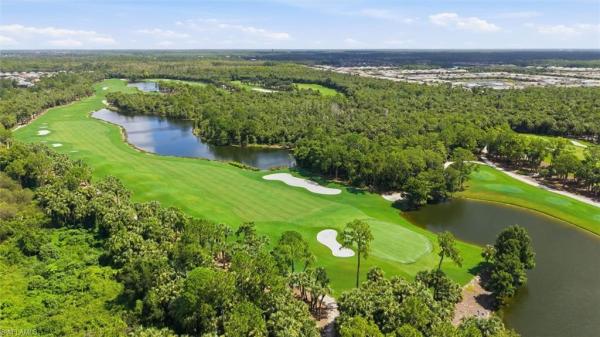
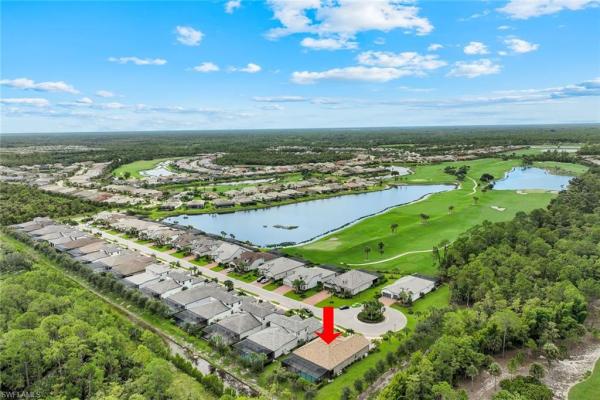
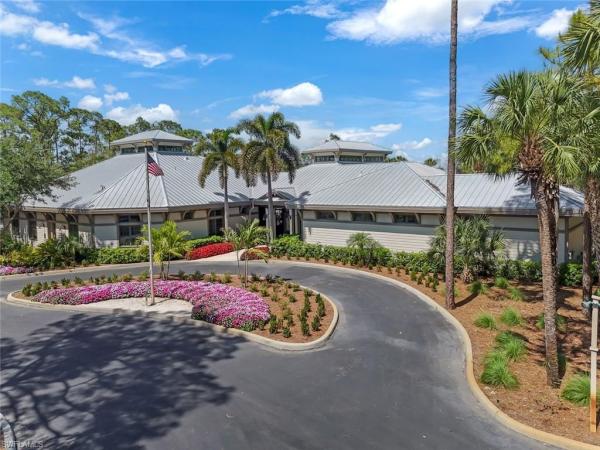
Luxury, style, and exceptional craftsmanship define this stunning sunrise model, ideally positioned on a premium south-facing pond-view corner lot within one of the area's most sought-after 55+ communities. Designed for both elegant entertaining and everyday comfort, this meticulously upgraded residence showcases engineered hardwood flooring throughout the main living areas, plush carpeting in the bedrooms, custom woodwork, designer lighting, upgraded cabinetry, and sophisticated custom drapery that elevate every space. The gourmet kitchen is a chef's dream, featuring stainless steel appliances, a natural gas cooktop, exquisite quartz countertops, and a full quartz backsplash. The spacious primary suite serves as a private retreat, complete with professionally customized closet systems designed for both beauty and functionality. Step outside to your own resort-style oasis where indoor and outdoor living blend seamlessly. The expansive lanai is highlighted by a fully equipped outdoor kitchen, hurricane-rated screen enclosure, and breathtaking long-water views. Relax in the heated saltwater pool with sun shelf, unwind in the spa, or entertain guests while enjoying the tranquil pond setting and desirable southern exposure. Beyond your doorstep takes you to all that valencia trails offers —world-class amenities that enhance an active, social lifestyle. The impressive 43, 000-square-foot clubhouse features a full-service restaurant and bar, a state-of-the-art fitness center, a full-service salon and spa, and multiple recreational spaces, including card rooms, an art studio, and a learning kitchen. For those who love outdoor activities, the community boasts a resort-style pool, a lap pool, a resistance pool, six tennis courts, eight pickleball courts, and scenic walking and biking trails. Even your four-legged companions will feel at home with two dedicated dog parks. This is more than just a home—it's an opportunity to embrace a luxurious, resort-style lifestyle in one of naples' most exclusive communities. Every detail has been thoughtfully selected to create a home that is as luxurious as it is inviting. This exceptional property offers the perfect combination of premium upgrades, spectacular outdoor living, and the vibrant lifestyle of a premier active-adult community. A rare opportunity not to be missed.
Greyhawk At Golf Club Of The Everglades, 9403 Surfbird Ct, Naples, Florida 34120, image 1
$1,450,000$126K
  • 3 Beds
  • 3 Baths
  • 2,496 SqFt
  • $581/SqFt
Mid-Tier
House for sale in Greyhawk At Golf Club Of The Everglades
9403 Surfbird Ct, Naples, FL 34120
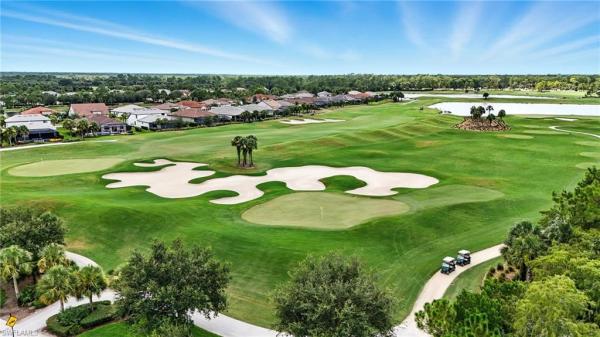
Desirable greyhawk at golf club of the everglades. Spectacular pinnacle model set on a large private lot at the end of a cul-de-sac. Stunning lake and golf course views are perfect for enjoying breathtaking sunsets! This 3-bedroom home, each with their own walk-in closets, offers 3 bathrooms plus a den/home office. A grand entrance foyer leads you to an amazing open floor plan. The gathering room, chef’s kitchen, and formal dining room create the perfect setting for entertaining family and guests. Impressive white cabinetry is complemented by an oversized island, pantry, and wine bar area. Zero-clearance doors lead to the extended lanai, featuring a custom outdoor kitchen and seating area. The heated saltwater pool with a pool-integrated spa enhances the serene setting, capturing the beauty and privacy of the lake and golf course for your own resort-style living experience. Enjoy a very spacious primary suite with an oversized closet. Additional highlights include an extended 3-car garage with a tesla charging station, and an oversized driveway with ample parking. Looking for a lifestyle change in an amenity-rich, socially active golf community? Look no further. Enjoy two clubhouses, a resort-style heated pool, sports complex, state-of-the-art fitness center, and an 18-hole championship golf course. Social membership is mandatory; full golf membership is optional.
Valencia Trails, 12083 Azalea Way, Naples, Florida 34120, image 1
$1,850,000$40K
  • 4 Beds
  • 41/2 Baths
  • 3,176 SqFt
  • $582/SqFt
Mid-Tier
House for sale in Valencia Trails
12083 Azalea Way, Naples, FL 34120
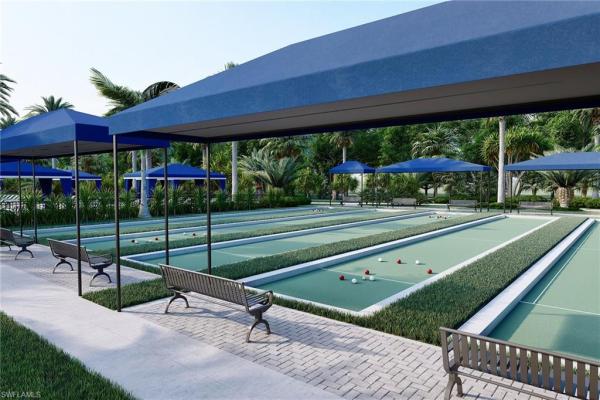
Highly upgraded stunning "captiva" floorplan on a rare large pie-shaped private .6 acre lot. This luxury residence enjoys serene preserve surroundings, and a level of privacy that is rarely available within the community. Designed for entertaining and hosting guests, this highly upgraded home features 4 spacious bedrooms (one with built-in murphy bed), each with its own private en-suite bath, plus a large den with built-in desk and cabinets, and an additional guest powder room. The open-concept floor plan boasts optimal outdoor living, with your own private backyard retreat featuring a sparkling pool with water features, screened panoramic enclosure, massive covered lanai space with premium outdoor kitchen, and a stunning custom shiplap accent wall. The 3176 sqft home, one of the largest in the community, is loaded with premium features and upgrades, including: gourmet kitchen with double stacked cabinetry, dual ovens, wine fridge, gas cooktop & vented hood, 24kw whole-house natural gas generator, impact-resistant windows and doors, electric storm screens, water purification system, premium electric window treatments, custom paint, custom built-ins, custom closet built-ins, and two separate extended garages, both equipped with a/c splits for temperature control, epoxy flooring, ev charging stations, and storage cabinets. The location is exceptional, with new convenient access with resident's back entrance connecting directly to the new vanderbilt beach road extension, providing quick access to naples’ world-famous beaches, mercato, shopping, dining, entertainment, and more. Valencia trails is renowned for its extraordinary active adult resort lifestyle centered around a spectacular 43, 000-square-foot clubhouse featuring gather restaurant and bar, social hall with performance stage and bar, resort pool, resistance pool, 70-ft lap pool, fitness center, spa & salon, tennis, pickleball, bocce, walking trails, cooking studio, and endless social activities. Located in an x flood zone, this property offers additional peace of mind with no flood insurance required. This is a rare opportunity to own one of valencia trails’ most desirable homesites combined with luxury finishes, unmatched outdoor living, and an unbeatable naples location. Be sure to check out the full 3d tour.
Golden Gate Estates, 62 NE 35th Ave, Naples, Florida 34120, image 1
$1,250,000
  • 4 Beds
  • 3 Baths
  • 2,137 SqFt
  • $585/SqFt
Premium
House for sale in Golden Gate Estates
62 NE 35th Ave, Naples, FL 34120
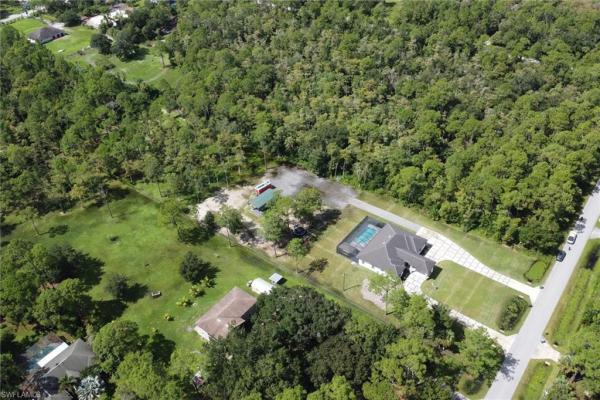
Welcome to your private oasis in one of naples’ most up-and-coming areas! This stunning 4-bedroom, 3-bath home is perfectly situated on a spacious lot, offering both tranquility and convenience. Enjoy the best of both worlds — peaceful living with easy access to everything naples has to offer. Just minutes away, you’ll find brand-new shopping plazas, dining options, and everyday conveniences as this part of naples continues to grow. Families will love the proximity to top-rated local schools, parks, and recreational areas, making it an ideal place to raise a family. Step inside to an open and inviting floor plan with modern finishes throughout, including stainless steel appliances, updated fixtures, and plenty of natural light. The outdoor space is perfect for entertaining. Relax by your sparkling pool, unwind in the screened lanai, or enjoy the huge private yard surrounded by lush florida greenery. This home offers the perfect blend of privacy, comfort, and location — all within easy reach of beaches, shopping, and downtown naples. Don’t miss your chance to own a beautiful home in a thriving naples neighborhood!
Greyhawk At Golf Club Of The Everglades, 9151 Snowy Owl Way, Naples, Florida 34120, image 1
$1,799,000
  • 4 Beds
  • 3 Baths
  • 3,074 SqFt
  • $585/SqFt
Mid-Tier
House for sale in Greyhawk At Golf Club Of The Everglades
9151 Snowy Owl Way, Naples, FL 34120
(the back empty bedroom is virtually staged) a must see in person! Experience the finest in naples living in greyhawk at golf club of the everglades, one of north naples’ most coveted gated golf and resort communities. This exceptional 3, 074 square-foot, single-story clubview residence is positioned on an oversized lot with captivating lake and golf course views and breathtaking western sunsets. Designed with new furnishings from arhaus for sophisticated living and effortless entertaining, this impressive home offers 4 bedrooms, 3 full baths, including a pool bath with interior and exterior access, a private office/den, a bonus room, and extended 3-car garage. The open-concept floor plan beautifully connects the gourmet kitchen, dining, and living spaces, while dramatic zero-corner sliding doors open to the expansive lanai for seamless indoor-outdoor living. The chef’s kitchen showcases premium finishes, high-end gas appliances, built-in appliances, pull-out cabinetry, two spacious pantry closets, and generous counter space. Surround sound enhances the interior ambiance. The luxurious primary suite features two oversized walk-in closets with custom organizers and a spa-inspired bath with soaking tub and walk-in shower. Step outside to your private resort-style retreat featuring a heated pool and integrated spa overlooking the serene lake and golf course with views of golf hole #12, #13, and #14. The extended lanai now has a brand new outdoor kitchen with an over sized echelon grill, a new fireplace entertainment wall and tongue and groove woodwork on ceiling, making it ideal for entertaining, relaxing, and enjoying spectacular sunsets. Additional upgrades include hurricane-impact windows and zero clearance doors, plantation shutters, coffered and tray ceilings, crown molding, a generous laundry room, and a pristine extended 3-car garage with epoxy flooring, and custom storage. Greyhawk delivers an unparalleled resort lifestyle with a state-of-the-art sports complex featuring pickleball, bocce, and tennis, plus a full-time sports director. Residents enjoy two clubhouses with fine and casual dining, a heated resort pool, lap pool, spa, tiki bar, fitness center, and movement studio offering yoga, pilates, zumba, and water aerobics. A dedicated social activities director coordinates an exceptional calendar of events. Social and full golf memberships are available. Ideally located in north naples, greyhawk is just minutes from world-class shopping, dining, entertainment, and vanderbilt beach. With no cdd, attractive hoa and golf fees, and just 560+ residences, greyhawk offers an exceptional blend of luxury, privacy, amenities, and location. This is more than a residence—it is the naples lifestyle at its finest.
Greyhawk At Golf Club Of The Everglades, 8876 Spotted Towhee Dr, Naples, Florida 34120, image 1
$1,498,900$181K
  • 3 Beds
  • 3 Baths
  • 2,496 SqFt
  • $601/SqFt
Mid-Tier
House for sale in Greyhawk At Golf Club Of The Everglades
8876 Spotted Towhee Dr, Naples, FL 34120
This exceptional, fully reimagined pinnacle model showcases modern luxury at its finest in the amenity-rich community of greyhawk at golf club of the everglades. Updated with high-end designer finishes, the home offers a sophisticated yet comfortable living experience with meticulous attention to detail throughout. The stunning and functional custom kitchen serves as the centerpiece of the home, featuring wolf cooktop, updated quartz countertops, and premium custom cabinetry. The great room impresses with a venetian-plaster accent wall complemented by elegant sconces, all opening through zero-corner impact sliders to a breathtaking outdoor oasis. The expansive lanai is designed for year-round enjoyment with stone pavers, a full custom outdoor kitchen, wind safe hurricane protection, storm shutters, and a custom heated saltwater iaqualink pool with calming waterfall—perfectly positioned to capture tranquil sunset water views. ***new pool heater just installed april 2026*** inside, refined upgrades include custom wood accents, coffered ceilings, designer lighting, and elevated finishes throughout. The primary suite offers beautifully updated ensuite bath with an oversized walk-in shower. All bathrooms and the laundry room feature quartz countertops, upgraded fixtures, and modern tilework. Additional highlights include a whole-house generac generator, full-home surge protection, water filtration systems, and a security system with outdoor cameras. The extended 4-ft garage is finished with epoxy flooring, insulated doors, a split a/c system, and a remote-controlled storage lift. Perfectly situated on one of greyhawk’s most desirable cul-de-sacs, this home provides access to exceptional amenities including a resort-style pool and spa, fire pit, bocce, tennis, pickleball, fitness center, 2-full-service restaurants, tiki bar, and a social golf membership or you can elevate your experience to a full golf membership at golf club of the everglades. The greyhawk community is perfectly positioned on a private 18-hole rees jones–designed golf course. Ideally situated central to premier shopping, dining, and naples’ renowned beaches, this extraordinary residence delivers luxury, lifestyle, and location—offering the very best of florida living. Best of all—no cdd!
Naples No HOA, 1330 Purple Martin Dr, Naples, Florida 34120, image 1
$1,650,000
  • 3 Beds
  • 2 Baths
  • 2,741 SqFt
  • $602/SqFt
House for sale in Naples No HOA
1330 Purple Martin Dr, Naples, FL 34120
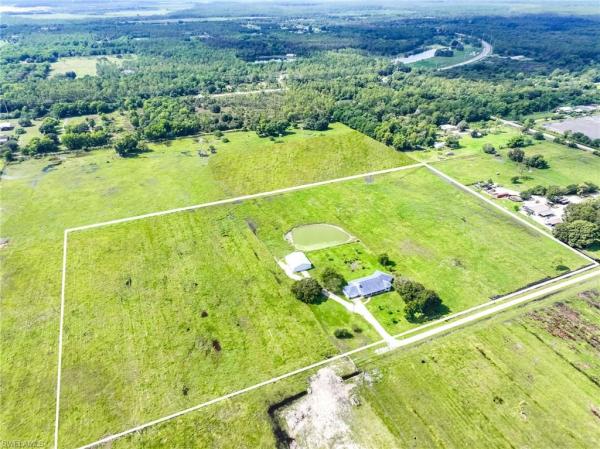
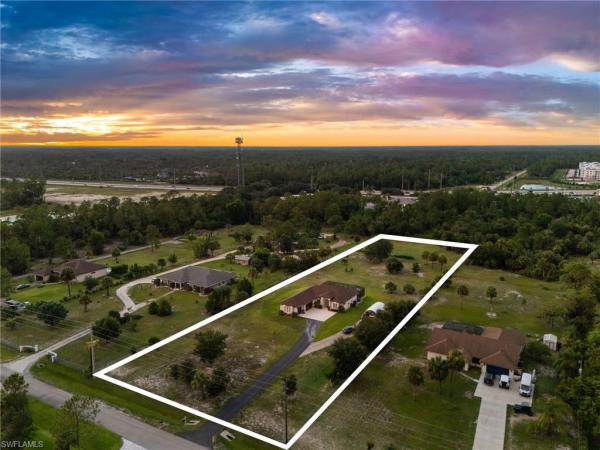
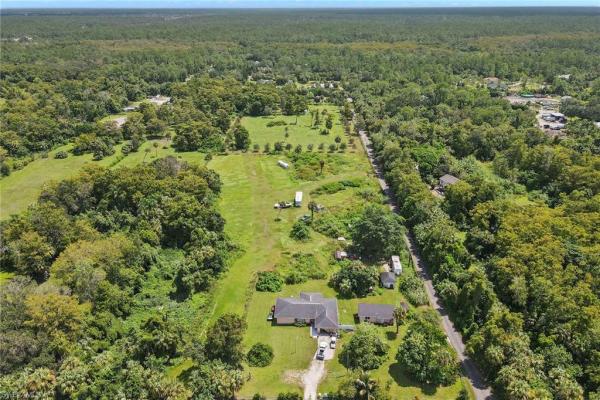
14.4± surveyed acres in naples florida—fully fenced, largely cleared, private, and increasingly difficult to find. This is more than a home on acreage; it’s the opportunity to create your own private naples estate with room for horses, animals, equipment, boats, rvs, hobbies, or simply the freedom that comes with having space around you. The property has previously accommodated both horses and cattle and features a peaceful pond, mature tropical landscaping, multiple varieties of mango trees, and plenty of open land to enjoy. Set well back from the road, the spacious 3-bedroom + den, 2-bath ranch-style home offers approximately 2, 741 square feet of living area with an easy single-story layout. Cathedral ceilings add volume to the main living spaces, while a striking stone fireplace creates a natural focal point. The generous kitchen features a large center island and opens to the family room, making the home equally comfortable for everyday living or entertaining. The oversized primary suite provides exceptional space along with two walk-in closets and a large bath with dual sinks, separate tub and shower. The current owner has continued to improve and maintain the property, including updated flooring, fresh interior and exterior paint, a roof installed in 2019, a/c replaced in 2021, and an updated water treatment system installed in 2022—important improvements that set this home apart from what buyers may remember from earlier marketing. Florida living continues outside with an impressive approximately 60-foot screened lanai, overlooking the acreage and providing a quiet place for morning coffee, entertaining, or simply enjoying the privacy. A major bonus is the detached approximately 40' x 60' garage/barn/workshop, offering substantial space for vehicles, equipment, storage, a workshop, equestrian needs, or the toys that come with an acreage lifestyle. The previous mls documentation identifies the property as horses permitted and confirms the pond, fencing, no hoa, and detached building. The surveyed property consists of approximately 4.77 acres surrounding the residence plus approximately 9.63 adjoining acres, for approximately 14.40 acres total. With no hoa, extensive cleared acreage, a pond, fencing, substantial outbuilding, mature landscaping, and a well-maintained home, properties offering this combination of land and improvements are increasingly uncommon in naples florida. If you’ve been waiting for enough land to actually live the lifestyle you’ve imagined—not simply look at your neighbors’ backyard—this is the property that gives you the room to do it.
Golden Gate Estates, 181 NW 18th Ave, Naples, Florida 34120, image 1
$1,495,000
  • 4 Beds
  • 3 Baths
  • 2,468 SqFt
  • $606/SqFt
Premium
House for sale in Golden Gate Estates
181 NW 18th Ave, Naples, FL 34120
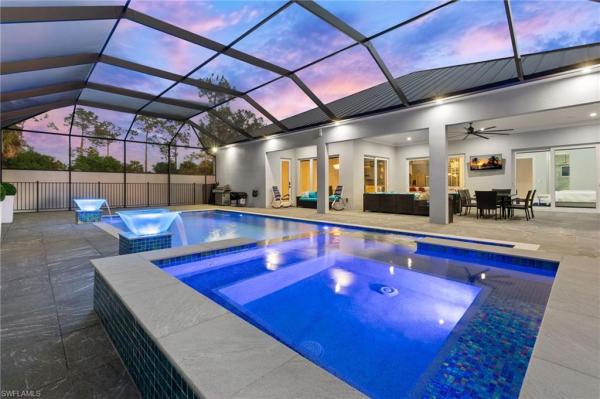
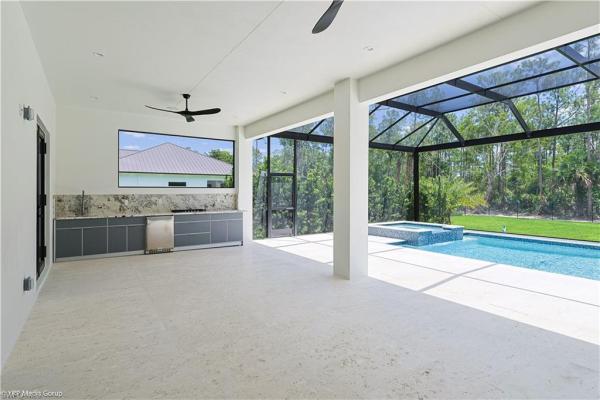
Why build and wait when the work has already been done? Set on 2.5 acres in golden gate estates, this stunning 2023-built home offers 4 bedrooms + den, 3 baths, 2, 468 sq. Ft. Of living space and a 3-car garage, along with over $336, 000 in seller improvements since purchase. The showstopper is the $235, 000 custom resort-style pool and outdoor living package created for the ultimate florida lifestyle. An expansive screened enclosure surrounds the custom pool featuring a raised spa and sun shelf, while the oversized pool deck provides incredible space for relaxing and entertaining. The large covered lanai extends the living space outdoors with a fully equipped outdoor kitchen featuring a built-in grill, sink and beverage refrigerator. Surrounded by the home's spacious acreage and wooded backdrop, this outdoor retreat offers a level of privacy that's hard to duplicate. Step inside to a bright, contemporary interior with an open great-room design and split-bedroom floor plan. The kitchen anchors the main living space with a large island, abundant cabinetry and an easy flow into the dining and living areas. Large glass doors create a seamless connection to the lanai and pool, bringing the outdoor setting into view. The spacious primary suite features a tray ceiling, direct access to the pool area, dual walk-in closets and a beautifully designed bath with a freestanding soaking tub, dual sinks and separate glass-enclosed shower areas. Three additional bedrooms, a den/flex space and two additional baths provide plenty of room for family, guests or a home office. Impact-resistant windows and doors add additional peace of mind. And the improvements don't stop at the pool. The sellers have also invested in a whole-home generator, fencing, extensive landscaping, two mini-split systems, an upgraded whole-house reverse osmosis water-treatment system with single and dual membrane filtration, additional site work and insulation. With 2.5 acres, no hoa fees, a 3-car garage, newer construction and more than $336, 000 invested after purchase, this property combines the space and privacy of golden gate estates with the major improvements already completed. This isn't just a home with a pool—it's a private florida retreat that's already been created for you.
Valencia Trails, 12350 Lavender Ave, Naples, Florida 34120, image 1
$1,925,000$274K
  • 4 Beds
  • 41/2 Baths
  • 3,176 SqFt
  • $606/SqFt
Mid-Tier
House for sale in Valencia Trails
12350 Lavender Ave, Naples, FL 34120
Welcome to this extensively upgraded captiva model in valencia trails offering 4 bedrooms plus a club room, 4 full baths, and approximately 3, 176 sqft, with a 3-car garage and an extended screened lanai. Built in 2024 and thoughtfully designed for elevated everyday living and entertaining. The spacious great room with coffered ceiling and gourmet kitchen opens to the main living spaces. The kitchen features upgraded cabinetry extended to ceiling for extra storage, quartz countertops & backsplash, under-cabinet lighting, and ge profile stainless steel appliances, including wall oven, microwave, and chimney-style hood. The primary suite offers dual walk-in closets and a luxurious bath with dual sinks, separate tub and walk-in shower. Each additional bedroom is generously sized with access to its own full bath and upgraded with frameless shower enclosures, offering comfort and privacy for guests, while the dedicated club room provides flexibility for a media room or home office. This home reflects a significant investment in both visible design and behind-the-scenes upgrades. Engineered light oak hardwood flooring extends throughout the main living areas and bedrooms, enhanced lighting, and elevated finishes throughout the kitchen and baths. The cohesive design palette creates a sophisticated, move-in-ready aesthetic that reflects intentional investment and attention to detail. The hvac system was upgraded to carrier infinity series that is beyond builder standard specs for enhanced efficiency and long-term performance. Additional mechanical and structural enhancements include impact glass throughout, tankless hot water heater, whole-house electrical upgrades, recessed led lighting, and upgraded lighting fixtures. The outdoor living experience is exceptional with a custom pool and spa that includes an enlarged footprint, a raised negative-edge spa, therapy jets, upgraded pump systems, saltwater chlorination, auto-fill, 400, 000 btu gas heater, and multiple colored led lighting features throughout the pool, spa, and sun shelf. A fully equipped custom outdoor kitchen with built-in gas grill, refrigeration drawers, granite countertops, and ample prep space rounds out the space for true year-round living. Select furnishings will be negotiable pursuant to a detailed inclusion and exclusion list for buyers seeking a turnkey opportunity. Valencia trails is one of naples’ premier 55+ resort communities. Residents enjoy a clubhouse with restaurant and bar, resort-style pool with cabanas, fitness center, tennis and pickleball courts, bocce, card rooms, social clubs, walking paths, and a vibrant calendar of events that fosters connection and active living. The gated setting offers privacy and security while remaining conveniently located near naples’ beaches, dining and shopping. Valencia trails will also offers exceptional connectivity, with convenient access to the newly expanded vanderbilt beach road extension.
Golden Gate Estates, 159 NE 12th Ave, Naples, Florida 34120, image 1
$1,495,000
  • 4 Beds
  • 3 Baths
  • 2,431 SqFt
  • $615/SqFt
Premium
House for sale in Golden Gate Estates
159 NE 12th Ave, Naples, FL 34120
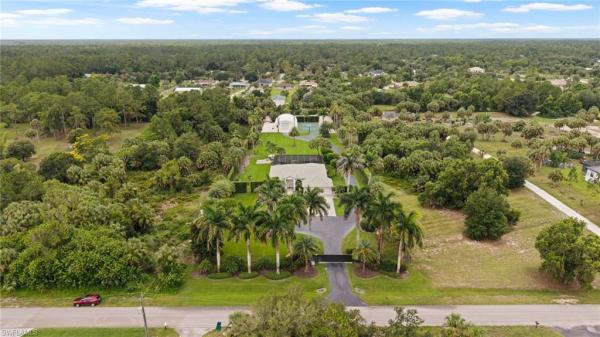
Resort-style pool now under construction—estimated completion: approximately october 2026. An extraordinary luxury estate currently under construction on 2.27 private acres in golden gate estates, offering commanding scale, architectural sophistication, and exceptional privacy. Created for the most discerning buyer, the residence showcases soaring ceilings, a dramatic open-concept great room, and meticulously curated finishes. Impact-resistant windows and doors, solid concrete-block construction, and a standing-seam metal roof provide superior structural integrity and lasting elegance. The statement kitchen is designed for elevated entertaining, featuring an oversized island and expansive walk-in pantry. The primary suite is a private sanctuary with dual vanities, a soaking tub, a glass-enclosed shower, and generous walk-in closets. A distinguished opportunity to own a newly built luxury residence with privacy, presence, and long-term value in one of southwest florida’s most desirable estate communities. Images shown are artist renderings. The completed residence, finishes, features, pool, and landscaping may vary.
Golden Gate Estates, 768 NW 20th Ave, Naples, Florida 34120, image 1
$1,200,000
  • 3 Beds
  • 31/2 Baths
  • 1,947 SqFt
  • $616/SqFt
Premium
House for sale in Golden Gate Estates
768 NW 20th Ave, Naples, FL 34120
One or more photo(s) has been virtually staged, ai generated or rendered. Nestled in a highly desired area of golden gate estates, zoned for a-rated schools, this exceptional new contemporary residence delivers a rare combination of luxury, privacy, quality construction, and resort-style florida living. Thoughtfully designed from its construction to its finishes, this remarkable residence combines distinctive architecture, premium appointments, and extraordinary indoor-outdoor living in one unforgettable property. A gated entrance and sweeping driveway introduce striking modern architecture enhanced by a stem-wall foundation, tile roof, and foam insulation. Generous rear property access provides added versatility and exciting potential for future additions. Inside, architectural ceilings, integrated led lighting, sculptural fixtures, fluted wood accents, and wood-look plank tile create a sophisticated contemporary aesthetic. A dramatic floor-to-ceiling feature wall with linear fireplace anchors the main living area, while expansive glass doors seamlessly connect indoor and outdoor spaces. The designer kitchen showcases floor-to-ceiling custom cabinetry, quartz surfaces, top-tier appliances, brushed-gold accents, and concealed under-cabinet and toe-kick lighting. The spa-inspired primary bath features a floating dual vanity and spectacular multi-jet shower with oversized rainfall head, body sprays, frameless glass, brushed-gold fixtures, and illuminated niches. At the heart of the outdoor experience is a private resort-style courtyard oasis featuring a custom pool with sun shelf and triple sheer-descent waterfalls framed by a dramatic tiled privacy wall. The expansive covered lanai offers a fully equipped outdoor kitchen, wood-look slatted ceiling with integrated linear lighting, poolside half bath, and outdoor shower—creating an exceptional setting for year-round entertaining. *agents please find special features and design highlights in the supplements*
Golden Gate Estates, 431 NE 16th Ave, Naples, Florida 34120, image 1
$1,575,000$74K
  • 3 Beds
  • 3 Baths
  • 2,552 SqFt
  • $617/SqFt
Premium
House for sale in Golden Gate Estates
431 NE 16th Ave, Naples, FL 34120
Experience the perfect blend of privacy, luxury, and convenience in this stunning 2.27-acre estate, located just minutes from collier blvd. With dual access from 16th ave ne and jung blvd, this property offers unparalleled ease of entry and exit while sitting on 100% upland, a rare find in golden gate estates. As you enter through the gated paver driveway, the spacious 3-car garage and meticulously designed landscaping introduce the home’s design and attention to detail. This impressive 4, 052 sq. Ft. Home (2, 565 sq. Ft. Under air) features a well-planned layout with 3 bedrooms plus an office and 3 modern bathrooms, each designed with a sleek, contemporary aesthetic. Built for both resilience and style, this estate is equipped with impact-resistant windows and doors, a reinforced stem-wall foundation, and a durable metal roof. Two high-capacity a/c units ensure optimal climate control, while an advanced reverse-osmosis water system delivers high-quality water throughout the home. At the heart of the home, the gourmet kitchen is a chef’s dream, featuring custom-built cabinetry, quartz countertops, and top-tier appliances. Its open design flows seamlessly into the main living area, making it ideal for everyday living and entertaining. Step outside to your private retreat, where an expansive pool and spa invite relaxation. The screened-in lanai is built for year-round enjoyment and includes a fully equipped summer kitchen with pvc starboard cabinetry, designed to withstand the elements. The property is enhanced by fruit trees throughout the grounds, adding both beauty and a touch of natural florida living. For security and convenience, the home features a comprehensive smart-home system controlling lighting, security cameras, and a 10-zone irrigation system directly from your phone. A fully fenced perimeter with custom aluminum gates and automated entry ensures both privacy and peace of mind. This exceptional estate blends modern luxury, smart technology, and premium craftsmanship, offering a rare opportunity to own a high-end home in one of naples’ most desirable locations.
Golden Gate Estates, 440 NE 20th Ave, Naples, Florida 34120, image 1
$1,450,000$300K
  • 4 Beds
  • 2 Baths
  • 2,277 SqFt
  • $637/SqFt
Premium
House for sale in Golden Gate Estates
440 NE 20th Ave, Naples, FL 34120
Why wait for new construction when everything you've been dreaming of is already done, and done exceptionally better? Welcome to 440 20th ave ne, a fully reimagined, move-in ready luxury home in the heart of randall estates that has it all. Right now. No waiting. No dirt. No compromise. Set on 2.27 acres of 100% uplands, this completely private, fully fenced and gated estate delivers the space, freedom, and lifestyle that golden gate estates buyers are searching for. Paired with over $100k in mature professional landscaping that took years to cultivate and simply cannot be replicated overnight. The 4-bedroom plus den, 2-bathroom home has been completely remodeled from top to bottom. New luxury flooring, new interior and exterior paint, fully redesigned chef's kitchen with custom cabinetry and stunning countertops, updated bathrooms, shiplap wall detail, whole-house reverse osmosis system, sonos surround sound, and a state-of-the-art security system. Step outside and it only gets better! A resort-style pool and spa anchor the panoramic screened lanai that spans the full width of the home. A paved fire pit area, fruit trees, private pickleball court, fully equipped home gym and professional irrigation round out the grounds. The impressive 41x64 workshop is accessible via a private asphalt driveway. Offering endless possibilities for business, storage, hobbies, or equipment. A spacious 3-car garage with customized cabinets complete this one-of-a-kind estate. With acreage, privacy, resort-style amenities, extensive upgrades, and no hoa restrictions, 440 20th ave ne is a rare randall estates property that stands apart from anything else on the market!
Golden Gate Estates, 3430 NW 1st Ave, Naples, Florida 34120, image 1
$1,799,990$200K
  • 4 Beds
  • 4 Baths
  • 2,747 SqFt
  • $655/SqFt
Premium
House for sale in Golden Gate Estates
3430 NW 1st Ave, Naples, FL 34120
. 100% uplands. This exquisite new-construction residence offers the perfect fusion of sophistication, comfort, and smart design. The home welcomes you with a spacious paver driveway, electric gate, and full perimeter fencing, providing both privacy and curb appeal enhanced by upgraded landscaping and a full irrigation system. Inside, every detail has been thoughtfully curated from the custom designer ceilings with led lighting . The designer kitchen features custom cabinetry and thermador appliance package, all complemented by upgraded exotic quartzite countertops with a waterfall island edge and elegant floating bathroom vanities . Luxury continues throughout with porcelain-tiled bathrooms floor-to-ceiling, and lighted mirrors in every bath. The home is truly built for refined living and entertaining, offering a fully wrapped granite outdoor kitchen with stainless steel gas cooktop, sink , under-counter refrigerators, and ample cabinetry for effortless hosting. Step outside to your private resort-style pool and spa, picture-window screen enclosure, and lush tropical landscaping that enhances privacy, while the insulated garage doors and epoxy floors. This home meticulous attention to detail. Blending modern innovation, high-end finishes, and timeless design, this home delivers a rare level of luxury and craftsmanship inside and out. Combines the freedom of acreage with the convenience of city living: • near top-rated schools • minutes to shopping & dining • quick access to i-75 • close to beaches, including vanderbilt beach • located in a high-value growth corridor homes with acreage this close to naples are rare —
Golden Gate Estates, 411 NE 24th Ave, Naples, Florida 34120, image 1
$1,250,000
  • 3 Beds
  • 3 Baths
  • 1,906 SqFt
  • $656/SqFt
Premium
House for sale in Golden Gate Estates
411 NE 24th Ave, Naples, FL 34120
Welcome to a rare 2.73-acre estate in golden gate estates, built in 2022 and better than new! 100% upland, high elevation, fema flood zone x, no hoa, no association fees. This is what buyers search for and rarely find: newer construction, beautiful upgrades, expansive acreage, impeccably maintained, turnkey furnished, and minutes from everyday conveniences. Stepping inside, a 3-bedroom plus office (den), 3-bath residence awaits; a 3-car garage, soaring ceilings, and oversized windows that pour natural light through every room. The office delivers exceptional flexibility as a home office, media room, or playroom. The great room is a showpiece. New custom tray ceilings finished with crown molding rise above expansive polished porcelain tile that carries seamlessly through the main living areas. A custom entertainment wall anchors the space with integrated rgb accent lighting, a fireplace and floating shelves framing both sides. Sliding glass doors open the entire rear wall to the screened lanai and pool, so the living room, covered outdoor lounge, and open acreage beyond feel as one continuous space. The room flows directly into the dining area and a open, modern kitchen with quartz countertops, stainless appliances, modern lighting, and a walk-in pantry. Every space reflects meticulous ownership. The primary suite is a real retreat. A decorative dimensional feature wall behind the upholstered headboard makes the room really stand out. Enjoy the tray ceiling with rgb lighting; plantation shutters and modern furniture. The spa-inspired boasts a soaking tub, a crystal chandelier, an oversized frameless glass shower with a mosaic inlay and a built-in bench. Outside is where this property truly stands out. A private salt water pool with a spacious sun deck overlook the expansive land and landscaped area - providing complete privacy. 2.73 fully usable acres; no wetlands allow for further dreams - a guest house, horse stables or simply privacy. Rv hookups are already in place, and there is ample room alongside the home for boat storage, trailers, equipment, or your favorite recreational toys. Create the lifestyle you desire: horses, animals, gardens, a guest house, other future expansion, or simply the ultimate private retreat. Whether you envision an equestrian-inspired estate, a multi-generational compound, or the pure luxury of space and privacy, this property gives you the freedom to make it your own, subject to applicable permitting and approvals. Located 5 minutes from orange tree shopping, publix, dining, and just minutes from the "vanderbilt beach road extension", this estate offers best access to naples conveniences. Good schools and even excellent cell reception are advantages in this specific section of the golden gate estates. Bring your suitcase, your rv, your boat! Bring the horses. Bring your vision, your suitcase and start enjoying!
Golden Gate Estates, 1319 NE 22nd Ave, Naples, Florida 34120, image 1
$1,700,000
  • 3 Beds
  • 3 Baths
  • 2,565 SqFt
  • $663/SqFt
Premium
House for sale in Golden Gate Estates
1319 NE 22nd Ave, Naples, FL 34120
One or more photo(s) has been virtually staged, ai generated or rendered. Brand-new custom luxury home on 2.5 acres of 100% upland property — still under construction with the opportunity to select finishes and final touches! Welcome to 1319 22nd ave ne, where modern luxury, privacy, acreage, and custom design come together in golden gate estates. Situated on 2.5 acres of 100% upland land, this brand-new residence offers 3 bedrooms + den, 3 full bathrooms, 2, 565 sq. Ft. Of air-conditioned living space, 4, 052 total sq. Ft., and a 3-car garage. The open-concept interior showcases soaring ceilings, custom carpentry, designer lighting, and elevated architectural details throughout. Built with efficiency and durability in mind, the home features a metal roof, spray-foam insulation, impact-resistant windows and doors, whole-house reverse-osmosis system, security cameras, and integrated sound system. The modern kitchen will feature extensive custom cabinetry, an oversized island, integrated appliances, and a clean, seamless design. Step outside to your private southwest florida retreat featuring a screen-enclosed saltwater pool and spa, automated pool lighting, stamped-concrete pool deck, spacious covered lanai, and built-in gas grill. Privacy begins before you even enter the home. The property is fully fenced, with an aluminum fence across the front, two electric sliding gates, and a double driveway. Bahama shutters add another distinctive architectural detail. One of the property’s most unique advantages is its position at the very end of a short residential street. With a canal running alongside the property, no through traffic beyond the home, and a vacant parcel presently across the street, the setting feels exceptionally private and tucked away while still keeping everyday conveniences close. The location continues to become more desirable as this area of golden gate estates grows. Randall boulevard is approximately one block away, and the recently opened vanderbilt beach road extension provides a major new east-west connection through the estates. Shopping, publix, dining, everyday conveniences, and top rated schools are all close by, while north naples and the beach are approximately 30 minutes away. The area has experienced tremendous growth in recent years, with additional infrastructure and development continuing to improve accessibility and convenience. And with 2.5 acres of 100% upland land, the possibilities extend far beyond the home itself. There is plenty of room to add a guest house, barndominium, pickleball court, additional garages or workshops, or even more outdoor entertainment space. Construction is still underway, giving the buyer the opportunity to select certain finishes/final touches and personalize the home before completion. You get the customization experience of building a new home without having to wait through the entire construction process from the ground up.
3414 NW 1st Ave, Other, Florida 34120, image 1
$1,699,999$200K
  • 3 Beds
  • 3 Baths
  • 2,565 SqFt
  • $663/SqFt
House for sale
3414 NW 1st Ave, Other, FL 34120
Stunning new construction on 2.58 acres — 3 bed + den, 3 bath, 3-car garage ??? Enjoy luxury, privacy and modern conveniences in this brand-new home set on a private 2.58-acre lot. Features include a bright, open formal living and dining area, split-plan bedrooms, and a spacious primary suite with a walk-in closet. The gourmet kitchen boasts granite countertops, stainless steel appliances and tile flooring throughout. Outdoor living shines with a relaxing pool and spa, sonos sound system, fenced yard, and an automatic irrigation system. Additional amenities: impact windows, security cameras, modern curtains, brick driveway, reverse-osmosis water system, and built-in washer hookup. Pets welcome. Conveniently located near schools and publix shopping centers — perfect for family living. Quick facts: - bedrooms: 3 + den - bathrooms: 3 - garage: 3 cars - lot: 2.58 acres - key features: pool & spa, sonos, impact windows, granite counters, stainless appliances, irrigation, security cameras
Hedgestone At Twin Eagles, 11907 Hedgestone Ct, Naples, Florida 34120, image 1
$2,695,000
  • 5 Beds
  • 41/2 Baths
  • 4,026 SqFt
  • $669/SqFt
High-End
House for sale in Hedgestone At Twin Eagles
11907 Hedgestone Ct, Naples, FL 34120
Welcome to an exceptional residence at 11907 hedgestone court, ideally positioned along the 10th fairway of the eagle course in twin eagles. Set on a spacious homesite with beautiful golf course views and exceptional privacy, this sophisticated property combines refined design, generous living spaces, and an impressive indoor-outdoor lifestyle. A stately circular driveway creates an elegant arrival while providing ample guest parking, complemented by an oversized three-car garage. Inside, the home offers 5 bedrooms, a den/office, and 4.5 bathrooms, with soaring vaulted and coffered ceilings enhancing the sense of space and architectural character throughout. At the heart of the home is a beautifully appointed chef’s kitchen featuring bosch and monogram appliances, a five-burner gas cooktop, custom cabinetry, quartz countertops, an expansive center island with a secondary sink, and a dedicated wine and beverage cooler. Designed equally for everyday living and entertaining, the kitchen flows seamlessly into the home’s spacious living areas. The expansive primary suite provides a private retreat, complete with a luxurious spa-inspired bathroom designed for relaxation and comfort. Step outside to your own screened private oasis, where sweeping golf course views provide an exceptional backdrop. The outdoor living area features a pool and spa, fully equipped outdoor kitchen, and generous space for lounging and alfresco dining—perfect for enjoying southwest florida’s year-round lifestyle. Wireless-powered storm smart screens add convenience, protection, and peace of mind. Additional features include impact-resistant windows and doors, a 500-gallon propane tank, new hybrid water heater, electric vehicle charger, and numerous other thoughtful upgrades. Community amenities include a new clubhouse, fitness center, himalayan putting green, bocce courts, tennis, pickleball, resort-style pool, and tiki bar. Experience an exceptional combination of luxury, privacy, and resort-style living in one of southwest florida’s premier golf communities.
Greyhawk At Golf Club Of The Everglades, 9439 Greyhawk Trl, Naples, Florida 34120, image 1
$1,675,000
  • 3 Beds
  • 3 Baths
  • 2,496 SqFt
  • $671/SqFt
Mid-Tier
House for sale in Greyhawk At Golf Club Of The Everglades
9439 Greyhawk Trl, Naples, FL 34120
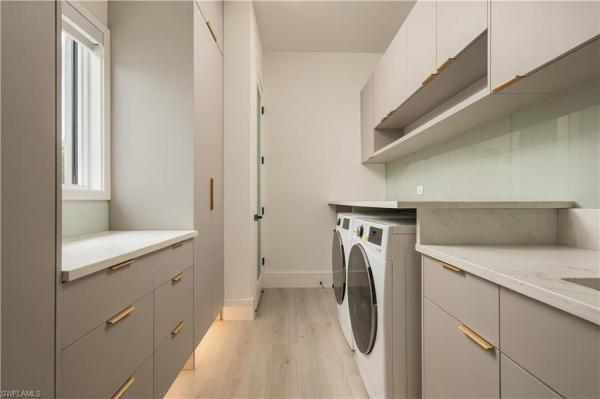
Finally, the one you've been waiting for! This highly upgraded pinnacle model is being offered for sale and comes with an optional immediate full golf membership to golf club of the everglades with dues paid through the end of the year! This residence represents a rare opportunity to own a home where every finish has been intentionally selected, every space carefully considered, and every upgrade completed with lasting quality in mind. From sophisticated interiors to inviting outdoor living spaces, the result is a timeless home that delivers both everyday comfort and refined luxury. From the minute you arrive at this stunning property you will be taken in by the lush tropical landscaping, paver driveway, and new modern carriage lights. Upon entry, the home welcomes you with wide plank high-quality lvp flooring which is consistent throughout the property. You will also be in awe of the volume ceilings accented with crown molding giving the home a very airy feel. The great room is an expansive gathering space which can be made even larger by opening the zero corner pocketing sliding doors to the covered lanai. The chef's kitchen is definitely the heart of this residence with its custom cabinets, soft close drawers, new granite counter tops, matching full height granite backsplash, large single sink, new hardware, designer lighting, wine bar, beverage cooler, gas cooktop, wall oven, new samsung 4 door refrigerator, and custom walk in pantry. This home is designed for effortless entertaining with its seamless transition to outdoor living. The covered lanai and new outdoor kitchen are protected by electric hurricane screens. Your private preserve views over your salt water pool are framed by your new "no see'em" picture screens and new accent lighting. Under foot, a new leathered marble deck makes the expansive pool area complete. When it's time to retire for the night, there are 3 separate bedroom areas for ultimate privacy, each with a full bathroom with new custom stone look tile, professionally designed walk-in closets, custom mirrors and lighting. Even the laundry room and garage were not overlooked in this spectacular makeover. The laundry has a stainless-steel wash basin, extra cabinetry for storage, and new lg studio stackable washer and dryer. The 3-car garage has epoxy floors, a new samsung mini-split ac, and houses the water-softening and whole house generator systems. All of this located in the highly amenitized resort style community of greyhawk at golf club of the everglades where you have multiple dining options, fitness center and movement studio, bocce, tennis and pickleball courts, as well as the private rees jones designed par 72 golf course to complete your lifestyle experience. Don't let the sun set on this incredible opportunity to own this piece of paradise and skip the wait list for full golf membership. Schedule your private showing today!
Quarry Shores, 9179 Flint Ct, Naples, Florida 34120, image 1
$1,290,000
  • 3 Beds
  • 2 Baths
  • 1,916 SqFt
  • $673/SqFt
Mid-Tier
House for sale in Quarry Shores
9179 Flint Ct, Naples, FL 34120
Experience elevated lakefront living in the quarry with this beautifully maintained 3-bedroom + den, 2-bath residence perfectly positioned on stone lake with a private dock and lift for all your boating needs. Freshly painted throughout with new carpet in the bedrooms, this home offers a bright, move-in-ready interior and an ideal open-concept layout. The extended kitchen is designed for both everyday living and entertaining, featuring built-in oven and microwave, electric cooktop, beverage fridge, new garbage disposal, abundant cabinetry, and generous prep space. Step outside to your private lanai oasis complete with a refreshing plunge pool, professionally designed landscaping, and accent lighting that creates the perfect evening ambiance. Enjoy peace of mind with impact windows and doors plus electric storm smart shutters on the lanai. The quarry is one of naples’ most distinctive lakefront communities, built around the crystal-clear waters of stone lake. Residents enjoy a true resort lifestyle with a private beach club, resort-style pool, an indoor/outdoor restaurant and tiki bar perfect for everything from sunset cocktails to casual waterfront dining. An active, social atmosphere is anchored by a full-service wellness center, five har-tru tennis courts, five pickleball courts, and bocce, all supported by a full-time activity's director curating events, leagues, and gatherings year-round. Stone lake sets the quarry apart, offering rare opportunities to boat, jet ski, paddleboard, kayak, and fish right in your own backyard—something few naples communities can claim. In addition, optional golf memberships are offered at the privately owned quarry golf club. Designed by world-renowned architectural team of dr. Michael hurdzan and dana fry in 2007, this par 72 championship golf course offers an exceptional golf experience with spectacular views. Whether you’re seeking relaxation, recreation, or a vibrant social calendar, the quarry delivers a one-of-a-kind lakefront lifestyle that feels like a permanent vacation.
Greyhawk At Golf Club Of The Everglades, 9527 Curlew Dr, Naples, Florida 34120, image 1
$1,749,000
  • 3 Beds
  • 3 Baths
  • 2,496 SqFt
  • $701/SqFt
Mid-Tier
House for sale in Greyhawk At Golf Club Of The Everglades
9527 Curlew Dr, Naples, FL 34120
Privacy, luxury, and the ultimate naples lifestyle come together in this exceptional pinnacle model, ideally positioned at the end of a quiet cul-de-sac on an oversized, private lot with no neighbor on one side. Located in the prestigious greyhawk community, this newer residence offers 2, 496 square feet of beautifully designed open-concept living space, with 3 spacious bedrooms plus a den, 3 full baths, and an expansive 3-car garage. From the moment you arrive, upgraded landscaping and a custom front door create an inviting first impression. Inside, the thoughtfully designed floor plan flows seamlessly through the main living areas and into a chef-inspired kitchen featuring crisp white cabinetry, a contrasting chocolate oversized island, high-end gas appliances, a walk-in pantry, and upgraded designer lighting. The true highlight is the exceptional outdoor living space. The expanded lanai overlooks a sparkling saltwater pool and lush, private yard, creating a peaceful tropical retreat with plenty of room to relax, entertain, and enjoy the beautiful naples lifestyle. The home is finished with elegant porcelain plank tile flooring, plantation shutters, crown molding, custom closet systems, and frameless glass shower enclosures with floor-to-ceiling tile. Designed for comfort and peace of mind, the residence also features impact-resistant glass windows and a whole-house generac generator. Greyhawk offers an outstanding active lifestyle with no cdd fees and an included social membership for every homeowner. Residents enjoy a state-of-the-art amenity center with a resort-style pool and lap lanes, spa, indoor and outdoor bars, full-service restaurant, fire pits, modern fitness center, tennis, pickleball, and bocce courts, complemented by a full-time social director. Golf memberships are optional at greyhawk golf club of the everglades, featuring an 18-hole rees jones championship course. With social membership and amenities included through the hoa, plus a coveted private homesite and convenient proximity to founders square, mercato, shopping, dining, and naples' beautiful beaches, this exceptional property offers the perfect combination of privacy, resort-style amenities, and effortless florida living.
Naples No HOA, 2120 Rock Rd, Naples, Florida 34120, image 1
$1,000,000
  • 2 Beds
  • 2 Baths
  • 1,424 SqFt
  • $702/SqFt
House for sale in Naples No HOA
2120 Rock Rd, Naples, FL 34120
Build your dream home in naples. 2120 rock road is in an enclave of private homes in the heart of naples, boasting an expansive 4.34 acres. Adjacent parcels are also available for purchase, making it an excellent opportunity for individuals seeking to construct an extensive compound with multiple structures or for developers interested in crafting a gated neighborhood with generous lot sizes. Rock road offers a blend, granting residents ample acreage while maintaining proximity to essential amenities such as shopping, dining and breathtaking beaches naples is renowned for.
Greyhawk At Golf Club Of The Everglades, 9583 Curlew Dr, Naples, Florida 34120, image 1
$1,799,000
  • 3 Beds
  • 3 Baths
  • 2,496 SqFt
  • $721/SqFt
Mid-Tier
House for sale in Greyhawk At Golf Club Of The Everglades
9583 Curlew Dr, Naples, FL 34120
This home offers an extraordinary value-a full golf membership is available for purchase with the sale of this home with no waiting period to enjoy the course, or enjoy a social membership. Welcome to exceptional luxury living in greyhawk at golf club of the everglades, one of naples most desirable amenity-rich golf communities. This stunning newer 3-bedroom, 3-bath pinnacle model delivers an extraordinary "wow" combination of sophisticated interior design, exceptional upgrades, resort-style outdoor living, and impressive storm protection. From the moment you arrive, the professionally landscaped grounds make a lasting impression, highlighted by three magnificent extra tall royal palms and an upgraded landscape lighting package. The 3-car garage has been extended an additional four feet and features epoxy flooring, abundant storage, a tankless water heater, and its own ac unit. Inside, exquisite custom details are showcased throughout, including board-and-batten wainscoting and custom woodwork in the den/office and bedrooms. A striking custom shiplap feature wall enhances the gathering room, while additional custom millwork accents the kitchen island and tray ceilings. The chef-inspired kitchen is designed for both everyday living and entertaining, featuring two wall ovens, gas appliances, an oversized island, upgraded diamond brand cabinetry, a custom walk-in pantry and a dedicated wine bar and fridge. The elegant dining area provides the perfect setting for memorable gatherings. The luxurious primary suite offers a spacious bedroom with a comfortable sitting area and a spa-inspired bath featuring an impressive walk-in shower and an oversized custom california designed closet. Designed for the ultimate florida lifestyle, the expansive lanai is accessed through dramatic zero-clearance doors and features a beautiful tongue-and-groove ceiling. The outdoor kitchen, complete with a napoleon grill, overlooks a spectacular oversized heated, saltwater 15' x 34' pool and spa with approximately 3' to 5'6" depth and dual spillovers. Surrounded by lush landscaping and thoughtful privacy features, this exceptional outdoor retreat creates a true private resort atmosphere. Storm protection is thoughtfully addressed with impact windows and doors, a whole-home generator, and five storm smart shutters, providing peace of mind without compromising the home's beauty or lifestyle. Greyhawk offers an unparalleled southwest florida lifestyle with two impressive clubhouses, a resort-style heated pool, sports complex, state-of-the-art fitness center, and an 18-hole championship golf course. Whether you're seeking a sophisticated year-round residence, seasonal retreat, or the ultimate naples lifestyle, this exceptional pinnacle residence delivers luxury, privacy, and resort-style living at its finest.
Golden Gate Estates, 390 NW 3rd St, Naples, Florida 34120, image 1
$2,999,999
  • 3 Beds
  • 31/2 Baths
  • 4,040 SqFt
  • $743/SqFt
Premium
House for sale in Golden Gate Estates
390 NW 3rd St, Naples, FL 34120
Where modern architecture is elevated by the serenity of resort-inspired living. Built by neolux group, this newly completed contemporary estate showcases refined craftsmanship, timeless design, and uncompromising attention to detail. Set on 2.5 private acres, the home offers exceptional privacy while seamlessly blending grand architectural spaces with effortless indoor-outdoor living. A dramatic 8-foot wood pivot entry door welcomes you into soaring 20-foot ceilings and expansive 10-foot impact-resistant pgt pocket sliders that fill the home with natural light while blending the interior and outdoor living spaces. Twelve-foot ceilings throughout the remainder of the home further enhance its openness, while imported porcelain tile from spain and poland flows throughout, complemented by oversized custom baseboards, designer eurofase lighting, and customizable multicolor recessed lighting. At the heart of the home, the chef's kitchen pairs neolith porcelain countertops with custom brazilian-crafted cabinetry and a premium viking and thermador appliance package, creating a space equally suited for everyday living and effortless entertaining. Complementing the main living areas, a dedicated entertainment wing features a spacious media lounge, full bar, and formal dining room. The primary suite is a private retreat featuring a custom wood tray ceiling, expansive pocket sliders opening directly to the pool and spa, designer boutique-inspired walk-in closets, and a spa-inspired bath larger than many bedrooms. Finished with imported porcelain tile, the primary bath features a freestanding soaking tub, expansive walk-in shower, and separate makeup vanity, while every bathroom throughout the home is appointed with integrated neolith sinks, custom vanities, luxury fixtures, and smart bidet toilets. Outside, the resort-inspired outdoor living experience is centered on a spectacular infinity-edge pool and spa featuring a dramatic 21-foot waterfall, a 10-foot rainfall feature, multicolor lighting, dual fire pits, and a fully equipped summer kitchen with weather-resistant cabinetry, a propane grill, and a pizza oven. Built with longevity in mind, the home is constructed on an elevated stem-wall foundation 5½ feet above street elevation and enhanced by a standing-seam metal roof, three hvac systems, dual garage mini-split systems, dual gas-powered tankless water heaters, a 1, 000-gallon propane tank, private well with a 2, 000-gallon storage tank, whole-home reverse osmosis system, custom fascia and soffit detailing, and an oversized 6-inch-thick seashell-finish driveway with synthetic grass borders. More than a residence, this is a private resort reimagined as a home.
Golden Gate Estates, 840 W Jung Blvd, Naples, Florida 34120, image 1
$2,250,000
  • 4 Beds
  • 3 Baths
  • 3,017 SqFt
  • $746/SqFt
Premium
House for sale in Golden Gate Estates
840 W Jung Blvd, Naples, FL 34120
Rare 8+ acre estate | not in a flood zone | golden gate estates – naples a truly unique opportunity to own over 8 acres in naples with a fully improved private estate offering space, privacy, and exceptional functionality. Fully fenced and gated, the property features three separate access points, including entry from two different streets, allowing for flexible use, privacy, and efficient circulation—an uncommon and valuable feature in golden gate estates. The main residence offers over 3, 000 sq. Ft. With 4 bedrooms plus a den and 3 full bathrooms, showcasing jerusalem stone flooring, plantation shutters, solid wood interior doors, and a fully upgraded kitchen with gas appliances, electric oven, and steam oven. Multiple recent system upgrades provide comfort and peace of mind, including a fully updated electrical system, whole-home reverse osmosis water system, and emergency backup generator. Designed for durability and storm readiness, the home includes hurricane impact-rated doors and additional protection. Outdoor living is enhanced by a saltwater pool with gas heater, ideal for year-round enjoyment. Additional improvements include a detached air-conditioned gym garage, dedicated camper hookup, and a canal-fed irrigation system that keeps the grounds green year-round—ideal for gardening, a nursery, or maintaining open acreage. Not located in a flood zone and conveniently positioned just minutes from immokalee road and vanderbilt beach road, this property offers the freedom of estate living with close proximity to shopping, dining, and everyday conveniences. Properties of this size, condition, and infrastructure in naples are exceptionally rare. Schedule your private showing today.
Golden Gate Estates, 3521 NW 1st Ave, Naples, Florida 34120, image 1
$2,349,000$250K
  • 4 Beds
  • 3 Baths
  • 3,127 SqFt
  • $751/SqFt
Premium
House for sale in Golden Gate Estates
3521 NW 1st Ave, Naples, FL 34120
Nestled on a serene 2.73-acre lot in the sought-after weber woods neighborhood, this fully renovated estate perfectly blends timeless elegance with modern luxury. Every detail reimagined, every upgrade intentional. A sanctuary where craftsmanship, tranquility, and privacy unite. Complete interior & exterior renovation throughout: all new ie: doors trim & baseboards new 40x40 tile new lighting, fans & fixtures new interior & exterior paint (walls, ceilings, doors, trim & baseboards) new reverse osmosis water system new metal roof (fall 2025) new hurricane impact windows (fall 2025) a top-to-bottom transformation where every detail has been replaced and upgraded - from roof to floors, inside and out. Move-in ready with modern upgrades and lasting quality. A "must see" of craftsmanship & luxury-level upgrades. Concrete filled block, air conditioned hurricane shelter on property - that doubles for living space with endless possibilities for customization. Exceptional attached 2 car and unattached 2 car garage with an expansive driveway boasting room for numerous vehicles, pool & spa includes the following of all new equipment ie: saltwater chlorination system energy efficient heat pump high efficiency variable speed filter pump automation system (in-house & phone app) led pool & spa lights pebble crete finish glass tile wood tongue & groove ceiling 4 bedrooms plus office and 3 bathrooms renewed top to bottom with new luxurious finishes new chefs kitchen with attached dinette, walk in pantry, and an adjacent formal dining room. Ideally situated minutes away - from dining and shopping to beaches and the interstate from the moment you step through the grand foyer to the serene views of mature trees from every window, this home offers something truly rare - a completely renovated estate on nearly 3 private acres in one of naples' most coveted neighborhoods. Every detail has been thoughtfully reimagined with premium materials, from taj mahal stone, dolomite and calcutta marble bathrooms to custom and wood cabinetry and upgrades throughout. Safety meets sophistication with a new metal roof, new hurricane impact windows and double doors, electric hurricane shutters, and an on-site dedicated hurricane shelter - every layer of protection already in place. Whether you're entertaining poolside, relaxing on the front porch, working from your private office, or retreating to the spa-inspired primary suite, this property delivers an elevated lifestyle at every turn. Homes like this don't come along often. This is your opportunity to own a one-of-a-kind estate where luxury, privacy, and modern living come together in perfect harmony. Streetview is showing outdated photo
Quarry Shores, 9238 Ores Cir, Naples, Florida 34120, image 1
$2,389,000
  • 4 Beds
  • 3 Baths
  • 3,087 SqFt
  • $774/SqFt
Mid-Tier
House for sale in Quarry Shores
9238 Ores Cir, Naples, FL 34120
Spectacular golf course views, breathtaking sunsets & resort-style outdoor living in the quarry! Perfectly positioned overlooking the 9th hole, this exceptional 4-bedroom plus den, 3-full-bath residence offers 3, 087 square feet of beautifully appointed living space, a spacious 3-car garage and an impressive combination of luxury, comfort and functionality. The heart of this home extends outdoors to an expansive lanai showcasing spectacular northwest golf course views and unforgettable florida sunsets. Designed for entertaining, this private outdoor retreat features a custom pool and spa along with a fully equipped outdoor kitchen—the perfect setting for everything from quiet evenings to gatherings with family and friends. Inside, fresh interior paint creates a bright, sophisticated feel while custom details set this home apart. A dramatic custom-built tv wall anchors the main living area, complemented by crown molding throughout, elegant wainscoting in the den, custom-designed primary bedroom closets and a dedicated craft room. The 3-car garage features custom built-ins, providing exceptional storage and organization. Impact-resistant windows and doors, along with electric storm smart shutters, offer added protection and peace of mind. Additional upgrades include a commercial-grade water heater and reverse osmosis system. The quarry is one of naples’ most distinctive lakefront communities, built around the crystal-clear waters of stone lake. Residents enjoy a true resort lifestyle with a private beach club, resort-style pool, an indoor/outdoor restaurant and tiki bar perfect for everything from sunset cocktails to casual waterfront dining. An active, social atmosphere is anchored by a full-service wellness center, five har-tru tennis courts, five pickleball courts, and bocce, all supported by a full-time activity's director curating events, leagues, and gatherings year-round. Stone lake sets the quarry apart, offering rare opportunities to boat, jet ski, paddleboard, kayak, and fish right in your own backyard—something few naples communities can claim. In addition, optional golf memberships are offered at the privately owned quarry golf club. Designed by world-renowned architectural team of dr. Michael hurdzan and dana fry in 2007, this par 72 championship golf course offers an exceptional golf experience with spectacular views. Whether you’re seeking relaxation, recreation, or a vibrant social calendar, the quarry delivers a one-of-a-kind lakefront lifestyle that feels like a permanent vacation.
Naples No HOA, 1960 Moulder Dr, Naples, Florida 34120, image 1
$1,349,000$241K
  • 4 Beds
  • 3 Baths
  • 1,674 SqFt
  • $806/SqFt
House for sale in Naples No HOA
1960 Moulder Dr, Naples, FL 34120
This is **not** in estates, this is "acreage header" in town in north naples, and is *zoned ag* unlike the estates, so you can farm, have a nursery, etc....Huge 48x60 horse barn/outbuilding with guest apartment can be converted to workshop too, horse stalls are removable. Nearly **5 acres** in town!! Surrounded by protected county preserve. Properties with this total privacy **in town** do not exist in naples anymore, and there is nothing else like it being offered in north naples. Gorgeous turnkey furnished home and huge 48x60 shop/barn/outbuilding. Live in total privacy with **no neighbors in sight** yet have all the luxuries of town surrounding you? You've found it, and you won't find it anywhere else in this town. Behind you is a preserve separating you from the resort gated community of valencia trails, and in front of you is county preserve that will never be touched. The result? Privacy that naples can no longer offer. Home is end of 2018 built, concrete block, all impact glass doors and windows, and lifetime standing seam metal roof!!! This is a custom home - high ceilings with trays, minimum 10 foot and higher, custom crown molding/baseboards, wood plank tile flooring throughout, quartz countertops, farm sink, subway tile backsplash, shaker/soft close cabinets in kitchen, and river rock showers in spa-like bathrooms bring farmhouse style luxury and comfort. Enjoy serene views from your back french doors, looking out to your barn and horse pastures. The property has in total 4 bedrooms plus den, 3 full baths, 2 car garage. The bonus guest apartment located in the barn is included in this count, having 1 bedroom, 1 bathroom, and its own kitchen and living area- perfect for in-laws, adult children, or guests. 48x60 barn with concrete center aisle was built extra tall in case a future owner would want to convert it to rv storage or a shop! Horse stalls can easily be converted to parking space for someone that owns a business and needs to park machinery or trucks. In addition to the barn apartment, in the barn there are 5 horse stalls, a storage room for horse feed or tools, and a wash bay. There are 4 separate horse pastures, and a riding arena with groomed dirt. Property is cleared, fenced, barn is gated and offers a separate driveway for your large equipment, horse trailers, trucks- no limitations to what you can store, park, and turn around here. Business owners, this is you! Live here and park your equipment here! Brand new water softener system installed december 2025.
Golden Gate Estates, 430 NW 29th St, Naples, Florida 34120, image 1
$2,750,000
  • 3 Beds
  • 21/2 Baths
  • 3,257 SqFt
  • $844/SqFt
Premium
House for sale in Golden Gate Estates
430 NW 29th St, Naples, FL 34120
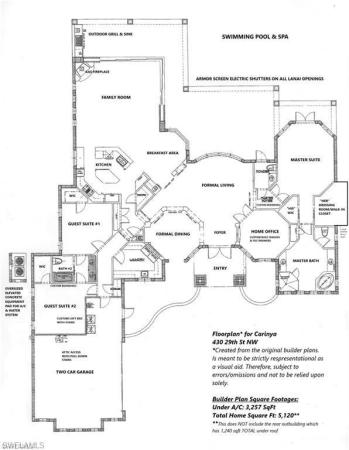
Beyond the private gates of this exceptional estate lies a resort-inspired sanctuary on 2.5 meticulously manicured and fully fenced acres. Offering 3, 257 square feet under air, this 3-bedroom-plus-den home with 2.5 baths blends timeless elegance and thoughtful functionality in a private, tranquil setting perfect for both grand entertaining and everyday living. Inside, refined craftsmanship shines through custom architectural ceilings, rich millwork, and natural stone accents. The open floor plan flows seamlessly between formal and casual spaces, anchored by a chef’s kitchen featuring a large center island that opens to inviting gathering areas with a cozy gas fireplace and sweeping views of the lush grounds. The owner’s retreat is truly spa-like, complete with a lavish dressing room and a luxurious bath boasting dual vanities, a deep soaking tub, and an oversized walk-in shower. Two generously sized guest bedrooms share a well-appointed bath, while a convenient pool bath serves outdoor living areas. Step outside to your private resort oasis: a heated saltwater pool and spa are surrounded by tropical landscaping, expansive entertaining spaces, a fully equipped outdoor kitchen, a fire pit for starry evenings, and a fenced play area with artificial turf. A dedicated green space offers room for pets, recreation, or relaxation. Additional highlights include an impressive concrete-and-metal-roof outbuilding with climate-controlled areas ideal for a lounge, gym, yoga studio, creative workspace, or executive office. An attached oversized garage and workshop provide ample room for multiple vehicles, tools, and projects. The property also features two additional sheds and a private shooting range—perfect for hobbyists and collectors. Recent updates enhance peace of mind and convenience: new roof and gutters (2022), smart home system, autofill pool, replaced outdoor grill & hood, 1, 250-gallon total propane tanks, hurricane screens, arena fence, 24kw generac generator, exterior repainted, updated hvac, 50-bird chicken coop, mini-splits in the rear garage, added asphalt around the arena, 2024 washer and dryer, and a mistaway mosquito system around the pool and lanai, just to name a few! This rare combination of luxury, acreage living, and versatile outdoor spaces in a beautifully private setting is truly one of a kind.
1 - 29 of 106 Results
34120, FL Snapshot
542
Active Inventory
1
New Listings
$105K to $5.9M
Price Tier
147
Pending Sales
$574K
Median Closed Price
83
Avg. Days On Market

Related Searches in 34120, FL

Map
Filters