3
Beds
3
Baths
2,496
SqFt
$581
$/SqFt
Mid-Tier House
Built in 2016
3 Parking
Golf Course, Lake, Landscaped Area, Water View
$671/mo HOA
Waterfront
Ranch, Single Family
Screened Lanai/Porch
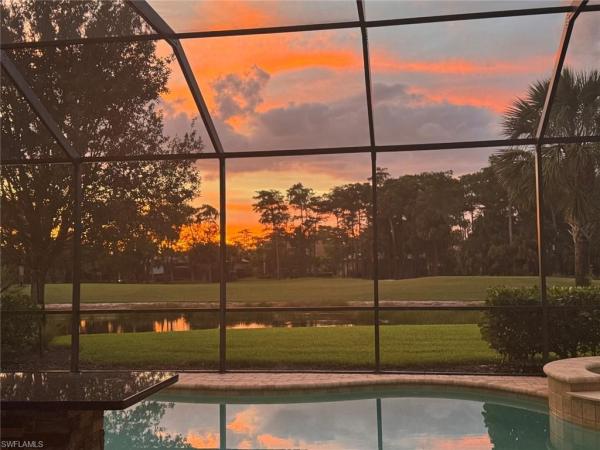
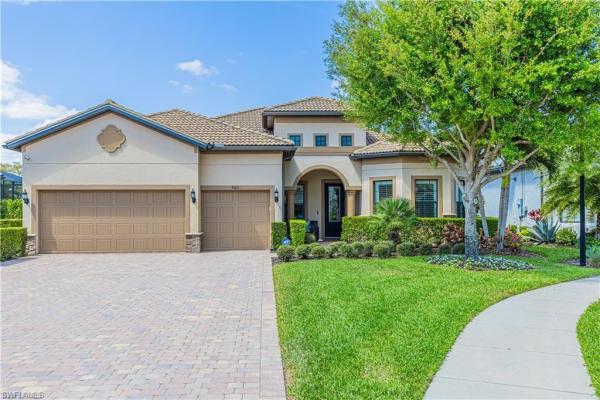
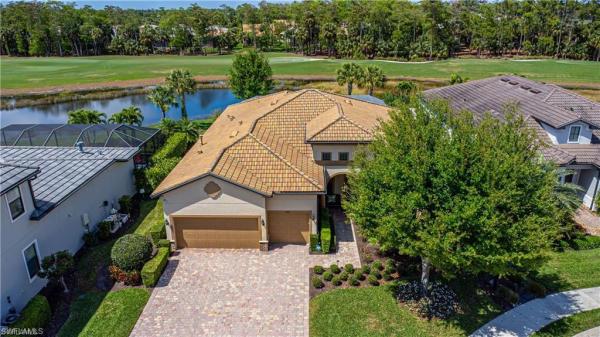
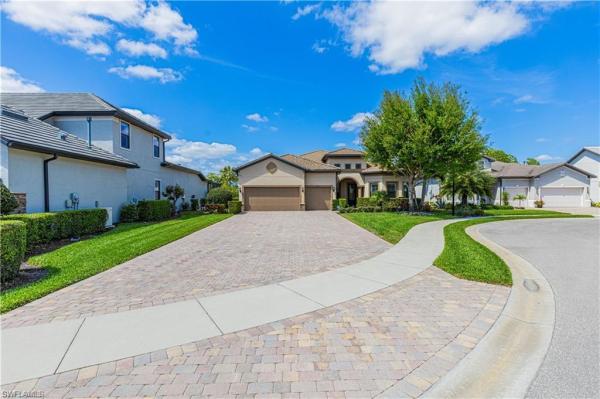
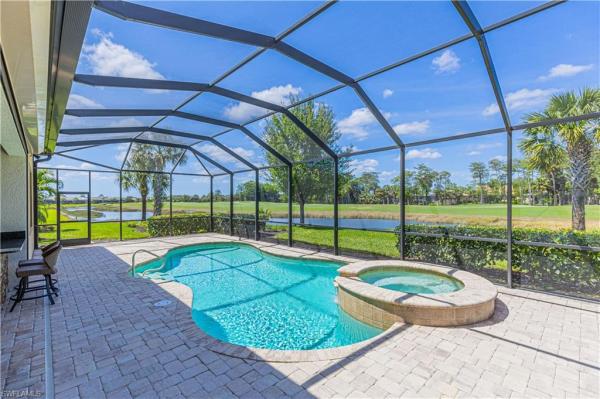
Desirable GREYHAWK AT GOLF CLUB OF THE EVERGLADES. Spectacular Pinnacle model set on a large private lot at the end of a cul-de-sac. Stunning lake and golf course views are perfect for enjoying breathtaking sunsets! This 3-bedroom home, each with their own walk-in closets, offers 3 bathrooms plus a den/home office. A grand entrance foyer leads you to an amazing open floor plan. The gathering room, chef’s kitchen, and formal dining room create the perfect setting for entertaining family and guests. Impressive white cabinetry is complemented by an oversized island, pantry, and wine bar area. Zero-clearance doors lead to the extended lanai, featuring a custom outdoor kitchen and seating area. The heated saltwater pool with a pool-integrated spa enhances the serene setting, capturing the beauty and privacy of the lake and golf course for your own resort-style living experience. Enjoy a very spacious primary suite with an oversized closet. Additional highlights include an extended 3-car garage and an oversized driveway with ample parking. Looking for a lifestyle change in an amenity-rich, socially active golf community? Look no further. Enjoy two clubhouses, a resort-style heated pool, sports complex, state-of-the-art fitness center, and an 18-hole championship golf course. Social membership is mandatory; full golf membership is optional.
MLS Number: 226013856
Updated: 46 Days ago
Page Views: 0

Features

Bedrooms
  • Bedrooms: 3
Bathrooms
  • Bathrooms: 3
  • Half Bathrooms: No info
Exterior and Lot Features
  • Exterior Features: Screened Lanai/Porch, Outdoor Kitchen
  • View: Golf Course, Lake, Landscaped Area, Water
Interior, Heating and Cooling
  • Interior Features: Built-In Cabinets, Coffered Ceiling(s), Foyer, Laundry Tub, Pantry, Pull Down Stairs, Smoke Detectors, Tray Ceiling(s), Volume Ceiling, Walk-In Closet(s), Window Coverings, Zero/Corner Door Sliders
  • Equipment / Appliances: Gas Cooktop, Dishwasher, Disposal, Microwave, Range, Refrigerator/Freezer, Refrigerator/Icemaker, Self Cleaning Oven, Wall Oven
  • Heating Description: Central Electric
  • Cooling Description: Ceiling Fan(s), Central Electric
Building and Construction
  • Floor Description: Tile, Wood
  • Windows/Treatment: Window Coverings
  • Construction Type: House
  • Year Built: 2016
  • Style: Ranch, Single Family
Waterfront and Water Access
  • Waterfront Frontage: Yes
School Information
    Other Property Info
    • Garage: 3
    • Pets Allowed: With Approval
    Taxes, Fees & More
    • Maintenance Includes: Irrigation Water, Lawn/Land Maintenance, Legal/Accounting, Manager, Master Assn. Fee Included, Rec Facilities, Reserve, Street Lights, Street Maintenance
    • Taxes: 12174
    • Security Information: Smoke Detector(s), Gated Community
    • Parking Description: Driveway Paved, Golf Cart, Attached
    • Total Floors in Building: 1
    • Total Units in Building: 1

    Apples-to-Apples Comparables

     Closest-Match Comparables
    See closest-match comps for this subdivision
    No obligation
    Verified
    Trends
    Insights
    Best of Luxury Realty
    Talk to a local advisor
    Licensed advisors answering your questions across Naples, FL
    01
    Licensed Brokerage
    02
    Local Advisors
    03
    Direct Answers
    Exclusive real estate service partner

    Price History

    Current
    $1.5M
    High
    $1.6M
    Low
    $1.5M
    Total Change
    -8%
    $1.6M$1.5M$1.4MApr 26Jun 26Jul 26
    Date
    Event
    Price
    Change
    Price Per
    07/14/2026
    Price Reduced
    $1.5M
    -3.33%
    $581 ft2
    $6,253 m2
    06/02/2026
    Price Reduced
    $1.5M
    -4.82%
    $601 ft2
    $6,468 m2
    04/17/2026
    Listed
    $1.6M
     
    $631 ft2
    $6,796 m2
    07/14/2026
    $1.5M
    Event
    Price Reduced
    Change
    -3.33%
    Price Per
    $581 ft2
    $6,253 m2
    06/02/2026
    $1.5M
    Event
    Price Reduced
    Change
    -4.82%
    Price Per
    $601 ft2
    $6,468 m2
    04/17/2026
    $1.6M
    Event
    Listed
    Price Per
    $631 ft2
    $6,796 m2
    Price per square foot and days on website are not provided values and are calculated by Subdivisions.
    Listed by Donna Severini-SchaefferRealty One Group MVP • Buyer Agency Compensation .

    Listing Location & Street View
    MapStreet View

    Peer Listings

    Active listings from matched communities
    Results 0 of 0
    No listings found
    Try adjusting your filters or changing your location to see available listings
    Turn on listing alerts and we'll notify you
    when matching listings appear

    Scores

    Walk Score®
    Very Walkable. Most errands can be accomplished on foot
    80

    100
    Bike Score®
    Bikeable. Some bike infrastructure
    58

    100
    Sound Score®
    Very loud
    67

    100
    Airport Score
    Close to airports. Noticeable airport activity
    3

    100
    Traffic Score
    Congested area. Frequent traffic delays
    44

    100
    Local Score
    Limited local amenities nearby
    1

    100
    Community Snapshot
    2 – 5 BR
    Bedrooms
    $779K – $1.7M
    Price Tier
    1,664 - 4,427
    SqFt Range
    2020
    Year Build
    1
    Total Floors

    Subdivision Amenities

    Bike And Jog Path
    Bocce Court
    Business Center
    Cabana
    Clubhouse
    Community Room
    Fitness Center
    Golf Course
    Hobby Room
    Internet Access
    Park
    Pickleball
    Play Area
    Pool
    Private Membership
    Putting Green
    Restaurant
    Sidewalk
    Spa/Hot Tub
    Streetlight
    Tennis Court(s)
    Underground Utility
    Bike And Jog Path
    Bocce Court
    Clubhouse

    Naples
    Mid-Tier
    Mid-Tier Homes & Condos