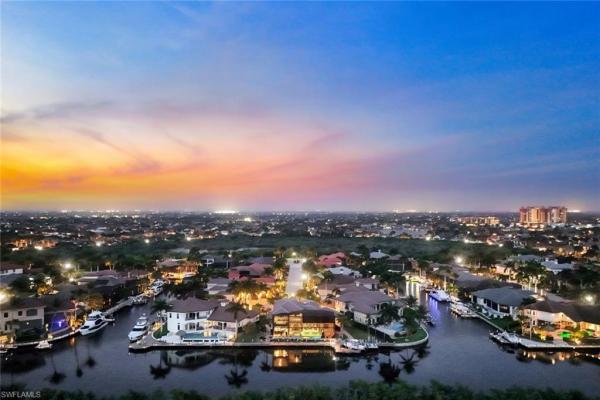
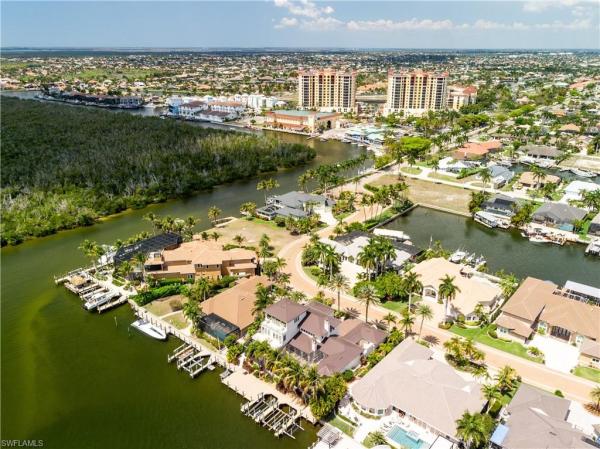
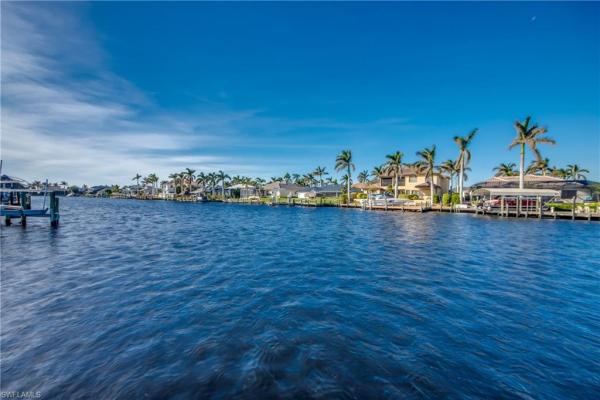
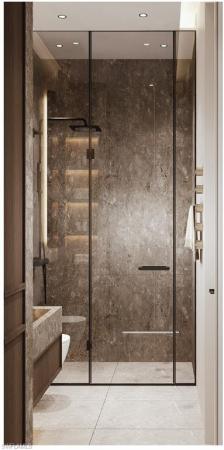
4 Bedroom Homes Real Estate For Sale in Cape Coral, FL

Lee County | Updated
Market Action
Selling Speed
Steady
18.29
Inventory Supply
Balanced
5.47
Sales Activity
Active
3.97
Results 29 of 865
Cape Coral Residential, 2611 29th Ave, Cape Coral, Florida 33914, image 1
$2,000,000$200K
  • 4 Beds
  • 31/2 Baths
  • 3,027 SqFt
  • $661/SqFt
Entry-Level
House for sale in Cape Coral Residential
2611 29th Ave, Cape Coral, FL 33914
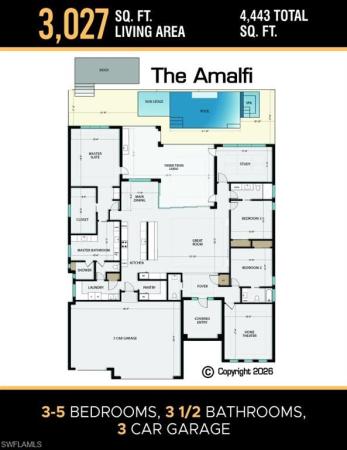
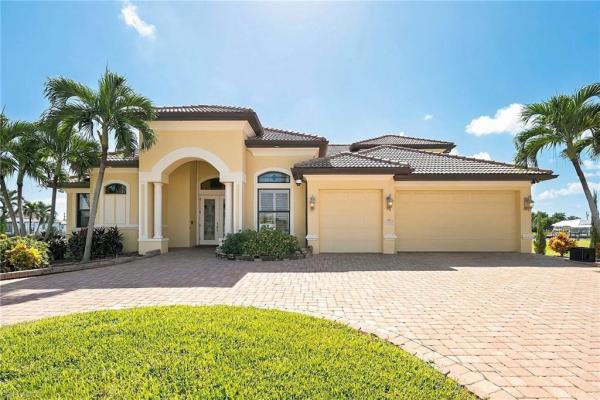
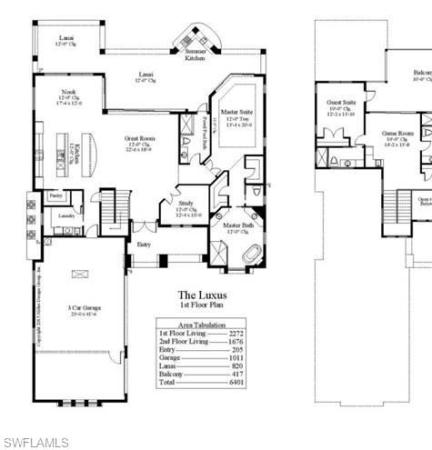
*new construction, never lived in, no bridge gulf access** from "honey, did you see this?" to "o.M.G., i have never seen this in a home". Prepare to be amazed with the next level of living in this fully furnished and decorated home. Not snobby — just casual comfort with refined elegance that will wow even the harshest critics. Enter through towering 12-foot-tall double iron doors into a massive great room with 14-foot ceilings, and you'll hardly know where to look first. So many stunning details — it's okay to pause in the entry and take it all in! Most buyers are immediately drawn straight through the home to the outdoor living room, bbq kitchen, and pool overlooking a 180-foot-wide, no-bridge gulf-access canal. Park your sailboat, center console, or deck boat right in your backyard! This is the florida living you've dreamed of! Step back inside to discover a home office that will make everyone on your zoom calls jealous. Tucked in the rear overlooking the pool and passing boats, working late will never feel like a chore. (besides, who wants an office facing the street watching the mailman drive by?) built for chefs and entertainers alike, the jenn-air professional-grade kitchen features a 6-burner gas range and integrated dishwasher for a sleek, clean look. The massive 11-foot raised center island is perfect for casual dining or serving large gatherings. Stay refreshed with a built-in stainless steel refrigerator in the kitchen, a second french-door refrigerator in the walk-in pantry, and three under-counter beverage refrigerators strategically placed throughout the home. Your master retreat is a pure escape — casual, comfortable elegance where you can unwind and recharge. Wake up to the views of the pool and canal from your bed. Enjoy a sprawling walk-in closet with custom cabinetry, then step into your resort-style spa bath flooded with natural light. The tropical paradise shower features three water sources, including an overhead rain shower that will make you never want to leave! And if that weren't enough, we saved the best features for last! No matter what you drive — classic sports car, f-150, tesla, or minivan — you'll be obsessed with this showroom garage. Epoxy floors are out. This garage boasts premium gator armor flooring (no peeling, flaking, cracking, or yellowing!), suspended led lighting, and a sleek black ceiling. Your neighbors will all want to copy it. Movie nights reach new heights in your private dream theater. Pictures don't do it justice — you have to see the 98-inch screen, dolby atmos surround sound, and fiber-optic shooting star ceiling to believe it. Don't wait to make this dream oasis yours! Winner of 9 construction industry design awards!
Yacht Club, 656 Coral Dr, Cape Coral, Florida 33904, image 1
$1,950,000
  • 4 Beds
  • 21/2 Baths
  • 2,927 SqFt
  • $666/SqFt
Mid-Tier
House for sale in Yacht Club
656 Coral Dr, Cape Coral, FL 33904
Step into this florida riverfront retreat where classic coastal character meets beautifully renovated living along the majestic caloosahatchee river! This exceptional riverfront home captures the essence of the florida lifestyle with a gleaming metal roof, expansive wraparound decking, and a coveted southern rear exposure that fills the pool and outdoor living spaces with warm sunshine throughout the day! From the moment you arrive, the setting is unmistakable. Wide-open water views stretch toward the horizon, creating a spectacular backdrop for morning coffee, afternoon poolside gatherings, or unforgettable sunsets over the river. The generous wraparound deck invites you to slow down, relax, and enjoy the outdoors—just as florida living was meant to be. The beautifully completed renovations thoughtfully enhance the home's original florida character while providing the comfort and style today's buyer expects. Every improvement works together to create a residence that feels both authentic and effortlessly sophisticated. Beyond the pool deck, the beautiful caloosahatchee river becomes your backyard playground. Watch pelicans dive for their next meal, boats cruise along the river, and florida's natural wildlife unfold right before your eyes! With 122' of expansive water frontage and an extraordinary sense of privacy and space, this is a property where you can truly embrace the outdoors—whether you're boating, fishing, exploring, or simply soaking up the sunshine. This is more than a beautifully renovated home. It is an invitation to own almost 1/2 acre of such a remarkable waterfront setting, that the location will always lend itself well for a future location of a much larger swfl dream home in this exceptional neighborhood. Call today for your private showing appointment!
Cape Coral Residential, 2262 28th St, Cape Coral, Florida 33904, image 1
$2,395,000
  • 4 Beds
  • 31/2 Baths
  • 3,500 SqFt
  • $684/SqFt
Entry-Level
House for sale in Cape Coral Residential
2262 28th St, Cape Coral, FL 33904
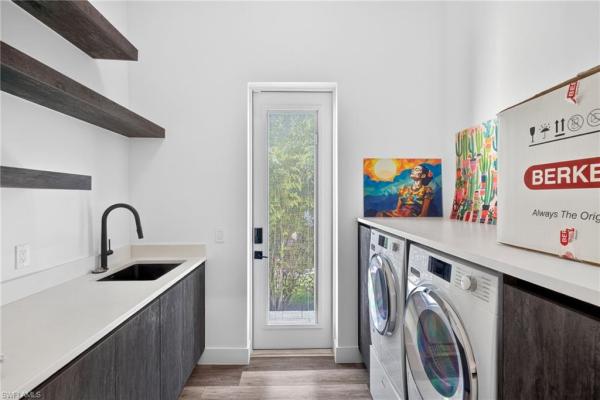
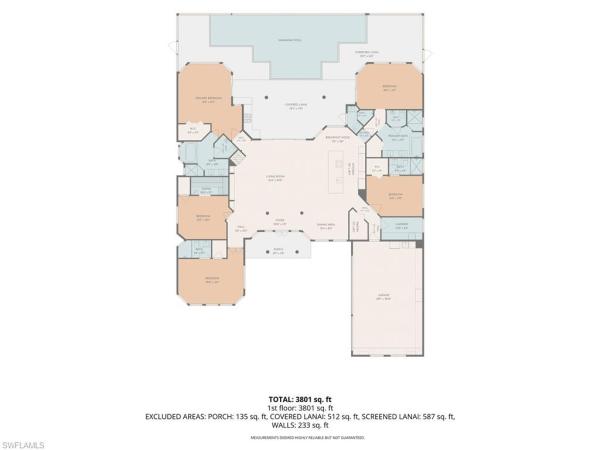
A rare opportunity to own one of cape coral’s premier south-facing riverfront homes, where breathtaking panoramic views, endless sunshine, spectacular sunsets, and direct gulf boating access create the ultimate southwest florida lifestyle. From the moment you step through the front door, you’ll be captivated by unobstructed open-water views that set the tone for this extraordinary waterfront retreat. Designed with timeless elegance and modern comfort in mind, this light-filled open floor plan showcases soaring 17-foot coffered ceilings, exquisite custom woodwork, designer lighting, plantation shutters throughout, and impact-resistant pocket sliding glass doors that seamlessly connect indoor and outdoor living. The chef’s kitchen is a showpiece featuring level 5 granite countertops and backsplash, custom solid wood cabinetry, a hidden walk-in pantry, oversized center island, sub-zero refrigerator, jennair cooktop and dishwasher, café double convection oven and microwave, all perfectly positioned to enjoy stunning river views. The thoughtfully designed split floor plan offers 3 spacious ensuite bedrooms, each with walk-in closets, a luxurious owner’s suite with soaking tub, a versatile den ideal for a home office, gym, or fourth bedroom, plus an oversized laundry/mudroom with utility sink, abundant cabinetry, and direct access to the immaculate 3-car garage with epoxy floors. Step outside into your private waterfront oasis featuring a panoramic screened lanai, heated saltwater pool, outdoor kitchen with refrigerator, pool bath, and expansive covered living area—perfect for entertaining or simply relaxing while enjoying peaceful river breezes and unforgettable sunsets. A true boater’s paradise, the composite captain’s walk dock is equipped with water, electric, a 15, 000-pound boat lift, and offers quick, direct access to the caloosahatchee river, the gulf of mexico, world-class fishing, waterfront restaurants, and southwest florida’s beautiful islands. Additional premium features include all impact windows and doors, whole-house generator, 500-gallon buried propane tank, new roof (2022), paver driveway and lanai, transferable flood insurance, and absolutely no water intrusion—ever. Luxury riverfront living simply doesn’t get any better. Every detail has been thoughtfully designed to create an exceptional waterfront residence that offers elegance, peace of mind, and the boating lifestyle you’ve been dreaming of. This is truly a one-of-a-kind opportunity to own your own piece of paradise.
Cape Coral Residential, 3305 22nd Pl, Cape Coral, Florida 33904, image 1
$1,570,000
  • 4 Beds
  • 3 Baths
  • 2,257 SqFt
  • $696/SqFt
Entry-Level
House for sale in Cape Coral Residential
3305 22nd Pl, Cape Coral, FL 33904
Priced near that of close vacant lots on the river! Breathtaking panoramic river views take center stage from this amazing home. Home has never flooded and has transferrable flood insurance policy (now $3, 883/year). Located in the prestigious and quiet palaco grande neighborhood. Convenient to everything in the cape or ft myers since it's just over a mile from the midpoint veterans bridge and veterans pkwy. By boat, you're just minutes to the gulf. Solar panels (paid for) provide cheap energy averaging $64/month, powering both home and owners' 2 electric vehicles. When you walk in the front door you will immediately be drawn to the spectacular views of the river. Remodeled with 2 primary bedrm/bath suites, the latest finishes to provide an open, bright and airy environment. $200k renovation plus new pool and spa. Almost everything in the home is new. The gorgeous oversized vanishing edge saltwater pool/hot tub with romantic led lights. Extra touches like "rain drop" glass doors. Blue tooth controls on many items. Widened driveway. Beautiful pavers including "artistic" brand sea shell pavers on pool deck. A detailed features list is available.
Cape Coral Residential, 5374 Cortez Ct, Cape Coral, Florida 33904, image 1
$1,699,000$100K
  • 4 Beds
  • 3 Baths
  • 2,435 SqFt
  • $698/SqFt
Entry-Level
House for sale in Cape Coral Residential
5374 Cortez Ct, Cape Coral, FL 33904
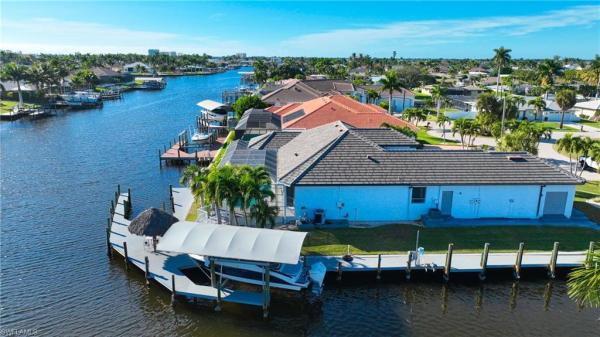
Premier luxury waterfront estate | 235’ frontage | unique corner lot | river access experience exceptional luxury waterfront living with approximately 235 feet of water frontage on wide intersecting canals, just minutes to the river with sailboat access and no bridges. Ideal for the true boating enthusiast, the property features two boat lifts, a jet ski lift, and a rare wraparound dock accommodating multiple vessels, including yachts up to 50 feet. The home offers impressive curb appeal with a grand entry, four-car garage, and elegant paver driveway. Fully renovated in 2021, it showcases a new designer kitchen, upgraded flooring throughout, custom pavers, and a beautifully updated pool deck. Lush tropical landscaping and mature coconut palms create a private, resort-style setting. A rare opportunity to own a premier deep-water estate in the highly desirable yacht club area.
Cape Coral Residential, 5322 Bayshore Ave, Cape Coral, Florida 33904, image 1
$1,970,000
  • 4 Beds
  • 41/2 Baths
  • 2,780 SqFt
  • $709/SqFt
Entry-Level
House for sale in Cape Coral Residential
5322 Bayshore Ave, Cape Coral, FL 33904
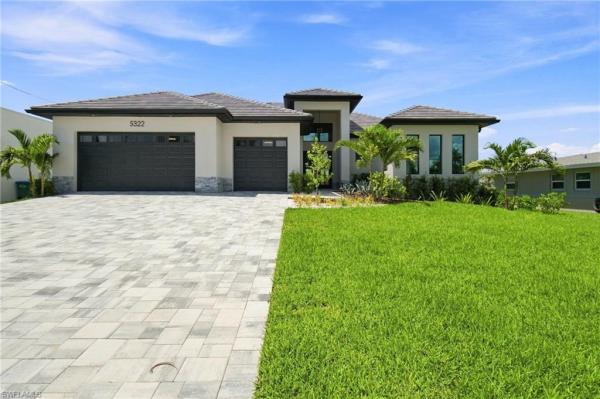
One or more photo(s) has been virtually staged, ai generated or rendered. Experience refined waterfront living in cape coral’s sought-after yacht club area with this newly constructed luxury residence offering western exposure and direct, no-bridge access to the caloosahatchee river and gulf waters. With approximately 2, 780 square feet under air and more than 4, 000 total square feet, the home features four bedrooms plus a den, four full baths and a powder room, all thoughtfully designed for both everyday comfort and entertaining. A soaring entry introduces the expansive main living area, where dramatic ceiling heights, 90-degree corner sliders and a sleek porcelain fireplace wall create a bright, modern atmosphere. Designer finishes carry throughout the home, while stone accents on the exterior add warmth and architectural character to the contemporary facade. At the center of the home, the chef’s kitchen combines function and style with custom cabinetry extending to the ceiling, illuminated glass display cabinets, quartz surfaces, a large center island, walk-in pantry and premium stainless-steel appliances. The gas cooktop may also be converted to induction for added flexibility. The owner’s suite offers a private escape with dual walk-in closets and a beautifully appointed bath featuring separate vanities, a freestanding soaking tub and an oversized walk-in shower. Outdoor living is equally impressive. The screened lanai opens to wide canal views and colorful western sunsets, with an infinity-edge heated pool and spa with smart controls, dual fire bowls and a complete outdoor kitchen with a connected blaze gas grill. A concrete dock and substantial seawall complete the waterfront setup, creating an ideal setting for boating and enjoying life on the water. Additional highlights include impact-resistant windows and doors, upgraded landscaping, level 5 smooth walls, wood-look plank tile flooring, a reinforced five-course stem wall foundation, reinforced concrete seawall tie-backs, a recently refinished concrete dock, an underground 250-gallon propane tank, and a three-car garage with epoxy flooring and insulated ceilings. Conveniently located near waterfront restaurants, downtown cape coral and the fort myers riverfront, this exceptional new residence combines sophisticated design, outstanding boating access and the relaxed luxury of southwest florida waterfront living. Design services included! Living area, dining area and primary bedroom include reality staged images, design boards with click to purchase solutions for all items shown are available!
Cape Coral Residential, 4944 Normandy Ct, Cape Coral, Florida 33904, image 1
$3,500,000
  • 4 Beds
  • 42/2 Baths
  • 4,915 SqFt
  • $712/SqFt
Entry-Level
House for sale in Cape Coral Residential
4944 Normandy Ct, Cape Coral, FL 33904
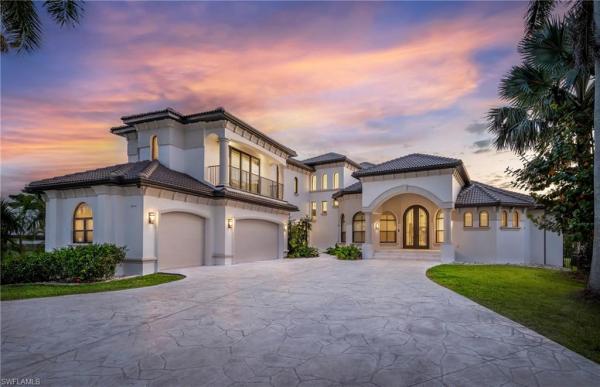
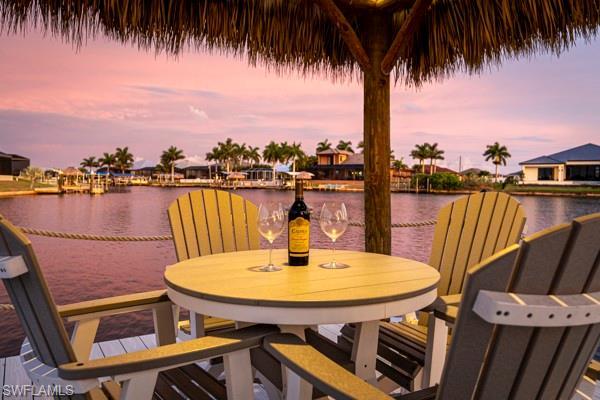
Modern waterfront masterpiece with gulf access enjoying south-west exposure.Welcome to 4944 normandy ct, an exceptional waterfront estate on an oversized canal-front lot with direct sailboat gulf access, no bridges, offering stunning southwest-facing sunset views. This elegant two-story home features 4 bedrooms + den, 4 full baths and 2 half baths, with soaring ceilings, light-filled open living spaces and seamless tile flooring throughout. A grand foyer opens into an expansive living area with direct views of the outdoor oasis and waterfront beyond. The home flows into a formal dining area and a sleek high-gloss white kitchen with black granite countertops and premium miele appliances. A private entertainment lounge with bar and billiards adds a distinctive lifestyle element. A custom staircase and a private elevator enhance both architectural elegance and comfort, while the home is fully wheelchair accessible and includes security system and safe. Outdoor living is exceptional, featuring a resort-style pool with spa, outdoor kitchen and dining and living area as well as a tiki hut. The private dock with boat lift and additional tiki hut offers direct gulf access and the perfect waterfront retreat. Multiple balconies, including a large second-floor balcony and private guest balcony, as well as a rooftop terrace, provide stunning panoramic views. Recent upgrades add significant value and peace of mind, including a new roof (2025), multiple a/c systems replaced in recent years (2025, 2024, 2021, 2019), and a new water heater (2026). Balconies have been newly paved, painted and insulated, the driveway has been partially upgraded in concrete, and the exterior of the home and all outdoor living areas have been freshly painted and resealed. Additional features include solar panels and a 3-car garage. A rare opportunity to own a modern gulf-access estate combining luxury design, premier boating and exceptional indoor-outdoor living.
Cape Coral Residential, 5055 Sorrento Ct, Cape Coral, Florida 33904, image 1
$2,385,000
  • 4 Beds
  • 4 Baths
  • 3,344 SqFt
  • $713/SqFt
Entry-Level
House for sale in Cape Coral Residential
5055 Sorrento Ct, Cape Coral, FL 33904
Welcome to an exceptional cape coral waterfront residence offering 160 feet of waterfront, direct gulf and bimini basin access with no bridges, expansive water views and an adjacent lot included in the sale. On a broad canal and positioned with views toward another large canal, the home enjoys an unusually open waterfront perspective, along with front-row views of holiday boat parades that travel directly past the property. Built in 2008, the home was thoughtfully designed for indoor-outdoor florida living. Dramatic disappearing corner sliders and fully pocketing downstairs sliders open the main living areas to the spacious lanai, pool, spa, and covered outdoor kitchen and bar, creating an entertaining space designed to be enjoyed in virtually any weather. The adjoining second lot connects directly to the outdoor living area and offers remarkable additional space for lawn games, a garden, pets or simply added privacy. Mature landscaping and established privacy plantings complete the setting. The first-floor primary suite features two walk-in closets, direct lanai access through a fully pocketing slider, and a spacious bath with a soaking tub, spacious separate shower and multiple showerheads. Two additional downstairs en-suite bedrooms provide excellent guest accommodations, including a guest suite with direct pool access. Soft-close cabinetry and drawers are found throughout the home, and the washer and dryer are included. Upstairs offers exceptional flexibility, with a large bonus room designed equally well as an executive home office, media room or private entertainment retreat. A convenient galley kitchen makes the space especially well-suited for extended work sessions or hosting. The second floor also includes a spacious private bedroom, full bath, and screened terrace positioned by the architecture for added privacy while capturing the breeze and waterfront views. Storage has been carefully incorporated throughout the property, including substantial step-out attic storage above the garage, extensive garage storage, in-garage cabinetry, a dedicated overhead hvac service and storage area, and an under-stair closet configured for wine storage and technology equipment. The oversized three-car garage accommodates vehicles as well as bikes, recreational equipment and smaller water toys. At the water, a composite dock, two boat lifts, and bridge-free gulf/basin access create an outstanding boating setup. The dock also provides convenient fishing directly from the property, while manatees are frequently seen in the surrounding waterways. City-supplied non-potable irrigation water economically and environmentally serves the landscaping. From the expansive waterfront and included second lot to the multiple guest retreats, abundant storage and resort-style outdoor living spaces, this property offers a rare combination of land, boating access, privacy and flexibility in the cape coral waterfront market.
Cape Coral Residential, 139 53rd St, Cape Coral, Florida 33914, image 1
$2,250,000
  • 4 Beds
  • 4 Baths
  • 3,085 SqFt
  • $729/SqFt
Entry-Level
House for sale in Cape Coral Residential
139 53rd St, Cape Coral, FL 33914
Exceptional waterfront property offering direct sailboat access and resort-style amenities. This 4-bedroom, 4-bathroom home includes a dedicated office, spacious laundry room, and a 3-car garage with epoxy flooring. With 3, 058 sq ft of living area, the home features upgraded tile throughout and quartz countertops in both kitchen and bathrooms. The gourmet kitchen boasts a large quartz island and premium appliances. The primary suite includes dual walk-in closets, a luxurious bath with separate shower and soaking tub, dual vanities, and sliding doors opening to the pool area. Built for durability and peace of mind, the home includes impact-resistant windows, a metal roof, and a private dock. Outdoor living is elevated with a resort-style pool featuring beach deck, integrated spa, and a picture-frame screen enclosure that showcases the water view. This property combines modern elegance with functional design—ideal for buyers seeking luxury, location, and lifestyle.
Yacht Club, 606 Coral Dr, Cape Coral, Florida 33904, image 1
$2,980,000$910K
  • 4 Beds
  • 5 Baths
  • 3,948 SqFt
  • $755/SqFt
Mid-Tier
House for sale in Yacht Club
606 Coral Dr, Cape Coral, FL 33904
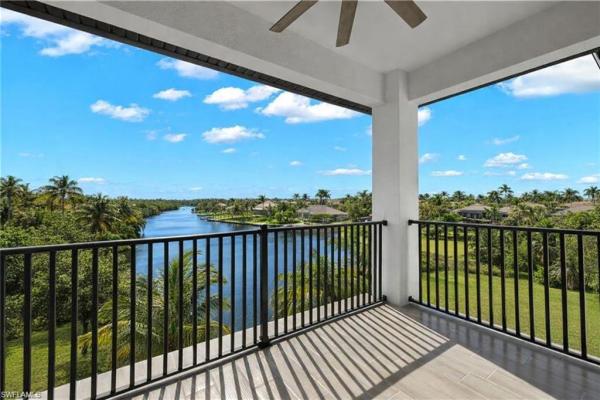
*** huge price reduction – sellers changed their plans and decided to let this unique residence go... *** – you can't beat this view!!! – gorgeous new construction one of a kind riverfront home. The moment you enter this residence you realize the breathtaking view of the river. – this modern, luxury 2-story custom home is located in cape corals sought-after yacht club area. Experience this waterfront property with its endless riverfront views and natural light throughout. – almost 4, 000 sqft with two identical primary bedrooms, 2 guest bedrooms plus den. Huge eat-in kitchen. Open floor plan with light filled family-living area. – both primary baths are spa-inspired with fully enclosed glass shower and with full wall tile in all wet areas, multiple shower heads, freestanding soaking tub and dual vanities. Guest bedrooms with en-suite bathrooms. Kitchen with bosch appliances, cambria countertops and waterfall island. Many more features: zoned air-condition. Tankless water heater. Oversized three-car garage. Wine cellar wall. Outdoor summer-kitchen. Low e impact windows and doors. 12-feet high ceilings on 1st floor for airy and inviting atmosphere. – centrally located to downtown cape coral with its restaurants, entertainment and shops. – prime boating location – short boat-ride to sanibel, fort myers beach and several waterfront restaurants. Enjoy the florida lifestyle. Enjoy stunning sunrises and sunsets from the spacious lanai overlooking the river. Or enjoy the spectacular panoramic river views from the second-floor balcony. – so, this waterfront luxury could be your new full-time residence, your seasonal retreat or even a great investment opportunity as vacation rental. – don’ t miss the chance to own your piece of paradise!!! – *** due to delays in pool construction, buyers now have the option to design their own resort-style pool area with extras such as spa, fire bowl, infinity edge e.G. ***
West Cape Estates, 872 Cape Estates Cir, Cape Coral, Florida 33993, image 1
$3,195,000$200K
  • 4 Beds
  • 41/2 Baths
  • 4,135 SqFt
  • $773/SqFt
Mid-Tier
House for sale in West Cape Estates
872 Cape Estates Cir, Cape Coral, FL 33993
Experience the pinnacle of ultra-luxury living in this european-inspired modern and contemporary estate located in the prestigious community of west cape estates. Situated on the north spreader canal with western exposure, this property offers stunning sunset views of the preserve and intersecting canals. The estate is a boater’s dream, featuring 140' of titan composite decking, a 20, 000 lb golden boat lift, and a 35' boat slip (modifiable for a 40' boat) with direct access to open water in just 34 minutes with zero bridges!! Additional amenities include a 7, 500 lb golden lift with lowered dock for kayaks, a 120 sf tiki hut with full utilities including wifi, and even a snook light for night fishing! The interior boasts impeccable european design, including an elegant wood-burning fireplace that anchors the living area while the chef's kitchen dazzles with high-end appliances from dacor, bosch, thermidor and miele and a european inspired kitchen layout complete with a 21' floating island with custom cabinetry from milino that has all the functionality of european design standards. - entertainment: sound optimized movie theater with seating for 5 with italian leather movie theatre style recliners, 13 bowers & wilkins speakers and subwoofers with a high performance marantz processor, sony 4k hd laser projector, and a 22tb kaleidescape movie server. Movies can be streamed, played from a high end blueray player or the kaleidascape. - smart home features: full integration of smart home system for security, sound, lighting, and electronic shades, all controllable via phone or dedicated panels. - living space: 12' ceilings with customized acoustic drop down ceiling panels for optimal sound absorption and 10' zero-corner sliders. Audio sound system throughout the entire home and lanai area with james brand speakers. Security system with motion sensors throughout. High level quartz countertops throughout, italian madeli lighted mirrors with defoggers in all bathrooms, led lighting with lutron switchs and custom milino european inspired floating cabinetry throughout bathrooms and bedrooms. Every detail in this home has been curated to evoke sophistication, from the modern architecture style to the sleek, custom finishes! The home is being sold fully furnished with high-quality furnishings from scan design. The outdoor oasis includes a 720 sf saltwater pool with negative edge, a "swim-in-place" feature, an 8-person heated spa, 4 fire burners, and a large outdoor kitchen area with fire pit and seating area and a spacious sundeck area. Electric and gas heat available for the pool and spa. The odk is equipped with upgraded 24" gas grill with side burner and addtl teppanyaki 19" griddle and refrigerator. You can also enjoy the peaceful and serene setting in the pergola and garden area with seating for 6!! There are too many upgrades to list!!! Schedule your private showing today to see this breathtaking home!!
Cape Coral Residential, 1732 40th Ter, Cape Coral, Florida 33904, image 1
$2,400,000
  • 4 Beds
  • 3 Baths
  • 3,082 SqFt
  • $779/SqFt
Entry-Level
House for sale in Cape Coral Residential
1732 40th Ter, Cape Coral, FL 33904
Direct gulf access luxury home in se cape coral – your florida dream come true! Just 2 minutes to the river, this stunning gulf-access home offers the ultimate florida lifestyle. Designed and fully furnished by "leili" with high-end designer furnishings, this home offers the ultimate in coastal luxury. A masterpiece in design, both inside and out, this property boasts high ceilings, an open contemporary layout, and expansive sliding doors, filling the space with natural light and creating a bright, inviting atmosphere. Enjoy a spacious living room, a chef’s kitchen with quartz countertops, and tile flooring throughout. The home includes a 3-car garage, providing ample space for cars or storage. Step outside to a breathtaking pool area with sweeping canal views. The outdoor oasis features a heated pool, spa, and a custom-designed outdoor kitchen perfect for family gatherings or relaxing in style. This home is sold turnkey, complete with high-end designer furniture, sonos sound system, tv package, and curated decor. For boating enthusiasts, the property includes a boat dock with a tiki area and boat lift, adding convenience and ease to your waterfront lifestyle. Located near cape coral’s only beach, with nearby dining and entertainment options, this home offers luxury and convenience in one of the city’s most desirable areas. Highlights: • direct gulf access, just 2 minutes to the river • wide canal views from the expansive pool and spa area • turnkey with designer furnishings and entertainment package • 3-car garage, custom outdoor kitchen, and boat dock with tiki area and lift don’t miss your chance to own this extraordinary home—schedule your showing today!
Marina Villas At Cape Harbour, 5826 Shell Cove Dr, Cape Coral, Florida 33914, image 1
$2,899,000$301K
  • 4 Beds
  • 51/2 Baths
  • 3,703 SqFt
  • $783/SqFt
Mid-Tier
House for sale in Marina Villas At Cape Harbour
5826 Shell Cove Dr, Cape Coral, FL 33914
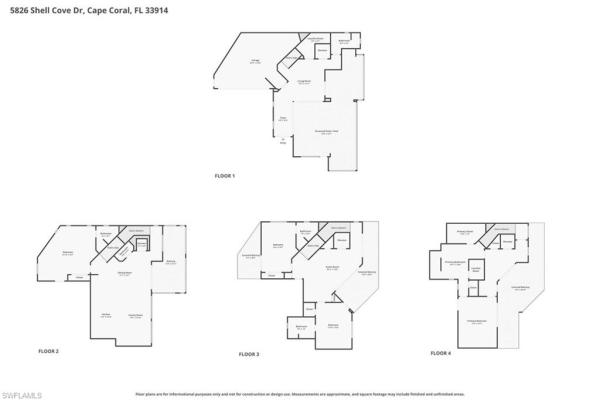
A private waterfront resort in the heart of cape harbour. This luxury residence is more than a home, it is an experience. Set on a rare double lot with direct boating access and sweeping views over the mangrove preserve, this 4 story coastal estate was designed for those who want the very best of cape coral waterfront living. With a private elevator servicing all 4 floors, 4 furnished decks, balcony access from every bedroom, a screened heated saltwater pool and spa, full outdoor kitchen, waterfront bar, tiki hut, private dock, and two boat lifts (30k & 15k), every detail supports a lifestyle centered around boating, entertaining, relaxation, and unforgettable views. Inside, the home delivers refined coastal elegance with soaring ceilings, tile flooring throughout, tray ceilings with lighting, walls of glass, and expansive indoor outdoor spaces that frame the water from every angle. The gourmet kitchen is the centerpiece of the main living level, featuring a large island with seating, dual tone cabinetry, cabinet lighting, kitchenaid appliances, cooktop with vented hood, double wall oven, oversized refrigerator, pot filler, designer backsplash, wine cooler, pendant lighting, and a wet bar area with built in espresso and cappuccino maker. The open concept living and dining areas are ideal for gathering, with an 8 person dining table, additional seating, and a seamless connection to the oversized balcony overlooking the water. Designed with comfort and privacy in mind, the residence offers spacious bedroom suites, en suite bathrooms, generous closet space, and kitchenettes on multiple levels. The second floor includes 2 bedrooms, a kitchenette, walk in closet space, and beautifully finished bathrooms with both tub and shower options. The 4th floor honeymoon suite feels like its own private escape, complete with a private deck, kitchenette, coffee bar, sink, washer and dryer, quartz countertops, tall ceilings, custom closet cabinetry, dual vanity, soaking tub, and oversized walk in shower. A game room with foosball and additional sleeping accommodations adds flexibility for guests, extended family, or luxury rental use. The outdoor areas are truly unforgettable. Enjoy sunrise coffee from one deck, sunset cocktails from another, then spend the day boating, kayaking, grilling, relaxing by the pool, or soaking in the spa as the water and mangroves create the perfect backdrop. The pool level includes a full bathroom, making it easy to rinse off after boating or swimming, while the full outdoor kitchen with ice maker, gas grill, and waterfront bar creates the ultimate entertaining space. With multiple a/c units, raised pool and a/c equipment, 2 washer and dryer sets, high speed internet, abundant storage, driveway parking, additional on site parking, and the rare combination of luxury finishes, private elevator access, and direct boating from cape harbour, this property stands in a class of its own.
Cape Coral Residential, 5125 Avalon Dr, Cape Coral, Florida 33904, image 1
$2,699,900
  • 4 Beds
  • 4 Baths
  • 3,422 SqFt
  • $789/SqFt
Entry-Level
House for sale in Cape Coral Residential
5125 Avalon Dr, Cape Coral, FL 33904
Luxury pool home pre-construction ready late 2027 (color palettes/finishes vary) * direct sailboat access * minutes to open water * one of sw cape's favorite neighborhoods * close to yacht club & bimini basin * includes builder's warranty * 4bd+den/4ba/3cg w/epoxy coated flooring * heated salt-water pool & spa w/outdoor kitchen & lovely panoramic views; oversized lanai w/wall to wall high impact sliders * gourmet kitchen w/upgraded ss appliances/ quartz countertops/designer backsplash & two-tone cabinetry * wine bar w/beverage fridge, under/over cabinet lighting * tray ceilings w/structured rope lighting * porcelain tile flooring & shower surrounds, designer lighting/fans throughout * 8 ft interior/exterior doors & sliders, high impact windows & doors * paver drive & walkways, mature landscaping w/multiple royal palms, automated sprinkler system * prewired for cable/internet, plumbing/electric for outdoor kitchen, alarm system, wi fi extenders *pentair pool equipment w/remote & app, concrete underlay for pool/deck pavers * 50 gallon water heater, concrete tile roof * elxai smart home system * stunning property on an exceptional lot * schedule your showing today!
Cape Coral Residential, 2622 46th Ter, Cape Coral, Florida 33914, image 1
$2,360,000
  • 4 Beds
  • 41/2 Baths
  • 2,951 SqFt
  • $800/SqFt
Entry-Level
House for sale in Cape Coral Residential
2622 46th Ter, Cape Coral, FL 33914
Located in the heart of sw cape coral, this modern 2 story home redefines luxury living with its striking contemporary design. Situated on the 200' wide miranda canal, the home boasts a breathtaking southern exposure, accentuating the high-end finishes that are meticulously integrated throughout the space. The open-concept layout promotes a seamless flow from room to room, creating an inviting ambiance ideal for entertaining friends and family. The italian-quality kitchen with a white quartz waterfall island serves as the centerpiece of this exquisite home, designed for the culinary enthusiast and ready to host unforgettable gatherings. The home features two master suites, offering unparalleled comfort and privacy. The suite on the second floor showcases a private balcony that overlooks the extra wide gulf access canal, providing a stunning backdrop for morning coffee or evening sunsets. A second master suite with its own patio creates a cozy retreat for guests, complemented by two additional guest suites that ensure a peaceful night’s rest for all visitors. With 4 bedrooms, 4 bathrooms, a powder room and generous walk-in closets with custom shelving, this residence is as functional as it is beautiful, meeting the needs of today’s discerning homeowners. Adding to the property’s allure is a newly constructed pvc boat dock with a huge sitting area and a canopy , capable of accommodating boats up to 30 feet and 10k lb capacity. The integrated outdoor kitchen features elegant countertops a bar, wine cooler, built-in grill and bar sink, while the spacious pool, complete with a spa, oversized sun ledge and ivory travertine decking , transforms the outdoor space into a tranquil oasis. More features of this stunning property include 2 ac units (zoned), custom led accents through-out, lutron light switches, led smart mirrors, smart water closets, epoxy garage flooring, smooth interior wall finish, smooth exterior stucco and much more. This home was professionally furnished and decorated and can be purchased turnkey. Please check out virtual tour!
Cape Coral Residential, 1003 35th Ave, Cape Coral, Florida 33993, image 1
$2,299,000
  • 4 Beds
  • 3 Baths
  • 2,825 SqFt
  • $814/SqFt
Entry-Level
House for sale in Cape Coral Residential
1003 35th Ave, Cape Coral, FL 33993
Turnkey!!!!!! Award-winning 2023 custom gulf-access estate featuring 153 feet of waterfront and recipient of 13 parade of homes awards, showcasing exceptional craftsmanship, luxury finishes, and cutting-edge design. This one-of-a-kind residence was built for waterfront living and entertaining at the highest level. The chef’s kitchen is a showpiece, featuring sub-zero and wolf appliances, a 13-foot island, floor-to-ceiling custom cabinetry, caesarstone countertops, wine refrigeration, and a dedicated beverage center. Interior finishes include imported italian porcelain flooring, level 5 smooth walls, montana oak ceiling accents, custom architectural ceilings, and designer lighting throughout. The luxurious primary suite offers a spa-inspired seven-head shower and custom closet factory organizers. Additional features include impact-resistant windows and doors, remote hurricane shutters, whole-home automation, a 24, 000-watt generac generator, and a 500-gallon buried propane tank. Outdoor living is truly unmatched, featuring an air-conditioned lanai, fully equipped outdoor kitchen, infinity-edge gas-heated pool and 12-person spa, fire pit, private tiki hut, beach area with gazebo, and a custom dock spanning the full width of the property with a 10, 000-pound boat lift. Completing this extraordinary waterfront estate is a climate-controlled garage with custom cabinetry and built-in storage. This is a rare opportunity to own one of cape coral’s most celebrated luxury waterfront homes.
Cape Coral Residential, 5314 Colonade Ct, Cape Coral, Florida 33904, image 1
$2,799,900
  • 4 Beds
  • 3 Baths
  • 3,422 SqFt
  • $818/SqFt
Entry-Level
House for sale in Cape Coral Residential
5314 Colonade Ct, Cape Coral, FL 33904
Luxury pool home pre-construction! This house is not started and the pictures are of similar completed homes * (color palettes/finishes vary) * direct sailboat access* minutes to open water * one of sw cape's favorite neighborhoods * close to yacht club & bimini basin * includes builder's warranty * 4bd+den/4ba/3cg w/epoxy coated flooring * heated salt-water pool & spa w/outdoor kitchen & lovely panoramic views; oversized lanai w/wall to wall high impact sliders * gourmet kitchen w/upgraded ss appliances/ quartz countertops/designer backsplash & two-tone cabinetry * wine bar w/beverage fridge, under/over cabinet lighting * tray ceilings w/structured rope lighting * porcelain tile flooring & shower surrounds, designer lighting/fans throughout * 8 ft interior/exterior doors & sliders, high impact windows & doors * paver drive & walkways, mature landscaping w/multiple royal palms, automated sprinkler system * prewired for cable/internet, plumbing/electric for outdoor kitchen, alarm system, wi fi extenders *pentair pool equipment w/remote & app, concrete underlay for pool/deck pavers * 50 gallon water heater, concrete tile roof * elxai smart home system * stunning property on an exceptional lot * schedule your showing today!
Cape Coral Residential, 2706 W El Dorado Pkwy, Cape Coral, Florida 33914, image 1
$2,790,000
  • 4 Beds
  • 5 Baths
  • 3,303 SqFt
  • $845/SqFt
Entry-Level
House for sale in Cape Coral Residential
2706 W El Dorado Pkwy, Cape Coral, FL 33914
Rare opportunity on prestigious el dorado pkwy w — a true one-of-a-kind waterfront masterpiece! This exceptional waterfront estate is truly in a class of its own — a one-of-a-kind masterpiece unlike anything else available in cape coral. Completely redesigned and rebuilt in 2024, the residence was meticulously crafted by its german owner for personal use, showcasing uncompromising european craftsmanship and the highest quality materials throughout. Every inch reflects perfection, elegance, and attention to detail rarely found on the market. The spacious layout offers expansive living areas and 4 spacious bedrooms, each with a private en-suite bath, including two stunning master suites with spa-inspired bathrooms and direct access to the lanai and pool area, plus an additional pool bath. A dedicated home office with dual workspaces and custom storage creates the perfect work-from-home environment, while the oversized wooden sauna adds a private wellness retreat. A real wood-burning fireplace provides warmth and character rarely found in florida homes. The interior showcases engineered hardwood flooring throughout, hunter douglas plantation shutters, state-of-the-art finishes, and exquisite european furnishings including fine italian leather pieces. The designer furniture has been carefully selected to complement the home’s unique style and quality and may be purchased separately; furnishings are negotiable. The gourmet chef’s kitchen features over $100, 000 in upgrades with thermador appliances, custom cabinetry, a walk-in pantry, and an oversized jumbo slab quartz countertop. Step outside into your private resort-style oasis where no expense was spared. The spectacular lanai features a solid concrete base topped with premium 2 cm grouted tile, a massive brand-new panoramic screen enclosure with no-see-um screening, decorative lighting, and an impressive 40-foot picture window offering unobstructed views of the mangroves and breathtaking sunsets. The oversized saltwater pool was rebuilt in 2024 with the latest technology including electric and solar heating systems, color-changing led lighting, and a shallow sun shelf with elegant fountain features. The garage is a true luxury man cave unlike anything else on the market, featuring extensive built-in cabinetry with hidden storage and a brand-new split ac system for year-round comfort. For boating enthusiasts, the waterfront setup is second to none, featuring the largest boat dock size permitted in the city, a 12, 000 lb boat lift, jet ski floating dock, marine-grade lighting, paved captain’s walk, and lush tropical landscaping for ultimate privacy. This is not simply a home — it is a rare statement property built with passion, precision, and pride. A residence of this caliber and individuality is nearly impossible to replicate. Step inside and experience the unmatched craftsmanship and meticulous attention to detail that define this extraordinary waterfront masterpiece.
Harbour Preserve At Cape Harbour, 5703 Yardarm Ct, Cape Coral, Florida 33914, image 1
$3,625,000$175K
  • 4 Beds
  • 5 Baths
  • 4,200 SqFt
  • $863/SqFt
Premium
House for sale in Harbour Preserve At Cape Harbour
5703 Yardarm Ct, Cape Coral, FL 33914
This is the one you’ve been waiting for! Location, location, location! Rarely available oversized homesite with southwestern rear exposure, 180' of deep direct access water frontage, and stunning water views overlooking the souith spreader waterway and protected nature preserve! Located in “the estates of harbour preserve”, cape harbour’s most exclusive gated enclave, this stunning aubuchon-built home is sure to please the most discerning buyer. This custom home offers 4, 189 sq ft of living space and is being offered fully furnished and beautifully decorated, making it truly move-in ready. The location allows residents to walk, bike, golf cart, or boat to cape harbour marina’s restaurants, boutique shops, & live entertainment, creating the perfect blend of privacy & coastal lifestyle. The outdoor living space is exceptional & designed to take full advantage of the waterfront setting. A heated saltwater pool & spa with sunshelf anchors the lanai, while a dramatic custom water wall that converts from waterfall to fireplace creates a striking focal point. The two-story screened lanai with picture-window cage frames the wide water and preserve views while maintaining an open feel. An outdoor summer kitchen with grill, bar seating and multiple gathering areas makes this space ideal for entertaining or simply relaxing while enjoying breathtaking sunsets. Boaters will love the large wrap-around dock w/ 13, 500 lb. Boat lift, a 5, 000 lb. Lift for jetskis, 180 feet of captains walk that spans the entire length of the seawall, & tiki hut for sipping drinks by the water. All positioned for quick access to the gulf and minutes to open water while still enjoying the privacy of the preserve backdrop. Inside, the home features soaring ceilings with coffered and tray details, a gas fireplace in the great room, and a chef’s kitchen with custom wood cabinetry, large island with prep sink and seating, gas range, wall oven, warming drawer, advantium oven, & walk-in pantry. The dining area overlooks the pool, lanai, and waterfront, creating a beautiful setting for entertaining or enjoying a nice meal. The first-floor primary suite offers lanai access, dual vanities, soaking tub, walk-through shower, & 2 walk-in closets. The main level also includes a guest suite with ensuite bath, den/home office, captain’s room lounge with a custom bar, pool table, tv & seating area, and a pool bath. There is also a large laundry room & mud room. Upstairs there are two additional ensuite bedrooms opening onto a large balcony, a loft with bunk beds, 2nd laundry room & a home gym! Additional highlights include impact resistant windows & doors, electric roll-down storm shutters on the lanai, buried 500-gallon propane tank serving the gas range, fireplaces, summer kitchen, and tankless water heater. New roof (2023), new pool cage (2025), ac units 2023 & 2024, whole-home water filtration system, & leak detection system. Don’t let this one slip away! Secure your “piece of paradise” today!
The Hermitage, 1526 Hermitage Ln, Cape Coral, Florida 33914, image 1
$3,995,000$200K
  • 4 Beds
  • 51/2 Baths
  • 4,579 SqFt
  • $872/SqFt
High-End
House for sale in The Hermitage
1526 Hermitage Ln, Cape Coral, FL 33914
Luxury waterfront living in cape coral's exclusive hermitage community introducing a rare opportunity to own in the gated hermitage community-a private, luxury waterfront enclave of just 19 residences. Offered for the first time publicly, this exceptional property combines exclusivity, location and a true boating lifestyle, all just steps from cape harbour marina. Spanning nearly 4600 sq ft of air conditions space, the home is perfectly positioned with highly sought-after southern exposure, capturing long canal views that extend to the caloosahatchee river with direct gulf access to the gulf of america. Enjoy a dynamic waterfront setting with boats passing by daily-a true southwest florida experience. This spacious residence features 4 bedrooms plus a den, 6 bathrooms, an elevator to all 3 levels and over 1050 sq ft of garage space. Every bedroom and the den are ensuite and open to private patio/balcony with water views. Inside, the home offers two expansive living areas and a large, updated kitchen, all designed to maximize natural light and showcase the waterfront backdrop. Seamless indoor-outdoor living is at the forefront with vanishing sliding glass doors off the main living area and kitchen, opening completely to the lanai and bringing the outside in-perfect for entertaining and enjoying the waterfront breeze year-round. The full width lanai is built for resort-style living, featuring a heated saltwater pool & spa with new equipment, summer kitchen with new napoleon grill, and a double-sided fireplace that enhances both indoor and outdoor living spaces. For boating enthusiasts, the oversized dock is a standout, equipped with three boat lifts plus a kayak/paddleboard lift, offering exceptional capacity and convenience and even deep-water access for your 50+ ft yacht if desired. With world class fishing, dolphins and manatees in your back yard, what's not to love? Additional highlights include a spacious front courtyard and extensive recent upgrades, including a new roof, fresh interior and exterior paint, impact resistant windows and doors, new blinds, a/c units, landscape lighting and new tile inside and out. There is also a buried propane tank for grill, fireplace and pool/spa heater. With only 19 residences, first time availability and a premier waterfront location, this is a truly rare offering in one of cape coral's most exclusive luxury communities. Call your agent, pack your bags and make 1526 hermitage lane your new cape coral address today.
Cape Coral Residential, 5306 Sands Blvd, Cape Coral, Florida 33914, image 1
$3,490,000
  • 4 Beds
  • 41/2 Baths
  • 3,929 SqFt
  • $888/SqFt
Entry-Level
House for sale in Cape Coral Residential
5306 Sands Blvd, Cape Coral, FL 33914
Nestled in one of the most desirable neighborhoods in sw cape coral, this modern 2 story home stands as a testament to luxury living, captivating all who enter with its unique and contemporary design. Situated on a sprawling 200' wide canal, the home boasts a breathtaking western exposure, inviting an abundance of natural light that dances across its high-end finishes. With an emphasis on elegance and comfort, the open-concept layout creates a harmonious flow throughout, making it the perfect venue for entertaining friends and family in style. The italian-design kitchen with a white quartz waterfall island serves as the centerpiece of this exquisite home, designed for the culinary enthusiast and ready to host unforgettable gatherings. The home features four master suites, offering unparalleled comfort and privacy. A custom engineered staircase with indirect light leads to the second floor showcasing a loft and 2 master suites with a private sundeck that overlooks the extra wide sailboat access canal, providing a stunning backdrop for morning coffee or evening sunsets. The two ground floor suites are equally spacious and elegant and provide access to the pool area. Adding to the property’s allure is a newly constructed pvc boat dock with captain's walk and a canopy , capable of accommodating boats up to 30 feet and 10k lb capacity. The integrated outdoor kitchen features elegant countertops, wine cooler, built-in grill and bar sink, while the spacious pool, complete with a spa, ivory travertine decking and sunken lounge area, transforms the outdoor space into a tranquil oasis. More features of this stunning property include 3 ac units (zoned), custom led accents through-out, design light fixtures, contemporary kitchen hood system, led smart mirrors, smart water closet, epoxy garage flooring (4 car garages), smooth interior wall finish, smooth exterior stucco and putting greens on flat roof. This home was professionally furnished and decorated and can be purchased turnkey, allowing you to move in and immediately enjoy the luxurious lifestyle it offers. Please check out virtual tour!
Cape Coral Residential, 5327 Baypoint Ct, Cape Coral, Florida 33904, image 1
$2,999,000
  • 4 Beds
  • 41/2 Baths
  • 3,375 SqFt
  • $889/SqFt
Entry-Level
House for sale in Cape Coral Residential
5327 Baypoint Ct, Cape Coral, FL 33904
Under construction. A remarkable expression of contemporary waterfront living, this brand-new luxury residence offers the ultimate blend of modern sophistication, exceptional craftsmanship, and effortless gulf-access boating. Perfectly situated in one of cape coral’s most sought-after waterfront neighborhoods, this sailboat access property is truly a boater’s dream - offering direct gulf access and just minutes to open water. Designed to captivate, the home features dramatic 18-foot ceilings, expansive open living spaces, and an abundance of natural light that enhances the home’s sleek architectural design and refined finishes. Every detail has been carefully selected, from the stunning designer finishes and premium appliances to the elegant custom european window treatments that elevate the home’s luxurious atmosphere. The seamless indoor-outdoor design creates an incredible setting for both relaxing and entertaining. The resort-inspired lanai showcases a spectacular pergola-covered lounge area, a sophisticated outdoor kitchen, spa-style pool and entertaining space, and modern glass railings that frame breathtaking waterfront views without obstruction. For boating enthusiasts, the private captain’s dock is equipped with a 13, 500-pound boat lift and dual jet ski lifts, making it effortless to enjoy southwest florida’s world-class boating lifestyle at a moment’s notice. Built with both beauty and performance in mind, the home includes hurricane impact windows and doors, spray foam insulation throughout the attic and walls, dual high-efficiency 17 seer air conditioning systems, and a spacious three-car garage. Located just moments from downtown cape coral’s vibrant dining, boutique shopping, and entertainment scene, this extraordinary waterfront estate delivers an unmatched lifestyle of luxury, comfort, and coastal elegance.
Cape Coral Residential, 105 52nd St, Cape Coral, Florida 33914, image 1
$2,395,000$80K
  • 4 Beds
  • 31/2 Baths
  • 2,650 SqFt
  • $904/SqFt
Entry-Level
House for sale in Cape Coral Residential
105 52nd St, Cape Coral, FL 33914
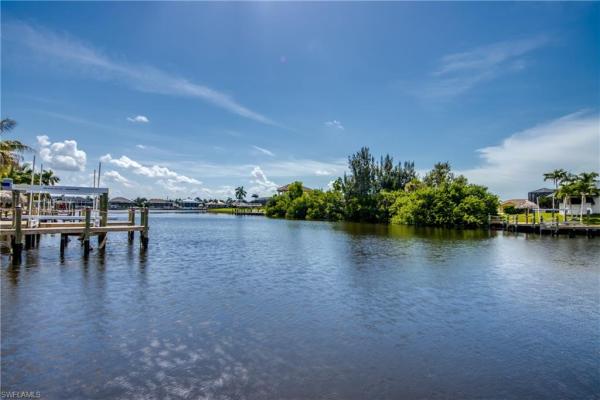
Direct sailboat gulf access | 200-foot-wide san carlos canal | 95 feet of waterfront | triple lot | 5+ car garage this is the waterfront property boaters dream about! At the end of a cul-de-sac on a .31-acre triple lot, this custom 4-bedroom + office + exercise room, 3.5-bath home offers direct sailboat gulf access, spectacular intersecting canal basin views, and 95 feet of waterfront on the 200-foot-wide san carlos canal. With 2, 650 sq ft, a heated saltwater pool & spa, and an exceptional 5+ car garage/workshop, this home was designed for the southwest florida lifestyle. Boaters, car enthusiasts, collectors, and hobbyists will love the garage setup. The attached 2-car garage is complemented by a separate 3+ car garage/mancave with 11-foot ceilings, custom overhead storage, workshop space, and glass french doors opening to the lanai. Plenty of room for vehicles, a lift, boats, motorcycles, golf carts, hobbies, and all the toys that come with florida living. The exterior features a paver driveway, front porch, walkways, and expansive pool deck. Double entry doors with transom glass welcome you inside, where 10-foot ceilings, 8-foot doors, tile flooring, tray ceilings, and designer details create an upscale yet comfortable feel. A dramatic stacked-stone feature wall with linear electric fireplace anchors the living area, while whole-home and lanai surround sound and zero-corner sliders bring the waterfront views inside. The chef’s kitchen features soft-close cabinetry, a huge center island, walk-in pantry, coffee bar, kitchenaid wall oven and microwave, 42-inch refrigerator, and six-burner gas range supplied by an on-site buried propane tank. The spacious primary suite captures canal views and offers direct lanai access, double tray ceiling, two walk-in closets, dual sinks, and a custom-tiled glass shower. A junior suite, poolside bedroom, fourth bedroom with french doors, office nook, separate exercise room/office, and well-equipped laundry room complete the interior. The expansive screened lanai features covered living and dining areas plus an outdoor kitchen with propane grill and bar seating. The heated saltwater pool includes a tanning shelf and spa with waterfall, framed by dramatic picture-window screens overlooking the wide canal and intersecting basin. The composite dock features a tiki hut, captain’s walk, seating area, and covered 30, 000-lb boat lift with gem remote. Enjoy direct sailboat access and a quick trip to open water. Additional features include impact windows & doors, metal roof, bahama shutters, and a custom security/camera system. The home sits directly on the christmas boat parade route, just minutes to open water and close to the brand-new bimini basin restaurants and shopping, tarpon point, cape harbour, and downtown cape coral. Exceptional waterfront, incredible boating access, unmatched garage space, resort-style outdoor living. This is southwest florida waterfront living at its best.
Cape Coral Residential, 2939 28th Ln, Cape Coral, Florida 33914, image 1
$2,499,000
  • 4 Beds
  • 31/2 Baths
  • 2,719 SqFt
  • $919/SqFt
Entry-Level
House for sale in Cape Coral Residential
2939 28th Ln, Cape Coral, FL 33914
The pinnacle of waterfront luxury awaits in this newer-construction, move-in ready 4-bedroom, 3.5-bathroom custom estate. Perfectly positioned at the end of a quiet cul-de-sac just off prestigious surfside boulevard, this architectural masterpiece sits on an oversized, direct gulf-access lot. Built for a refined, turn-key lifestyle, the home showcases a sprawling open floor plan beneath soaring 12-foot custom ceilings with high-end upgrades at every turn. The owner’s sanctuary: the primary suite serves as a private oasis, pairing tranquil water views with dual custom walk-in closets. The spa-like ensuite features a deep soaking tub and a massive, meticulously tiled walk-in shower. The culinary experience: epicureans will marvel at the gourmet chef's kitchen. It comes fully equipped with premium wolf cooking appliances, a spectacular integrated island, and a hidden pantry room—ingeniously designed with a second refrigerator and a direct-from-garage grocery pass-through door. The indoor-outdoor oasis: designed for seamless entertaining, innovative zero-corner pocketing sliders disappear entirely, blending the interior with a magnificent outdoor retreat. This space features a full outdoor kitchen, automated saltwater pool and spa, and elegant shell stone flooring—all framed by unforgettable, unobstructed sunset views. A boater & car enthusiast's paradise: boaters will appreciate the private dock and a massive, 245-foot wrap-around seawall ready to accommodate multiple large vessels. For the automotive collector, the 27’+ deep, temperature-controlled 3-car garage features soaring ceilings perfect for a car lift, epoxy floors, insulated 9-foot doors, and dual ev power outlets. Advanced infrastructure: no detail was overlooked in the structural integrity and efficiency of the home. Premium features include impact-resistant glass, spray foam insulation, a flat tile roof, motorized window blinds, a dedicated storage room, and a buried 500-gallon lp tank. Best of all, all assessments are in and fully paid. Privacy is key with nothing but water and protected preserves from all exterior living areas on this rare intersecting spreader view location. Don't miss your chance to live the ultimate coastal dream in an elegant, meticulously crafted home that masterfully balances high refinement with everyday comfort. Your exceptional lifestyle starts here.
Rose Garden, 5507 6th Ave, Cape Coral, Florida 33914, image 1
$3,250,000
  • 4 Beds
  • 5 Baths
  • 3,450 SqFt
  • $942/SqFt
Premium
House for sale in Rose Garden
5507 6th Ave, Cape Coral, FL 33914
One or more photo(s) has been virtually staged, ai generated or rendered. Fully furnished, turnkey home by top design/build firm lux development group featuring unrivaled, expansive water views. 100+ feet of prime water frontage. This spectacular 4-bedroom, 5-bathroom plus den estate home, redefines modern elegance. Nestled in the highly coveted rose garden enclave of cape coral—just moments from the renowned westin—this home offers incredible water basin views through the expansive 36' sliding glass doors . As you step into the light-filled, open-concept living space, you are enveloped by the work of professional interior design. Every inch of this home has been curated to create an atmosphere of sophisticated serenity. The soaring ceiling in the great room, the strategically placed stone accents, and the custom, clean-lined architectural details create a contemporary coastal sanctuary. The seamless integration of a curated palette and rich textures makes the interior a masterpiece. This home is being offered fully furnished with a bespoke collection of high-end furniture, ensuring that your transition to luxury is instant and effortless. Designed for those who appreciate the finest, this home is an entertainer’s dream. The gourmet kitchen boasts custom sleek cabinetry, curated high-end appliance package with sub-zero refrigeration, a spacious island with mitered edge stone, and a magnificent quartz back-splash that is both dramatic and functional. A dedicated, private dining space is ready for dinner parties, while the great room opens to the outdoor living area through massive, telescoping glass doors, creating a single, vast indoor-outdoor experience. All four spacious bedrooms serve as luxurious, private suite escapes. The primary suite is a true sanctuary, featuring floor-to-ceiling glass windows that frame the open water and provide access to a private poolside terrace. The spa-like master bathroom includes a deep soaking tub, a multi-head glass-enclosed shower, and bespoke custom cabinetry. All five bathrooms feature high-end designer tile, fixtures, and custom finishes. Step outside into your personal resort. The stunning custom pool creates a perfect optical illusion, merging the water of the pool directly into the open water of the canal and basin. A custom waterfall curtain cascades into the pool, adding to the visual and auditory tranquility. The integrated spillover spa provides a space to relax while taking in the best view in the neighborhood. Beyond the pool, a lower-level sun deck provides direct access to a large private boat dock , inviting you to explore the open water just steps from your door.
205 NW 18, Cape Coral, Florida 33993, image 1
$525,000
  • 4 Beds
  • 2 Baths
House for sale
205 NW 18, Cape Coral, FL 33993
Welcome to this stunning home, luxury finishes, an inviting pool with a barbecue area, 10, 000 sqft lot
Cape Coral Residential, 3605 NW 38th Ln, Cape Coral, Florida 33993, image 1
$599,998$2
  • 4 Beds
  • 3 Baths
Entry-Level
House for sale in Cape Coral Residential
3605 NW 38th Ln, Cape Coral, FL 33993
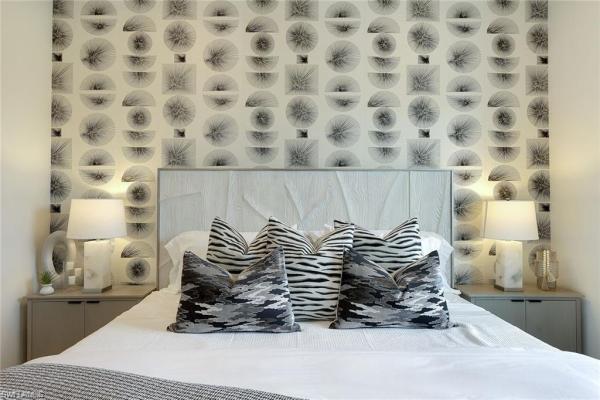
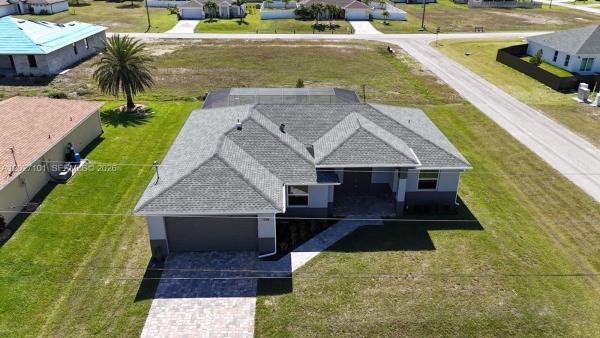
Brand new construction in the highly desirable and rapidly growing area of cape coral! This exceptional single-family home offers approximately 2, 739 sq ft under roof, thoughtfully designed with a modern open-concept layout and high-end finishes throughout. This is not your typical new construction — every detail has been carefully selected with top-of-the-line and premium materials, including upgraded kitchen cabinetry, custom closets, elegant tile flooring, and designer bathrooms. The quality and craftsmanship truly set this home apart from others on the market. Spacious and bright living areas make this home perfect for both everyday living and entertaining. Optional pool upgrade available — buyers have the opportunity to add a pool for an additional cost, allowing you to customize your dream outdoor space. Conveniently located near schools, shopping, dining, and major roadways. A rare opportunity to own a high-end, brand-new home in one of southwest florida’s fastest-growing areas.
Cape Coral Residential, 3931 12th Ave, Cape Coral, Florida 33909, image 1
$139,900
  • 4 Beds
  • 3 Baths
  • 1,683 SqFt
  • $83/SqFt
Entry-Level
House for sale in Cape Coral Residential
3931 12th Ave, Cape Coral, FL 33909
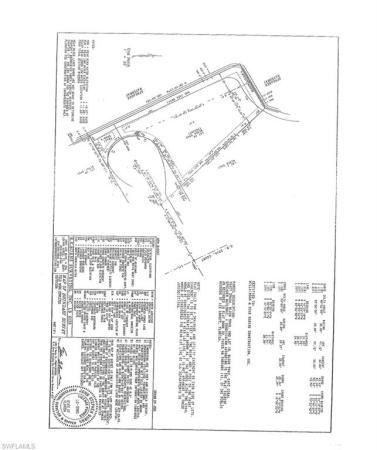
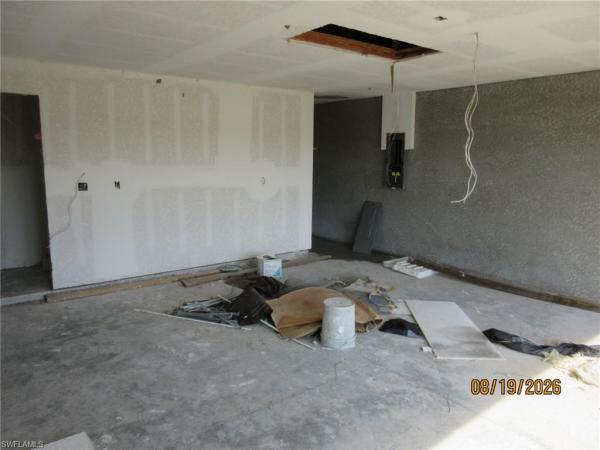
***investor alert!!! Rare opportunity to acquire a unfinished spec home in desirable cape coral location. Outstanding opportunity to own this unfinished new construction home in a desirable cape coral location! This mostly completed spec home offers the chance for an investor, contractor, or owner-occupant to finish the property to their own tastes and specifications. Situated on a spacious lot, this home has tremendous potential and is ready for the next owner to bring it across the finish line. Whether you're looking for your next investment project or the opportunity to customize your dream home, this property is a must-see. Conveniently located near schools, shopping, dining, and major roadways. Property is being sold as-is. Don't miss this unique opportunity
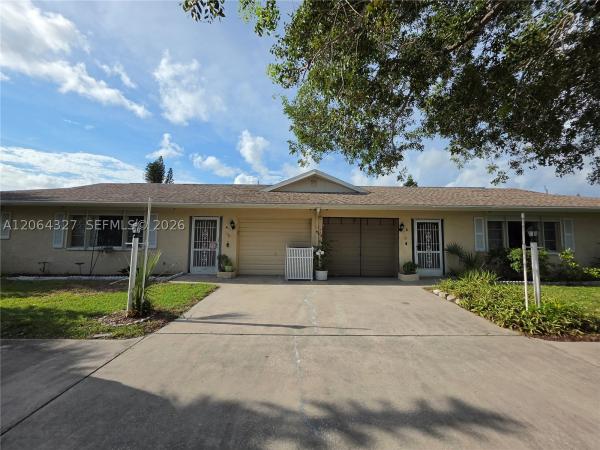
613 SE 46th Ter Unit A-b, Cape Coral, Florida 33904, image 1
$379,000$20K
  • 4 Beds
  • 4 Baths
House for sale
613 SE 46th Ter Unit A-b, Cape Coral, FL 33904
Downtown cape coral multi-family opportunity: turnkey duplex on rare three-lot site! Investors and owner-occupants, take notice! This exceptional duplex is located at 613 se 46th terrace in the most desirable bimini basin area of downtown cape coral. Boasting 3, 160 square feet of living space, this property sits on a rare three-lot site, offering unmatched space and privacy in the heart of south cape entertainment. Each spacious side is perfectly designed for maximum rental value or comfortable living, featuring 2 bedrooms, 2 bathrooms, plus a versatile den. You are within easy walking distance to downtown restaurants, local pharmacies, shopping, and cape coral beach. Property highlights & recent updates: -assessments fully paid: all city utility assessments are paid in full, saving the next owner significantly high immediate costs. -mechanical peace of mind: brand-new 2026 central ac systems in both units. -flexible layout: the added den space on each side elevates this property far above standard multi-family rentals. Don't miss this resilient income producer in cape coral's vibrant downtown core. Schedule your viewing today! Investors are welcome to this conventional or cash-only deal. No fha financing allowed.
1 - 29 of 865 Results

PreconstructionShow All

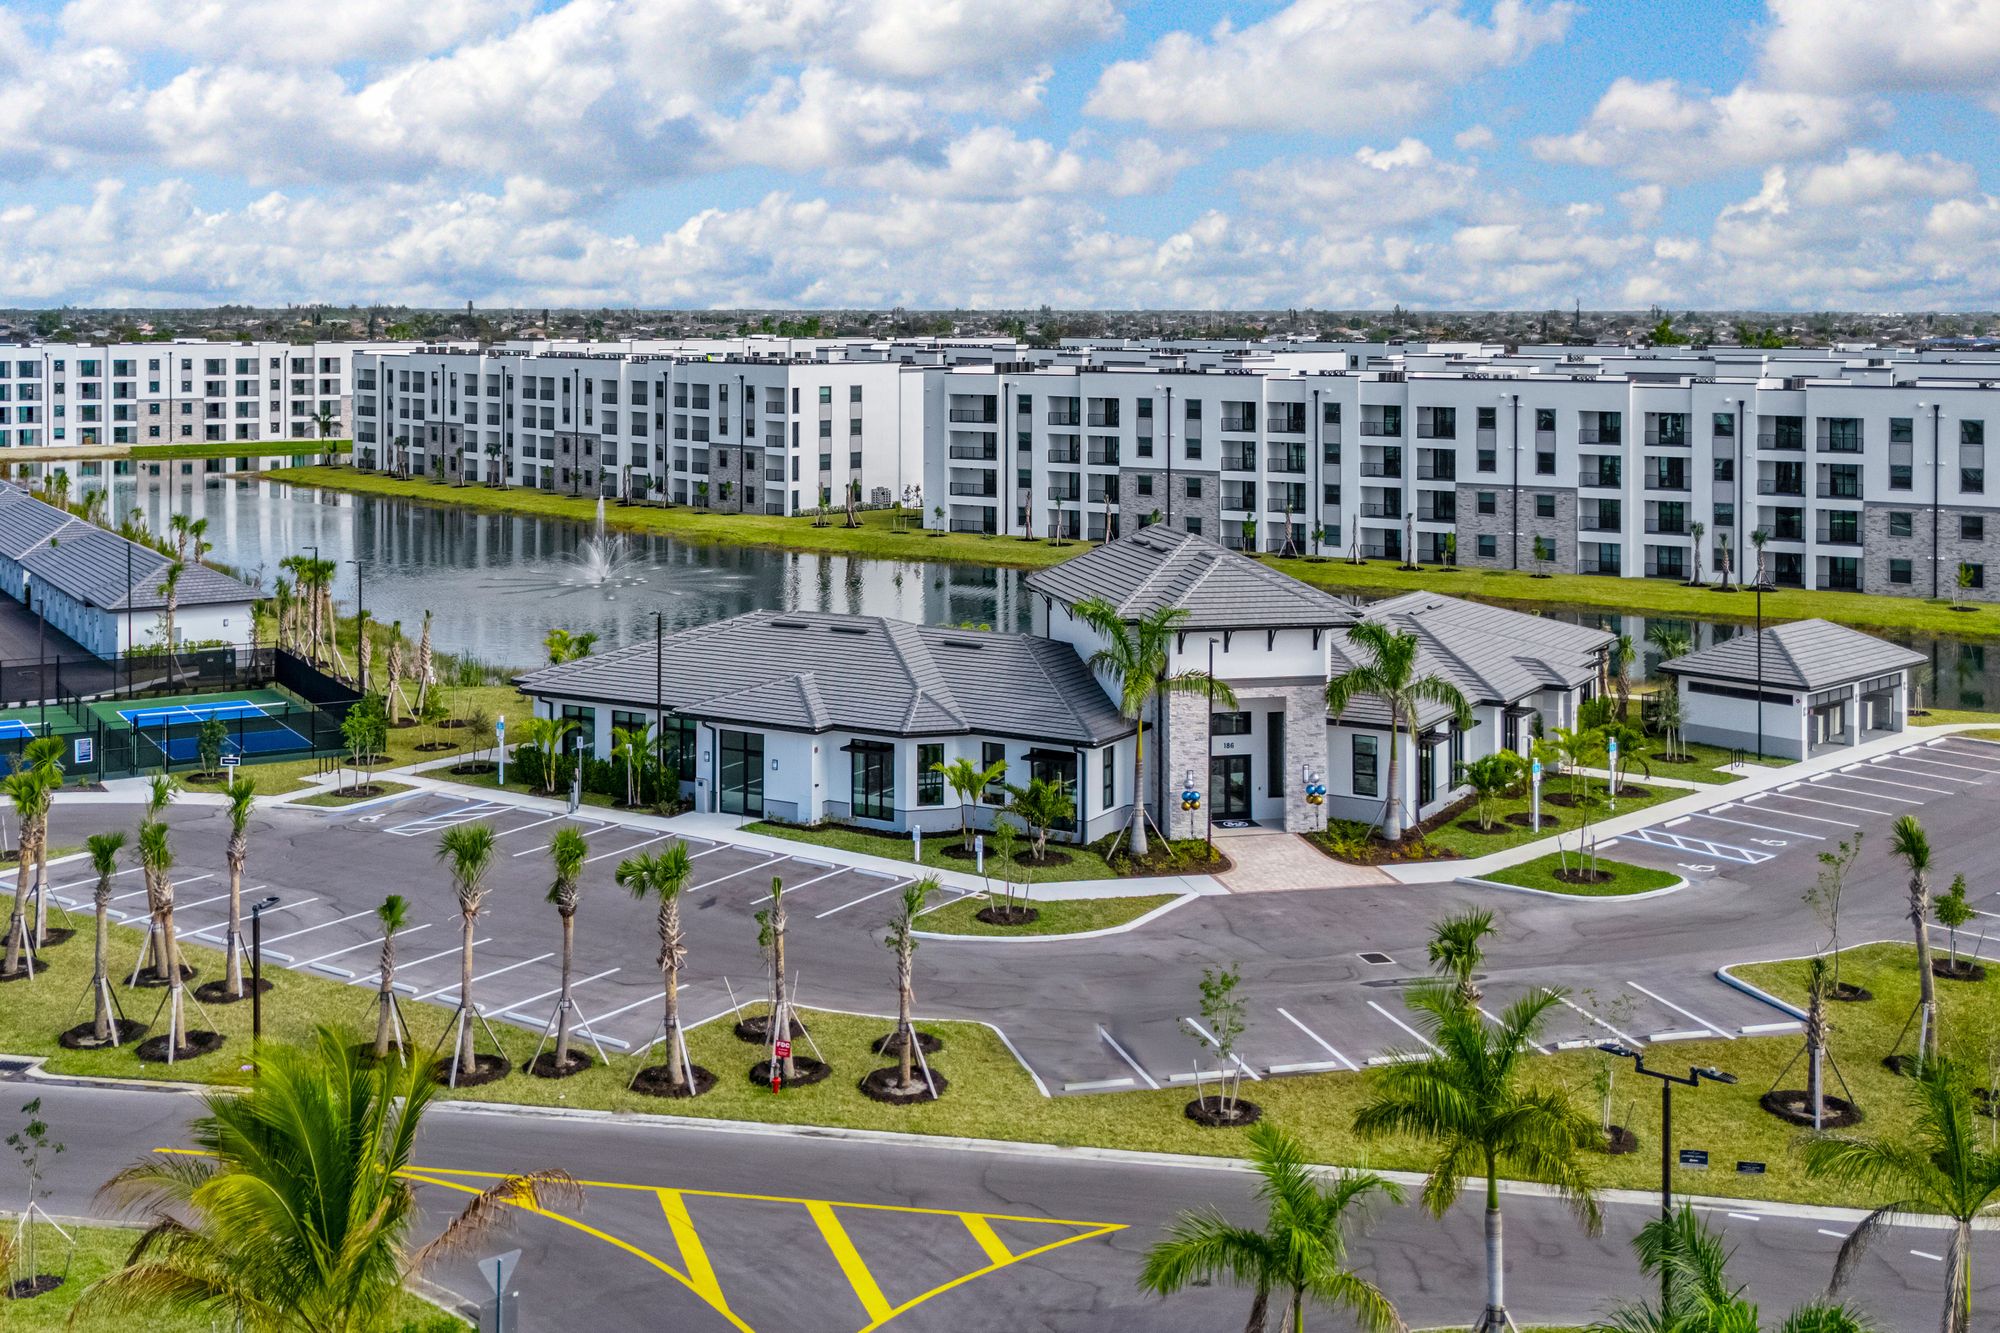
Siesta Lakes
Siesta Lakes
Siesta Lakes
Condos in Cape Coral, FL 33993
  • Units
    412
  • Stories
    4

Welcome to Siesta Lakes, where our Cape Coral apartments offer comfort, style, and convenience in a fun community. Check out our thoughtfully designed luxury interiors featuring modern finishes, open-concept living, and in-home features that make daily life easy. Looking for new apartments in Cape Coral, FL, or a fresh start in a great neighborhood? Siesta Lakes has you covered.

We’re located just minutes from shopping, dining, and coastal activities, so you can enjoy the best of Southwest Florida. With a variety of spacious floor plans, including 2-bedroom apartments in Cape Coral, you’ll find the perfect space for you. Schedule a tour and see why Siesta Lakes is one of the top choices for luxury apartments in Cape Coral!

Siesta Lakes is conveniently located near Downtown Cape Coral, offering a perfect blend of comfort and accessibility. Just a short drive away, residents can immerse themselves in the vibrant downtown scene, where they can explore eclectic shops, dine at a variety of restaurants, and enjoy lively cultural events.

Details
Cape Coral, FL Snapshot
2,800
Active Inventory
9
New Listings
$99K to $6.8M
Price Tier
700
Pending Sales
$370K
Median Closed Price
106
Avg. Days On Market

Related Searches in Cape Coral, FL

Map
Filters