New & Preconstruction Real Estate For Sale in Cape Coral, FL

Lee County | Updated
Market Action
Selling Speed
Steady
18.3
Inventory Supply
Balanced
5.46
Sales Activity
Active
3.98
Results 29 of 805
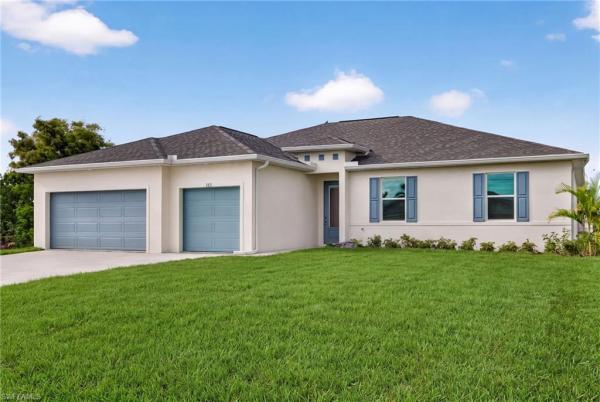
Cape Coral Residential, 2500 7th St, Cape Coral, Florida 33993, image 1
$409,900$60K
  • 4 Beds
  • 3 Baths
  • 1,886 SqFt
  • $217/SqFt
Entry-Level
House for sale in Cape Coral Residential
2500 7th St, Cape Coral, FL 33993
Stunning modern home in cape coral offering nearly 2, 000 sq. Ft. Of beautifully designed living space. This property features two spacious primary suites and a durable metal roof with an estimated lifespan of 50+ years. The open-concept layout flows seamlessly into the covered lanai, complete with a summer kitchen and convenient cabana bath—perfect for entertaining and enjoying the florida lifestyle. Additional features include impact windows, a security camera system, paver driveway, dedicated laundry room, and a spacious 2-car garage. Modern finishes, thoughtful design, and exceptional indoor-outdoor living make this cape coral home a must-see!
Cape Coral Residential, 401 32nd Ter, Cape Coral, Florida 33914, image 1
$505,900
  • 5 Beds
  • 21/2 Baths
  • 2,409 SqFt
  • $210/SqFt
Entry-Level
House for sale in Cape Coral Residential
401 32nd Ter, Cape Coral, FL 33914
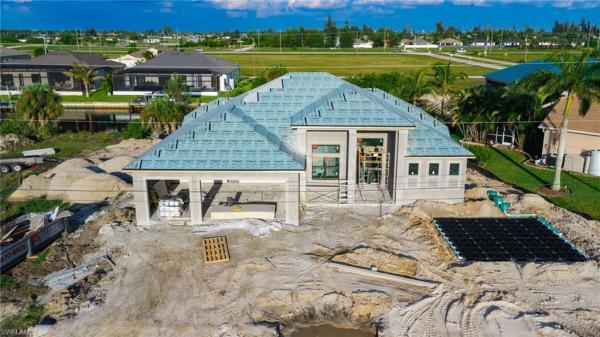
Home is under-construction and the expected completion date is nov 12th. Step into palm beach, a masterpiece of modern elegance by terrata homes, where sophistication meets comfort in one of cape coral’s most coveted locations. This five-bedroom home offers a stunning three-car garage, sprawling open-concept design, and an array of high-end finishes that redefine luxury. Every inch of this home has been meticulously designed to impress, offering expansive living spaces, a chef-inspired kitchen, and a resort-style outdoor retreat.
Cape Coral Residential, 323 18th St, Cape Coral, Florida 33993, image 1
$399,900
  • 4 Beds
  • 3 Baths
  • 2,135 SqFt
  • $187/SqFt
Entry-Level
House for sale in Cape Coral Residential
323 18th St, Cape Coral, FL 33993
Closing cost credit available — move-in ready! | 4 bedrooms | 3 full baths | dual primary suites | 3-car garage | huge back patio | impact windows & doors | no flood zone don’t wait to build—the bluewater cove is complete and ready for its new owner! This spacious single-story new construction home in cape coral delivers a hard-to-find combination of 4 bedrooms, 3 full bathrooms, dual primary suites, a 3-car garage, and nearly 1, 000 sq ft of under-truss screened outdoor living space. Designed for flexibility, the dual primary suite layout is ideal for multi-generational living, extended-stay guests, or anyone wanting additional privacy and space. The open-concept interior features soaring tray ceilings, a spacious great room, and a dramatic 4-panel stacking slider that opens to the oversized lanai for seamless indoor-outdoor living. At the heart of the home, the chef-inspired kitchen features quartz countertops, soft-close all-wood cabinetry, stainless steel appliances, a large island with breakfast bar, and an oversized walk-in pantry. The main primary suite offers direct lanai access, dual vanities, a large glass-enclosed shower, and walk-in closet. The second primary suite includes its own private bathroom and walk-in closet, while two additional bedrooms share a third full bath in a thoughtfully designed split-bedroom floor plan. The nearly 1, 000 sq ft screened lanai offers incredible outdoor living space with plenty of room to create your own custom pool and backyard oasis. Additional highlights include impact windows and doors, an elevated homesite outside the flood zone, energy-efficient systems, smart-home readiness, and a spacious 3-car garage. Conveniently located near shopping, dining, entertainment, fort myers, and southwest florida beaches. Built by sunlife homes and backed by a 1-year workmanship and 10-year structural warranty. Closing cost credit available—take advantage of the opportunity to own a brand-new, move-in-ready bluewater cove without the wait to build. Schedule your private showing today! One or more photos may be virtually staged. This is the bluewater cove plan.
Cape Coral Residential, 305 23rd Ter, Cape Coral, Florida 33993, image 1
$319,900
  • 3 Beds
  • 2 Baths
  • 1,143 SqFt
  • $280/SqFt
Entry-Level
House for sale in Cape Coral Residential
305 23rd Ter, Cape Coral, FL 33993
Move-in ready new construction in nw cape coral! Seller will give credit towards buyer closing costs, prepaids and rate buydown! Welcome to the delray by lgi homes, a beautifully designed 3-bedroom, 2-bath home offering an open-concept layout filled with natural light and thoughtfully selected upgrades throughout. The kitchen features granite countertops, stylish wood cabinetry with soft close cabinets, energy-efficient whirlpool appliances and ample storage, all overlooking the spacious living and dining areas. The private primary suite includes a walk-in closet and well-appointed walk in shower, while two additional bedrooms provide plenty of flexibility. Additional highlights include impact-resistant windows and doors, tile flooring, an indoor laundry area, rear patio and attached 2-car garage. Situated on a spacious homesite with no hoa, this brand-new home offers the convenience of new construction without the wait. Schedule your showing today!
Cape Coral Residential, 1909 27th St, Cape Coral, Florida 33993, image 1
$320,900$1K
  • 3 Beds
  • 2 Baths
  • 1,143 SqFt
  • $281/SqFt
Entry-Level
House for sale in Cape Coral Residential
1909 27th St, Cape Coral, FL 33993
Home is move-in ready. Nestled in the sought-after cape coral area, the delray floor plan by lgi homes provides homeowners with exceptional value and practicality. This delightful 3-bedroom, 2-bathroom home greets you with a spacious, open-concept living area bathed in natural light, perfect for both entertaining and unwinding. Each home comes complete with a range of premium features, such as energy-efficient whirlpool brand kitchen appliances, elegant granite countertops, stylish wood cabinetry, and the added convenience of an attached garage.
Cape Coral Residential, 2408 24th Ter, Cape Coral, Florida 33993, image 1
$363,900
  • 3 Beds
  • 2 Baths
  • 1,696 SqFt
  • $215/SqFt
Entry-Level
House for sale in Cape Coral Residential
2408 24th Ter, Cape Coral, FL 33993
Home is move-in ready. Picture yourself in this gorgeous new single-story home in cape coral! This 3-bedroom, 2-bathroom home is designed for both relaxation and entertaining. You’ll love the spacious dining room, the open kitchen, and the large family room, which creates the perfect atmosphere for everyday living. Start your mornings right by stepping outside to the covered back patio with your coffee in hand and watching the sunrise. When the day winds down, retreat to the cozy master bedroom, where you’ll find a relaxing shower, dual sinks, and a walk-in closet just waiting to keep your life organized. This home truly has everything to make you feel at home.
Cape Coral Residential, 2900 26th Ave, Cape Coral, Florida 33993, image 1
$499,900$100K
  • 4 Beds
  • 3 Baths
  • 2,264 SqFt
  • $221/SqFt
Entry-Level
House for sale in Cape Coral Residential
2900 26th Ave, Cape Coral, FL 33993
Custom waterfront luxury on a freshwater canal – estimated completion november 2026! Experience the ultimate florida waterfront lifestyle in this stunning, high-end custom home. Situated on a premium freshwater lot with a brand-new alternative completed seawall, your backyard opens up to an intersecting 400-mile freshwater canal system. Fish, canoe, or take your pontoon boat out right from your own property. Best of all, enjoy absolute freedom and peace of mind: this home is situated entirely out of the flood zone, requiring no flood insurance, no hoa, no cdd, and no water bill. Interior features & multi-generational layout designed with soaring high ceilings and premium finishes throughout, this single-story 4-bedroom, 3-bathroom. Two master suites with full bathroom's and access to the pool lanai area, home completely redefines "cookie-cutter." the heart of the home is a spectacular chef’s kitchen featuring a 10-foot island with a modern waterfall edge. The highly desirable floor plan boasts two master suites (perfect for an in-law suite setup). Both primary bedrooms feature luxurious full bathrooms, walk-in closets with custom shelving, and direct private access to the covered lanai and pool area. Outdoor oasis & climate-controlled garage step out to your private backyard retreat, complete with a custom saltwater pool and spacious covered lanai. An elegant pavered driveway leads to a fully finished, attached 2-car garage that will thrill car enthusiasts and hobbyists. It is fully drywalled, features soundproof spray foam insulation, pull-down attic stairs for extra storage, and comes with its own dedicated ac and heating system—effectively expanding your climate-controlled footprint. Efficiency, tech & construction full energy-efficient, low-e impact glass on all exterior windows and doors. Ring security system included for both the front and backyard. 2-10 home warranty included for complete peace of mind. Upgrade option: buyers have the option to upgrade to interior metal framing and full-home spray foam insulation. Exclusive promotions & financing incentives builder promo: put this home under contract with selective upgrades, and receive a free $10, 000 whole-house reverse osmosis system. Zero down financing: 100% lender financing available with no money down and no mortgage insurance premium (pmi). First-time homebuyer special: use the preferred lender and receive an additional $3, 000 toward closing costs with a 3% down / no pmi loan program. Please note: construction has started with an estimated completion date of november 2026. The photos provided are of a similar model home (which is available to view) for illustrative purposes only, and may feature upgraded options from previous builds. This home is currently under construction.
Cape Coral Residential, 4144 15th Ave, Cape Coral, Florida 33909, image 1
$295,888$23K
  • 4 Beds
  • 2 Baths
  • 1,666 SqFt
  • $178/SqFt
Entry-Level
House for sale in Cape Coral Residential
4144 15th Ave, Cape Coral, FL 33909
Welcome to the quail ridge floor plan. A spacious single-level home that combines functionality with fresh, modern design. This open-concept floor plan brings together the kitchen, dining, and living areas and provides a seamless flow. The kitchen features white shaker cabinets, granite countertops, stainless steel appliances, and a peninsula with seating. The private owner’s suite ncludes a walk-in closet and an ensuite bathroom with dual sinks. Three additional bedrooms provide flexible space for whatever fits your needs with a second full bathroom conveniently located nearby. A covered patio extends the living space outdoors, offering a comfortable place to relax. Designed for simplicity and style, the quail ridge offers all the space you need on a one level. Select homesites provide additional privacy and showcasing mature pine trees, cabbage palms, and abundant wildlife—perfect for nature lovers seeking a peaceful retreat. Located near charlotte harbor preserve state park, florida’s third-largest state park that includes shoreline, mangroves, and estuaries, homeowners enjoy easy access to kayaking, hiking, fishing, and birding.
Cape Coral Residential, 2813 27th Ave, Cape Coral, Florida 33993, image 1
$320,900$1K
  • 3 Beds
  • 2 Baths
  • 1,143 SqFt
  • $281/SqFt
Entry-Level
House for sale in Cape Coral Residential
2813 27th Ave, Cape Coral, FL 33993
Home is under-construction and the expected completion date is sept 23. Seller offering up to $35, 000 towards buyer closing costs, prepaids and rate buydown! Nestled in the sought-after cape coral area, the delray floor plan by lgi homes provides homeowners with exceptional value and practicality. This delightful 3-bedroom, 2-bathroom home greets you with a spacious, open-concept living area bathed in natural light, perfect for both entertaining and unwinding. Each home comes complete with a range of premium features, such as energy-efficient whirlpool brand kitchen appliances, elegant granite countertops, stylish wood cabinetry, and the added convenience of an attached garage. No hoa fees...
Cape Coral Residential, 229 4th St, Cape Coral, Florida 33990, image 1
$405,900
  • 3 Beds
  • 2 Baths
  • 1,680 SqFt
  • $242/SqFt
Entry-Level
House for sale in Cape Coral Residential
229 4th St, Cape Coral, FL 33990
Home is under-construction and the expected completion date is dec 30th. The cedar key by terrata homes is the pinnacle of refined living, seamlessly blending elegance, comfort, and innovation. Nestled in the stunning cape coral area, this exquisite floor plan offers an unmatched lifestyle with access to the finest entertainment, dining, and coastal charm. Thoughtfully designed with sophisticated finishes and high-end features, the cedar key is more than a home—it’s a sanctuary of style and serenity. Seller incentive! Seller offering up to $35, 000 toward buyer’s allowable closing costs, prepaids and/or interest-rate buydown. Certain financing incentives may require use of the preferred lender. Buyer must qualify; terms and availability subject to change.
Cape Coral Residential, 109 23rd St, Cape Coral, Florida 33909, image 1
$284,900
  • 3 Beds
  • 2 Baths
  • 1,313 SqFt
  • $217/SqFt
Entry-Level
House for sale in Cape Coral Residential
109 23rd St, Cape Coral, FL 33909
$12, 000 closing cost credit available on this move-in ready new construction home! The seabreeze cove ii by sunlife homes is brand new, ready to go, and brings a really nice mix of space, style, and practical features. This open-concept floor plan gives you a great flow between the main living areas, with plenty of natural light and a layout that works just as well for everyday living as it does for having friends and family over. The kitchen is right at the center of the home, opening to the dining and living areas and making it easy to stay connected. The bedrooms are spacious and the overall layout gives you plenty of flexibility, whether you need room for guests, a home office, or just a little more breathing room. And for florida living, this home checks some big boxes. Storm-safe concrete block construction, impact windows, a builder warranty, and a no flood zone location mean added peace of mind and the potential for significant insurance savings. This is one of the first seabreeze cove ii homes in the area, so you have the opportunity to get into a brand-new sunlife floor plan that you won't see everywhere yet. Plus, you're close to shopping, dining, waterfront activities, and all the things that make southwest florida such a great place to live. If you're looking for a new construction home that's comfortable, functional, and ready now, this one is definitely worth a look. Virtually staged. This is the seabreeze cove ii plan
Cape Coral Residential, 111 6th St, Cape Coral, Florida 33993, image 1
$445,000
  • 4 Beds
  • 3 Baths
  • 2,030 SqFt
  • $219/SqFt
Entry-Level
House for sale in Cape Coral Residential
111 6th St, Cape Coral, FL 33993
Experience modern living in this stunning new construction home in nw cape coral! Featuring 4 bedrooms, 3 bathrooms, and a fully fenced backyard, this home offers an open-concept layout with elegant tray ceilings, porcelain tile flooring throughout, and abundant natural light. The designer kitchen showcases quartz countertops, a waterfall island, soft-close cabinetry, stainless steel appliances, and stylish pendant lighting. Enjoy a spacious primary suite, covered lanai, impact-resistant windows and doors, and beautifully landscaped grounds. Conveniently located near shopping, dining, schools, and everyday amenities. Move-in ready!
Cape Coral Residential, 1322 9th Ave, Cape Coral, Florida 33909, image 1
$368,990$14K
  • 4 Beds
  • 2 Baths
  • 1,812 SqFt
  • $204/SqFt
Entry-Level
House for sale in Cape Coral Residential
1322 9th Ave, Cape Coral, FL 33909
New build complete- ready now. City water/sewer & seawall lot - all assessments paid. Was $384, 990 - now $368, 990. Special incentives: $20, 000 flex cash towards closing cost / prepaids when using a preferred lender. The waterford’s expansive 1, 812-square-foot design lives even larger than its generous footprint suggests, showcasing a true open-concept layout that feels bright, airy, and exceptionally roomy. A wide gathering room anchored by a vaulted ceiling flows seamlessly into a designer kitchen, creating the perfect environment for entertaining or everyday living. The spacious kitchen features a large center island, shaker-style cabinetry, upgraded, quartz countertops, and stainless-steel appliances including a refrigerator, dishwasher, range, and microwave. The owner’s suite offers a private retreat with a walk-in shower, separate water closet room, and a generous walk-in closet. Three additional bedrooms share a well-appointed guest bathroom on the opposite side of the home for maximum privacy. Thoughtful details continue throughout the waterford, including decorative brick pavers on the driveway and covered lanai, professionally designed landscaping and designer-selected paint colors, lighting, and plumbing fixtures all working together to create a home that feels modern, open, and exceptionally comfortable.
Cape Coral, 3223 5th Ave, Cape Coral, Florida 33993, image 1
$321,990$28K
  • 4 Beds
  • 2 Baths
  • 1,812 SqFt
  • $178/SqFt
Entry-Level
House for sale in Cape Coral
3223 5th Ave, Cape Coral, FL 33993
New build complete - ready now. Seawall. Was $349, 990 - now $321, 990. Special incentives: $12, 000 flex cash towards closing cost / prepaids when using a preferred lender. The waterford’s expansive 1, 812-square-foot design lives even larger than its generous footprint suggests, showcasing a true open-concept layout that feels bright, airy, and exceptionally roomy. A wide gathering room anchored by a vaulted ceiling flows seamlessly into a designer kitchen, creating the perfect environment for entertaining or everyday living. The spacious kitchen features a large center island, shaker-style cabinetry, upgraded, quartz countertops, and stainless-steel appliances including a refrigerator, dishwasher, range, and microwave. The owner’s suite offers a private retreat with a walk-in shower, separate water closet room, and a generous walk-in closet. Three additional bedrooms share a well-appointed guest bathroom on the opposite side of the home for maximum privacy. Thoughtful details continue throughout the waterford, including decorative brick pavers on the driveway and covered lanai, professionally designed landscaping and designer-selected paint colors, lighting, and plumbing fixtures all working together to create a home that feels modern, open, and exceptionally comfortable.
Cape Coral Residential, 2740 5th Ave, Cape Coral, Florida 33909, image 1
$309,990
  • 3 Beds
  • 2 Baths
  • 1,400 SqFt
  • $221/SqFt
Entry-Level
House for sale in Cape Coral Residential
2740 5th Ave, Cape Coral, FL 33909
New build. Anticipated completion date is november 2026. Special incentives: 5.24% interest rate on a fha/va 30-year fixed loan with $10, 000 closing cost credit...Or...$25, 000 towards closing cost / prepaids when using a preferred lender. The 1, 400-square-foot (air-conditioned) weston plan boasts a well-designed open floor plan that includes three bedrooms, two bathrooms, and a two-car garage. The kitchen boasts upgraded 36” contemporary shaker-style cabinets, a spacious 7’ wide kitchen island with upgraded countertops, whirlpool dishwasher, microwave, and range, refrigerator, washer & dryer. The kitchen overlooks a spacious great room that features beautiful tile-plank flooring and vaulted ceilings. The expansive owner’s suite features a private bathroom, with a separate water-closet room, double-sink vanity, separate linen closet, and large walk-in closet. The two guest bedrooms share a guest bathroom and are located opposite the owner’s suite. The weston also features a decorative brick paver driveway, a professionally designed landscaping package, and designer-selected paint colors, light, and plumbing fixtures, impact resistant windows and doors.
Stonewater, 628 Parkshore Lake Ave, Cape Coral, Florida 33993, image 1
$390,000
  • 3 Beds
  • 2 Baths
  • 1,816 SqFt
  • $215/SqFt
Entry-Level
House for sale in Stonewater
628 Parkshore Lake Ave, Cape Coral, FL 33993
Turnkey 2024 home | water views | western sunsets | fully furnished | gated resort-style community | bald eagle protected area can be seen from back porch so no further development will block your view! Why wait for new construction when you can move into, unpack your cloths and enjoy the florida lifestyle today! Welcome to this beautifully finished 2024 d.R. Horton home in stonewater, offering 3 bedrooms, 2 baths, 1, 816 sq. Ft., and a peaceful cul-de-sac location with western water views and spectacular sunsets. This is more than a newer home—it is truly turnkey. Furnished and thoughtfully equipped, it is ready for you to move in, relax, and enjoy southwest florida from day one. The bright, open-concept floor plan features plank tile flooring, a spacious kitchen with stainless-steel appliances, generous cabinetry and center island, plus a split-bedroom layout providing privacy for owners and guests. The primary suite includes an upgraded shower with dual shower heads, blinds, a king aireloom mattress, and a 40" samsung tv with mount. The living room is ready for entertaining with an impressive 85" samsung tv and entertainment center, plus relax on your comfortable three-piece kane's living room set. Also close to marnier high school ---- d.R. Horton is known for; •residential warranty corporation (rwc) ten-year limited warranty program •national award-winning customer service department. Note that this home, along with all others is part of the stonewater community development district (cdd) which can adjust annually on your tax bill.
Mariners Cove, 2227 2nd Ter, Cape Coral, Florida 33991, image 1
$615,000$17K
  • 4 Beds
  • 21/2 Baths
  • 2,017 SqFt
  • $305/SqFt
Entry-Level
House for sale in Mariners Cove
2227 2nd Ter, Cape Coral, FL 33991
Experience the perfect blend of modern florida living and waterfront lifestyle in this beautifully designed newer-construction home. Located on a quiet street with city utilities in place, this property offers a rare combination of contemporary design, wide freshwater canal access, affordable insurance costs, and no flood insurance requirement. Featuring 3 bedrooms + den, 2.5 bathrooms, and a 2-car garage, the flexible den can easily serve as a 4th bedroom, home office, or media room. The open-concept floor plan showcases soaring illuminated tray and cathedral ceilings, creating a bright, spacious atmosphere throughout the main living areas. At the heart of the home, the living room and kitchen seamlessly connect, featuring energy-efficient stainless-steel appliances and an ideal layout for entertaining. The owner’s suite offers generous space, dual walk-in closets, direct lanai access through sliding glass doors, and a luxurious bathroom with dual vanities and a large walk-in shower. Unlike many newer homes where builders reduced waterfront features to cut costs, this property includes several valuable upgrades rarely found together: a pool bath, screened lanai, expansive pool cage, covered outdoor living area, extended waterfront deck, and a substantial seawall ideal for small fishing boats. The like-new pool heater has seen minimal use. Enjoy fishing, kayaking, paddleboarding, or boating for miles along the wide shadroe canal with access to pluton lake, serenade lake, and an extensive freshwater canal system. The extended waterfront seating area provides the perfect setting to relax and enjoy spectacular florida sunsets. Conveniently located just minutes from publix, aldi, abc fine wine & spirits, shopping, restaurants, and everyday amenities. For boating enthusiasts, burnt store boat ramp is only a short drive away, offering direct access to the gulf. Vacation rental ready and ideal for families, retirees, seasonal residents, or investors. The home may be purchased furnished, partially furnished in both cases for additional - reasonable offer or unfurnished all negotiable. *** seller will pay all outstanding assessments at closing with a full-price offer. ***
Cape Coral Residential, 624 25th St, Cape Coral, Florida 33993, image 1
$349,990
  • 4 Beds
  • 2 Baths
  • 1,812 SqFt
  • $193/SqFt
Entry-Level
House for sale in Cape Coral Residential
624 25th St, Cape Coral, FL 33993
New build - anticipated completion date - november 2026. Special incentives: 4.99% interest rate on a fha/va 30-year fixed loan with up to $5, 000 closing cost credit...Or...$25, 000 flex cash towards closing cost / prepaids when using a preferred lender. The waterford’s expansive 1, 812-square-foot design lives even larger than its generous footprint suggests, showcasing a true open-concept layout that feels bright, airy, and exceptionally roomy. A wide gathering room anchored by a vaulted ceiling flows seamlessly into a designer kitchen, creating the perfect environment for entertaining or everyday living. The spacious kitchen features a large center island, shaker-style cabinetry, upgraded, quartz countertops, and stainless-steel appliances including a refrigerator, dishwasher, range, and microwave. The owner’s suite offers a private retreat with a walk-in shower, separate water closet room, and a generous walk-in closet. Three additional bedrooms share a well-appointed guest bathroom on the opposite side of the home for maximum privacy. Thoughtful details continue throughout the waterford, including decorative brick pavers on the driveway and covered lanai, professionally designed landscaping and designer-selected paint colors, lighting, and plumbing fixtures all working together to create a home that feels modern, open, and exceptionally comfortable.
Cape Coral Residential, 3726 42nd Pl, Cape Coral, Florida 33993, image 1
$765,000$10K
  • 3 Beds
  • 2 Baths
  • 2,235 SqFt
  • $342/SqFt
Entry-Level
House for sale in Cape Coral Residential
3726 42nd Pl, Cape Coral, FL 33993
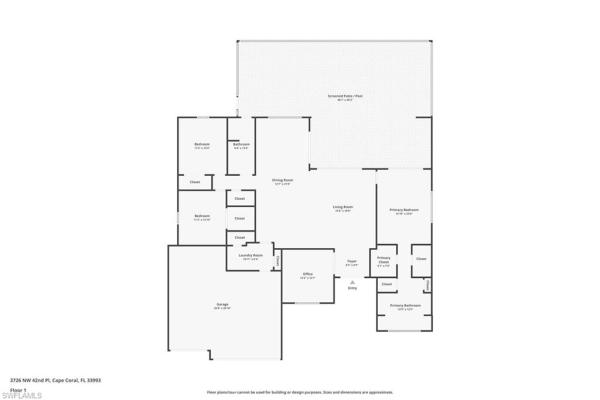
Price reduced! Exceptional equity opportunity. Aggressively priced for an immediate, non-negotiable close. Like new 2024 gulf-access pool home in northwest cape coral with no hoa and no assessments. ** built to the newest, strictest building regulations for maximum structural safety and peak insurance savings. *** the property: 80 feet of waterfront with easy open-water access, custom heated/screened pool oasis, and an oversized 3-car garage. **** the interior: bright split-bedroom floor plan featuring porcelain tile, elegant tray ceilings, modern island kitchen, and a flexible den/4th bedroom. ***** $40k in completed upgrades: boat dock pilings with a custom paver captain's walk, whole-house reverse osmosis system, high-efficiency pool heater, generator inlet, full perimeter gutters, privacy fence, and tropical landscaping. -- pristine, turn-key, and ready for day one. Clear title and available for an immediate cash close. Price is strictly firm at this final reduction.
Cape Coral Residential, 2517 38th St, Cape Coral, Florida 33914, image 1
$1,498,000
  • 4 Beds
  • 3 Baths
  • 2,440 SqFt
  • $614/SqFt
Entry-Level
House for sale in Cape Coral Residential
2517 38th St, Cape Coral, FL 33914
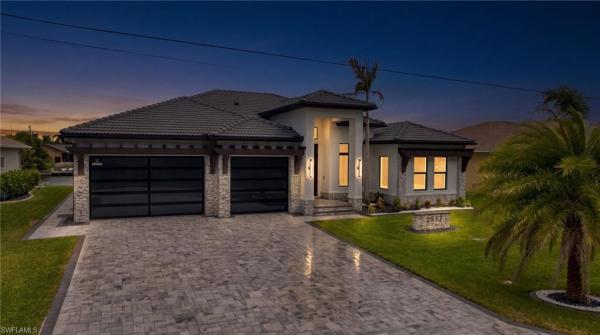
Brand new 2026 never-lived-in luxury gulf-access residence featuring 4 bedrooms plus a den, 3 full bathrooms, 2, 440 sq. Ft. Under air, and 3, 691 total sq. Ft no hoa! No cdd! Exceptional gulf-access waterfront setting with only one bridge out, situated along a spectacular 170-foot-wide canal offering expansive water views and boating directly from your backyard. City water and sewer with all assessments paid! Striking contemporary curb appeal highlighted by a soaring 16-foot covered entry, black tile roof, stacked-stone accents, sleek black glass garage doors, architectural rooflines, and an expansive paver driveway. A dedicated paver walkway along the west side provides direct access from the garage to the screened pool and outdoor living area. Resort-style screened outdoor living area with a heated saltwater pool and spa, paver deck, outdoor kitchen and grill, fireplace, and outdoor shower—an exceptional setting for entertaining and enjoying the florida lifestyle. Showstopping designer kitchen featuring taj mahal countertops and backsplash, custom two-tone cabinetry, illuminated glass-front display cabinets, brushed-gold hardware, juniper-finish built-in appliances, induction electric cooktop with pot filler, and custom range hood. Dramatic floor-to-ceiling feature wall anchoring the main living space with a panoramic linear electric fireplace, warm wood detailing, integrated lighting, and custom display niches. Luxurious waterfront primary suite featuring a coffered ceiling, tranquil canal views, and two custom walk-in closets with illuminated built-ins. The spa-inspired primary bath showcases a freestanding soaking tub, oversized glass-enclosed rainfall shower, designer tile accents, dual-sink floating vanity, and smart toilet. Well-appointed junior suite offering a private en-suite full bathroom, dedicated closet, and linen storage—creating a private retreat for guests or extended family. Sophisticated private den framed by expansive, black-trimmed glass doors with custom wall detailing and a contemporary ceiling fan ideal as a home office or versatile flex space. Upscale laundry room with premium washer and dryer, extensive two-tone cabinetry, generous countertop workspace, abundant storage, and an integrated utility sink. Professionally manicured grounds featuring lush lawn, tropical palms, thoughtfully designed landscaping, black-and-white decorative stone beds, and a custom stone address monument. Spacious 738 sq. Ft. 3-car garage featuring a 9-foot-tall garage door for added clearance, glass-panel garage doors that bring in natural light, striking geometric led ceiling lighting, and a 4-prong 240-volt outlet for ev charging. Hurricane-impact windows and doors throughout, plus a builder warranty for added peace of mind. Prime sw cape coral near schools, cape harbour, dining & boating. Elevation certificate survey available, certificate of occupancy in. A true waterfront showpiece.
Sawgrass At Coral Lakes, 1485 Weeping Willow Ct, Cape Coral, Florida 33909, image 1
$279,900
  • 3 Beds
  • 21/2 Baths
  • 1,679 SqFt
  • $167/SqFt
Entry-Level
Townhouse for sale in Sawgrass At Coral Lakes
1485 Weeping Willow Ct, Cape Coral, FL 33909
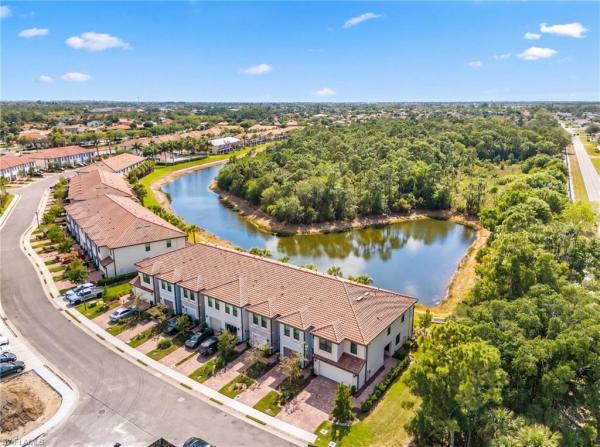
Welcome to sawgrass at coral lakes, a gated community in cape coral offering resort-style amenities and a prime location! This beautifully maintained end-unit townhome features 3 bedrooms, 3 bathrooms, and a 2-car garage. One of the standout features of this home is the private yard that comes with the property, providing added privacy and a natural setting rarely found with townhome living. As an end unit, the home benefits from abundant natural light and additional outdoor space, with a nature preserve on two sides. Situated on a small lake, the home also offers peaceful water views from the back. Inside, the open-concept layout creates a bright and spacious feel, ideal for both everyday living and entertaining. Impact-resistant windows and sliding doors add peace of mind, while the 2-car garage provides plenty of room for vehicles and additional storage. Sawgrass at coral lakes offers residents access to a clubhouse, resort-style pool, fitness center, and more. Conveniently located near shopping, dining, golf, entertainment, and major roadways, this home offers a wonderful combination of privacy, space, views, and resort-style florida living.
Gator Circle, 3433 10th Ave, Cape Coral, Florida 33909, image 1
$308,990$17K
  • 4 Beds
  • 2 Baths
  • 1,650 SqFt
  • $187/SqFt
Entry-Level
House for sale in Gator Circle
3433 10th Ave, Cape Coral, FL 33909
New build - move-in-ready - corner lot. Was $324, 990 - now $308, 990. Special incentives: $15, 000 flex cash towards closing cost / prepaids shall when using a preferred lender. The 1, 650-square-foot (air-conditioned) fairfield plan is an open-concept floor plan that includes four bedrooms, two bathrooms, and a two-car garage. The kitchen of the fairfield boasts many contemporary features, including upgraded 36” contemporary shaker-style cabinets, a large 8’ wide kitchen island with upgraded countertops, whirlpool dishwasher, microwave, and range, and overlooks an expansive great room, making it the perfect plan for entertaining and day-to-day living. The great room and dining room feature beautiful tile-plank flooring and vaulted ceilings. The owner’s suite features a private bathroom, with a separate water-closet room, double-sink vanity, separate linen closet, and large walk-in closet. The three guest bedrooms share a separate bathroom. The fairfield also features a decorative brick paver driveway, a professionally designed landscaping package, and designer-selected paint colors, light, and plumbing fixtures, impact resistant window and doors.
Cape Coral Residential, 4233 19th Ave, Cape Coral, Florida 33909, image 1
$331,990$8K
  • 4 Beds
  • 2 Baths
  • 1,812 SqFt
  • $183/SqFt
Entry-Level
House for sale in Cape Coral Residential
4233 19th Ave, Cape Coral, FL 33909
New build - anticipated completion date - october 2026. Was $339, 990 - now $331, 990. Special incentives: $20, 000 flex cash towards closing cost / prepaids when using a preferred lender. The waterford’s expansive 1, 812-square-foot design lives even larger than its generous footprint suggests, showcasing a true open-concept layout that feels bright, airy, and exceptionally roomy. A wide gathering room anchored by a vaulted ceiling flows seamlessly into a designer kitchen, creating the perfect environment for entertaining or everyday living. The spacious kitchen features a large center island, shaker-style cabinetry, upgraded, quartz countertops, and stainless-steel appliances including a refrigerator, dishwasher, range, and microwave. The owner’s suite offers a private retreat with a walk-in shower, separate water closet room, and a generous walk-in closet. Three additional bedrooms share a well-appointed guest bathroom on the opposite side of the home for maximum privacy. Thoughtful details continue throughout the waterford, including decorative brick pavers on the driveway and covered lanai, professionally designed landscaping and designer-selected paint colors, lighting, and plumbing fixtures all working together to create a home that feels modern, open, and exceptionally comfortable.
Cape Coral Residential, 3031 16th Pl, Cape Coral, Florida 33993, image 1
$309,990
  • 4 Beds
  • 2 Baths
  • 1,426 SqFt
  • $217/SqFt
Entry-Level
House for sale in Cape Coral Residential
3031 16th Pl, Cape Coral, FL 33993
New build - anticipated completion date is november 2026. Special incentives: 5.24% interest rate on a fha/va 30-year fixed loan with $10, 000 closing cost credit...Or... $25, 000 flex cash towards closing cost / prepaids when using a preferred lender. The 1, 426 -square-foot (air-conditioned) windsor plan boasts a well-designed open floor plan that includes four bedrooms, two bathrooms, and a two-car garage. The kitchen boasts upgraded 30” contemporary shaker-style cabinets, a spacious kitchen island with upgraded quartz countertops, whirlpool dishwasher, microwave, and range, refrigerator, washer & dryer. The kitchen overlooks a spacious great room that features beautiful tile-plank flooring and vaulted ceilings. The expansive owner’s suite features a private bathroom, with a separate linen closet, and large walk-in closet. The three guest bedrooms share a guest bathroom and are located opposite the owner’s suite. The windsor also features a decorative brick paver driveway, a professionally designed landscaping package, and designer-selected paint colors, light, and plumbing fixtures, impact resistant windows and doors.
Cape Coral Residential, 2027 10th Ave, Cape Coral, Florida 33909, image 1
$372,990
  • 4 Beds
  • 2 Baths
  • 1,812 SqFt
  • $206/SqFt
Entry-Level
House for sale in Cape Coral Residential
2027 10th Ave, Cape Coral, FL 33909
New build - city water & sewer. Assessments paid at closing. Anticipated completion date - november 2026. Special incentives: 5.24% interest rate on a fha/va 30-year fixed loan with $10, 000 closing cost credit...Or...$25, 000 flex cash towards closing cost / prepaids when using a preferred lender. The waterford’s expansive 1, 812-square-foot design lives even larger than its generous footprint suggests, showcasing a true open-concept layout that feels bright, airy, and exceptionally roomy. A wide gathering room anchored by a vaulted ceiling flows seamlessly into a designer kitchen, creating the perfect environment for entertaining or everyday living. The spacious kitchen features a large center island, shaker-style cabinetry, upgraded, quartz countertops, and stainless-steel appliances including a refrigerator, dishwasher, range, and microwave. The owner’s suite offers a private retreat with a walk-in shower, separate water closet room, and a generous walk-in closet. Three additional bedrooms share a well-appointed guest bathroom on the opposite side of the home for maximum privacy. Thoughtful details continue throughout the waterford, including decorative brick pavers on the driveway and covered lanai, professionally designed landscaping and designer-selected paint colors, lighting, and plumbing fixtures all working together to create a home that feels modern, open, and exceptionally comfortable.
Cape Coral Residential, 2710 25th Ln, Cape Coral, Florida 33993, image 1
$295,990$9K
  • 4 Beds
  • 2 Baths
  • 1,426 SqFt
  • $208/SqFt
Entry-Level
House for sale in Cape Coral Residential
2710 25th Ln, Cape Coral, FL 33993
New build - anticipated completion date is october 2026. Was $304, 990 - now $295, 990. Special incentives: $18, 000 flex cash towards closing cost / prepaids when using a preferred lender. The 1, 426 -square-foot (air-conditioned) windsor plan boasts a well-designed open floor plan that includes four bedrooms, two bathrooms, and a two-car garage. The kitchen boasts upgraded 30” contemporary shaker-style cabinets, a spacious kitchen island with upgraded quartz countertops, whirlpool dishwasher, microwave, and range, refrigerator, washer & dryer. The kitchen overlooks a spacious great room that features beautiful tile-plank flooring and vaulted ceilings. The expansive owner’s suite features a private bathroom, with a separate linen closet, and large walk-in closet. The three guest bedrooms share a guest bathroom and are located opposite the owner’s suite. The windsor also features a decorative brick paver driveway, a professionally designed landscaping package, and designer-selected paint colors, light, and plumbing fixtures, impact resistant windows and doors.
Cape Coral Residential, 3510 46th Ave, Cape Coral, Florida 33993, image 1
$520,000$30K
  • 4 Beds
  • 4 Baths
  • 2,097 SqFt
  • $248/SqFt
Entry-Level
House for sale in Cape Coral Residential
3510 46th Ave, Cape Coral, FL 33993
Brand-new home | private pool | financing incentive! Qualified buyers may have the opportunity to benefit from closing cost assistance and a mortgage rate buydown when using the preferred lender, subject to lender approval and program requirements. This may help reduce upfront costs and monthly payments during the initial years. Beautiful single-story home featuring 4 spacious bedrooms, 4 full bathrooms, luxury finishes, elegant flooring, a modern kitchen with sleek white cabinetry and stylish black accents, and a spa-inspired primary suite with soaking tub, separate shower and dual vanities. Enjoy a private pool, spacious lounge area, fully fenced yard, 2-car garage with automatic doors, and designer lighting fixtures. Luxury, comfort and modern florida living—all in a move-in-ready home. Schedule your private showing today!
Cape Coral Residential, 1209 33rd Ave, Cape Coral, Florida 33993, image 1
$1,199,000
  • 4 Beds
  • 3 Baths
  • 2,439 SqFt
  • $492/SqFt
Entry-Level
House for sale in Cape Coral Residential
1209 33rd Ave, Cape Coral, FL 33993
Introducing the park avenue, an exquisite gulf access waterfront showcase by award-winning builder, where contemporary architecture, luxurious craftsmanship and the southwest florida boating lifestyle come together in one exceptional compound. Encompassing 2, 439 sqft. Of living space and 3, 609 total sqft, this 4-bedroom, 3-bath estate with an oversized 3-car garage has been meticulously designed around light, water and effortless indoor-outdoor living. From the moment you enter, the scale and architectural presence make an impression. A dramatic 13foot coffered ceiling crowns the grand great room, while extraordinary 10-foot-high, 90degree zero corner impact glass sliders open toward the waterfront, creating a seamless transition between the interior living spaces, covered lanai, pool and captivating canal views. The grand chef’s kitchen is a true statement of luxury, anchored by an expansive waterfall-edge island that commands attention as the centerpiece of the open living space. Custom style all-wood soft-close cabinetry rises to stacked illuminated glass displays, complemented by sophisticated under-cabinet and toe-kick lighting, stainless steel appliances, double ovens and a designer tile backsplash. Concealed beyond the cabinetry, a hidden walk-in pantry with beverage cooler adds an unexpected layer of luxury, while the innovative garage-to-pantry pass-through delivers exceptional everyday convenience without compromising the kitchen’s refined aesthetic. Privately positioned, the primary suite becomes a serene waterfront sanctuary with direct outdoor access and a spa-inspired bath featuring a soaking tub and oversized shower. Warm tones and a white oak-inspired design direction are planned throughout, bringing organic warmth to the estate’s clean contemporary architecture. Illuminated tray ceilings and expansive low-e impact glass add dimension, ambiance and natural light throughout. Beyond the interior, this showcase estate unfolds into a private resort inspired waterfront retreat. The 305 sq. Ft. Covered lanai is complemented by an outdoor kitchen and shower, while the screened, heated pentair pool and spa create an exceptional setting for sophisticated entertaining and relaxed waterfront living. A private dock and 14, 000-lb. Boat lift complete the boating experience. With desirable eastern rear exposure and gulf access with only one bridge, the gulf is within effortless reach from your own backyard. Concrete block construction, a metal roof, low-e impact glass and impact-rated doors and windows unite enduring quality with sophisticated architectural design, completing a prestigious waterfront estate where exceptional craftsmanship, refined luxury and gulf-access living define the experience. Currently under construction completed october! Some images are digital visualizations intended to illustrate the planned design, still time to pick your finishes!
Cape Coral, 31 19th Ter, Cape Coral, Florida 33993, image 1
$498,999$1
  • 4 Beds
  • 3 Baths
  • 1,735 SqFt
  • $288/SqFt
Entry-Level
House for sale in Cape Coral
31 19th Ter, Cape Coral, FL 33993
**home is almost ready, 20 days or less** welcome to your dream home in one of the most desirable neighborhoods on the northwest side of cape coral. This stunning brand-new construction residence offers the perfect combination of modern design, comfort, and value — all for just $499, 000. Perfectly situated near local village shops, top-rated schools, shopping centers, and a variety of popular restaurants, this location offers the ideal balance of convenience and a peaceful residential atmosphere. Step inside and be greeted by a bright, open-concept layout with sleek modern finishes throughout. Elegant tile flooring spans the entire home, providing both durability and a sophisticated look, while impact-resistant windows and doors offer peace of mind and energy efficiency. The contemporary kitchen is a true showstopper, featuring custom cabinetry, updated kitchen countertops, and stainless steel appliances, making it the perfect space to cook, entertain, and create memories. The primary suite is designed for relaxation, with a spacious walk-in closet and a spa-like bathroom that feels like a private retreat. This beautiful home sits on a generous canal lot with endless possibilities — whether you dream of adding a pool, an outdoor kitchen, or a lush garden, the space is ready for your personal touch. Combining affordability, a prime location, and high-quality modern construction, this home is perfect for families, first-time buyers, or anyone looking to invest in one of cape coral’s fastest-growing areas. Don’t miss the chance to own a piece of paradise — schedule your private showing today and make this stunning home yours.
1 - 29 of 805 Results

PreconstructionShow All

Siesta Lakes
Siesta Lakes
Siesta Lakes
Condos in Cape Coral, FL 33993
  • Units
    412
  • Stories
    4

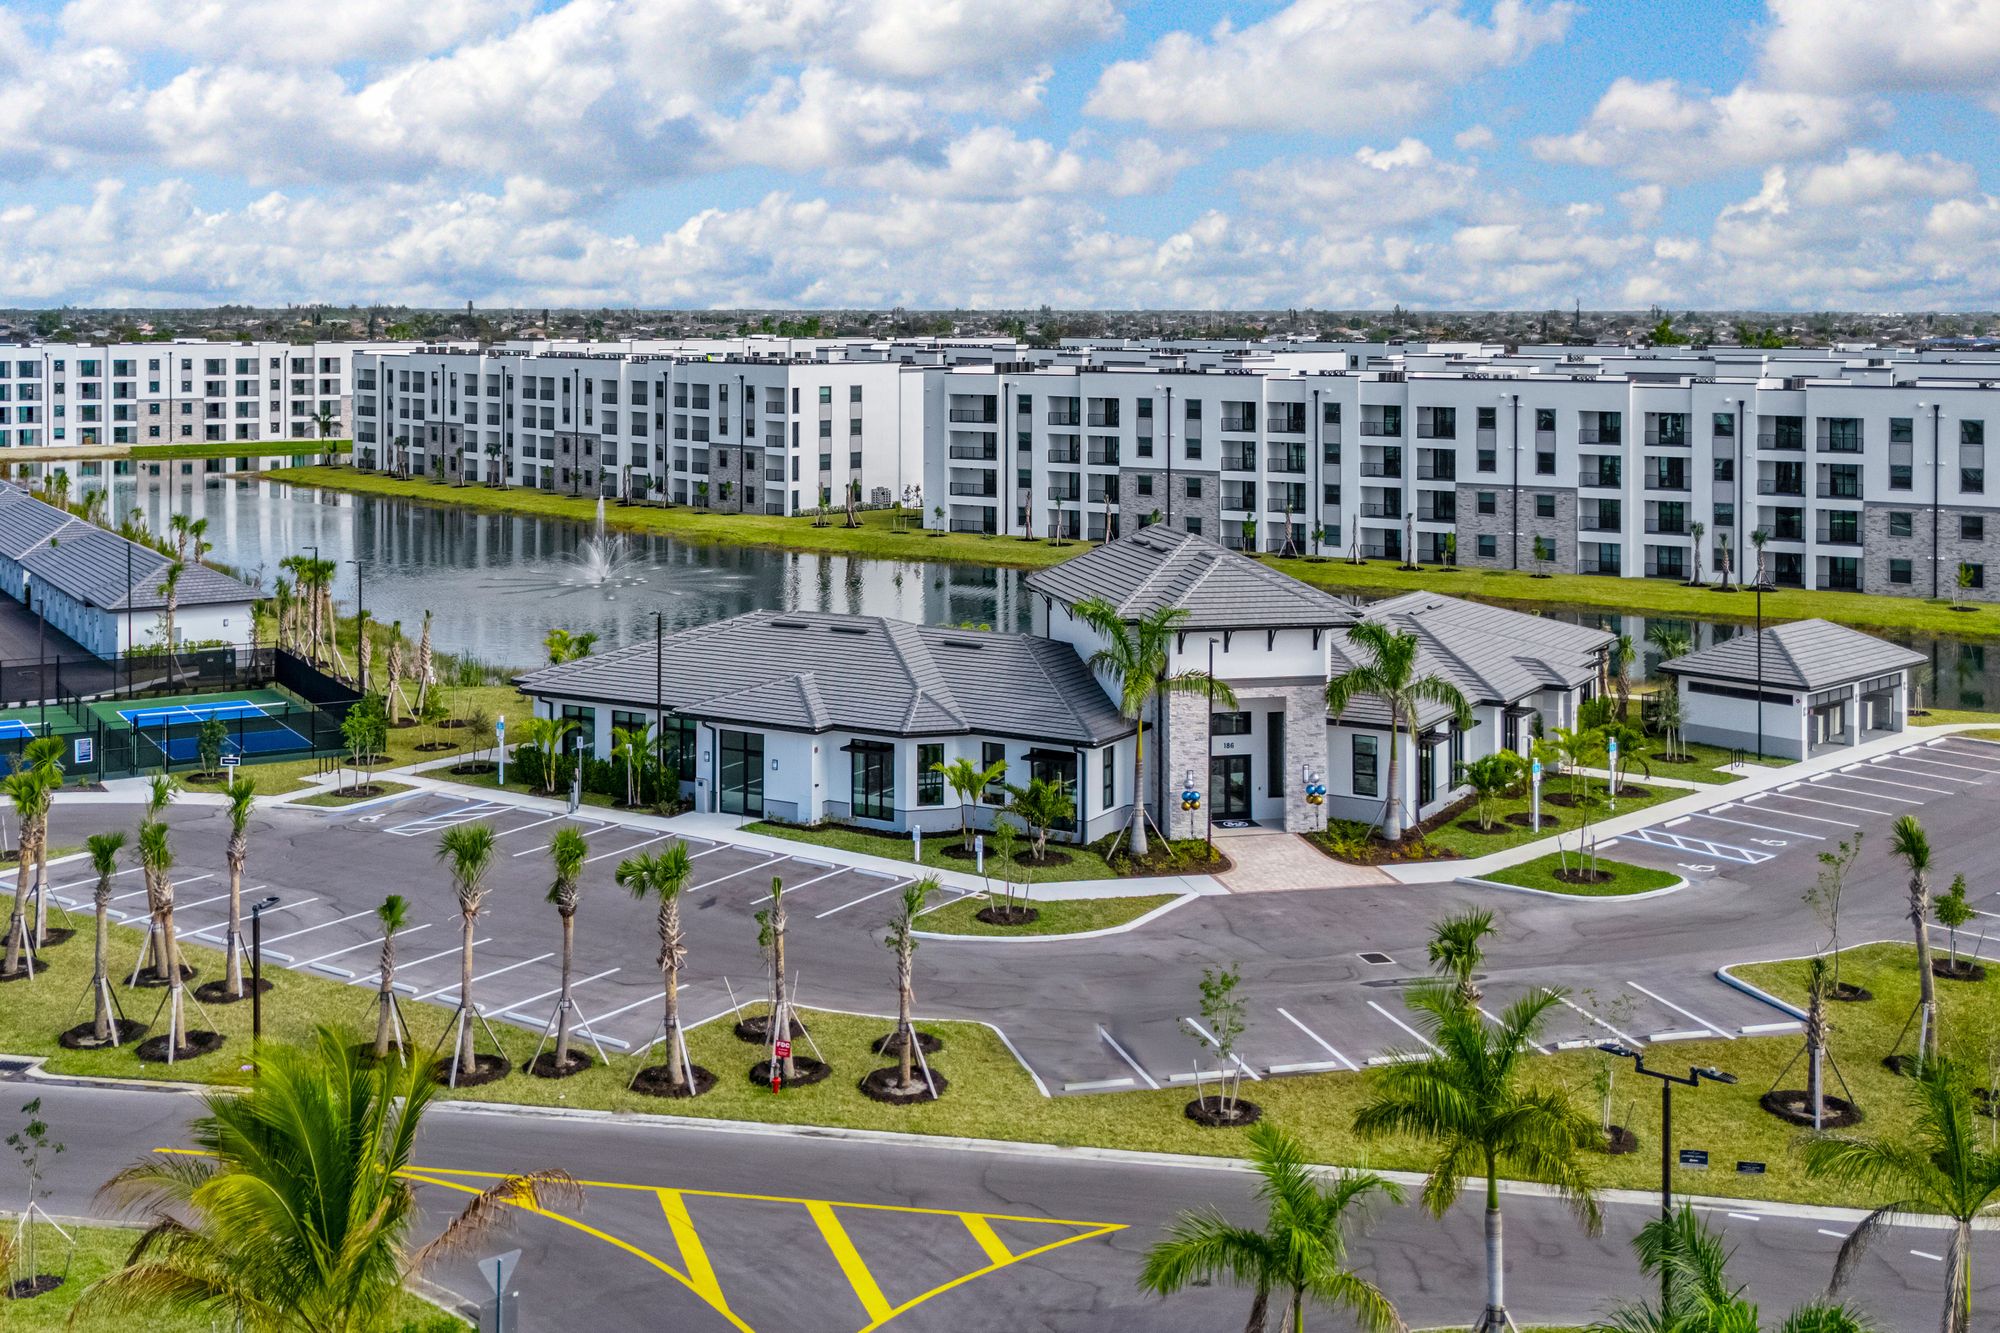
Welcome to Siesta Lakes, where our Cape Coral apartments offer comfort, style, and convenience in a fun community. Check out our thoughtfully designed luxury interiors featuring modern finishes, open-concept living, and in-home features that make daily life easy. Looking for new apartments in Cape Coral, FL, or a fresh start in a great neighborhood? Siesta Lakes has you covered.

We’re located just minutes from shopping, dining, and coastal activities, so you can enjoy the best of Southwest Florida. With a variety of spacious floor plans, including 2-bedroom apartments in Cape Coral, you’ll find the perfect space for you. Schedule a tour and see why Siesta Lakes is one of the top choices for luxury apartments in Cape Coral!

Siesta Lakes is conveniently located near Downtown Cape Coral, offering a perfect blend of comfort and accessibility. Just a short drive away, residents can immerse themselves in the vibrant downtown scene, where they can explore eclectic shops, dine at a variety of restaurants, and enjoy lively cultural events.

Details
Cape Coral, FL Snapshot
2,803
Active Inventory
13
New Listings
$99K to $6.8M
Price Tier
701
Pending Sales
$370K
Median Closed Price
105
Avg. Days On Market

Related Searches in Cape Coral, FL

Map
Filters