New & Preconstruction Real Estate For Sale in Cape Coral, FL

Lee County | Updated
Market Action
Selling Speed
Steady
18.3
Inventory Supply
Balanced
5.46
Sales Activity
Active
3.98
Results 22 of 805
Cape Coral Residential, 2325 37th Pl, Cape Coral, Florida 33993, image 1
$420,000
  • 4 Beds
  • 3 Baths
  • 1,904 SqFt
  • $221/SqFt
Entry-Level
House for sale in Cape Coral Residential
2325 37th Pl, Cape Coral, FL 33993
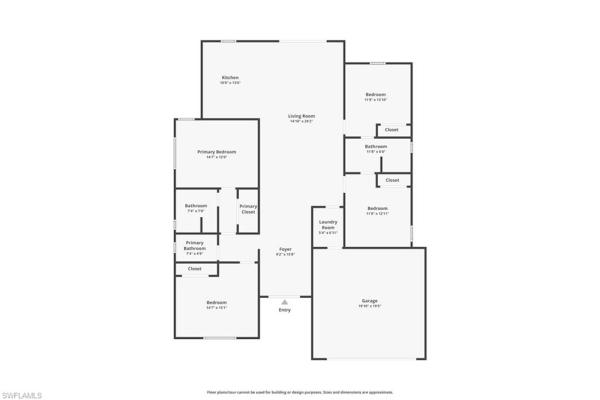
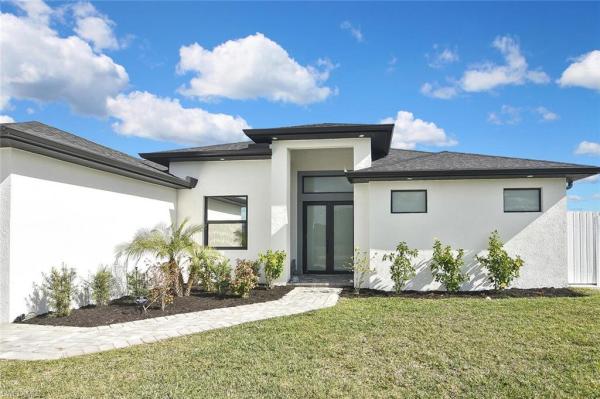
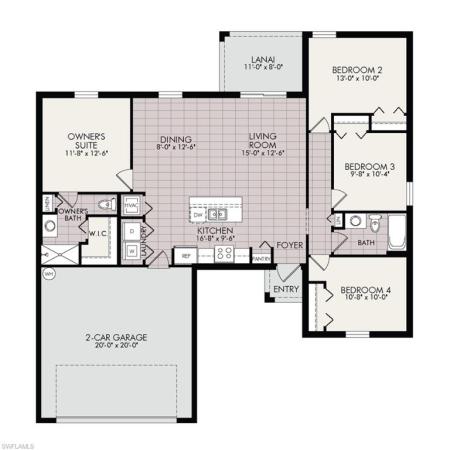
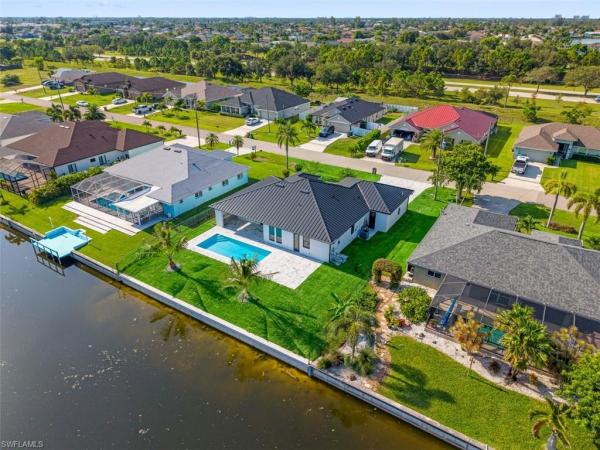
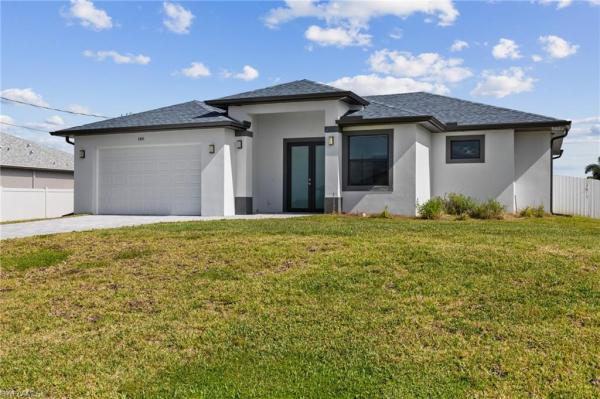
Beautiful lot home, make it yours now! Bright and spacious property in a prime location, offering a peaceful residential setting with quick access to green areas and outdoor recreation. Discover this stunning, move-in-ready new construction home offering 1904 sq ft of living area located in the fastest-growing area of cape coral. Featuring a sleek contemporary layout with 10-foot ceilings and elegant tile flooring throughout, this residence boasts 4 spacious bedrooms and 3 stylish bathrooms. Enjoy a gourmet kitchen with white cabinetry, quartz countertops in both the kitchen and bathrooms, and stainless steel appliances. Bathrooms feature frameless glass-enclosed showers/bathtubs, adding a luxurious touch. A washer and dryer are also included for your convenience. The open floor plan seamlessly connects living, dining, and kitchen areas, while the private backyard offers a peaceful retreat. Built with stem wall foundation for enhanced elevation and structural strength, this home also features impact-resistant windows and doors, automatic garage door, irrigation system, and high-end finishes throughout. This property is ideal for families, snowbirds, or investors. Plus, it includes a builder’s warranty 2-years and 10-year structural coverage offering peace of mind for years to come. Don’t miss this incredible opportunity to own a high-quality home in a booming location!-with shelves, filter and blinds
Cape Coral Residential, 3528 17th Pl, Cape Coral, Florida 33909, image 1
$328,500
  • 4 Beds
  • 3 Baths
  • 1,698 SqFt
  • $193/SqFt
Entry-Level
House for sale in Cape Coral Residential
3528 17th Pl, Cape Coral, FL 33909
This ne cape coral area home has a spacious layout including 4 bedrooms and 3 baths, a beautiful kitchen with island, granite countertops, stainless steel appliances, beautiful tile floors throughout and an inside laundry room. It's perfect for growing families and/or entertaining guests. The primary bedroom is large enough to spread out with a primary bath that has double vanity sinks and a tiled walk in shower. There are 3 other nicely appointed bedrooms and 2 more baths. Relax on the lanai that overlooks a tranquil canal. This home combines style, functionality, and a serene setting. Don't miss out on this opportunity!
Cape Coral Residential, 1313 33rd Ter, Cape Coral, Florida 33909, image 1
$299,990
  • 3 Beds
  • 2 Baths
  • 1,240 SqFt
  • $242/SqFt
Entry-Level
House for sale in Cape Coral Residential
1313 33rd Ter, Cape Coral, FL 33909
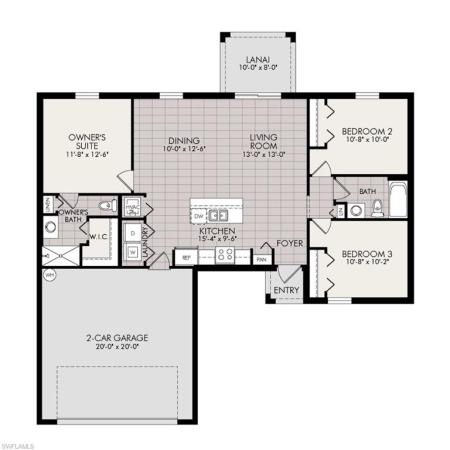
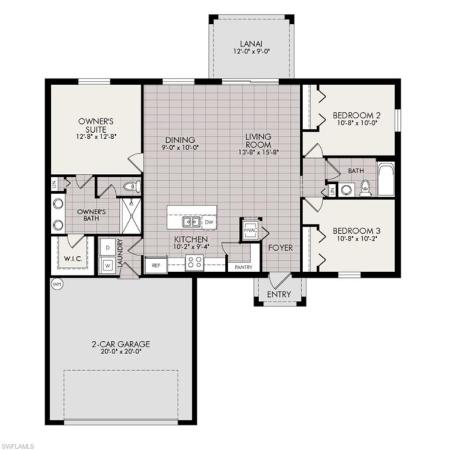
New build - corner lot. Anticipated completion date is november 2026. Special incentives: 5.24% interest rate on a fha/va 30-year fixed loan with up to $10, 000 closing cost credit...Or...$25, 000 towards closing cost / prepaids when using preferred lenders. The 1, 240-square-foot (air-conditioned) bristol plan boasts a well-designed open floor plan that includes three bedrooms, two bathrooms, and a two-car garage. The kitchen boasts upgraded 30” contemporary shaker-style cabinets, a spacious kitchen island with upgraded countertops, whirlpool dishwasher, microwave, and range, refrigerator, washer & dryer, the kitchen overlooks a spacious great room that features beautiful tile-plank flooring and vaulted ceilings. The expansive owner’s suite features a private bathroom, with a separate linen closet, and large walk-in closet. The two guest bedrooms share a guest bathroom and are located opposite the owner’s suite. The bristol also features a decorative brick paver driveway, a professionally designed landscaping package, and designer-selected paint colors, light, and plumbing fixtures, impact resistant windows and doors.
Cape Coral Residential, 1424 33rd St, Cape Coral, Florida 33909, image 1
$319,990$20K
  • 4 Beds
  • 2 Baths
  • 1,650 SqFt
  • $194/SqFt
Entry-Level
House for sale in Cape Coral Residential
1424 33rd St, Cape Coral, FL 33909
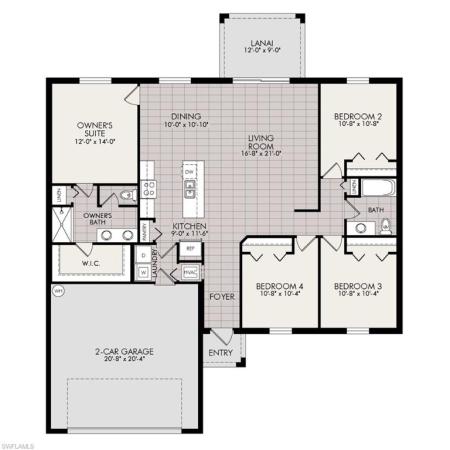
New build - ready now. Seawall. Was $339, 990 - now $319, 990. Special incentives: $12, 000 flex cash towards closing cost / prepaids when using a preferred lender. The 1, 650-square-foot (air-conditioned) fairfield plan is an open-concept floor plan that includes four bedrooms, two bathrooms, and a two-car garage. The kitchen of the fairfield boasts many contemporary features, including upgraded 36” contemporary shaker-style cabinets, a large 8’ wide kitchen island with upgraded countertops, whirlpool dishwasher, microwave, and range, and overlooks an expansive great room, making it the perfect plan for entertaining and day-to-day living. The great room and dining room feature beautiful tile-plank flooring and vaulted ceilings. The owner’s suite features a private bathroom, with a separate water-closet room, double-sink vanity, separate linen closet, and large walk-in closet. The three guest bedrooms share a separate bathroom. The fairfield also features a decorative brick paver driveway, a professionally designed landscaping package, and designer-selected paint colors, light, and plumbing fixtures, impact resistant window and doors.
Cape Coral Residential, 467 5th Ave, Cape Coral, Florida 33909, image 1
$619,000$50K
  • 4 Beds
  • 3 Baths
  • 1,990 SqFt
  • $311/SqFt
Entry-Level
House for sale in Cape Coral Residential
467 5th Ave, Cape Coral, FL 33909
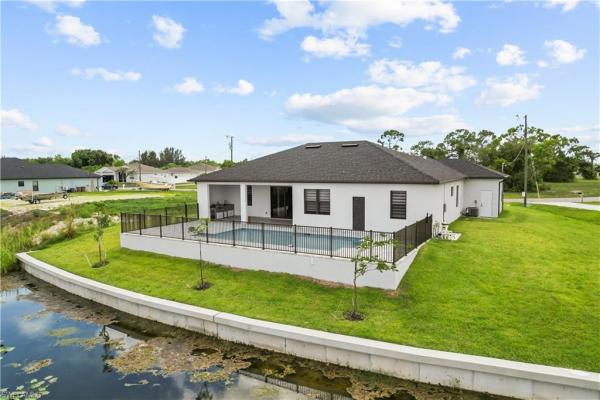
City water and sewer installed! Fema flood zone x! Situated on an oversized 0.29-acre waterfront homesite, this stunning new-construction home offers approximately 132 feet of freshwater canal frontage, an 81–120-foot-wide canal, and a brand-new seawall already in place. Featuring four bedrooms, three bathrooms, a spacious three-car garage, and 1, 990 square feet of thoughtfully designed living space, this home combines luxury, functionality, and exceptional waterfront living. The open-concept layout seamlessly connects the kitchen, dining, and living areas. The beautifully designed kitchen features custom cabinetry, premium finishes, abundant storage, and generous space for entertaining. Custom cabinetry continues throughout the home, including the closets, providing elevated organization and a cohesive designer finish. The spacious primary suite serves as a private retreat with a luxurious en-suite bathroom. Three additional bedrooms provide flexibility for family, guests, or a home office. A striking indoor fireplace creates a warm and inviting focal point in the main living area. Step outside to your private waterfront oasis featuring a sparkling saltwater pool, fully equipped summer kitchen, outdoor fireplace, and tvs already installed and connected. This thoughtfully designed outdoor space is ideal for relaxing, entertaining, and enjoying florida living year-round. With four bedrooms, a three-car garage, an oversized waterfront homesite, approximately 132 feet of canal frontage, a brand-new seawall, a saltwater pool, custom cabinetry, and impressive indoor and outdoor entertaining spaces, this property offers features that are difficult to find at this price point. Schedule your private showing today!
Rose Garden, 5739 Rose Garden Rd, Cape Coral, Florida 33914, image 1
$1,289,900$140K
  • 3 Beds
  • 21/2 Baths
  • 2,941 SqFt
  • $439/SqFt
Premium
House for sale in Rose Garden
5739 Rose Garden Rd, Cape Coral, FL 33914
Introducing the marsala family room model — a stunning new construction home offering 2, 941 sq. Ft. Of luxurious living space designed for the florida lifestyle built by frey & son homes. This spacious home features 3 bedrooms plus a den, 2.5 baths, and a 3-car garage, blending comfort with contemporary elegance. Step inside to soaring ceilings, an open-concept great room with 10’ pocket sliders, and a chef-inspired kitchen with a large island, walk-in pantry, and custom cabinetry. The split-bedroom design ensures privacy, with a luxurious owner’s suite boasting dual walk-in closets and a spa-like bathroom with a soaking tub, walk-through shower, and dual vanities. The large family room is perfect for entertaining or makes for a great game room with plenty of space for a pool table. Soak up the outdoors, the expansive covered lanai includes a custom pool and with sun shelf, pre-plumb & wired for future outdoor kitchen, and plenty of space for lounging or dining al fresco. Additional highlights include pool bath access, a dedicated study, and a large utility room with extra storage. With 4, 389 total sq. Ft., this thoughtfully designed home combines elegance, functionality, and modern convenience — all just minutes from southwest florida’s best beaches, boating, dining, and golf. This home has been professionally staged with furniture.
Cape Coral Residential, 2908 1st Ave, Cape Coral, Florida 33909, image 1
$339,990
  • 4 Beds
  • 2 Baths
  • 1,812 SqFt
  • $188/SqFt
Entry-Level
House for sale in Cape Coral Residential
2908 1st Ave, Cape Coral, FL 33909
New build - anticipated completion date - november 2026. Special incentives: 5.24% interest rate on a fha/va 30-year fixed loan with $10, 000 closing cost credit...Or... $25, 000 flex cash towards closing cost / prepaids when using a preferred lender. The waterford’s expansive 1, 812-square-foot design lives even larger than its generous footprint suggests, showcasing a true open-concept layout that feels bright, airy, and exceptionally roomy. A wide gathering room anchored by a vaulted ceiling flows seamlessly into a designer kitchen, creating the perfect environment for entertaining or everyday living. The spacious kitchen features a large center island, shaker-style cabinetry, upgraded, quartz countertops, and stainless-steel appliances including a refrigerator, dishwasher, range, and microwave. The owner’s suite offers a private retreat with a walk-in shower, separate water closet room, and a generous walk-in closet. Three additional bedrooms share a well-appointed guest bathroom on the opposite side of the home for maximum privacy. Thoughtful details continue throughout the waterford, including decorative brick pavers on the driveway and covered lanai, professionally designed landscaping and designer-selected paint colors, lighting, and plumbing fixtures all working together to create a home that feels modern, open, and exceptionally comfortable.
Cape Coral Residential, 207 2nd Ave, Cape Coral, Florida 33990, image 1
$545,000
  • 3 Beds
  • 2 Baths
  • 1,869 SqFt
  • $292/SqFt
Entry-Level
House for sale in Cape Coral Residential
207 2nd Ave, Cape Coral, FL 33990
Located in a non-flood zone with no flood insurance required and all assessments paid, this 3-bedroom, 2-bathroom home with a den, luxury pool home built in 2024, offers peace of mind along with exceptional craftsmanship, thoughtful design, and premium upgrades throughout. Truly unlike anything else in the area, the home delivers both elegance and functionality at every turn. From the moment you step inside, you’ll notice the seamless 24x48 porcelain tile flooring that flows throughout the home, paired with soaring ceilings—including an 11’4” main living area and a 12’4” tray ceiling—creating a bright, open, and sophisticated atmosphere. The kitchen is the heart of the home and was designed for both everyday living and entertaining. It features white shaker cabinets, a striking quartz waterfall island, stainless steel smart appliances, a slide-in range, an elegant tile backsplash, and a pantry conveniently located off the kitchen. A custom-built entertainment wall adds both style and functionality to the living space. The private primary suite is a true retreat, offering a spacious bedroom, two expansive walk-in closets, dual vanities, and a beautifully tiled shower with a glass enclosure. The second bathroom features a tiled shower with a glass shower door and includes direct access to the lanai, making it ideal for poolside living. Step outside to your own backyard oasis, featuring a paver pool area, a pool with a sun shelf, a covered lanai, and a summer outdoor kitchen—perfect for everyday enjoyment. The spacious fenced yard is ideal for gatherings, pets, and outdoor entertaining, and includes rear gutters for pool drainage and additional concrete poured along both sides of the home for erosion control. Additional features include impact doors and windows, a paver driveway, a double-entry aluminum front door offering durability and a modern aesthetic, an insulated garage door, a smart garage door opener, an epoxy garage floor with speckle, built-in shelving in the garage, a 50-amp generator plug, blinds throughout, ceiling fans in all bedrooms, and automatic sprinkler irrigation. Located in the heart of central cape coral, this home offers a prime and highly desirable location just minutes from shopping, dining, schools, parks, and major roadways. Everything you need is less than five minutes away, making it ideal for families and professionals alike. This central setting perfectly blends comfort, quality, and convenience in one of cape coral’s most sought-after areas. With its open floor plan, designer finishes, pool bath access from the lanai, and countless upgrades, this home feels new and is completely move-in ready—ideal as a primary residence, seasonal retreat, or investment opportunity. Schedule your private showing today and experience modern florida living at its finest.
Cape Coral Residential, 3505 44th Pl, Cape Coral, Florida 33993, image 1
$1,549,000$1K
  • 4 Beds
  • 31/2 Baths
  • 3,706 SqFt
  • $418/SqFt
Entry-Level
House for sale in Cape Coral Residential
3505 44th Pl, Cape Coral, FL 33993
Bring your biggest cruiser or tallest catamaran--there are truly no height limits west of old burnt store rd. This timeless 2024 lakefront pool home has highly sought-after, unrestricted direct gulf access with no bridges and no miserable mile to open water. This elegant, home boasts 3, 723 square feet under air and a total 4, 924 square feet under roof. Perfectly positioned on the northwest spreader canal with minimal wake speed allowed, it features long-range lake views from both first and second floors. This spacious home also features dual master suites, 4 bedrooms total, 1 office with exterior entry, kitchen with adjoining family room, 3.5 baths with outdoor shower, a formal dining room, a formal great room with fully pocketing 10 ft tall glass doors to the pool patio, laundry room with exterior entry and a 2-car garage with separate third motorcycle garage. The home sits on an oversized 0.38-acre lot. A grand entry welcomes you with custom wrought-iron doors, soaring ceilings, and breathtaking pool and lake views. The luxurious primary suite features two walk-in closets, storage closet, a sitting area, private balcony, and spa-inspired bath with a soaking tub, rainfall & waterfall shower, and body jets. The chef’s kitchen is equipped with a 6-burner gas cooktop, solid wood cabinetry, granite countertops, wine fridge, wet bar, and walk-in pantry. Outdoor living is designed for relaxation and boating, featuring multiple covered areas, a 2024 built pebble tech pool with auto filler system and expansive water views. Minimal-wake speed access on the northwest spreader canal all the way through to matlacha pass (no numeric speed limit) only limited by the wake you make. Additional highlights include a 9-car paver courtyard, sea wall installed in 2020, and the home is built to 12 inches above the minimum required elevation with an available certificate at 9.0 ft.. Near the exciting seven islands, coral grove, parks, a new northwest hca hospital and hudson creek. Direct no bridges access to gulf click in facts and features "show more " for drone video.
Sawgrass At Coral Lakes, 1682 Lake Jessup Cir, Cape Coral, Florida 33909, image 1
$279,900
  • 3 Beds
  • 21/2 Baths
  • 1,679 SqFt
  • $167/SqFt
Entry-Level
Townhouse for sale in Sawgrass At Coral Lakes
1682 Lake Jessup Cir, Cape Coral, FL 33909
Built in 2024 and move-in ready, this 3-bedroom, 2.5-bath townhome-style condo in gated sawgrass at coral lakes offers a full 2-car garage, generous living space, and an extensive community amenity package. The rowan floor plan keeps the main level open and functional, with the kitchen, dining, and living areas flowing together while all three bedrooms are privately located upstairs. The kitchen features quartz countertops, stainless steel appliances, tile backsplash, ample cabinetry, and a large center island with additional prep space and seating. The primary suite features upgraded luxury vinyl plank flooring, a walk-in closet, dual sinks, and a private bath. The garage provides valuable additional storage with built-in shelving and a utility sink already in place. Sawgrass at coral lakes offers a clubhouse, fitness center, community pool, tennis, pickleball, beach volleyball, and additional recreational amenities. Convenient access to shopping, dining, everyday services, and major roadways makes this a great option for buyers looking for newer construction without giving up living space, a 2-car garage, or an amenity-rich community.
Cape Coral Residential, 2809 W Cape Coral Pkwy, Cape Coral, Florida 33914, image 1
$774,900$2K
  • 3 Beds
  • 2 Baths
  • 2,399 SqFt
  • $323/SqFt
Entry-Level
House for sale in Cape Coral Residential
2809 W Cape Coral Pkwy, Cape Coral, FL 33914
Discover your dream home in this new build by frey & son homes. Offering nearly 2400 sq. Ft. Of luxurious living space, this move-in ready home features an inviting great room that flows seamlessly into the gourmet kitchen and dining areas providing an open layout designed for comfortable living and entertaining. With 3 spacious bedrooms and 2 full bathrooms, this home ensures comfort and privacy for the entire family. The 3-car garage provides ample storage, while your resort-style outdoor living area offers a custom-designed pool, spa, and expansive lanai. Enjoy impressive 11' ceilings, 10' tall pocket sliders that lead to the lanai, and hurricane impact glass throughout. Additional features include a new home warranty by the builder, a security system for added safety, pre-plumbing and wiring for a future outdoor kitchen, and a circular paver driveway and pool deck. Located quietly at the end of a busy road, this home perfectly balances tranquility and convenience in one of florida’s most desirable areas. (photos with furniture have been virtually staged.)
Cape Coral Residential, 2527 Gleason Pkwy, Cape Coral, Florida 33914, image 1
$995,000$105K
  • 4 Beds
  • 3 Baths
  • 2,614 SqFt
  • $381/SqFt
Entry-Level
House for sale in Cape Coral Residential
2527 Gleason Pkwy, Cape Coral, FL 33914
This luxury model home provides over 2, 600 sqft of living space and 3, 600 sq.Ft. Under roof in a cul-de-sac neighborhood! It includes 4 large bedrooms w/ walk-in closets, an office, 3 full bathrooms, 3-car garage!! Home comes fully furnished! The home is filled with beautiful features and upgrades that make it one-of-a-kind! Hurricane impact windows & doors! The open floor plan features 7 trey ceilings up to 14.5' high, creating that one-of-a-kind ambiance. The gourmet kitchen boasts a 12-ft island & the dining room/living room flow seamlessly together, making it an incredible space for hosting your guests!! The large 90-degree, 10 ft. Sliding glass pocket doors join the living room/dining room & lanai for breathtaking pool views. The master suite is picture-perfect with its private deluxe master bathroom with a soaking tub & a huge oversized closet!! The in-law suite has a private bath & linen for its guests. The large office features double french doors. And remember that the 3-car garage provides ample space & storage up to 10' ceilings. An infinity pool and spa to enjoy the day in the sun! This home is thoughtfully conceived floor plan with plenty of architectural appeal, perfect for comfort & convenience. It is a home where dreams are formed! Interested in moving to florida but need a little time? Builder would be interested in a one-year leaseback! Bahnam builders has floor plans available, or you can custom design your forever home & build on your lot or ours! Inventory available!
Cape Coral Residential, 3449 8th Pl, Cape Coral, Florida 33909, image 1
$349,000
  • 4 Beds
  • 3 Baths
  • 1,680 SqFt
  • $208/SqFt
Entry-Level
House for sale in Cape Coral Residential
3449 8th Pl, Cape Coral, FL 33909
Discover this stunning 4-bedroom, 3-full-bath home currently under construction and expected to be completed within approximately one week! Located on ne 8th place in cape coral, this beautifully designed residence offers modern finishes, generous living space, and exceptional privacy. The heart of the home is the impressive two-tone, high-gloss kitchen featuring quartz countertops, an oversized center island, and abundant cabinet space—perfect for cooking, entertaining, and everyday living. Additional highlights include a separate laundry room and a spacious two-car garage. The thoughtfully designed floor plan offers two private primary suites, each with an en-suite bathroom and walk-in closet. Enjoy stylish double vanities, decorative wall panels, beautiful 48-by-24-inch bathroom tiles, and contemporary finishes. Two additional bedrooms and another full bathroom provide comfortable accommodations for family members or guests. Sliding glass doors open to a private backyard and a spacious covered porch—an ideal setting for relaxing or entertaining. The oversized yard also offers plenty of room to design and build your dream pool. Conveniently located near pine island with easy access to shopping, dining, and fort myers—approximately 14 minutes away, depending on traffic. Don’t miss the opportunity to make this beautiful new home your own. Schedule your private showing today!
Cape Coral Residential, 4231 32nd Ln, Cape Coral, Florida 33993, image 1
$329,900$30K
  • 4 Beds
  • 3 Baths
  • 1,683 SqFt
  • $196/SqFt
Entry-Level
House for sale in Cape Coral Residential
4231 32nd Ln, Cape Coral, FL 33993
Brand-new and ready for you! This impressive 4-bedroom, 3-bath home brings together fresh modern finishes, a flexible floor plan and an exciting northwest cape coral location near crystal lake park. Step inside to a bright, open great room with tile flooring throughout and a spacious kitchen that immediately catches your eye with sleek cabinetry, gorgeous quartz waterfall countertops, stainless steel appliances, pendant lighting and plenty of room for everyday living and entertaining. The spacious primary suite features a tray ceiling, large walk-in closet and beautifully finished bath with dual vanities, illuminated mirrors and a striking tiled walk-in shower. One of the best features of this floor plan is the second ensuite bedroom located on the opposite side of the home—perfect for extended family, guests or multi-generational living—with its own private bath and direct access to the screened lanai. Two additional guest bedrooms and a third beautifully finished bath provide even more flexibility. Modern details continue throughout with matte black fixtures and illuminated mirrors in all three bathrooms. Impact windows and doors make storm preparation easy while adding energy efficiency and peace of mind. Outside, enjoy a screened lanai for relaxing in the florida sunshine and a sprinkler system to help keep the landscaping looking its best. And the location keeps getting better! Nearby crystal lake park offers a sandy beach, walking and biking trails, kayak access and beautiful views toward charlotte harbour and pine island. Northwest cape coral continues to grow, with the seven islands area and other nearby development adding even more excitement to this part of the cape. If you have been waiting for new construction without sacrificing space, style or flexibility, this one deserves a fresh look. Four bedrooms, three full baths, two private bedroom suites, impact glass and a location surrounded by some of northwest cape coral's most anticipated amenities—come see why this home stands out!
Cape Coral Residential, 2845 28th Ave, Cape Coral, Florida 33993, image 1
$295,990$9K
  • 4 Beds
  • 2 Baths
  • 1,426 SqFt
  • $208/SqFt
Entry-Level
House for sale in Cape Coral Residential
2845 28th Ave, Cape Coral, FL 33993
New build - corner lot. Anticipated completion date is october 2026. Was $304, 990 - now $295, 990. Special incentives: $18, 000 flex cash towards closing cost / prepaids when using preferred lenders. The 1, 426 -square-foot (air-conditioned) windsor plan boasts a well-designed open floor plan that includes four bedrooms, two bathrooms, and a two-car garage. The kitchen boasts upgraded 30” contemporary shaker-style cabinets, a spacious kitchen island with upgraded quartz countertops, whirlpool dishwasher, microwave, and range, refrigerator, washer & dryer. The kitchen overlooks a spacious great room that features beautiful tile-plank flooring and vaulted ceilings. The expansive owner’s suite features a private bathroom, with a separate linen closet, and large walk-in closet. The three guest bedrooms share a guest bathroom and are located opposite the owner’s suite. The windsor also features a decorative brick paver driveway, a professionally designed landscaping package, and designer-selected paint colors, light, and plumbing fixtures, impact resistant windows and doors.
Cape Coral Residential, 1301 24th St, Cape Coral, Florida 33991, image 1
$679,500
  • 3 Beds
  • 2 Baths
  • 1,823 SqFt
  • $373/SqFt
Entry-Level
House for sale in Cape Coral Residential
1301 24th St, Cape Coral, FL 33991
Welcome home! Discover this beautifully designed 3-bedroom + den, 2-bath home with a spacious, versatile layout perfect for comfortable living. The additional den provides the ideal space for a home office, study, playroom, or flex space. Enjoy an open-concept living area, generously sized bedrooms, and a layout designed for both everyday living and entertaining. Whether you're looking for your next family home, a seasonal retreat, or an investment opportunity, this property offers the space and flexibility you’ve been looking for. Come see all that this wonderful home has to offer!
Cape Coral Residential, 3921 40th Ln, Cape Coral, Florida 33993, image 1
$459,000$31K
  • 3 Beds
  • 21/2 Baths
  • 1,629 SqFt
  • $282/SqFt
Entry-Level
House for sale in Cape Coral Residential
3921 40th Ln, Cape Coral, FL 33993
**huge price improvement! This new-construction 2.5-bath pool home in the highly desirable nw cape coral corridor is now priced to sell quickly. This stunning home offers premium upgrades and a highly desirable 3-bedroom plus den, 2.5-bathroom layout that stands out. Situated in the city's most rapidly appreciating corridor with no hoa fees, this home offers an incredible florida lifestyle and unmatched future investment value. You are perfectly positioned near the highly anticipated 47-acre seven islands luxury marina project, just minutes from the championship coral oaks golf course, and a quick drive to the waterfront seafood and kayak launches of matlacha. With the newly expanded burnt store road right around the corner, commuting north to punta gorda or south to the pine island road shopping district is a breeze. Skip the wait of building and step right into your private, move-in-ready oasis. The expanded floor plan utilizes its rare 2.5 baths perfectly to keep guest traffic out of your personal space, while the den easily serves as a fourth bedroom. The interior boasts an open-concept design that maximizes natural light, all secured with energy-efficient impact windows. Seamless porcelain tile flows throughout the entire residence, providing a premium, cohesive aesthetic that sets it apart from properties with mixed flooring materials. Entertainers will love the central living area, highlighted by a luxury tv set and a large electric fireplace integrated into a dramatic floor-to-ceiling marble surround. The adjoining kitchen is equipped with modern stainless steel appliances, high-end cabinetry, and a prominent center island with quartz countertops featuring a waterfall edge that serves as a functional and stunning focal point. Retreat to the primary en-suite, designed with upgraded finishes including modern fixtures, a free-standing soaking tub, a large walk-in shower, and a custom wood-textured accent wall. The additional full guest bathroom and the dedicated half-bathroom share the same clean lines and modern design aesthetic. The exterior of the property is equally well-appointed. It features a premium paver driveway, an installed irrigation system, clean landscaping, and a fully fenced backyard that ensures maximum privacy. The outdoor living space includes a spacious covered lanai with ample room for a dining table, making eating meals al fresco poolside an absolute breeze. Head out to the private swimming pool, thoughtfully designed without a restrictive pool enclosure to allow for unobstructed sky views. Schedule a private showing today! Mortgage savings may be available for buyers of this listing.
Cape Coral Residential, 2117 33rd St, Cape Coral, Florida 33909, image 1
$296,990$13K
  • 3 Beds
  • 2 Baths
  • 1,400 SqFt
  • $212/SqFt
Entry-Level
House for sale in Cape Coral Residential
2117 33rd St, Cape Coral, FL 33909
New build. Anticipated completion date is october 2026. Was $309, 990 - now $296, 990. Special incentives: $18, 000 flex cash towards closing cost / prepaids when using a preferred lender. The 1, 400-square-foot (air-conditioned) weston plan boasts a well-designed open floor plan that includes three bedrooms, two bathrooms, and a two-car garage. The kitchen boasts upgraded 36” contemporary shaker-style cabinets, a spacious 7’ wide kitchen island with upgraded countertops, whirlpool dishwasher, microwave, and range, refrigerator, washer & dryer. The kitchen overlooks a spacious great room that features beautiful tile-plank flooring and vaulted ceilings. The expansive owner’s suite features a private bathroom, with a separate water-closet room, double-sink vanity, separate linen closet, and large walk-in closet. The two guest bedrooms share a guest bathroom and are located opposite the owner’s suite. The weston also features a decorative brick paver driveway, a professionally designed landscaping package, and designer-selected paint colors, light, and plumbing fixtures, impact resistant windows and doors.
Cape Coral Residential, 3830 23rd Pl, Cape Coral, Florida 33909, image 1
$319,990$10K
  • 4 Beds
  • 2 Baths
  • 1,650 SqFt
  • $194/SqFt
Entry-Level
House for sale in Cape Coral Residential
3830 23rd Pl, Cape Coral, FL 33909
New build -corner lot. Anticipated completion date is october 2026. Was $329, 990 - now $319, 990. Special incentives: $18, 000 flex cash towards closing cost / prepaids shall when using a preferred lender. The 1, 650-square-foot (air-conditioned) fairfield plan is an open-concept floor plan that includes four bedrooms, two bathrooms, and a two-car garage. The kitchen of the fairfield boasts many contemporary features, including upgraded 36” contemporary shaker-style cabinets, a large 8’ wide kitchen island with upgraded countertops, whirlpool dishwasher, microwave, and range, and overlooks an expansive great room, making it the perfect plan for entertaining and day-to-day living. The great room and dining room feature beautiful tile-plank flooring and vaulted ceilings. The owner’s suite features a private bathroom, with a separate water-closet room, double-sink vanity, separate linen closet, and large walk-in closet. The three guest bedrooms share a separate bathroom. The fairfield also features a decorative brick paver driveway, a professionally designed landscaping package, and designer-selected paint colors, light, and plumbing fixtures, impact resistant window and doors.
Cape Coral Residential, 1153 7th Ave, Cape Coral, Florida 33993, image 1
$309,990
  • 4 Beds
  • 2 Baths
  • 1,426 SqFt
  • $217/SqFt
Entry-Level
House for sale in Cape Coral Residential
1153 7th Ave, Cape Coral, FL 33993
New build - anticipated completion date is november 2026. Special incentives: 4.99% interest rate on a fha/va 30-year fixed loan with $5, 000 closing cost credit...Or... $25, 000 flex cash towards closing cost / prepaids when using a preferred lender. The 1, 426 -square-foot (air-conditioned) windsor plan boasts a well-designed open floor plan that includes four bedrooms, two bathrooms, and a two-car garage. The kitchen boasts upgraded 30” contemporary shaker-style cabinets, a spacious kitchen island with upgraded quartz countertops, whirlpool dishwasher, microwave, and range, refrigerator, washer & dryer. The kitchen overlooks a spacious great room that features beautiful tile-plank flooring and vaulted ceilings. The expansive owner’s suite features a private bathroom, with a separate linen closet, and large walk-in closet. The three guest bedrooms share a guest bathroom and are located opposite the owner’s suite. The windsor also features a decorative brick paver driveway, a professionally designed landscaping package, and designer-selected paint colors, light, and plumbing fixtures, impact resistant windows and doors.
Cape Coral Residential, 1024 1st Pl, Cape Coral, Florida 33909, image 1
$390,000$8K
  • 3 Beds
  • 2 Baths
  • 1,601 SqFt
  • $244/SqFt
Entry-Level
House for sale in Cape Coral Residential
1024 1st Pl, Cape Coral, FL 33909
Experience serene waterfront living along a beautiful freshwater canal in this stunning cape coral retreat! Perfect for kayaking, fishing, or simply relaxing by the water, this exceptional 3-bedroom, 2-bathroom home delivers the ultimate florida lifestyle. With excellent curb appeal, a spacious 2-car garage, and elegant tile pavers, the property opens to a beautifully designed interior, including a tv entertainment package—making it move-in ready for its next owner.
Cape Coral Residential, 3719 2nd St, Cape Coral, Florida 33991, image 1
$898,000
  • 3 Beds
  • 2 Baths
  • 2,131 SqFt
  • $421/SqFt
Entry-Level
House for sale in Cape Coral Residential
3719 2nd St, Cape Coral, FL 33991
A showstopper! This newer-built home sits on an oversized corner lot with 3 bedrooms plus a den, 2 full baths, and an expansive 4-car garage. City water & sewer! No hoa! No cdd! Striking curb appeal features a sleek metal roof, extra-wide paver drive, architectural lighting, 14-foot covered entry, palms, and white-stone landscaping. The designer kitchen pairs taj mahal countertops and backsplash with full-height sage cabinetry, brushed-gold hardware, wood-slat accents, and elegant european light fixtures. The kitchenaid suite includes a propane cooktop with pot filler and vent hood, wall oven, built-in microwave, and french-door refrigerator. A walk-in butler’s pantry adds cabinetry, wood shelving, wine storage, and butcher-block counters. The screened outdoor retreat offers a heated saltwater pool and 360-degree spillover spa, both conveniently controlled from your smartphone app, plus an outdoor kitchen with grill, vent hood, sink, storage, and wine cooler. Mature 14-foot clusia hedges, a 6-foot vinyl privacy fence, and two gates create exceptional privacy. An outdoor shower, a gated side garden provides pet space, while a paver utility area conceals pool equipment and a/c; the rear garage door provides access to a paved side area with room for boat or trailer storage. Oversized porcelain tile flows through the great room, anchored by a custom porcelain-slab accent wall with wood-slat detailing, recessed tv niche, linear electric fireplace, and coffered ceiling. The open layout connects the kitchen, dining area, and covered lanai. The primary suite features a coffered ceiling and lanai access. Its room-sized, boutique-style walk-in closet offers custom cabinetry, shelving, drawers, and integrated lighting. The spa-like bath includes floor-to-ceiling marble-look porcelain, a freestanding tub, floating vanity with backlit mirror, brass fixtures, oversized multi-head shower with bench and niche, plus a private water closet with bidet. Extra-large 738-sq.-ft. 4-car garage with a rear garage door providing convenient access to the paved side/backyard area—ideal for boat, trailer, and toy storage—plus tesla ev-charger prewire and an energy-efficient navien tankless water heater. Well-appointed laundry room with lg stacked washer/dryer, custom cabinetry, brass hardware, generous counter space, and utility sink. A stylish pool bath with direct outdoor access features a walk-in shower clad in floor-to-ceiling marble-look tile, designer porcelain wainscoting along the side walls, and a custom floating vanity with vessel sink, brass fixtures, and backlit mirror. Minutes to burnt store boat ramp and the future seven islands waterfront development, with convenient access to punta gorda airport, grocery stores, and everyday shopping. All windows, exterior doors, and sliding glass doors are hurricane-impact rated for added protection, security, and peace of mind. Elevation certificate and survey available.
1 - 22 of 805 Results

PreconstructionShow All

Siesta Lakes
Siesta Lakes
Siesta Lakes
Condos in Cape Coral, FL 33993
  • Units
    412
  • Stories
    4

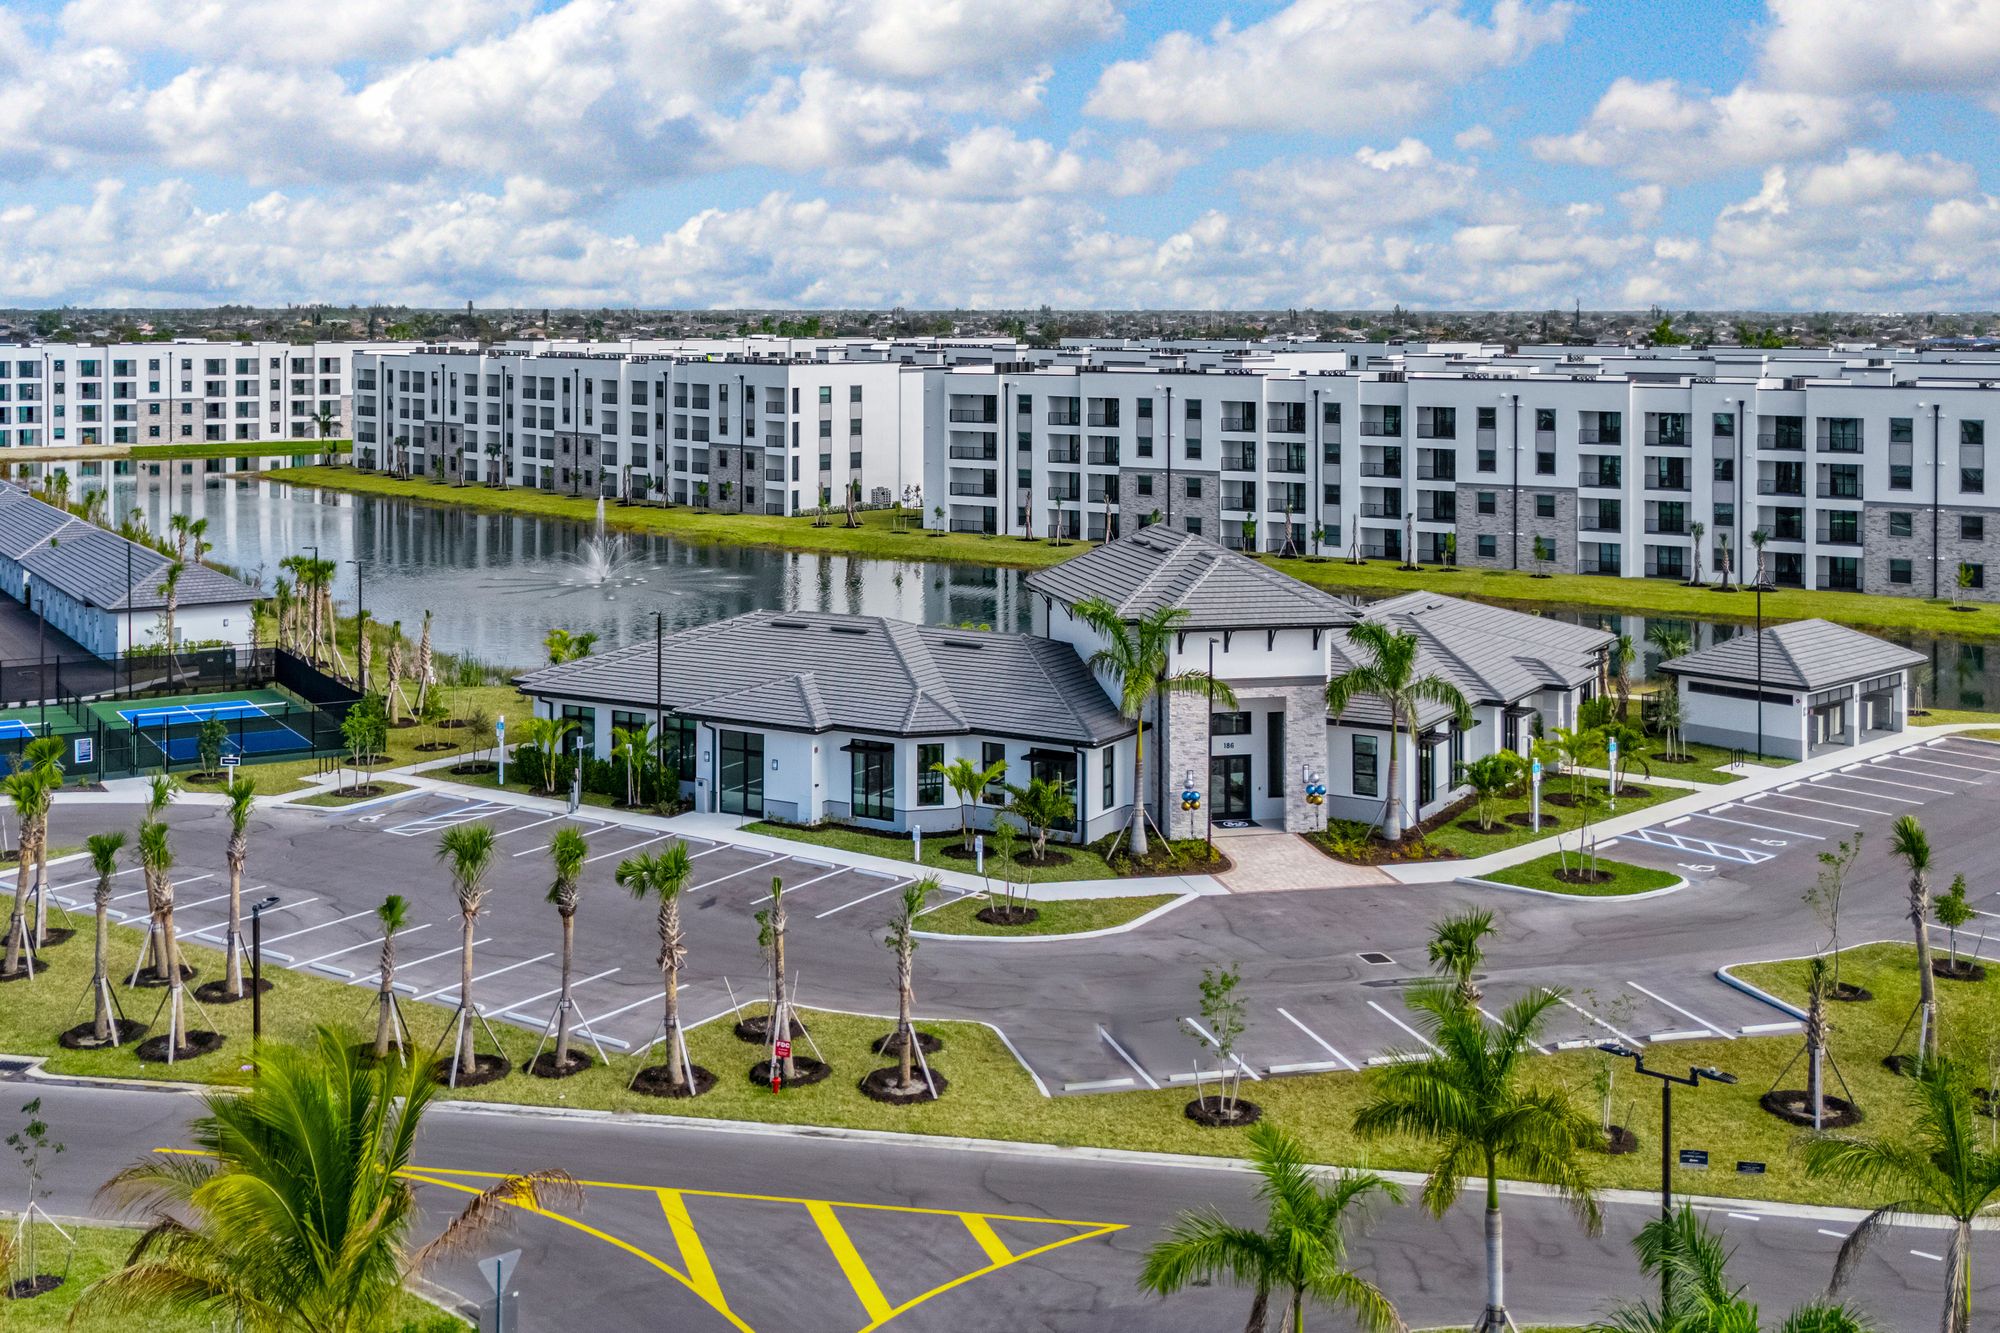
Welcome to Siesta Lakes, where our Cape Coral apartments offer comfort, style, and convenience in a fun community. Check out our thoughtfully designed luxury interiors featuring modern finishes, open-concept living, and in-home features that make daily life easy. Looking for new apartments in Cape Coral, FL, or a fresh start in a great neighborhood? Siesta Lakes has you covered.

We’re located just minutes from shopping, dining, and coastal activities, so you can enjoy the best of Southwest Florida. With a variety of spacious floor plans, including 2-bedroom apartments in Cape Coral, you’ll find the perfect space for you. Schedule a tour and see why Siesta Lakes is one of the top choices for luxury apartments in Cape Coral!

Siesta Lakes is conveniently located near Downtown Cape Coral, offering a perfect blend of comfort and accessibility. Just a short drive away, residents can immerse themselves in the vibrant downtown scene, where they can explore eclectic shops, dine at a variety of restaurants, and enjoy lively cultural events.

Details
Cape Coral, FL Snapshot
2,803
Active Inventory
13
New Listings
$99K to $6.8M
Price Tier
701
Pending Sales
$370K
Median Closed Price
105
Avg. Days On Market

Related Searches in Cape Coral, FL

Map
Filters