Cape Coral, FL Real Estate For Sale

Lee County | Updated
Market Action
Selling Speed
Steady
18.3
Inventory Supply
Balanced
5.46
Sales Activity
Active
3.98
Results 29 of 2,807
Cape Coral Residential, 1218 Flamingo Dr, Cape Coral, Florida 33904, image 1
$1,995,000
  • 3 Beds
  • 31/2 Baths
  • 2,542 SqFt
  • $785/SqFt
Entry-Level
House for sale in Cape Coral Residential
1218 Flamingo Dr, Cape Coral, FL 33904
Best location in cape coral! This iconic key west-style villa rests atop a premier location in cape coral! This home is situated on an expansive oversized river lot at redfish point and offers breathtaking, 270-degree panoramic views of the river, providing a daily spectacle of natural beauty. Constructed on 50 concrete pilings, the finished floor is elevated five feet above ground level. A winding paver driveway and walkway lead to this distinctive florida residence, featuring two enclosed porches that add nearly 1, 000 square feet of additional living space, perfect for enjoying the southwest florida lifestyle. The home’s design includes volume ceilings and large windows that enhance the open great room, allowing an abundance of natural light to illuminate the space and highlight the stunning river views. Notable upgrades include real wood plantation shutters throughout, exquisite granite countertops in the kitchen and bathrooms, upgraded fixtures, stainless steel appliances, a new air conditioning system installed in 2021, a newer seawall completed in 2018, and a combination of wood and tile flooring. Nestled in a secluded and tranquil neighborhood, this property offers convenient access to the amenities of the cape coral yacht club. Whether you choose to enjoy the home in its current state or consider it as a prime building site in lee county, this property is ready to fulfill your vision.
Cape Coral Residential, 5125 Avalon Dr, Cape Coral, Florida 33904, image 1
$2,699,900
  • 4 Beds
  • 4 Baths
  • 3,422 SqFt
  • $789/SqFt
Entry-Level
House for sale in Cape Coral Residential
5125 Avalon Dr, Cape Coral, FL 33904
Luxury pool home pre-construction ready late 2027 (color palettes/finishes vary) * direct sailboat access * minutes to open water * one of sw cape's favorite neighborhoods * close to yacht club & bimini basin * includes builder's warranty * 4bd+den/4ba/3cg w/epoxy coated flooring * heated salt-water pool & spa w/outdoor kitchen & lovely panoramic views; oversized lanai w/wall to wall high impact sliders * gourmet kitchen w/upgraded ss appliances/ quartz countertops/designer backsplash & two-tone cabinetry * wine bar w/beverage fridge, under/over cabinet lighting * tray ceilings w/structured rope lighting * porcelain tile flooring & shower surrounds, designer lighting/fans throughout * 8 ft interior/exterior doors & sliders, high impact windows & doors * paver drive & walkways, mature landscaping w/multiple royal palms, automated sprinkler system * prewired for cable/internet, plumbing/electric for outdoor kitchen, alarm system, wi fi extenders *pentair pool equipment w/remote & app, concrete underlay for pool/deck pavers * 50 gallon water heater, concrete tile roof * elxai smart home system * stunning property on an exceptional lot * schedule your showing today!
Cape Coral Residential, 2622 46th Ter, Cape Coral, Florida 33914, image 1
$2,360,000
  • 4 Beds
  • 41/2 Baths
  • 2,951 SqFt
  • $800/SqFt
Entry-Level
House for sale in Cape Coral Residential
2622 46th Ter, Cape Coral, FL 33914
Located in the heart of sw cape coral, this modern 2 story home redefines luxury living with its striking contemporary design. Situated on the 200' wide miranda canal, the home boasts a breathtaking southern exposure, accentuating the high-end finishes that are meticulously integrated throughout the space. The open-concept layout promotes a seamless flow from room to room, creating an inviting ambiance ideal for entertaining friends and family. The italian-quality kitchen with a white quartz waterfall island serves as the centerpiece of this exquisite home, designed for the culinary enthusiast and ready to host unforgettable gatherings. The home features two master suites, offering unparalleled comfort and privacy. The suite on the second floor showcases a private balcony that overlooks the extra wide gulf access canal, providing a stunning backdrop for morning coffee or evening sunsets. A second master suite with its own patio creates a cozy retreat for guests, complemented by two additional guest suites that ensure a peaceful night’s rest for all visitors. With 4 bedrooms, 4 bathrooms, a powder room and generous walk-in closets with custom shelving, this residence is as functional as it is beautiful, meeting the needs of today’s discerning homeowners. Adding to the property’s allure is a newly constructed pvc boat dock with a huge sitting area and a canopy , capable of accommodating boats up to 30 feet and 10k lb capacity. The integrated outdoor kitchen features elegant countertops a bar, wine cooler, built-in grill and bar sink, while the spacious pool, complete with a spa, oversized sun ledge and ivory travertine decking , transforms the outdoor space into a tranquil oasis. More features of this stunning property include 2 ac units (zoned), custom led accents through-out, lutron light switches, led smart mirrors, smart water closets, epoxy garage flooring, smooth interior wall finish, smooth exterior stucco and much more. This home was professionally furnished and decorated and can be purchased turnkey. Please check out virtual tour!
Cape Coral Residential, 5362 Mayfair Ct, Cape Coral, Florida 33904, image 1
$3,999,500
  • 5 Beds
  • 5 Baths
  • 4,935 SqFt
  • $810/SqFt
Entry-Level
House for sale in Cape Coral Residential
5362 Mayfair Ct, Cape Coral, FL 33904
This extraordinary waterfront residence represents nearly $1m in curated luxury enhancements, where every detail has been intentionally elevated to deliver a seamless blend of architectural refinement, modern innovation, and timeless sophistication. With 5 bedrooms, 5 baths, two spacious living areas, a wine room, and dedicated laundry room, the residence offers exceptional space and flexibility. A second-story balcony and expansive third-story rooftop create additional opportunities to relax, entertain, and take in the surrounding waterfront scenery at the heart of the home, a chef-caliber dream kitchen sets a striking tone with bespoke custom cabinetry accented by integrated gola led lighting, cambria quartz countertops, and a sculptural illuminated glass island. A galley workstation sink, pot filler, pop-up outlets, and a custom pantry door enhance both form and function, while a premier suite of sub-zero, monogram, and miele appliances completes this world-class culinary space. The first-floor primary suite is a private sanctuary of indulgence, featuring a spa-inspired bath anchored by a dramatic backlit transonyx feature wall, silestone quartz surfaces, and rich smoked-oak detailing. A rain shower with body jets and digital controls delivers a true wellness experience, complemented by refined designer finishes and a fully customized walk-in closet. Designed for effortless indoor-outdoor living, the home extends into a fully equipped outdoor kitchen with dekton surfaces, premium cabinetry, and a thoughtfully expanded lanai and pool environment—crafted for elevated entertaining and relaxed waterfront living. A comprehensive suite of upgrades enhances both beauty and performance, including a new metal roof, impact-rated windows, upgraded hvac systems, solid-wood interior doors, custom railings, whole-home stucco and paint, large-format tile flooring, frameless glass shower enclosures, led-integrated stair lighting, and fully integrated sound and security systems. The exterior has been completely reimagined with new pavers throughout, professional landscaping with irrigation, architectural led lighting, aluminum fencing, a private boat lift and dock, and a dramatic third-story viewing deck with custom railings, offering panoramic water views. A truly rare offering, this meticulously transformed waterfront estate embodies the pinnacle of luxury craftsmanship, modern design, and elevated coastal living.
Cape Coral Residential, 1003 35th Ave, Cape Coral, Florida 33993, image 1
$2,299,000
  • 4 Beds
  • 3 Baths
  • 2,825 SqFt
  • $814/SqFt
Entry-Level
House for sale in Cape Coral Residential
1003 35th Ave, Cape Coral, FL 33993
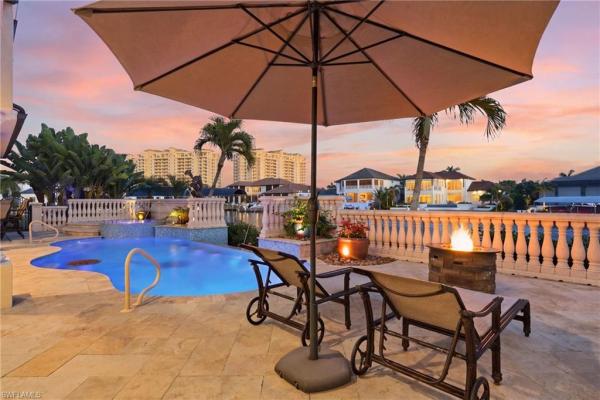
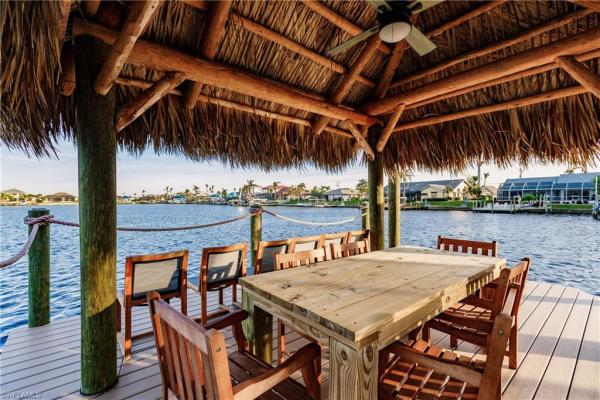
Turnkey!!!!!! Award-winning 2023 custom gulf-access estate featuring 153 feet of waterfront and recipient of 13 parade of homes awards, showcasing exceptional craftsmanship, luxury finishes, and cutting-edge design. This one-of-a-kind residence was built for waterfront living and entertaining at the highest level. The chef’s kitchen is a showpiece, featuring sub-zero and wolf appliances, a 13-foot island, floor-to-ceiling custom cabinetry, caesarstone countertops, wine refrigeration, and a dedicated beverage center. Interior finishes include imported italian porcelain flooring, level 5 smooth walls, montana oak ceiling accents, custom architectural ceilings, and designer lighting throughout. The luxurious primary suite offers a spa-inspired seven-head shower and custom closet factory organizers. Additional features include impact-resistant windows and doors, remote hurricane shutters, whole-home automation, a 24, 000-watt generac generator, and a 500-gallon buried propane tank. Outdoor living is truly unmatched, featuring an air-conditioned lanai, fully equipped outdoor kitchen, infinity-edge gas-heated pool and 12-person spa, fire pit, private tiki hut, beach area with gazebo, and a custom dock spanning the full width of the property with a 10, 000-pound boat lift. Completing this extraordinary waterfront estate is a climate-controlled garage with custom cabinetry and built-in storage. This is a rare opportunity to own one of cape coral’s most celebrated luxury waterfront homes.
Cape Coral Residential, 5314 Colonade Ct, Cape Coral, Florida 33904, image 1
$2,799,900
  • 4 Beds
  • 3 Baths
  • 3,422 SqFt
  • $818/SqFt
Entry-Level
House for sale in Cape Coral Residential
5314 Colonade Ct, Cape Coral, FL 33904
Luxury pool home pre-construction! This house is not started and the pictures are of similar completed homes * (color palettes/finishes vary) * direct sailboat access* minutes to open water * one of sw cape's favorite neighborhoods * close to yacht club & bimini basin * includes builder's warranty * 4bd+den/4ba/3cg w/epoxy coated flooring * heated salt-water pool & spa w/outdoor kitchen & lovely panoramic views; oversized lanai w/wall to wall high impact sliders * gourmet kitchen w/upgraded ss appliances/ quartz countertops/designer backsplash & two-tone cabinetry * wine bar w/beverage fridge, under/over cabinet lighting * tray ceilings w/structured rope lighting * porcelain tile flooring & shower surrounds, designer lighting/fans throughout * 8 ft interior/exterior doors & sliders, high impact windows & doors * paver drive & walkways, mature landscaping w/multiple royal palms, automated sprinkler system * prewired for cable/internet, plumbing/electric for outdoor kitchen, alarm system, wi fi extenders *pentair pool equipment w/remote & app, concrete underlay for pool/deck pavers * 50 gallon water heater, concrete tile roof * elxai smart home system * stunning property on an exceptional lot * schedule your showing today!
5735 Riverside Dr, Cape Coral, Florida 33904, image 1
$6,800,000$2M
  • 6 Beds
  • 61/2 Baths
  • 8,215 SqFt
  • $828/SqFt
House for sale
5735 Riverside Dr, Cape Coral, FL 33904
This is wow factor! Welcome to the most unique waterfront estate in all of sw florida! This extraordinary 9, 000-square-foot custom residence delivers the ultimate “waterfront wow factor” here in paradise. Engineered for strength and longevity, the home was constructed using (icf) with 30ft pilings supporting both the residence and pool foundations, complemented by full impact windows & sliders. This house is solid and beautiful. Enter through dramatic solid-wood door, your eyes are drawn to the breathtaking caloosahatchee river. Italian marble flooring leads to 5 private bedroom suites - each with walk-in closets and spa-inspired full baths and walk-in showers. The chef’s kitchen is a true showpiece. Wolf double oven, sub-zero refrigerator, wine refrigeration, trash compactor, and a wolf outdoor gas grill. The mbr is a private retreat with expansive windows and dual balconies. The ensuite features dual vanities, a soaking jacuzzi tub, and a huge walk-in shower with. Two additional en-suite bedrooms and a loft area complete the 2nd floor. A private elevator services all floors, including the 3rd floor. The house is generator ready with 8 hvac zones with separate handlers for each floor and the garage. Travertine tile surrounds the oversized infinity pool with a huge sun shelf. With no-bridge gulf access, your boat reaches the open waters fast. This is more than a home... It is a fortified waterfront estate designed for luxury living in paradise.
Cape Coral Residential, 5735 Riverside Dr, Cape Coral, Florida 33904, image 1
$6,800,000$2M
  • 5 Beds
  • 61/2 Baths
  • 8,215 SqFt
  • $828/SqFt
Entry-Level
House for sale in Cape Coral Residential
5735 Riverside Dr, Cape Coral, FL 33904
This is wow factor! If you want the biggest and most unique built houses currently for sale in cape coral, then this is it! And price has been reduced to sell. This open waterfront estate is a 9, 000 sf. Custom home, has never been lived in, & delivers the ultimate waterfront wow factor here in paradise. Engineered for strength & longevity, it was constructed using insulated concrete form (icf) with 30ft pilings supporting both the residence and pool foundations, with impact windows and impact quad sliders throughout. This house is both strong and yet majestic at the same time. From the moment you enter through the dramatic solid-wood pivot front door, your eyes are drawn to the breathtaking open water caloosahatchee view, framed by spectacular quad sliding doors. Italian marble flooring flows throughout the home, leading to five private bedrooms with en-suites & walk-in closets. All the baths are spa-inspired full baths with walk-in showers. A first-floor den/office delivers flexibility(or another br), while the 2nd floor loft and 3rd floor level has lots of flex space for your creativity, or more br's. The chef’s kitchen is a true showpiece, centered around a massive waterfall island, flat cooktop with hood, extensive illuminated cabinetry, and endless prep space, overlooking the pool and open water. Premium appliances include a wolf double oven, sub-zero refrigerator, wine fridge, trash compactor, and even a wolf outdoor gas grill. Additionally, a walk-in butler’s pantry - designed to double as a safe room - adds both function and peace of mind. Occupying the 2nd floor is the huge primary suite. It is a private retreat with expansive windows and dual balconies, capturing panoramic river views. The spa inspired bath features dual vanities, a soaking jacuzzi tub, and a spectacular 10' x 12' walk-in shower with multiple heads and body sprays. All seamlessly connected to a personal sauna for the ultimate at-home spa experience. Two additional en-suite bedrooms and a loft area complete this level of the home. A private elevator services all floors, including the expansive 1, 000-square-foot 3rd floor bonus space - ideal for a fitness studio, yoga retreat, game arena, event venue, or additional living quarters. The top floor also features a dedicated theater room with custom projection system. The house is setup for full smart-home wiring, generator readiness, and 8 ac zones with separate handlers for each floor and the garage. Outdoor living captures the essence of southwest florida luxury. Travertine tile surrounds the oversized infinity-edge pool with a huge sun shelf, perfectly positioned for sunrise coffee, sunset cocktails, and waterfront entertaining. With deep-water, no-bridge gulf access, your boat reaches the open waters of the se united states of america within minutes. This is more than a home... It is a fortified riverfront estate designed for luxury living in paradise. Come and live the ultimate southwest florida lifestyle!
Cape Coral Residential, 2706 W El Dorado Pkwy, Cape Coral, Florida 33914, image 1
$2,790,000
  • 4 Beds
  • 5 Baths
  • 3,303 SqFt
  • $845/SqFt
Entry-Level
House for sale in Cape Coral Residential
2706 W El Dorado Pkwy, Cape Coral, FL 33914
Rare opportunity on prestigious el dorado pkwy w — a true one-of-a-kind waterfront masterpiece! This exceptional waterfront estate is truly in a class of its own — a one-of-a-kind masterpiece unlike anything else available in cape coral. Completely redesigned and rebuilt in 2024, the residence was meticulously crafted by its german owner for personal use, showcasing uncompromising european craftsmanship and the highest quality materials throughout. Every inch reflects perfection, elegance, and attention to detail rarely found on the market. The spacious layout offers expansive living areas and 4 spacious bedrooms, each with a private en-suite bath, including two stunning master suites with spa-inspired bathrooms and direct access to the lanai and pool area, plus an additional pool bath. A dedicated home office with dual workspaces and custom storage creates the perfect work-from-home environment, while the oversized wooden sauna adds a private wellness retreat. A real wood-burning fireplace provides warmth and character rarely found in florida homes. The interior showcases engineered hardwood flooring throughout, hunter douglas plantation shutters, state-of-the-art finishes, and exquisite european furnishings including fine italian leather pieces. The designer furniture has been carefully selected to complement the home’s unique style and quality and may be purchased separately; furnishings are negotiable. The gourmet chef’s kitchen features over $100, 000 in upgrades with thermador appliances, custom cabinetry, a walk-in pantry, and an oversized jumbo slab quartz countertop. Step outside into your private resort-style oasis where no expense was spared. The spectacular lanai features a solid concrete base topped with premium 2 cm grouted tile, a massive brand-new panoramic screen enclosure with no-see-um screening, decorative lighting, and an impressive 40-foot picture window offering unobstructed views of the mangroves and breathtaking sunsets. The oversized saltwater pool was rebuilt in 2024 with the latest technology including electric and solar heating systems, color-changing led lighting, and a shallow sun shelf with elegant fountain features. The garage is a true luxury man cave unlike anything else on the market, featuring extensive built-in cabinetry with hidden storage and a brand-new split ac system for year-round comfort. For boating enthusiasts, the waterfront setup is second to none, featuring the largest boat dock size permitted in the city, a 12, 000 lb boat lift, jet ski floating dock, marine-grade lighting, paved captain’s walk, and lush tropical landscaping for ultimate privacy. This is not simply a home — it is a rare statement property built with passion, precision, and pride. A residence of this caliber and individuality is nearly impossible to replicate. Step inside and experience the unmatched craftsmanship and meticulous attention to detail that define this extraordinary waterfront masterpiece.
The Hermitage, 1506 Hermitage Ln, Cape Coral, Florida 33914, image 1
$2,998,000$52K
  • 3 Beds
  • 31/2 Baths
  • 3,522 SqFt
  • $851/SqFt
High-End
House for sale in The Hermitage
1506 Hermitage Ln, Cape Coral, FL 33914
Paradise welcomes you to this direct gulf access pool home within the prestigious gated community of the hermitage. With southern rear exposure and (2) boat lifts with ample dock, this two story property offers a great combination of comfort, space, and waterfront living. Recent updates: 2023: new euroshield roof, kitchen upgrades with ge monogram appliances, café gas cooktop and new granite countertops. 2025: replaced all (3) air conditioners, full pool renovation including the pool finish, waterproofing and new tile, new countertops in three bathrooms including new sinks, kitchen backsplash, updated lighting, (4) new toilets, complete interior painting and a new 400-amp main electrical panel into the home. Additional features include: impact windows and sliders, 28kw whole-home generator, 500-gallon underground propane tank and (2) tankless water heaters. Transferable flood policy currently at $1, 503/year. For boating, the property includes two composite wrap around docks with lifts rated for 20, 000 and 10, 000 pounds. Both lifts have platforms to allow access around the vessels or a great place for launching kayaks. Only one block off the river with deep water access. You’re just a short ride to fort myers beach, sanibel, and captiva. Outside, the lanai is set up for entertaining with travertine tile, a summer kitchen, and a heated saltwater pool with vanishing edge, in pool seating, and a spa. The home features three bedrooms, including two master suites on the lower level with new lvp flooring and custom closets. Window treatments include plantation shutters, electric blinds, and verticals. There is also an upstairs office/den that can easily be used as a fourth bedroom. Upstairs, there is a large loft/game room with bamboo flooring, a wet bar, guest bedroom with full bath, and access to a balcony with amazing views. Located just a short walk or golf cart ride to cape harbour, you’ll have easy access to restaurants, bars, and live entertainment. This home offers a rare opportunity to enjoy waterfront living in one of southwest florida’s most desirable neighborhoods.
Cape Coral Residential, 5419 Skyline Blvd, Cape Coral, Florida 33914, image 1
$2,495,000
  • 5 Beds
  • 3 Baths
  • 2,908 SqFt
  • $858/SqFt
Entry-Level
House for sale in Cape Coral Residential
5419 Skyline Blvd, Cape Coral, FL 33914
Indulge in the ultimate waterfront lifestyle with this exceptional modern contemporary home overlooking the glistening waters of britannia lake, one of cape coral's sought-after 8 lakes. Positioned on an expansive triple lot, this 2021 custom-built residence offers unparalleled privacy and panoramic water views. Step inside and be captivated by the open and airy floor plan, featuring soaring ceilings, 10-foot sliding glass doors that seamlessly blend indoor and outdoor living, and an entertainer's kitchen perfect for gathering with loved ones. The master suite is a true sanctuary, boasting a spa-like bathroom and breathtaking lake vistas. With three additional bedrooms, including a versatile waterfront guest suite, there's ample space for family and friends. Outside, a resort-style oasis awaits. Dive into the unique 75-foot olympic length pool, unwind in the integrated spa, or bask in the sun on the expansive patio. A raised ceiling with picture window screens frames the panoramic water views, while a tiki hut beckons you to relax and savor the florida sunsets. Launch your kayak or paddleboard for a peaceful adventure, or simply enjoy the tranquility of your private waterfront sanctuary. Complete with a three-car garage, electric blinds, impact windows and doors, a newer raised seawall, and lush zoysia grass, this home offers effortless luxury living.
Harbour Preserve At Cape Harbour, 5703 Yardarm Ct, Cape Coral, Florida 33914, image 1
$3,625,000$175K
  • 4 Beds
  • 5 Baths
  • 4,200 SqFt
  • $863/SqFt
Premium
House for sale in Harbour Preserve At Cape Harbour
5703 Yardarm Ct, Cape Coral, FL 33914
This is the one you’ve been waiting for! Location, location, location! Rarely available oversized homesite with southwestern rear exposure, 180' of deep direct access water frontage, and stunning water views overlooking the souith spreader waterway and protected nature preserve! Located in “the estates of harbour preserve”, cape harbour’s most exclusive gated enclave, this stunning aubuchon-built home is sure to please the most discerning buyer. This custom home offers 4, 189 sq ft of living space and is being offered fully furnished and beautifully decorated, making it truly move-in ready. The location allows residents to walk, bike, golf cart, or boat to cape harbour marina’s restaurants, boutique shops, & live entertainment, creating the perfect blend of privacy & coastal lifestyle. The outdoor living space is exceptional & designed to take full advantage of the waterfront setting. A heated saltwater pool & spa with sunshelf anchors the lanai, while a dramatic custom water wall that converts from waterfall to fireplace creates a striking focal point. The two-story screened lanai with picture-window cage frames the wide water and preserve views while maintaining an open feel. An outdoor summer kitchen with grill, bar seating and multiple gathering areas makes this space ideal for entertaining or simply relaxing while enjoying breathtaking sunsets. Boaters will love the large wrap-around dock w/ 13, 500 lb. Boat lift, a 5, 000 lb. Lift for jetskis, 180 feet of captains walk that spans the entire length of the seawall, & tiki hut for sipping drinks by the water. All positioned for quick access to the gulf and minutes to open water while still enjoying the privacy of the preserve backdrop. Inside, the home features soaring ceilings with coffered and tray details, a gas fireplace in the great room, and a chef’s kitchen with custom wood cabinetry, large island with prep sink and seating, gas range, wall oven, warming drawer, advantium oven, & walk-in pantry. The dining area overlooks the pool, lanai, and waterfront, creating a beautiful setting for entertaining or enjoying a nice meal. The first-floor primary suite offers lanai access, dual vanities, soaking tub, walk-through shower, & 2 walk-in closets. The main level also includes a guest suite with ensuite bath, den/home office, captain’s room lounge with a custom bar, pool table, tv & seating area, and a pool bath. There is also a large laundry room & mud room. Upstairs there are two additional ensuite bedrooms opening onto a large balcony, a loft with bunk beds, 2nd laundry room & a home gym! Additional highlights include impact resistant windows & doors, electric roll-down storm shutters on the lanai, buried 500-gallon propane tank serving the gas range, fireplaces, summer kitchen, and tankless water heater. New roof (2023), new pool cage (2025), ac units 2023 & 2024, whole-home water filtration system, & leak detection system. Don’t let this one slip away! Secure your “piece of paradise” today!
The Hermitage, 1526 Hermitage Ln, Cape Coral, Florida 33914, image 1
$3,995,000$200K
  • 4 Beds
  • 51/2 Baths
  • 4,579 SqFt
  • $872/SqFt
High-End
House for sale in The Hermitage
1526 Hermitage Ln, Cape Coral, FL 33914
Luxury waterfront living in cape coral's exclusive hermitage community introducing a rare opportunity to own in the gated hermitage community-a private, luxury waterfront enclave of just 19 residences. Offered for the first time publicly, this exceptional property combines exclusivity, location and a true boating lifestyle, all just steps from cape harbour marina. Spanning nearly 4600 sq ft of air conditions space, the home is perfectly positioned with highly sought-after southern exposure, capturing long canal views that extend to the caloosahatchee river with direct gulf access to the gulf of america. Enjoy a dynamic waterfront setting with boats passing by daily-a true southwest florida experience. This spacious residence features 4 bedrooms plus a den, 6 bathrooms, an elevator to all 3 levels and over 1050 sq ft of garage space. Every bedroom and the den are ensuite and open to private patio/balcony with water views. Inside, the home offers two expansive living areas and a large, updated kitchen, all designed to maximize natural light and showcase the waterfront backdrop. Seamless indoor-outdoor living is at the forefront with vanishing sliding glass doors off the main living area and kitchen, opening completely to the lanai and bringing the outside in-perfect for entertaining and enjoying the waterfront breeze year-round. The full width lanai is built for resort-style living, featuring a heated saltwater pool & spa with new equipment, summer kitchen with new napoleon grill, and a double-sided fireplace that enhances both indoor and outdoor living spaces. For boating enthusiasts, the oversized dock is a standout, equipped with three boat lifts plus a kayak/paddleboard lift, offering exceptional capacity and convenience and even deep-water access for your 50+ ft yacht if desired. With world class fishing, dolphins and manatees in your back yard, what's not to love? Additional highlights include a spacious front courtyard and extensive recent upgrades, including a new roof, fresh interior and exterior paint, impact resistant windows and doors, new blinds, a/c units, landscape lighting and new tile inside and out. There is also a buried propane tank for grill, fireplace and pool/spa heater. With only 19 residences, first time availability and a premier waterfront location, this is a truly rare offering in one of cape coral's most exclusive luxury communities. Call your agent, pack your bags and make 1526 hermitage lane your new cape coral address today.
Cape Coral Residential, 5327 Nautilus Dr, Cape Coral, Florida 33904, image 1
$1,990,000
  • 3 Beds
  • 2 Baths
  • 2,280 SqFt
  • $873/SqFt
Entry-Level
House for sale in Cape Coral Residential
5327 Nautilus Dr, Cape Coral, FL 33904
Rare exceptional riverfront estate on nearly half an acre! Experience the southwest florida waterfront lifestyle from this completely renovated modern residence positioned on an oversized 0.42-acre riverfront homesite with spectacular panoramic water views. From the moment you enter, expansive impact-glass windows frame the river and immediately make the waterfront the centerpiece of the home. The sophisticated interior features an open-concept design, contemporary finishes and beautifully appointed living spaces created for both everyday comfort and entertaining. Outside is where this property truly separates itself. An expansive lanai creates a seamless indoor-outdoor lifestyle with a built-in outdoor kitchen, custom fire pit, outdoor shower, resort-style zero-entry pool and spa, professionally designed landscaping and outdoor audio. Enjoy sunrise mornings, evenings by the fire and unobstructed river views from your own private waterfront retreat. Boaters—this one is special. The waterfront has been upgraded with a new dock featuring dual 17, 000-lb boat lifts, an exceptional setup for the serious boater or two-boat owner. Step from your backyard to your boats and out onto the river for everything southwest florida boating has to offer. Additional recent improvements include a new a/c system, new pool pump, new garage floor, and the former garage window openings have been professionally closed with concrete for enhanced storm protection. Hurricane-impact windows and doors provide additional peace of mind, while a buried 500-gallon propane tank powers the whole-house generator, pool heater, fire pit and outdoor grill. Located in one of cape coral’s most desirable riverfront areas, this property offers the rare combination of an oversized homesite, wide-open river views, exceptional boating facilities, resort-style outdoor living and a completely updated residence. Even more importantly for serious boaters, the home is positioned south of the cape coral bridge, providing true direct river access without the bridge’s approximately 55-foot clearance limitation for larger sailboats and catamarans. There are also no overhead power-line restrictions limiting vessel height, an important distinction from some other cape coral direct-access canal locations. Enjoy exceptional boating freedom along with convenient access to cape coral and fort myers dining, shopping, medical facilities and entertainment. This isn't simply a waterfront home—it's the florida lifestyle people move here to find. Private showings only! Schedule your viewing experience at 5327 nautilus drive today. **please note the sunrise photos are real shots and not ai. These are photo's i used when i had this listing previously you'll note in the sunrise photo's how the dock was before and the completely new dock. I used these photo's because catching sunrise shots consistently is challenging and i knew these were impeccable for you to see the magically river sunrise.
Cape Coral Residential, 5306 Sands Blvd, Cape Coral, Florida 33914, image 1
$3,490,000
  • 4 Beds
  • 41/2 Baths
  • 3,929 SqFt
  • $888/SqFt
Entry-Level
House for sale in Cape Coral Residential
5306 Sands Blvd, Cape Coral, FL 33914
Nestled in one of the most desirable neighborhoods in sw cape coral, this modern 2 story home stands as a testament to luxury living, captivating all who enter with its unique and contemporary design. Situated on a sprawling 200' wide canal, the home boasts a breathtaking western exposure, inviting an abundance of natural light that dances across its high-end finishes. With an emphasis on elegance and comfort, the open-concept layout creates a harmonious flow throughout, making it the perfect venue for entertaining friends and family in style. The italian-design kitchen with a white quartz waterfall island serves as the centerpiece of this exquisite home, designed for the culinary enthusiast and ready to host unforgettable gatherings. The home features four master suites, offering unparalleled comfort and privacy. A custom engineered staircase with indirect light leads to the second floor showcasing a loft and 2 master suites with a private sundeck that overlooks the extra wide sailboat access canal, providing a stunning backdrop for morning coffee or evening sunsets. The two ground floor suites are equally spacious and elegant and provide access to the pool area. Adding to the property’s allure is a newly constructed pvc boat dock with captain's walk and a canopy , capable of accommodating boats up to 30 feet and 10k lb capacity. The integrated outdoor kitchen features elegant countertops, wine cooler, built-in grill and bar sink, while the spacious pool, complete with a spa, ivory travertine decking and sunken lounge area, transforms the outdoor space into a tranquil oasis. More features of this stunning property include 3 ac units (zoned), custom led accents through-out, design light fixtures, contemporary kitchen hood system, led smart mirrors, smart water closet, epoxy garage flooring (4 car garages), smooth interior wall finish, smooth exterior stucco and putting greens on flat roof. This home was professionally furnished and decorated and can be purchased turnkey, allowing you to move in and immediately enjoy the luxurious lifestyle it offers. Please check out virtual tour!
Cape Coral Residential, 5327 Baypoint Ct, Cape Coral, Florida 33904, image 1
$2,999,000
  • 4 Beds
  • 41/2 Baths
  • 3,375 SqFt
  • $889/SqFt
Entry-Level
House for sale in Cape Coral Residential
5327 Baypoint Ct, Cape Coral, FL 33904
Under construction. A remarkable expression of contemporary waterfront living, this brand-new luxury residence offers the ultimate blend of modern sophistication, exceptional craftsmanship, and effortless gulf-access boating. Perfectly situated in one of cape coral’s most sought-after waterfront neighborhoods, this sailboat access property is truly a boater’s dream - offering direct gulf access and just minutes to open water. Designed to captivate, the home features dramatic 18-foot ceilings, expansive open living spaces, and an abundance of natural light that enhances the home’s sleek architectural design and refined finishes. Every detail has been carefully selected, from the stunning designer finishes and premium appliances to the elegant custom european window treatments that elevate the home’s luxurious atmosphere. The seamless indoor-outdoor design creates an incredible setting for both relaxing and entertaining. The resort-inspired lanai showcases a spectacular pergola-covered lounge area, a sophisticated outdoor kitchen, spa-style pool and entertaining space, and modern glass railings that frame breathtaking waterfront views without obstruction. For boating enthusiasts, the private captain’s dock is equipped with a 13, 500-pound boat lift and dual jet ski lifts, making it effortless to enjoy southwest florida’s world-class boating lifestyle at a moment’s notice. Built with both beauty and performance in mind, the home includes hurricane impact windows and doors, spray foam insulation throughout the attic and walls, dual high-efficiency 17 seer air conditioning systems, and a spacious three-car garage. Located just moments from downtown cape coral’s vibrant dining, boutique shopping, and entertainment scene, this extraordinary waterfront estate delivers an unmatched lifestyle of luxury, comfort, and coastal elegance.
Yacht Club, 4949 Seville Ct, Cape Coral, Florida 33904, image 1
$2,575,000
  • 3 Beds
  • 31/2 Baths
  • 2,872 SqFt
  • $897/SqFt
Mid-Tier
House for sale in Yacht Club
4949 Seville Ct, Cape Coral, FL 33904
A true waterfront masterpiece!! This is where luxury meets the florida lifestyle. Built in 2022 and offered furnished, this exceptional custom residence was designed to blur the lines between sophisticated indoor living and resort-style outdoor entertaining. Boasting 2, 872 sf of air-conditioned living space, 700 sf of outdoor living, and 4, 434 sf of total space. The residence features 3 bedrooms, a flexible office/flex room, and 3½ baths. A dramatic 12-foot custom iron entry door sets the tone for the extraordinary craftsmanship found throughout, including custom cabinetry, decorative ceilings, a stunning feature wall with electric fireplace, and a spectacular gourmet kitchen with panel-ready appliances, gas cooktop and custom hood. The outdoor living experience is equally impressive, featuring a beautifully appointed lanai with custom ceilings, built-in hurricane impact screens and roll-down bug screens, plus a private cabana with a full outdoor kitchen, grill, side burner, vent hood and mini refrigerator. Relax beside the propane heated pool and spa or step onto the private dock, complete with a 10, 000-lb boat lift, captain's walk and drop-down kayak dock. A 2021 seawall provides additional peace of mind. Exceptional infrastructure includes a whole-home generator, 500 gallon buried propane tank, spray foam insulation, whole home water filtration system, under sink reverse osmosis water filtration, custom primary suite closets, and an air- 3-car garage with built-in cabinetry. This is more than a home, it is a meticulously crafted waterfront retreat offering the ultimate combination of luxury, comfort, boating and effortless florida living.
Cape Coral Residential, 105 52nd St, Cape Coral, Florida 33914, image 1
$2,395,000$80K
  • 4 Beds
  • 31/2 Baths
  • 2,650 SqFt
  • $904/SqFt
Entry-Level
House for sale in Cape Coral Residential
105 52nd St, Cape Coral, FL 33914
Direct sailboat gulf access | 200-foot-wide san carlos canal | 95 feet of waterfront | triple lot | 5+ car garage this is the waterfront property boaters dream about! At the end of a cul-de-sac on a .31-acre triple lot, this custom 4-bedroom + office + exercise room, 3.5-bath home offers direct sailboat gulf access, spectacular intersecting canal basin views, and 95 feet of waterfront on the 200-foot-wide san carlos canal. With 2, 650 sq ft, a heated saltwater pool & spa, and an exceptional 5+ car garage/workshop, this home was designed for the southwest florida lifestyle. Boaters, car enthusiasts, collectors, and hobbyists will love the garage setup. The attached 2-car garage is complemented by a separate 3+ car garage/mancave with 11-foot ceilings, custom overhead storage, workshop space, and glass french doors opening to the lanai. Plenty of room for vehicles, a lift, boats, motorcycles, golf carts, hobbies, and all the toys that come with florida living. The exterior features a paver driveway, front porch, walkways, and expansive pool deck. Double entry doors with transom glass welcome you inside, where 10-foot ceilings, 8-foot doors, tile flooring, tray ceilings, and designer details create an upscale yet comfortable feel. A dramatic stacked-stone feature wall with linear electric fireplace anchors the living area, while whole-home and lanai surround sound and zero-corner sliders bring the waterfront views inside. The chef’s kitchen features soft-close cabinetry, a huge center island, walk-in pantry, coffee bar, kitchenaid wall oven and microwave, 42-inch refrigerator, and six-burner gas range supplied by an on-site buried propane tank. The spacious primary suite captures canal views and offers direct lanai access, double tray ceiling, two walk-in closets, dual sinks, and a custom-tiled glass shower. A junior suite, poolside bedroom, fourth bedroom with french doors, office nook, separate exercise room/office, and well-equipped laundry room complete the interior. The expansive screened lanai features covered living and dining areas plus an outdoor kitchen with propane grill and bar seating. The heated saltwater pool includes a tanning shelf and spa with waterfall, framed by dramatic picture-window screens overlooking the wide canal and intersecting basin. The composite dock features a tiki hut, captain’s walk, seating area, and covered 30, 000-lb boat lift with gem remote. Enjoy direct sailboat access and a quick trip to open water. Additional features include impact windows & doors, metal roof, bahama shutters, and a custom security/camera system. The home sits directly on the christmas boat parade route, just minutes to open water and close to the brand-new bimini basin restaurants and shopping, tarpon point, cape harbour, and downtown cape coral. Exceptional waterfront, incredible boating access, unmatched garage space, resort-style outdoor living. This is southwest florida waterfront living at its best.
Harbour Preserve At Cape Harbour, 5501 Harbour Preserve Cir, Cape Coral, Florida 33914, image 1
$3,150,000$100K
  • 3 Beds
  • 41/2 Baths
  • 3,454 SqFt
  • $912/SqFt
Premium
House for sale in Harbour Preserve At Cape Harbour
5501 Harbour Preserve Cir, Cape Coral, FL 33914
Never miss another sunset - beauty, privacy, location + wow what a house. Exquisite luxurious + stunning one of a kind sailboat direct gulf access 1-story home located inside the revered gated community of cape harbour <15 min to open water. Long admired as an iconic cape harbour residence & setting nearly impossible to replicate, this exceptional waterfront estate occupies a coveted position inside the private gate 3 harbour preserve island, where timeless architecture meets refined coastal living. A private 220' dock stretches gracefully into the water, inviting boating & sunset cruises, while layered tropical foliage frames the scene w/natural elegance. This double size lot retains over 300’ of seawall water frontage w/sailboat access to the gulf + a huge amount of very rare and unobstructed green space looking west down the long canal. Upon entering thru the twin custom wrought iron front doors, you will immediately see & feel the quality of workmanship & luxurious finishes that set this home apart from its competition. Bring your passion for privacy, boating, cars, cooking, movies & glorious sunsets. Western exposure, one story 3454 sqft under air 3 br+den+movie theater, 4.5 baths + 1170 sqft 6 car a/c'd garage & 756 sqft covered outdoor area totals an expansive 5380 sqft of total area. Low-e impact-rated windows and doors, power storm panels(2023), impact-rated garage doors(2024) and a state of the art flood barrier system(2026). All bedrooms have ensuite private baths. Designed for effortless entertaining, the open layout flows seamlessly to the pool & lanai beyond, blurring the boundaries between indoor & outdoor living. The flow of this home makes best use of one of the premium lots in the southwest cape, with unobstructed sunsets over the large green space lawn via huge picture windows, outdoor living w/custom outdoor kitchen, heated pool w/fire features, sunshelf + spa w/waterfall, ac'd pool bath, captain’s walk, 10k boat lift, 1035 sqft of decking w/30a pedestal. Bright, open floor plan w/ 14’ tray ceilings & super high quality finishes. Features include a starlight home theater w/138” stewart screen, light bar, custom a/c garage w/epoxy floor, diamond plate, car lift w/ storage for 6+ cars, gourmet kitchen w/extra large cambria prep island w/seating. Butler’s pantry, wet bar, full range of wolf & sub-zero appliances including dual-zone wine refrigeration, italian porcelain, european accents thruout. Home automation includes sonos audio, 4k tvs, nest & much more. Originally designed & built in 2016 to the highest possible architectural standards & specifications for the most discerning buyer. Home was updated in 2023, including new roof/gutters, pool cage, new paint inside+outside, and much more. Community offers a sheltered marina, shopping, coffee shop, restaurants, outdoor bars, live music & some of the best boating access in sw florida. Community center w/pool, tennis & fitness room. Underground utilities w/royal palm lined streets
Cape Coral Residential, 2939 28th Ln, Cape Coral, Florida 33914, image 1
$2,499,000
  • 4 Beds
  • 31/2 Baths
  • 2,719 SqFt
  • $919/SqFt
Entry-Level
House for sale in Cape Coral Residential
2939 28th Ln, Cape Coral, FL 33914
The pinnacle of waterfront luxury awaits in this newer-construction, move-in ready 4-bedroom, 3.5-bathroom custom estate. Perfectly positioned at the end of a quiet cul-de-sac just off prestigious surfside boulevard, this architectural masterpiece sits on an oversized, direct gulf-access lot. Built for a refined, turn-key lifestyle, the home showcases a sprawling open floor plan beneath soaring 12-foot custom ceilings with high-end upgrades at every turn. The owner’s sanctuary: the primary suite serves as a private oasis, pairing tranquil water views with dual custom walk-in closets. The spa-like ensuite features a deep soaking tub and a massive, meticulously tiled walk-in shower. The culinary experience: epicureans will marvel at the gourmet chef's kitchen. It comes fully equipped with premium wolf cooking appliances, a spectacular integrated island, and a hidden pantry room—ingeniously designed with a second refrigerator and a direct-from-garage grocery pass-through door. The indoor-outdoor oasis: designed for seamless entertaining, innovative zero-corner pocketing sliders disappear entirely, blending the interior with a magnificent outdoor retreat. This space features a full outdoor kitchen, automated saltwater pool and spa, and elegant shell stone flooring—all framed by unforgettable, unobstructed sunset views. A boater & car enthusiast's paradise: boaters will appreciate the private dock and a massive, 245-foot wrap-around seawall ready to accommodate multiple large vessels. For the automotive collector, the 27’+ deep, temperature-controlled 3-car garage features soaring ceilings perfect for a car lift, epoxy floors, insulated 9-foot doors, and dual ev power outlets. Advanced infrastructure: no detail was overlooked in the structural integrity and efficiency of the home. Premium features include impact-resistant glass, spray foam insulation, a flat tile roof, motorized window blinds, a dedicated storage room, and a buried 500-gallon lp tank. Best of all, all assessments are in and fully paid. Privacy is key with nothing but water and protected preserves from all exterior living areas on this rare intersecting spreader view location. Don't miss your chance to live the ultimate coastal dream in an elegant, meticulously crafted home that masterfully balances high refinement with everyday comfort. Your exceptional lifestyle starts here.
Cape Coral Residential, 5025 Sorrento Ct, Cape Coral, Florida 33904, image 1
$2,750,000
  • 4 Beds
  • 41/2 Baths
  • 2,954 SqFt
  • $931/SqFt
Entry-Level
House for sale in Cape Coral Residential
5025 Sorrento Ct, Cape Coral, FL 33904
Welcome to your direct gulf-access paradise, where expansive intersecting canal views and exceptional custom craftsmanship create the ultimate waterfront lifestyle. Built in 2024, this stunning custom residence is positioned along one of cape coral’s largest canals, offering a short boat ride to the gulf of mexico, waterfront restaurants and area beaches. The thoughtfully designed floor plan features four bedrooms, a private office and five baths. At the heart of the home is a chef’s kitchen with two oversized islands measuring approximately 9 and 10 feet, quartz countertops and high-end stainless steel appliances. Exceptional entertaining amenities include two ice makers, two full-size refrigerators and a 6-foot wine refrigerator. The spectacular indoor-outdoor living space features a linear electric fireplace and dramatic 90-degree sliding glass doors that open seamlessly to the covered lanai and pool area. Outside, enjoy a private resort-style oasis with southeastern exposure, all-day sunshine, a saltwater pool and spa and a fully equipped outdoor kitchen. Designed for luxury and peace of mind, the home features impact-resistant windows and doors throughout, along with electric shutters protecting the lanai. A spacious three-car garage provides ample room for vehicles, toys and storage, while the expansive waterfront dock includes a 24, 000-pound boat lift. From its exceptional waterfront setting to its extensive luxury features and thoughtful design, no expense has been spared in creating this extraordinary cape coral waterfront retreat.
Rose Garden, 5507 6th Ave, Cape Coral, Florida 33914, image 1
$3,250,000
  • 4 Beds
  • 5 Baths
  • 3,450 SqFt
  • $942/SqFt
Premium
House for sale in Rose Garden
5507 6th Ave, Cape Coral, FL 33914
One or more photo(s) has been virtually staged, ai generated or rendered. Fully furnished, turnkey home by top design/build firm lux development group featuring unrivaled, expansive water views. 100+ feet of prime water frontage. This spectacular 4-bedroom, 5-bathroom plus den estate home, redefines modern elegance. Nestled in the highly coveted rose garden enclave of cape coral—just moments from the renowned westin—this home offers incredible water basin views through the expansive 36' sliding glass doors . As you step into the light-filled, open-concept living space, you are enveloped by the work of professional interior design. Every inch of this home has been curated to create an atmosphere of sophisticated serenity. The soaring ceiling in the great room, the strategically placed stone accents, and the custom, clean-lined architectural details create a contemporary coastal sanctuary. The seamless integration of a curated palette and rich textures makes the interior a masterpiece. This home is being offered fully furnished with a bespoke collection of high-end furniture, ensuring that your transition to luxury is instant and effortless. Designed for those who appreciate the finest, this home is an entertainer’s dream. The gourmet kitchen boasts custom sleek cabinetry, curated high-end appliance package with sub-zero refrigeration, a spacious island with mitered edge stone, and a magnificent quartz back-splash that is both dramatic and functional. A dedicated, private dining space is ready for dinner parties, while the great room opens to the outdoor living area through massive, telescoping glass doors, creating a single, vast indoor-outdoor experience. All four spacious bedrooms serve as luxurious, private suite escapes. The primary suite is a true sanctuary, featuring floor-to-ceiling glass windows that frame the open water and provide access to a private poolside terrace. The spa-like master bathroom includes a deep soaking tub, a multi-head glass-enclosed shower, and bespoke custom cabinetry. All five bathrooms feature high-end designer tile, fixtures, and custom finishes. Step outside into your personal resort. The stunning custom pool creates a perfect optical illusion, merging the water of the pool directly into the open water of the canal and basin. A custom waterfall curtain cascades into the pool, adding to the visual and auditory tranquility. The integrated spillover spa provides a space to relax while taking in the best view in the neighborhood. Beyond the pool, a lower-level sun deck provides direct access to a large private boat dock , inviting you to explore the open water just steps from your door.
Royal Tee Country Club Estates, 11806 Royal Tee Ct, Cape Coral, Florida 33991, image 1
$189,900
  • 0.26 Acres
  • $730,385/Acre
Entry-Level
Land for sale in Royal Tee Country Club Estates
11806 Royal Tee Ct, Cape Coral, FL 33991
This cape royal golf community is getting down to the last number of lots, get in now. Large 0.30 of an acre single family residential lot on king 5 in cape royal golf club community on royal tee circle. Survey is attached in mls or call agent for electronic copy. Best community info on site at: www.Caperoyalhoa.Com 450 acres, 483 owner/members, 24 freshwater lakes, 27 hole championship golf course, no mandatory golf fees, located in lee county no cape coral city limits, pine island water tap available, sewer is septic. Hoa fees are reasonable due to resident volunteers, hoa owns golf course and amenities, and leased to troon national for a great investment in your community. This seller has two other lots that could possibly be available, contact me for info. $3, 500.00 one-time reserve/capitalization fee is being collected at the time of closing from buyers. Build to suit available from local cape royal builder and resident.
Industrial Park, 1633 36th Ave, Cape Coral, Florida 33993, image 1
$102,000
  • 0.24 Acres
  • $425,000/Acre
Entry-Level
Land for sale in Industrial Park
1633 36th Ave, Cape Coral, FL 33993
This prime residential lot comes with permit and architectual plans for a gorgeous mondain model. (floor plan is attached). Save money and time no need to wait for the permit and expenses were paid until the footer stage. The lot is bordering with city-owned land! This lot offers an extra layer of privacy and potential for beautifully maintained surroundings. This spacious property features desirable eastern exposure, perfect for enjoying stunning sunrises over your future home. This lot provides the perfect blank canvas to make your dream come true. Don’t miss out on this amazing opportunity in one of cape coral’s most dynamic communities.
205 NW 18, Cape Coral, Florida 33993, image 1
$525,000
  • 4 Beds
  • 2 Baths
House for sale
205 NW 18, Cape Coral, FL 33993
Welcome to this stunning home, luxury finishes, an inviting pool with a barbecue area, 10, 000 sqft lot
1430 6th Pl, Cape Coral, Florida 33909, image 1
$435,000
  • 3 Beds
  • 3 Baths
House for sale
1430 6th Pl, Cape Coral, FL 33909
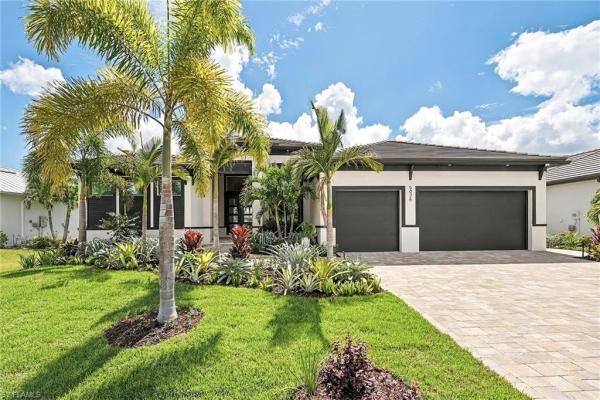
New construction beauty in cape coral, offering over 1, 700 sq. Ft. Of modern luxury with 3 bedrooms & 3 full bathrooms—including a highly desirable pool bath, perfect for when you add your dream pool. From the moment you walk in, you’ll feel how meticulously this home was designed. The tall ceilings with tray led lighting, and sleek open layout create a bright, airy feel that’s perfect for entertaining. The kitchen is a showstopper: spacious, modern, and built for real living, featuring a stylish backsplash, soft-close cabinets, sleek stainless steel appliances including built-in microwave/over combo and a hot water pot filler/warmer for luxurious convenience. Impact doors & windows, gutters with fascia/soffit detailing throughout, modern tile throughout the entire home, beautiful modern led lighting details, contemporary chandeliers and pre-wired media wall, his & hers closets in the owner's suite including floor-to-ceiling tile and glass enclosures for a true spa-like feel, finished landscaping for curb appeal from day one, epoxy flooring in the garage for that clean, finished look. Plus, there’s already a connection in place for an exterior kitchen, making it easy to create the ultimate backyard entertaining setup. And the best part? This home is on city water, sewer & irrigation— no flood zone (virtually staged) 1 year builder warranty included. Schedule your showing today! ***photos are from another address with the same layout & features***
Cape Coral Residential, 3412 11th Pl, Cape Coral, Florida 33914, image 1
$175,000
  • 0.23 Acres
  • $760,870/Acre
Entry-Level
Land for sale in Cape Coral Residential
3412 11th Pl, Cape Coral, FL 33914
Ready to build your dream house. Lot has already been cleared and seawall already in which gives you the benefit of no waiting time of about 6 months for it. 100' wide freshwater canal lot in a very nice neighborhood with easy access to restaurants, shopping, golf and all amenities. Great location, close to palmetto pines golf course and all that sw cape coral has to offer! This neighborhood has many newer homes and is the perfect spot for your new florida dream home! All city services are in, remaining balance of about $2, 700.00 to be assumed
Cape Coral Residential, 5628 Delido Ct, Cape Coral, Florida 33904, image 1
$990,000
  • 0.23 Acres
  • $4,304,348/Acre
Entry-Level
Land for sale in Cape Coral Residential
5628 Delido Ct, Cape Coral, FL 33904
Own a piece of paradise , -it doesn't get much better than this - direct access into the river in about 4 minutes! This little gem is located at one of the most southern areas of the cape. Very quiet, great neighborhood and perfect for boating. And very much looked for yacht club area, western rear exposure direct sailboat access lot with quick access to the river, getting out within 4 minutes at idle speed. Come and get it to build your dream home in superb location -there is a boat lift already there ready to use. This lot is ready and waiting for a new home, get by car to the cape coral beach within less than 1 mile and to downtown cape less than 2 miles*** boaters dream. Enjoy the western exposure and the popular southwest florida sunsets. A concrete dock and captains walk provide enough space to sit by the water and enjoy the canal views.
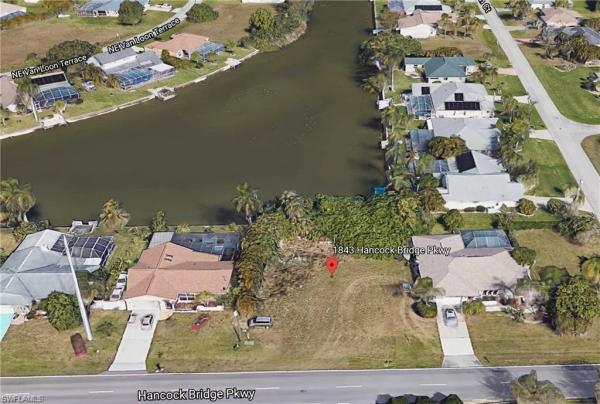
Cape Coral Residential, 1843 Hancock Bridge Pkwy PKY, Cape Coral, Florida 33990, image 1
$139,000
  • 0.26 Acres
  • $534,615/Acre
Entry-Level
Land for sale in Cape Coral Residential
1843 Hancock Bridge Pkwy PKY, Cape Coral, FL 33990
Very nice freshwater --lake-- lot
1 - 29 of 2,807 Results

PreconstructionShow All

Siesta Lakes
Siesta Lakes
Siesta Lakes
Condos in Cape Coral, FL 33993
  • Units
    412
  • Stories
    4

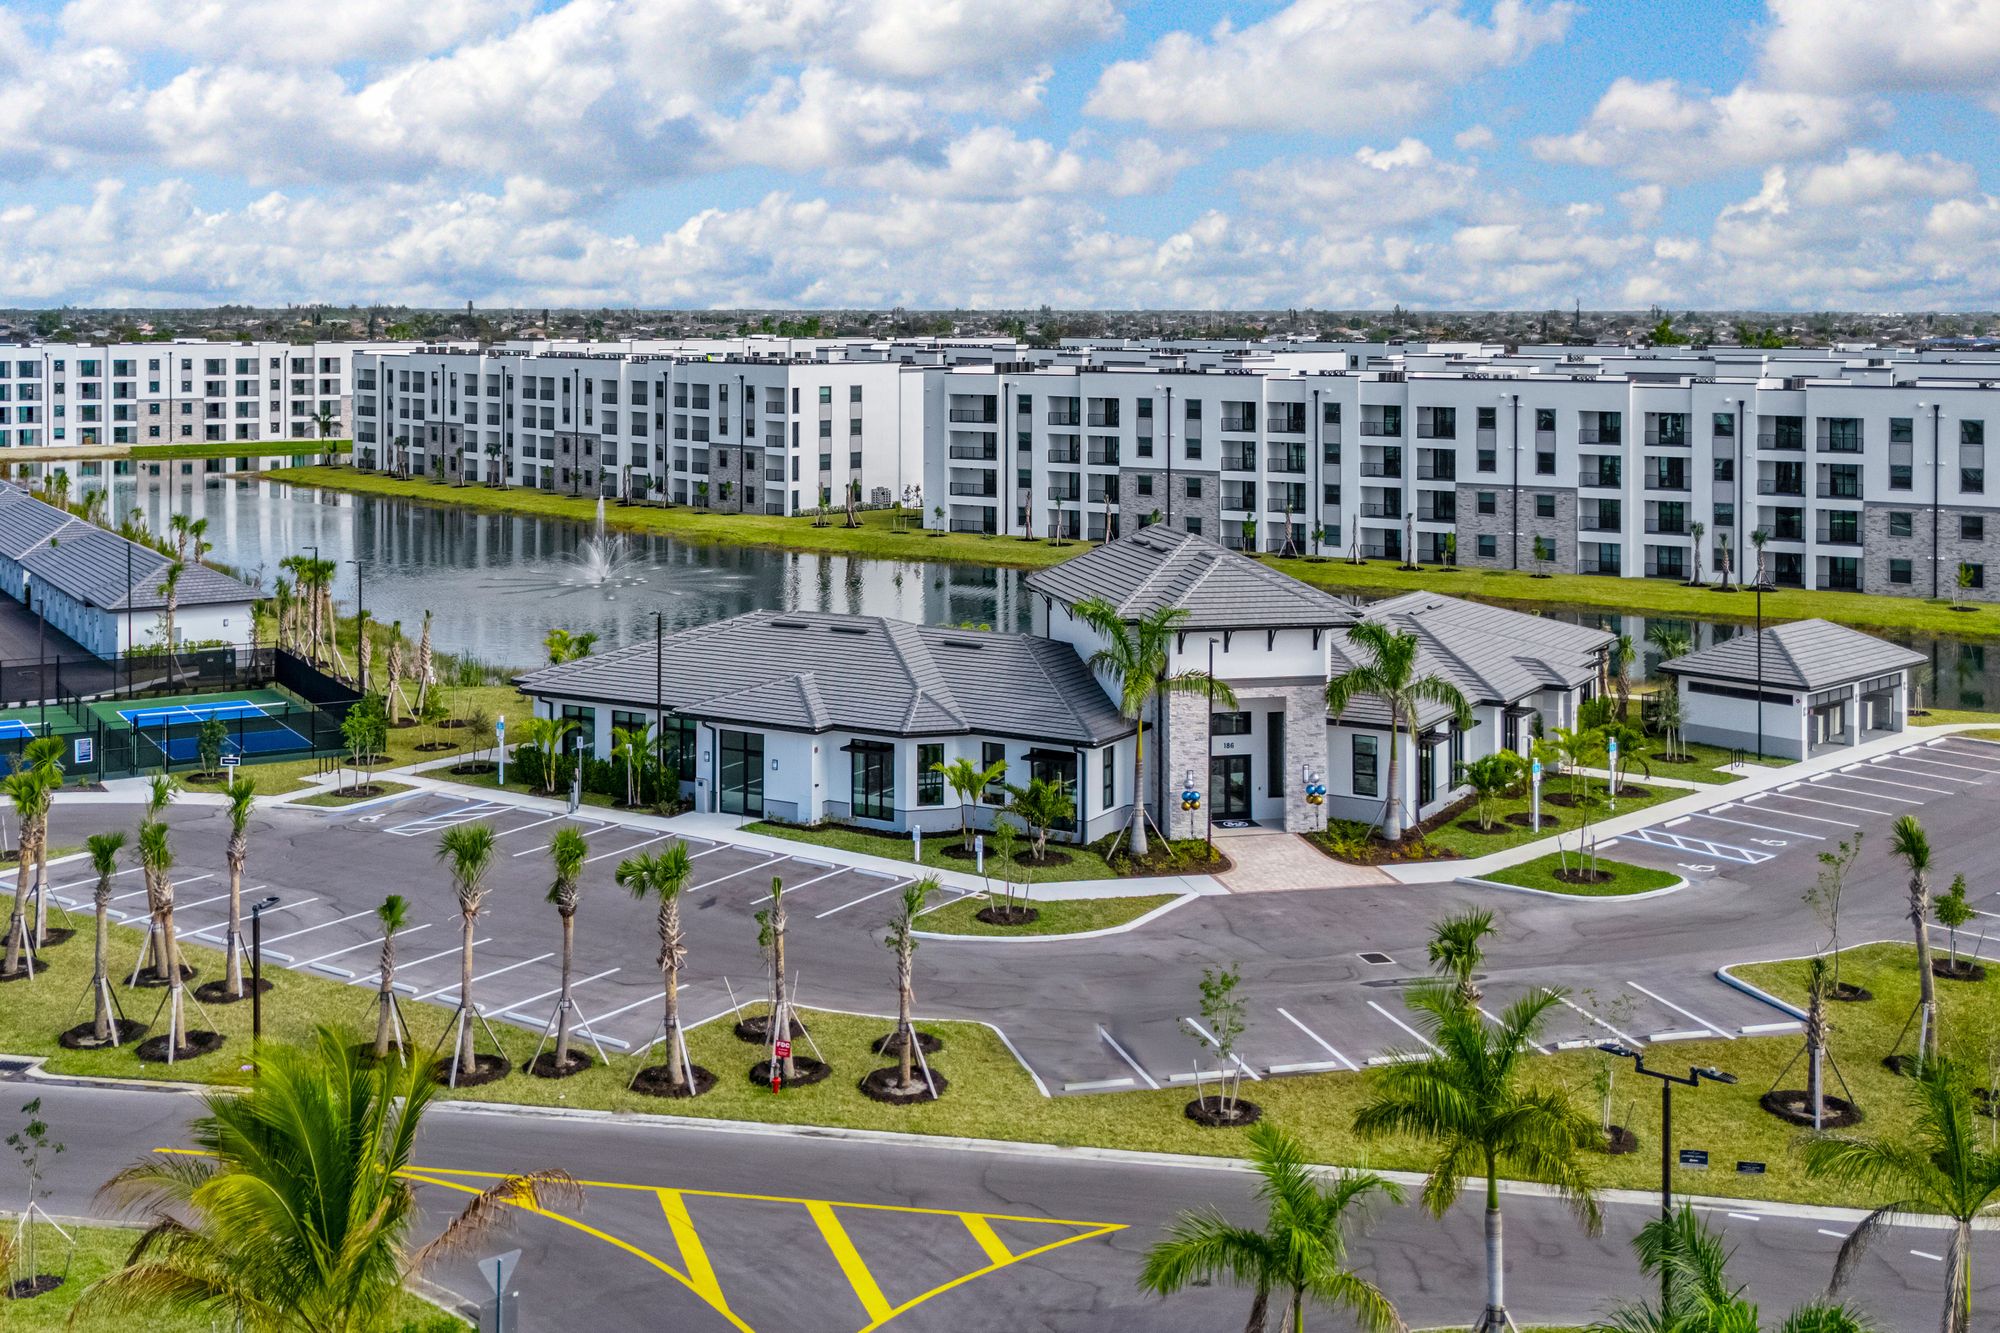
Welcome to Siesta Lakes, where our Cape Coral apartments offer comfort, style, and convenience in a fun community. Check out our thoughtfully designed luxury interiors featuring modern finishes, open-concept living, and in-home features that make daily life easy. Looking for new apartments in Cape Coral, FL, or a fresh start in a great neighborhood? Siesta Lakes has you covered.

We’re located just minutes from shopping, dining, and coastal activities, so you can enjoy the best of Southwest Florida. With a variety of spacious floor plans, including 2-bedroom apartments in Cape Coral, you’ll find the perfect space for you. Schedule a tour and see why Siesta Lakes is one of the top choices for luxury apartments in Cape Coral!

Siesta Lakes is conveniently located near Downtown Cape Coral, offering a perfect blend of comfort and accessibility. Just a short drive away, residents can immerse themselves in the vibrant downtown scene, where they can explore eclectic shops, dine at a variety of restaurants, and enjoy lively cultural events.

Details
Cape Coral, FL Snapshot
2,803
Active Inventory
13
New Listings
$99K to $6.8M
Price Tier
701
Pending Sales
$370K
Median Closed Price
105
Avg. Days On Market

Related Searches in Cape Coral, FL

Map
Filters