Entry-Level Real Estate For Sale in Cape Coral, FL

Lee County | Updated
Market Action
Selling Speed
Steady
18.47
Inventory Supply
Balanced
5.41
Sales Activity
Active
3.98
Results 29 of 2,352
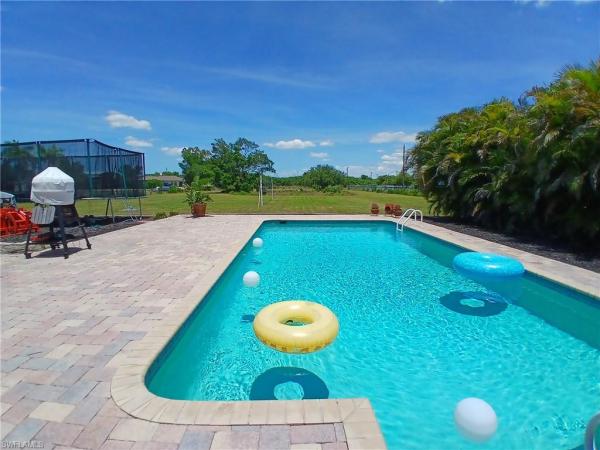
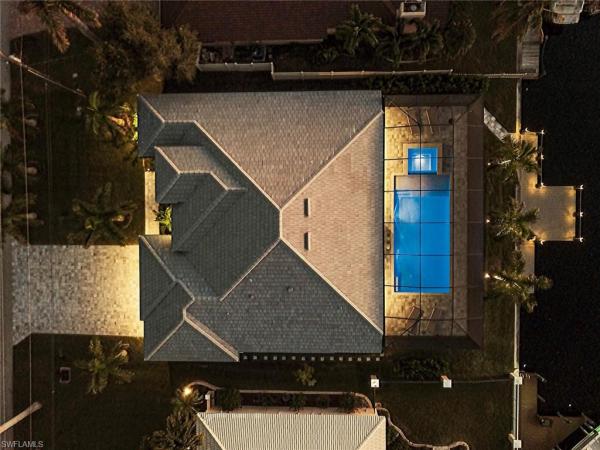
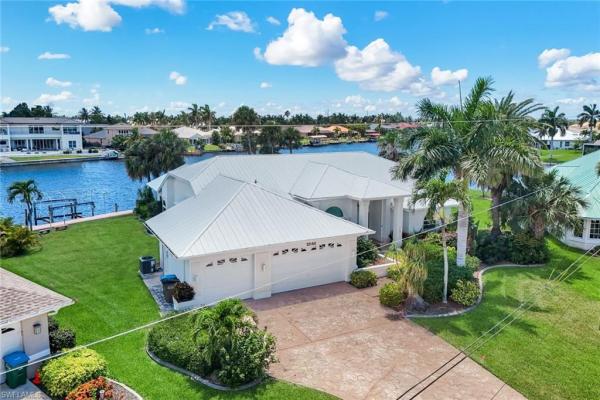
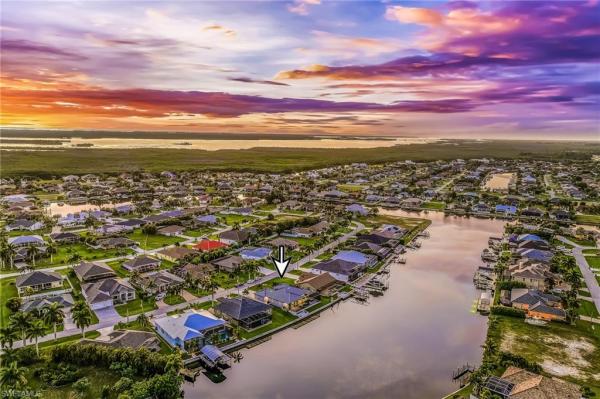
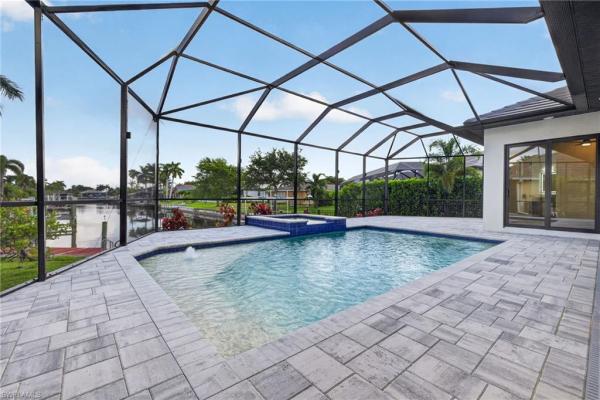
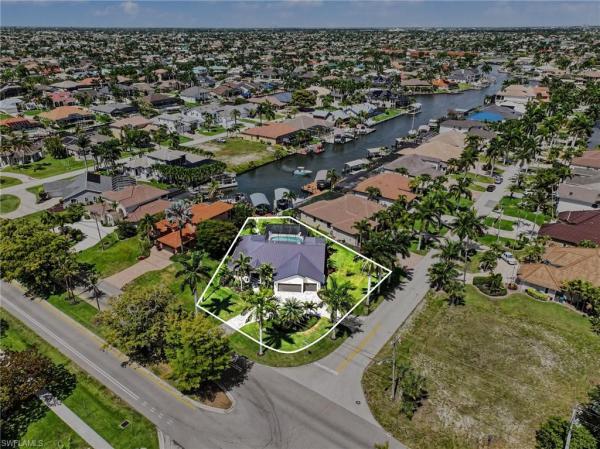
Cape Coral Residential, 11300 Bridle Ln, Cape Coral, Florida 33991, image 1
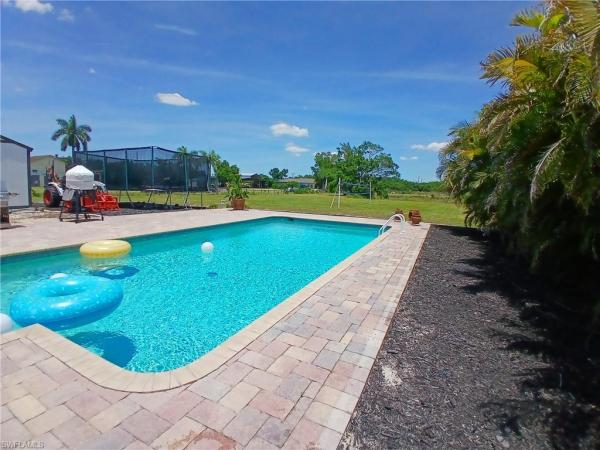
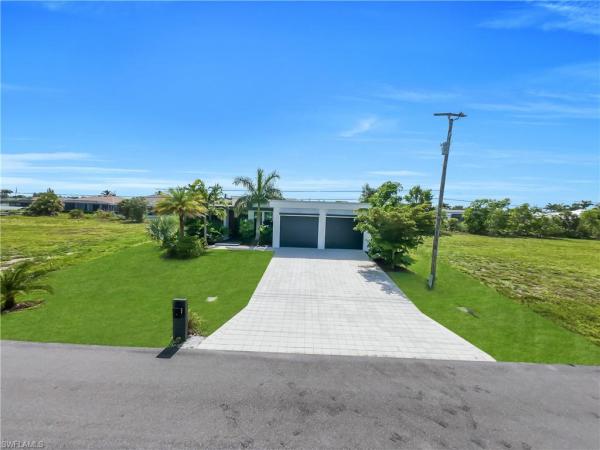
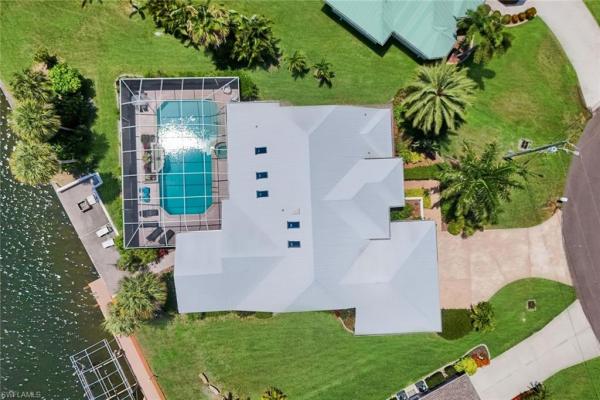
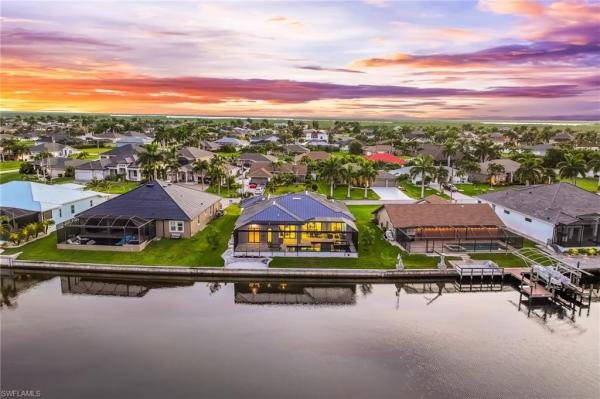
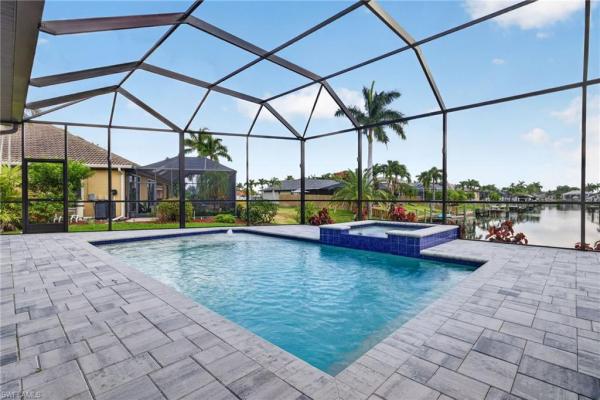
Cape Coral Residential, 11300 Bridle Ln, Cape Coral, Florida 33991, image 2
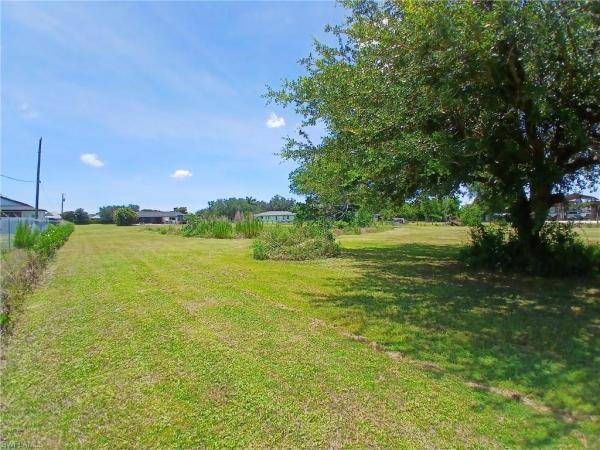
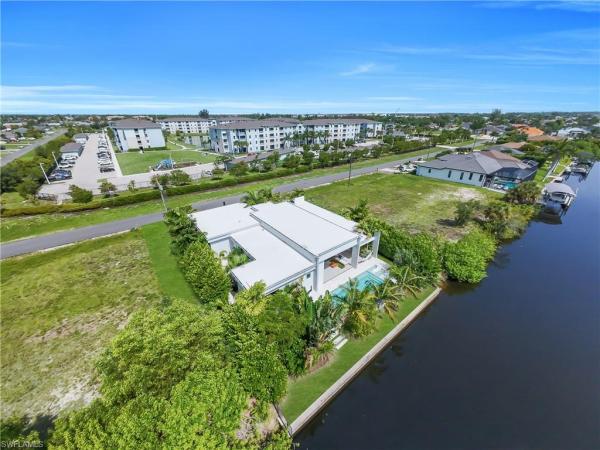
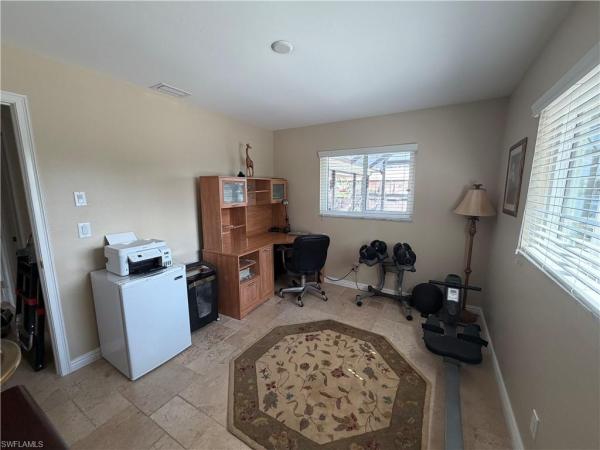
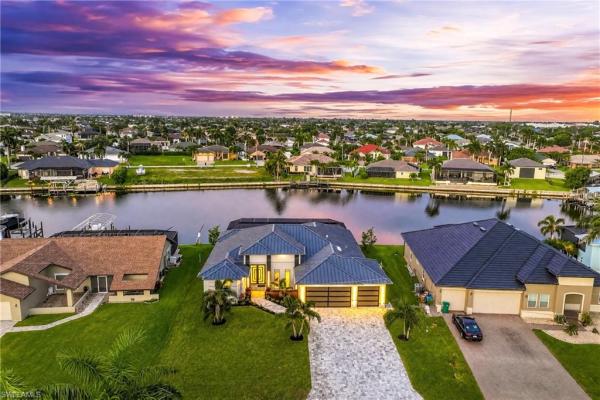
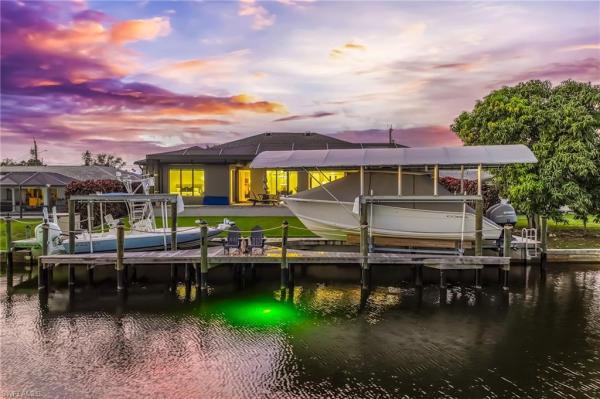
Cape Coral Residential, 11300 Bridle Ln, Cape Coral, Florida 33991, image 3
$925,000
  • 3 Beds
  • 2 Baths
  • 1,651 SqFt
  • $560/SqFt
Entry-Level
House for sale in Cape Coral Residential
11300 Bridle Ln, Cape Coral, FL 33991
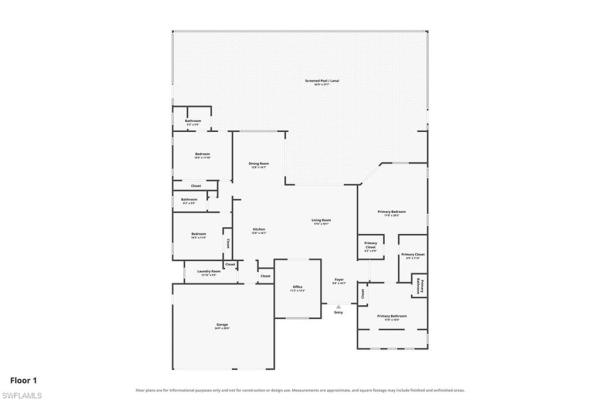
Private country living with modern updates on 2.5 acres! Escape to your own private retreat with this beautifully updated 3-bedroom, 2-bath home offering 1, 651 square feet of living space on 2.5 acres. Combining peaceful country living with the convenience of city utilities, this property is move-in ready and packed with recent improvements. The completely remodeled kitchen (2025) serves as the heart of the home, featuring modern finishes and a fresh, functional design. The guest bathroom was also beautifully renovated at the end of 2025, while the interior was painted in 2022 and the exterior received a fresh coat of paint in 2025, complemented by new landscaping that enhances the home’s curb appeal. Major system updates provide peace of mind, including a new roof (2023), new a/c compressor (2024), and new water heater (2025). The home is connected to city water while still retaining a fully operational private well, offering added flexibility for irrigation or future use. Step outside to enjoy the impressive 23, 000-gallon pool, perfect for entertaining or relaxing while taking in the privacy of your expansive acreage. An additional 8’ x 12’ bonus room located off the enclosed patio offers endless possibilities as a playroom, hobby room, gym, office, or extra storage. This property experienced no flooding during hurricane ian, and with the completion of the appropriate paperwork, it may qualify to be removed from the flood zone designation, potentially eliminating the requirement for flood insurance. Whether you’re looking for room to spread out, space for animals or hobbies, or simply a peaceful place to call home, this exceptional property offers the best of both worlds with modern updates and country charm. This is truly the last property of this kind located in the city, there will not be many more opportunities come up like this.
Cape Coral Residential, 1631 46th Ln #101, Cape Coral, Florida 33904, image 1
Cape Coral Residential, 1631 46th Ln #101, Cape Coral, Florida 33904, image 2
Cape Coral Residential, 1631 46th Ln #101, Cape Coral, Florida 33904, image 3
$900,000
  • 3 Beds
  • 21/2 Baths
  • 1,600 SqFt
  • $563/SqFt
Entry-Level
Townhouse for sale in Cape Coral Residential
1631 46th Ln #101, Cape Coral, FL 33904
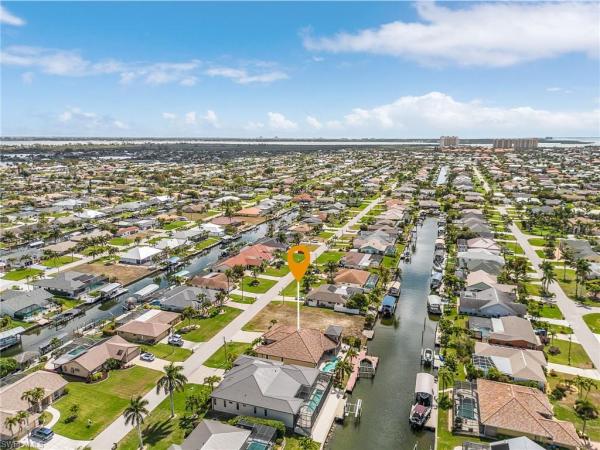
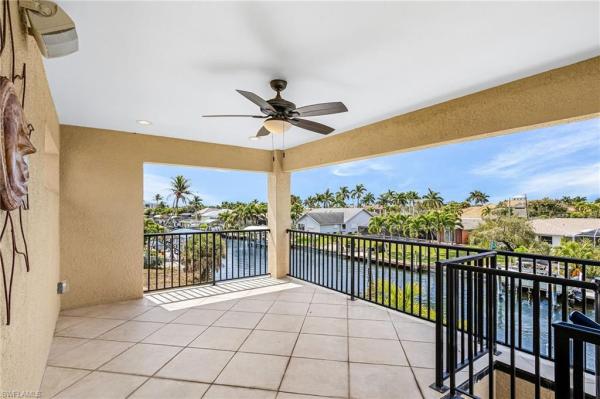
Mare vista on the gulf – an exclusive collection of five brand-new luxury waterfront townhomes, each including a private boat slip with purchase and direct gulf access via the caloosahatchee river. Boaters will appreciate being just minutes from the open waters of the gulf of mexico for world-class fishing, island hopping, and waterfront dining. Each thoughtfully designed residence features 3 spacious bedrooms, 2.5 luxurious bathrooms, and a private balcony complete with your own jacuzzi for relaxing while enjoying the waterfront lifestyle. Interior appointments include soaring 10-foot ceilings, impact-resistant windows and doors, quartz countertops, soft-close wood cabinetry, stainless steel appliances, designer tile backsplash, custom wood shelving in the pantry and closets, and premium luxury finishes throughout. Every home also includes an oversized 14' x 20' garage with epoxy flooring and smart-home technology for modern comfort and convenience. With minimal hoa fees and flexible rental restrictions, mare vista on the gulf is an exceptional opportunity for full-time residents, seasonal homeowners, or investors. Ideally located just minutes from the south cape coral bridge, providing convenient access to fort myers, i-75, rsw international airport, sanibel island, captiva island, and fort myers beach. Enjoy the convenience of being within walking distance to restaurants, cafés, bakeries, banks, and everyday amenities. Nearby championship golf courses, marinas, parks, and entertainment complete the ultimate southwest florida lifestyle, where boating, golfing, beaches, and waterfront living come together. Strap# 07-45-24-c3-00349.0100.
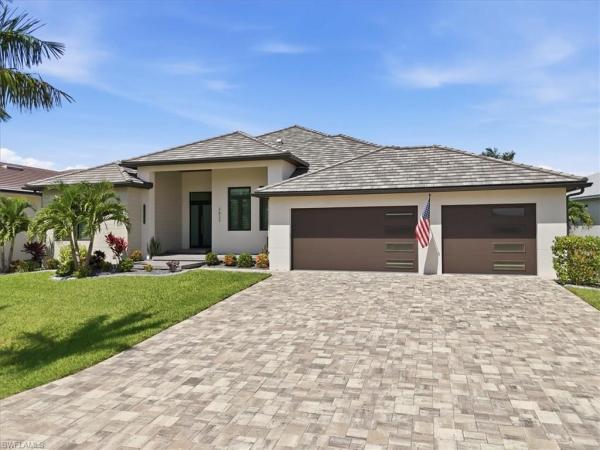
Cape Coral Residential, 4813 23rd Ave, Cape Coral, Florida 33914, image 1
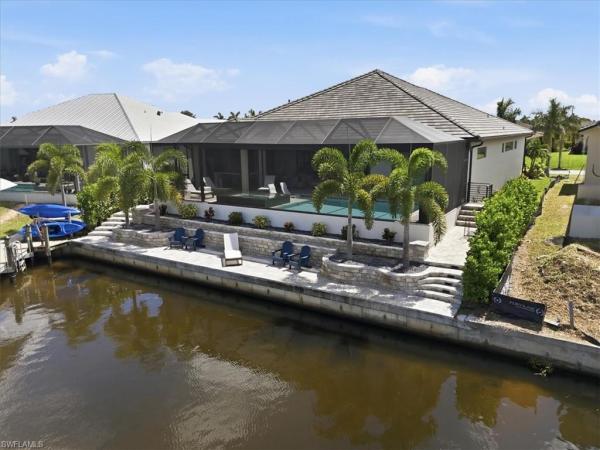
Cape Coral Residential, 4813 23rd Ave, Cape Coral, Florida 33914, image 2
Cape Coral Residential, 4813 23rd Ave, Cape Coral, Florida 33914, image 3
$1,497,49932K
  • 4 Beds
  • 3 Baths
  • 2,659 SqFt
  • $563/SqFt
Entry-Level
House for sale in Cape Coral Residential
4813 23rd Ave, Cape Coral, FL 33914
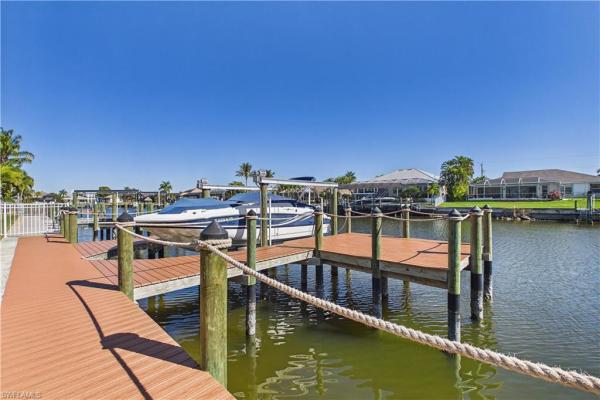
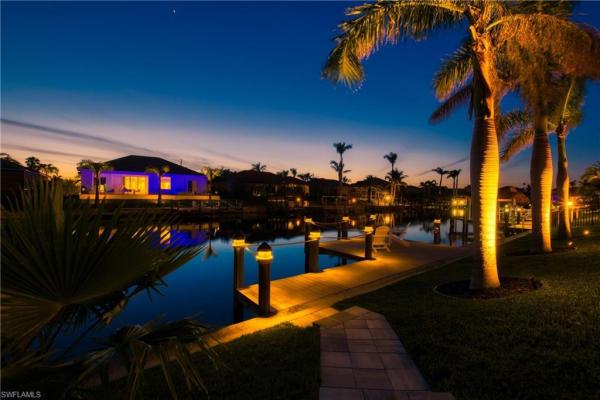
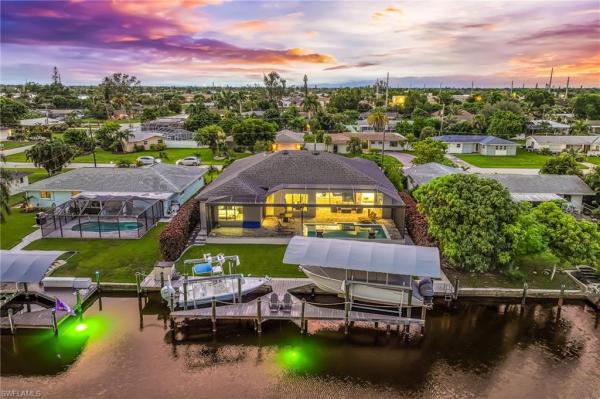
Waterfront luxury awaits on an intersecting canal with over 356 feet of breathtaking views and true gulf access. This 2014-built estate offers 4 bedrooms, 3 baths, and 2, 659 sq ft of living space (3, 829 total) on a 0.23-acre lot with 80 feet of water frontage — a boater's dream just minutes from open water. Inside, enjoy 13-foot ceilings, designer tray ceilings with 7-inch crown molding, travertine and engineered wood flooring, and impact windows and doors with 8-foot rear impact sliders. The gourmet kitchen features cherry cabinetry, granite counters, a large island with pantry, and kenmore elite appliances plus a new ge profile elite refrigerator (2025). The primary suite offers a sitting area, tray ceiling, custom walk-in closet, automated hunter douglas blinds, water views, and direct lanai access via french doors. The spa-like bath includes his-and-hers vanities, a soaking tub, and a walk-around roman shower with dual rain heads. Two guest suites each have walk-in closets and en-suite or nearby baths. Outside, entertain on the 63-foot screened lanai with a 150-mph-rated picture-frame screen (2023), an electric-heated saltwater pool and spa (resurfaced 2025), and a summer kitchen. The expansive composite dock with led lighting offers a captain's walk, shore power, two remote-operated boat lifts (14, 000 lb and 10, 000 lb), a new canopy (2025), and a tiki hut. Additional highlights: 3-car garage with epoxy flooring, brick paver driveway, 12 mature royal palms, and whole-home security pre-wiring. New vinyl flooring is being installed in the guest bedrooms! Refined swfl waterfront living — schedule your private tour today
Cape Coral Residential, 2826 44th Ter, Cape Coral, Florida 33914, image 1
Cape Coral Residential, 2826 44th Ter, Cape Coral, Florida 33914, image 2
Cape Coral Residential, 2826 44th Ter, Cape Coral, Florida 33914, image 3
$2,290,000
  • 4 Beds
  • 5 Baths
  • 4,062 SqFt
  • $564/SqFt
Entry-Level
House for sale in Cape Coral Residential
2826 44th Ter, Cape Coral, FL 33914
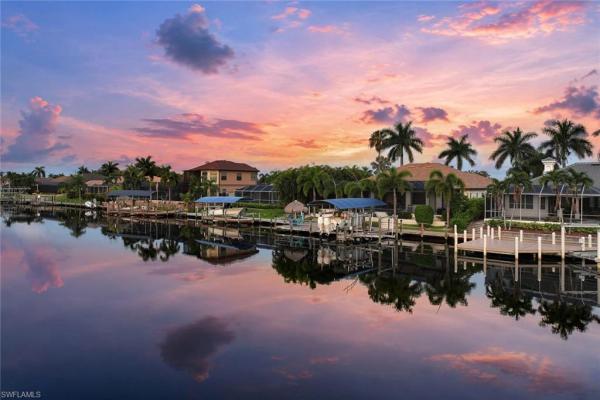
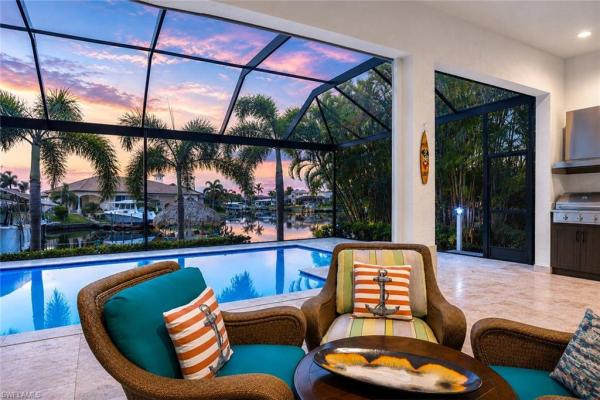
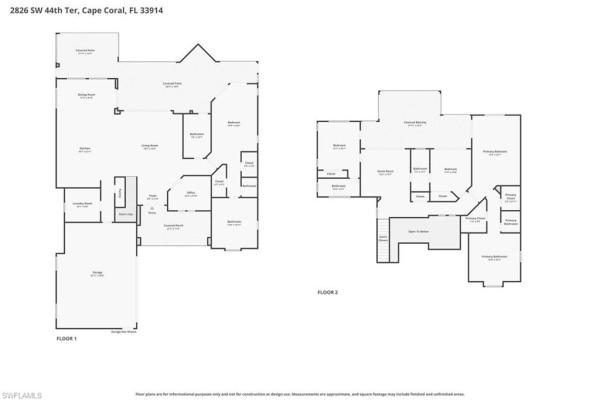
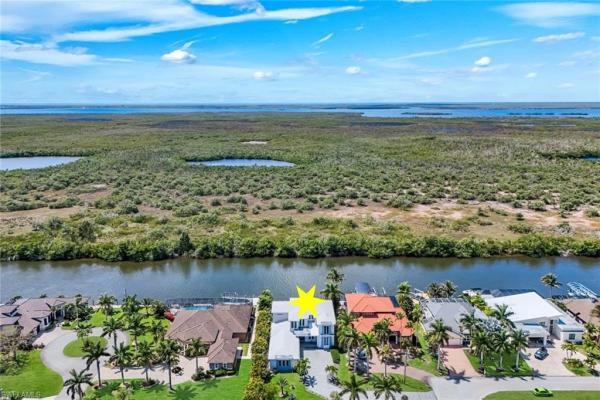
Step into refined coastal luxury at this exceptional waterfront estate in cape coral. Offering over 4, 000 square feet of thoughtfully designed living space, this four bedroom, five bathroom residence blends modern elegance with effortless indoor-outdoor living. Office has built in murphy bed which could be used as fifth bedroom. The expansive open concept great room features soaring 12 foot ceilings and dramatic floor to ceiling glass, creating a seamless connection to the tropical outdoor setting. At the center of the home, a chef’s kitchen impresses with dual islands, high end appliances, and ample space for entertaining on any scale. Designed for flexibility and comfort, the home includes two spacious primary suites one conveniently located on the main level and a second floor retreat complete with a private balcony and stunning water views. Pocketing sliding doors open wide to reveal the resort-style pool, lanai with roll down screens, and fully equipped summer kitchen, perfect for year-round indoor outdoor dining. Set along the prestigious south spreader canal, the property offers direct gulf access with no bridges and features a captain’s walk ideal for accommodating large yachts. Additional highlights include an oversized side load three car garage, impact resistant windows and doors equals affordable flood insurance with no history of flooding. The oversized lot provides generous yard space, ideal for pets or outdoor enjoyment. Plus home is near the new 16.5 acre neighborhood sands park offers walking paths, a putting green, a playground, a burrowing owl habitat area, a butterfly plant garden, and sports courts for basketball, tennis, pickleball, bocce ball, and cornhole. Whether unwinding in the custom spa, entertaining guests outdoors, or heading out from your private dock for a day on the gulf, this home delivers the ultimate southwest florida waterfront lifestyle.
Cape Coral Residential, 5221 9th Pl, Cape Coral, Florida 33914, image 1
Cape Coral Residential, 5221 9th Pl, Cape Coral, Florida 33914, image 2
Cape Coral Residential, 5221 9th Pl, Cape Coral, Florida 33914, image 3
$1,229,900
  • 3 Beds
  • 3 Baths
  • 2,181 SqFt
  • $564/SqFt
Entry-Level
House for sale in Cape Coral Residential
5221 9th Pl, Cape Coral, FL 33914
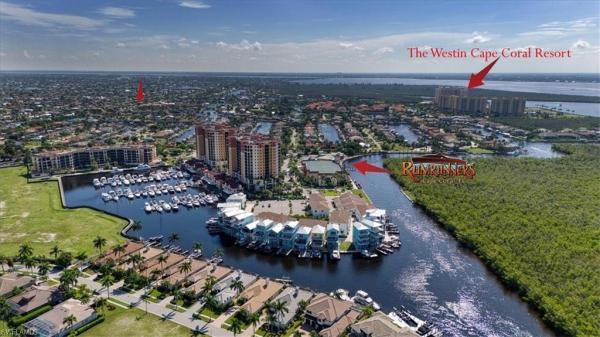
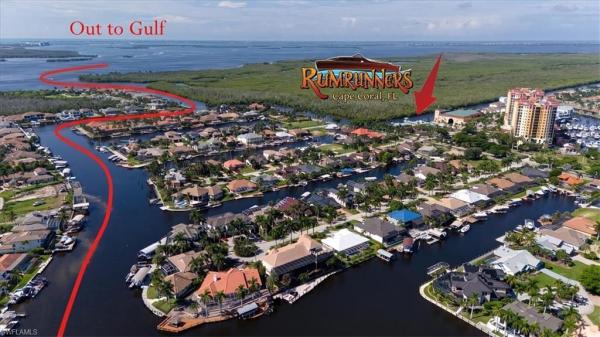
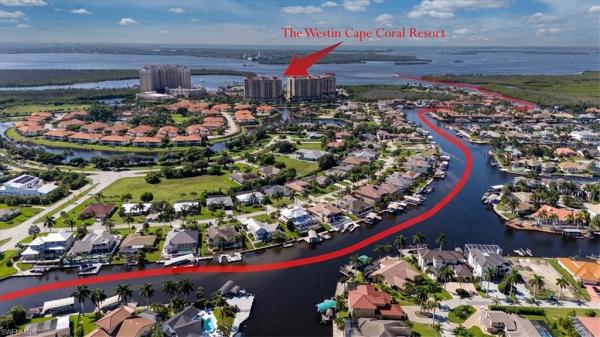
Amazing location!! Immaculate move in condition luxury living gulf access pool home with many updates!!, circular paver driveway, new designer glass inserts in the entry doors, new roof 2023, a/c 2022, new exterior light fixtures, monobloc plumbing, new picture frame pool cage, pool pump & paver patio 2024, this home is located in the very sought after boater's dream setting in unit 64 of cape coral, this home offers the complete florida luxury lifestyle!! The minute you enter this home the large open floor plan, volume ceilings, updates & view overlooking the water will make you feel the resort style atmosphere this home offers, there is a spacious living room/media room with sliders, beautiful 24" tiled floors all areas, the inviting entertainment centerpiece of this tropical getaway is the family room providing plenty of natural sun light, water views & 8 ft sliders out to the pool lanai that is connected to the spacious eat in quartz breakfast bar updated kitchen with white shaker 42" cabinets, including custom glass doors with extra top cabinets, contemporary glass backsplash, recessed lighting, new stainless steel appliances, coffee bar station with wine cooler & a pantry area, the private main suite offers sliders out to the pool lanai, updated bath with double sink, high-top quartz vanity, oversized linen closet, custom frameless glass walk in shower, large california closet & a private lavatory, there are two additional guest suites on the other side of the house, one is an ensuite with a shower facing the water, the other bedroom has access to the hall bath with a tub/shower combination, the family room sliding glass doors take you out to your screened picture frame, paver patio tropical heated pool lanai retreat, for enjoying the complete florida lifestyle for bbq's & entertaining family & friends, outside of the pool area there are two boat lifts, one is a 7500 lbs. Covered boat lift & the other is a 4, 500 lbs. Small watercraft lift, garage includes a wall mounted opener, generator transfer switch has been installed, auto sprinklers, concrete landscape edging, electric roll down hurricane shutters on the lanai with accordion shutters on the rest of the house, assessments paid, close to i-75, rsw airport, all major shopping, 25 minutes to fort myers beach, with a 20 minute scenic boat ride down the waterways to the river that takes you past tarpon pointe marina & the 5 star westin hotel with many shops & restaurants & also by cape harbours rumrunner's restaurant & live entertainment, this is a must see home for the location, condition & enjoying the florida boating lifestyle!!!
Cape Coral Residential, 3303 14th St, Cape Coral, Florida 33993, image 1
Cape Coral Residential, 3303 14th St, Cape Coral, Florida 33993, image 2
Cape Coral Residential, 3303 14th St, Cape Coral, Florida 33993, image 3
$1,395,000205K
  • 3 Beds
  • 3 Baths
  • 2,439 SqFt
  • $572/SqFt
Entry-Level
House for sale in Cape Coral Residential
3303 14th St, Cape Coral, FL 33993
Spectacular modern waterfront estate. Welcome to an elegant contemporary home where contemporary design meets effortless florida living. This impeccably maintained 2020-built residence offers 3 bedrooms plus office, 3 full baths of refined living space in one of cape coral’s most desirable neighborhoods. Step into a stunning open-concept layout anchored by soaring 14-foot ceilings, designer finishes, and oversized impact sliders that open to your private outdoor oasis. The living room’s dramatic coffered ceiling and custom fireplace wall create both elegance and warmth, while abundant natural light enhances the gracious flow throughout. A modern culinary masterpiece featuring a generous island, premium appliances, walk-in pantry, and sleek cabinetry — perfect for everyday living or entertaining with style. Relax in your private master suite with spa-inspired bath, dual vanities, and seamless access to the lanai, where tranquil canal views await. Each bedroom enjoys its own en-suite bath, ensuring comfort and privacy for family and guests alike. The spacious lanai is designed for entertaining, featuring an outdoor kitchen and direct access to the waterfront. The private dock with 10, 000-lb lift and tiki hut provides quick gulf access and a perfect setting for sunset or morning relaxation. A three-car garage offers custom storage, an ev charger, and durable epoxy flooring, with an additional 12-ft one-car bay ideal for larger vehicles. Notable upgrades include a 16 seer hvac system, separate a/c for the primary suite, r30 insulation, impact windows and sliders, led lighting, and a smart security system. This home delivers both style and function in a highly desirable neighborhood—an exceptional opportunity for buyers seeking a premium florida lifestyle. Perfect for seasonal living, relocation, or investment in one of florida’s fastest-growing coastal markets.
Cape Coral Residential, 3121 26th Pl, Cape Coral, Florida 33914, image 1
Cape Coral Residential, 3121 26th Pl, Cape Coral, Florida 33914, image 2
Cape Coral Residential, 3121 26th Pl, Cape Coral, Florida 33914, image 3
$1,100,000175K
  • 3 Beds
  • 3 Baths
  • 1,923 SqFt
  • $572/SqFt
Entry-Level
House for sale in Cape Coral Residential
3121 26th Pl, Cape Coral, FL 33914
Luxury meets convenience in this gulf-access oasis in the highly coveted neighborhood of sw cape coral. Whether you’re seeking a year-round sanctuary or a vacation home, this 3-bedroom, 3-bath home checks all the boxes. Graced with eastern exposure and located at maxine canal to the gulf right from your private dock and lift. This home has been built with 50% thicker slab with storm impact windows and doors, panoramic screen cage, a wrap around boat dock and lift, and a captains walk over the entire width of the lot. Sliders open wide to create seamless indoor-outdoor living. The spacious pool area with panoramic screen enclosure sets the stage for both entertaining and quiet relaxation. This home combines luxury with practicality in one of cape coral’s most desirable locations. Don’t miss your opportunity to experience waterfront living at its finest. Schedule your private showing today. This is true florida living!!! Beautiful custom built, gulf access home in sw cape coral! Home features open floor plan, 3 bedrooms, 3 full bathrooms, 3 car garage, heated saltwater pool , very spacious kitchen with quartz countertops, stainless steel appliances, tile flooring throughout with 18" floor tiles and tile baseboards 90 degree sliders open up to pool.
Cape Coral Residential, 4824 24th Pl, Cape Coral, Florida 33914, image 1
Cape Coral Residential, 4824 24th Pl, Cape Coral, Florida 33914, image 2
Cape Coral Residential, 4824 24th Pl, Cape Coral, Florida 33914, image 3
$1,425,00040K
  • 3 Beds
  • 3 Baths
  • 2,474 SqFt
  • $576/SqFt
Entry-Level
House for sale in Cape Coral Residential
4824 24th Pl, Cape Coral, FL 33914
Beautiful gulf-access pool home with western rear exposure, ideally located near cape harbour in one of southwest cape coral’s most sought-after neighborhoods. Set on a quiet, palm-lined street, this property offers the perfect blend of florida lifestyle. The home features three bedrooms plus a den and three full bathrooms, laid out in an open-concept, split floor plan for privacy and easy living. French-pattern marble floors run throughout the home, complemented by plantation shutters in all bedrooms and the den. The modern kitchen is designed for both everyday use and entertaining, featuring a large center island, stainless steel appliances, and seamless flow into the main living area. A zero-corner sliding glass door opens fully to the lanai, creating true indoor-outdoor living. The primary suite offers a spacious retreat with dual sinks and a large walk-in shower with rain head. Outside, enjoy the expansive paved pool deck, heated pool and spa, and stunning canal views with western exposure for unforgettable sunsets. The gulf-access canal includes a boat dock with kayak lounge, making this an ideal home for boating enthusiasts. Perfect as a primary residence, vacation rental, or seasonal retreat, this property delivers location, lifestyle, and versatility in one exceptional package.
Cape Coral Residential, 3801 17th Pl, Cape Coral, Florida 33914, image 1
Cape Coral Residential, 3801 17th Pl, Cape Coral, Florida 33914, image 2
Cape Coral Residential, 3801 17th Pl, Cape Coral, Florida 33914, image 3
$1,399,990
  • 4 Beds
  • 3 Baths
  • 2,415 SqFt
  • $580/SqFt
Entry-Level
House for sale in Cape Coral Residential
3801 17th Pl, Cape Coral, FL 33914
Welcome to your own private resort style home in southwest desirable cape coral, stunning 4 bedroom + den, 3 full bath estate offering gulf access canal and no flood zone designation. This resort-style retreat is anchored by a show-stopping infinity pool and travertine paved pool deck, framed by impact-rated windows and doors. Built for performance and peace of mind, the home features a flat tpo roof (industrial grade) with sprayed foam insulation throughout, plus 3/4 polyurethane wall insulation — backed by green energy certification. Oversized 10’ x 10’ garage doors with top-of-the-line motors offer exceptional convenience, while whole-house surge power protection, oversized industrial-grade gutters, dual a/c systems, carbon self-cleaning water filtration, and a chef-caliber italian kitchen with stainless steel kitchenaid appliances, spacious eat-in kitchen area. Additional highlights include built-in closets and generously sized walk-in closets, providing ample storage throughout the home complete this rare offering. Luxury resort living meets engineered excellence — schedule your private showing today. Property received a letter of map amendment by fema (loma) above the base flood elevation
Cape Coral Residential, 4014 W Jacaranda Pkwy, Cape Coral, Florida 33993, image 1
Cape Coral Residential, 4014 W Jacaranda Pkwy, Cape Coral, Florida 33993, image 2
Cape Coral Residential, 4014 W Jacaranda Pkwy, Cape Coral, Florida 33993, image 3
$2,150,000
  • 4 Beds
  • 4 Baths
  • 3,706 SqFt
  • $580/SqFt
Entry-Level
House for sale in Cape Coral Residential
4014 W Jacaranda Pkwy, Cape Coral, FL 33993
Bring your biggest cruiser or tallest catamaran--there are truly no height limits west of old burnt store rd. This southern exposure 2024 pool home comes turnkey with all furnishings in the photos included and has highly sought-after, unrestricted gulf access with no bridges to open water, no marina fees, no additional slow speed zones at the "miserable mile", no hoa, and no assessments. The northwest spreader canal is not subject to the 5 mph "no wake" restrictions typical of narrow, boat-lined canals with bridge underpasses. This elegant home boasts 3, 723 square feet under air and is not your typical cookie cutter. Perfectly positioned on the 100 ft wide caesar canal, it features long-range water views from both first and second floors. This larger home also features porcelain tile floors throughout, impact windows and doors, dual master suites, 4 bedrooms total, 1 office with exterior entry, a kitchen with an adjoining family room, 3.5 baths with outdoor shower, a formal dining room, a formal great room with fully pocketing 10 ft tall glass doors to the pool patio, laundry room with exterior entry and a 2-car garage with seperate third motorcycle garage. The home provides a total of 4, 924 sq. Ft. Under roof on an oversized 0.38-acre lot. A grand entry welcomes you with custom wrought-iron entry doors, soaring ceilings, and breathtaking pool and canal views. The luxurious primary suite features three walk-in closets, a sitting area, private balcony, and spa-inspired bath with a soaking tub, rainfall and waterfall shower with body jets. The chef’s kitchen is equipped with a 6-burner gas cooktop, solid wood cabinetry, granite countertops, wine fridge, additional sink wet bar/coffee station, and a full walk-in pantry. Outdoor living is designed for relaxation and boating, featuring multiple covered areas, a 2025 custom, heated, salt water pebble tech pool and expansive canal views. Minimal-wake speed access on the northwest spreader canal all the way through to matlacha pass (no numeric speed limit) only limited by the wake you make. Additional highlights include a 9-car paver courtyard, sea wall installed in 2020, and the home is built to 12 inches above the minimum required elevation with an available elevation certificate at 9.0 ft. Dock options available. Located near the exciting seven islands, coral grove, parks, a new northwest hca hospital and hudson creek.
Cape Coral Residential, 1616 N Old Burnt Store Rd, Cape Coral, Florida 33993, image 1
Cape Coral Residential, 1616 N Old Burnt Store Rd, Cape Coral, Florida 33993, image 2
Cape Coral Residential, 1616 N Old Burnt Store Rd, Cape Coral, Florida 33993, image 3
$1,569,40081K
  • 5 Beds
  • 3 Baths
  • 2,688 SqFt
  • $584/SqFt
Entry-Level
House for sale in Cape Coral Residential
1616 N Old Burnt Store Rd, Cape Coral, FL 33993
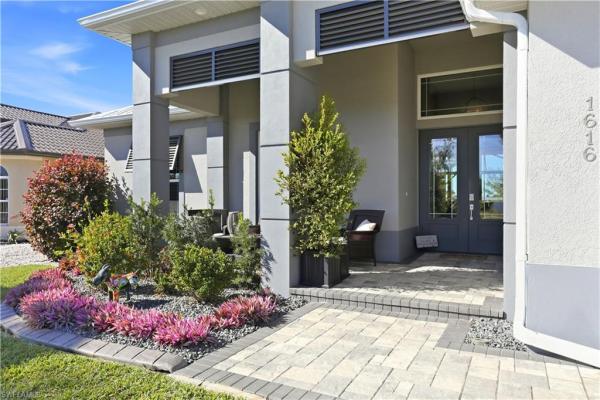
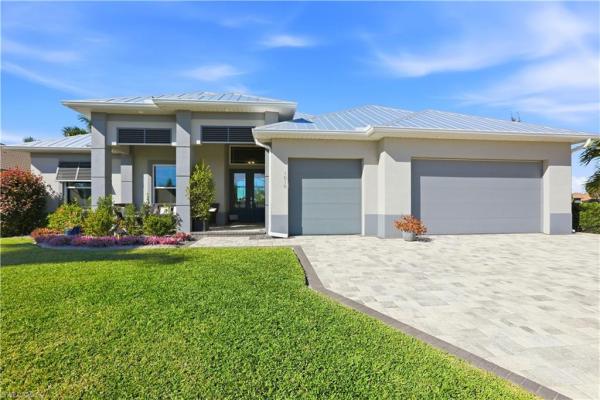
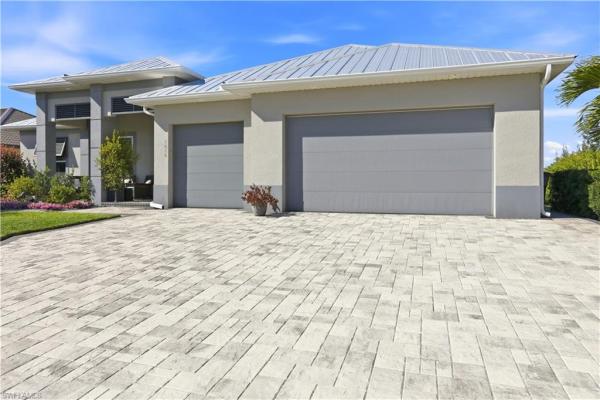
Your dream home awaits: custom built luxury on the water with gulf access and no bridges or obstructions! No flooding from hurricanes. Seller is offering $20, 000 to help pay for the boat lift of your choice! Step into a world where luxury meets tranquility. This custom-built home, nestled on a sprawling 180-foot wide canal, offers unparalleled access to the gulf with no bridge standing between you and your dream adventures. Just a short, smooth ride by sailboat or motorboat and you'll be cruising in the open air of the seas. The canal, with its average depth of 9' 6", welcomes even deeper-hull boats. As you walk through the impressive dual-door foyer, you’ll be immediately captivated by the panoramic views of the infinity-edge pool that seamlessly blends with the serene canal beyond. The great room is designed to impress, featuring 10-foot high, zero edge, hurricane-rated impact doors that offer unobstructed views of both the pool and the expansive canal. Sliding doors from the dining room invite you to the outdoors, filling the home with natural light. The custom milled wood design on the 13' lofty ceiling enhances the majestic feel of the space, complementing the sleek lico hydro fix flooring that spans the entire home—no carpeting here, just refined elegance at every turn. The gourmet kitchen is nothing short of a culinary masterpiece. Warm french roast textured cabinetry by strata, top-of-the-line appliances, and a stunning 10-foot island with pompei luxury quartz counters are just the beginning. This spacious home features 5 bedrooms with 3 full bathrooms and a thoughtful split-bedroom floor plan to ensure privacy for all. The attention to detail is evident in every corner, even has r-19 spray foam insulation in the attic to the galvanized steel roof with solar panels. Energy efficiency and comfort are paramount, as is the whole house reverse osmosis system, providing pure, refreshing water from every faucet in the home. Outdoors, the custom pool is a true retreat. Sun-soaking ledges and a colored lighting system create a serene atmosphere perfect for relaxation. The pool's zero edge infinity design gives the illusion of water flowing directly into the canal. With the best-in-class super screen pool cage, featuring a full picture window, you’ll enjoy unobstructed views while soaking in the florida sunshine. The custom pool dock, complete with a captains walk, offers a perfect spot to fish or watch the boats go by. Plantation shutters and other custom window treatments add a touch of sophistication to the entire home. Even the garage is a true gem. With epoxy flake floors featuring filled cuts and baseboards, a mini-split air conditioner, and an upgraded wayne dalton 9100 insulated garage door, it's an ideal space for everything from vintage car storage to diy projects. This home is more than just a house—it’s a lifestyle. Come and make this home your dream come true!
Cape Coral Residential, 2622 29th Pl, Cape Coral, Florida 33914, image 1
Cape Coral Residential, 2622 29th Pl, Cape Coral, Florida 33914, image 2
Cape Coral Residential, 2622 29th Pl, Cape Coral, Florida 33914, image 3
$1,695,000
  • 4 Beds
  • 4 Baths
  • 2,881 SqFt
  • $588/SqFt
Entry-Level
House for sale in Cape Coral Residential
2622 29th Pl, Cape Coral, FL 33914
Are you looking for beautiful sunsets, tranquil water views, and direct gulf access? If so, your search ends here. This impeccably maintained home, built in 2024, is spread out over 2, 800+ square feet and features four bedrooms, four bathrooms, and a den. Three of the bedrooms are true ensuites, while the fourth offers a full bath just outside the door, providing plenty of space and privacy. The open-concept floor plan showcases a spacious kitchen and family room with expansive views of the pool and spa area, overlooking the spreader canal and mangroves. With over $100k in custom upgrades, no detail has been overlooked. A few of the high-end amenities include: - an outdoor bar and kitchen featuring waterfall-edge seating and an oversized refrigerator. - custom closets in the master bedroom. - a custom pantry with both cupboards and open shelving, complete with strategically placed outlets. - a wine and coffee bar conveniently located in the kitchen. - custom ceiling fans throughout - custom paver stone walkway waterside as well as steps and walkway from pool exits on both sides. - built-in office cabinets in the den with oversized filing cabinets, expansive display shelving, and wine racks, making the space ideal for both business and leisure. Designed with safety and security in mind, the property features electric kevlar shutters on the lanai and a new 24 kw generator with a 500-gallon propane tank installed in 2025, offering peace of mind during storms. For modern comfort, an iflow regulator and uv sanitizer have been added to the ac unit to optimize clean air circulation. The outdoor space has been enhanced with wider paver steps flanking the lanai for easy access to the captain's walk by the water's edge, updated front porch lighting, new paver boundaries, and palm trees added in 2024. An additional irrigation system ensures low-maintenance care for the lawn and plants. With roughly 65 feet of water frontage, there is ample space to design a custom dock or waterside martini bar. Don't wait to schedule your appointment today to view this amazing home.
Cape Coral Residential, 4928 11th Pl, Cape Coral, Florida 33914, image 1
Cape Coral Residential, 4928 11th Pl, Cape Coral, Florida 33914, image 2
Cape Coral Residential, 4928 11th Pl, Cape Coral, Florida 33914, image 3
$1,650,000
  • 4 Beds
  • 4 Baths
  • 2,804 SqFt
  • $588/SqFt
Entry-Level
House for sale in Cape Coral Residential
4928 11th Pl, Cape Coral, FL 33914
Welcome to your dream home! This stunning four-bedroom, four full bath mediterranean style home, built by tudor villas in 2014, is perfectly situated on a direct-access canal with no bridges, in the highly sought-after sw cape coral area. Offering an exceptional blend of luxury and comfort, the "ryker" model is perfect for entertaining. Enjoy the peace of mind provided by two high-efficiency ac units (one of the 4ton units replaced aug 2026), electric roll-down screens, and hurricane shutters, alongside impact-resistant windows and doors throughout the home. Inside, you'll find tile and lvl flooring throughout, complemented by soaring high ceilings that enhance the airy, spacious feel. The attic is fully equipped with plywood flooring, offering plenty of storage space. For added convenience, gas connections are available for two future uses on the lanai (no tank onsite). A walk-in pantry, a generously sized laundry room, multiple walk in closets, and a saltwater pool with a heater and hot tub make daily living a breeze. This has been a one owner, smoke free home. Step outside into your private waterfront paradise, featuring a captain's walk with a boat lift, along with a fish cleaning station complete with water and electricity at the dock. Enjoy breathtaking views and fireworks displays from your 2nd story observation deck on special occasions, making every moment unforgettable. Conveniently located near restaurants, shopping, grocery stores, and schools, this home is just waiting for its new owners. Don't miss out on this incredible opportunity to make it yours—schedule your showing today! Please note that the boat in the back of home does not convey
Cape Coral Residential, 214 S Old Burnt Store Rd, Cape Coral, Florida 33991, image 1
Cape Coral Residential, 214 S Old Burnt Store Rd, Cape Coral, Florida 33991, image 2
Cape Coral Residential, 214 S Old Burnt Store Rd, Cape Coral, Florida 33991, image 3
$2,299,000
  • 4 Beds
  • 41/2 Baths
  • 3,902 SqFt
  • $589/SqFt
Entry-Level
House for sale in Cape Coral Residential
214 S Old Burnt Store Rd, Cape Coral, FL 33991
Some homes are defined by their features. This one is defined by its setting. Directly on cape coral’s north spreader canal and overlooking the protected mangroves of the matlacha pass aquatic preserve, this spectacular custom waterfront residence offers a level of privacy and natural beauty that is increasingly difficult to find. With no homes behind you, no bridges to navigate and full sailboat access, the open waters of pine island sound, and matlacha, cayo costa and the gulf are just minutes away. With 4 bedrooms, 4.5 baths and 3, 902 square feet, this turnkey furnished home blends modern european design with dramatic architecture and extraordinary views. The main living area features a soaring 24 foot ceiling, a dramatic fireplace accent wall, second-floor overlook and walls of glass opening toward the water. 9’ exterior doors and sliders, zero-corner sliding doors and impact rated windows create a seamless connection between indoors and out. The kitchen is equally impressive, featuring premium dekton countertops, bosch appliances, custom cabinetry and an oversized island with breakfast-bar seating designed to tuck neatly beneath the countertop. Every bedroom is a private suite with its own bath, walk-in closet, and direct exterior access. A second-floor loft overlooks the main living area. Outside, the huge screened lanai includes an outdoor kitchen and opens to a heated saltwater infinity edge pool with spa and tanning shelf. An outdoor shower and wide-open preserve views complete the resort-like setting. The private dock includes a 10, 000 lb boat lift, kayak launch and full-length captain’s walk. The great calusa blueway is just across the canal for amazing kayak adventures through the preserve. And then there is the 3rd story rooftop terrace providing panoramic views across miles of untouched mangroves, waterways and preserve. It is a remarkable place to entertain, relax with a glass of wine or watch the legendary sw florida sunsets. A fully paid solar system is paired with batteries, along with solar thermal water heating, an ev charging station and a generator connection in the garage. Three hvac systems provide 5 independent climate zones. Additional features include electric window shades, a metal roof, an oversized two-car garage with side-entry roll-up door & a paver driveway. Located beside sirenia vista park and walking distance to joe stonis and tropicana parks, the home is private yet close to everyday conveniences. Publix is just down the road, matlacha’s restaurants are minutes away, and fort myers beach, rsw and punta gorda airports are all within easy driving distance. This is a truly exceptional southwest florida residence. Flood insurance only $1130 per year!
Cape Coral Residential, 4612 22nd Pl, Cape Coral, Florida 33914, image 1
Cape Coral Residential, 4612 22nd Pl, Cape Coral, Florida 33914, image 2
Cape Coral Residential, 4612 22nd Pl, Cape Coral, Florida 33914, image 3
$1,695,000
  • 4 Beds
  • 3 Baths
  • 2,871 SqFt
  • $590/SqFt
Entry-Level
House for sale in Cape Coral Residential
4612 22nd Pl, Cape Coral, FL 33914
Newer construction gulf access home in sw cape coral with almost 2900 sq feet under air. Don't let the 2023 built year fool you, the sellers only lived in the house for 4 months so it's still brand new because they've multiple homes. They did many high-end upgrades like a boat dock with a 13.000 pound boat lift, captainswalk and tiki hut with an extended canape, remote controlled kevlar roll down shutters, indoor and outdoor new feature walls with electric fire places. Ev charging station. Enjoy all those florida sunsets from your pool or xxl lanai area. Great modern contemporary design overlooking a 150+ foot wide canal close to cape harbour and open water!! 6 sliding glass doors leading out to pool & spa and they all pocket behind the wall so you don't have to look through stack of sliding doors. European style cabinetry, quartz kitchen island, high-end bosch appliances, hidden walk-in pantry, and wine wall. The home has two ac units in dual zones for extra comfort. Master bath room is stunning with dual vanities and large walk-in shower with free standing tub. The other room that looks the lanai gives the feeling of a second master bedroom because of the size of it, with a pool bath en suite. Take a look at the extra wide lanai with custom pool, salt heated pool with sun shelf and a 360 degree spill over spa. A little extra touch are the 3 little stools in the pool an the pool has picture frame poolcage. Best priced home in the area, most square footage, best exposure west, largest lanai, most modern, best equiped.
Cape Coral Residential, 3123 29th Ave, Cape Coral, Florida 33914, image 1
Cape Coral Residential, 3123 29th Ave, Cape Coral, Florida 33914, image 2
Cape Coral Residential, 3123 29th Ave, Cape Coral, Florida 33914, image 3
$1,299,00051K
  • 3 Beds
  • 3 Baths
  • 2,200 SqFt
  • $590/SqFt
Entry-Level
House for sale in Cape Coral Residential
3123 29th Ave, Cape Coral, FL 33914
Experience the perfect fusion of luxury, comfort, and contemporary coastal living in this newly completed 3-bedroom + den, 3-bath waterfront masterpiece with an expansive 3-car garage. Offering 2, 200 square feet of impeccably crafted living space, this exceptional gulf-access home is ideally situated a block from surfside blvd in one of cape coral’s most sought-after neighborhoods, overlooking a stunning 350-foot-wide canal. From the moment you enter, soaring ceilings, designer finishes, and an airy open-concept floor plan create an atmosphere of sophistication and effortless elegance. The modern kitchen is a true centerpiece, showcasing a dramatic quartz waterfall island with seating, premium kitchen aid appliances, a sleek designer backsplash, and a custom coffee bar—perfect for both everyday enjoyment and memorable entertaining. The spacious great room is highlighted by a custom media feature wall with an 85” tv and electric fireplace, while striking 12-foot coffered ceilings add architectural character and a grand sense of space. The luxurious owner’s suite is a private sanctuary, offering direct lanai access, dual oversized walk-in closets, floating vanities, a freestanding soaking tub with designer tile accents, and a beautifully crafted walk-in shower that delivers a spa-inspired experience. Step outside and discover the ultimate florida waterfront lifestyle. The expansive covered lanai overlooks a heated pool and spa and features an outdoor grilling station, comfortable lounge area with mounted tv, and abundant space for entertaining, relaxing, and enjoying spectacular sunset views year-round. Equally impressive, the exterior showcases a circular paver driveway, lush tropical landscaping, and a sleek tile roof that perfectly complements the home’s modern coastal design. Fully completed and move-in ready for its first owner, this remarkable residence offers an unmatched blend of style, location, and waterfront living. For those seeking a luxury gulf-access home without compromise, this property is truly in a class of its own. No hoa's and no assessment balance! Schedule your private showing today and experience cape coral waterfront living at its finest. The adjacent lot is listed for sale, for anyone wanting more land with this property.
Cape Coral Residential, 413 46th Ter, Cape Coral, Florida 33914, image 1
Cape Coral Residential, 413 46th Ter, Cape Coral, Florida 33914, image 2
Cape Coral Residential, 413 46th Ter, Cape Coral, Florida 33914, image 3
$1,387,00010K
  • 3 Beds
  • 3 Baths
  • 2,323 SqFt
  • $597/SqFt
Entry-Level
House for sale in Cape Coral Residential
413 46th Ter, Cape Coral, FL 33914
Exquisite waterfront estate with gulf access & lavish gold accents located off pelican blvd in south cape coral! Step into a world of refined luxury in this breathtaking 3-bedroom, 3-bathroom + office residence, perfectly situated on a serene lake off pelican blvd with gulf-access in south cape coral. Tarpon point marina, cape harbour, and downtown cape coral are all just minutes away. Offering 2, 350 square feet under air and an expansive 3, 700 square feet total, this masterpiece blends opulence and elegance with unparalleled craftsmanship. From the moment you enter, you’ll be captivated by italian tiles throughout the house, soaring ceilings, and a seamless fusion of modern sophistication and timeless grandeur. The living room features an elegant fireplace, creating a warm and inviting atmosphere, while the gourmet kitchen boasts high-end appliances, stunning gold-accented backsplash, and custom cabinetry—perfect for culinary enthusiasts. Indulge in pure extravagance with gold fixtures throughout, including a luxurious shower, sinks, and exquisite detailing that elevate every space. The lavish primary suite is a private sanctuary, offering spa-like serenity with its opulent finishes and breathtaking design. The outdoor experience is just as spectacular. Step onto the sprawling lanai where an electric heated pool & spa await, surrounded by serene lake views. The deck is massive and the pool was built outwards to insure that it gets almost 100% sun even in the winters. Entertain in style with a fully equipped outdoor kitchen, or unwind by the tranquil lake with your own private dock from which you can watch the manatees play. The metal roof adds durability and contemporary appeal, while the three-car garage provides ample storage. The house is built to the newest hurricane standards. This extraordinary home is a true statement of luxury florida living, offering both unparalleled elegance and gulf-access perfect for boaters. Don’t miss this rare opportunity to own a piece of paradise in one of cape coral’s most sought-after locations. Schedule your private showing today!
Cape Coral Residential, 2546 45th St, Cape Coral, Florida 33914, image 1
Cape Coral Residential, 2546 45th St, Cape Coral, Florida 33914, image 2
Cape Coral Residential, 2546 45th St, Cape Coral, Florida 33914, image 3
$1,599,000
  • 3 Beds
  • 3 Baths
  • 2,675 SqFt
  • $598/SqFt
Entry-Level
House for sale in Cape Coral Residential
2546 45th St, Cape Coral, FL 33914
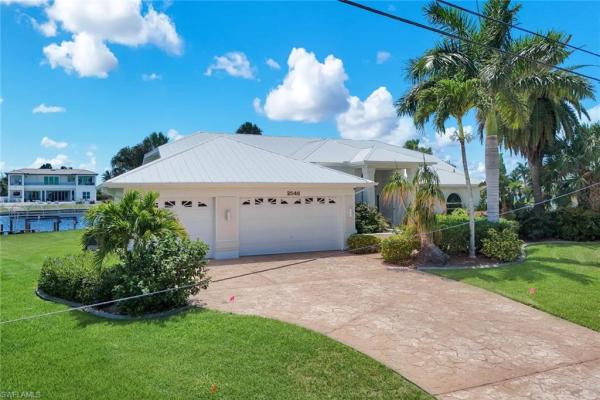
Experience true southwest florida waterfront living in this exceptional gulf-access pool home located in the highly desirable sw cape coral area. Situated on an oversized lot with nearly 200 feet of water frontage, this property offers stunning wide-water views, southern rear exposure for all-day sun, and an unforgettable boating lifestyle. Enjoy a fun and scenic ride out to the gulf with popular waterfront restaurants conveniently located along the way. This home is loaded with upgrades and features designed for comfort, luxury, and peace of mind. Boaters will appreciate the private boat lift and quick gulf access, while the oversized pool and spa create the perfect outdoor retreat for entertaining or relaxing in the florida sunshine. Inside, the home is being sold turnkey and fully furnished, making it completely move-in ready or ideal as a vacation rental investment. The spacious layout includes granite countertops in both the kitchen and bathrooms, a luxurious master suite with both a soaking tub and separate shower, and the convenience of two ac units for efficient climate control throughout the home. Also one of the garage spaces can also be temperature controlled. Additional highlights include a durable metal roof, 3-car garage, impact windows and doors, electric and manual hurricane shutters, and all city assessments fully paid! This is the complete florida waterfront package — boating, outdoor living, luxury features, and prime sw cape coral location all wrapped into one incredible property.
Cape Coral Residential, 1957 36th St, Cape Coral, Florida 33904, image 1
Cape Coral Residential, 1957 36th St, Cape Coral, Florida 33904, image 2
Cape Coral Residential, 1957 36th St, Cape Coral, Florida 33904, image 3
$1,295,000
  • 3 Beds
  • 2 Baths
  • 2,163 SqFt
  • $599/SqFt
Entry-Level
House for sale in Cape Coral Residential
1957 36th St, Cape Coral, FL 33904
Close your eyes and imagine your dream home. Now open them - because the home that your have been waiting for is here. Situated on a quiet oversized corner lot encompassing sweeping - direct - gulf access - 200'- intersecting canal views. All you can say is wow. A boater's dream, with a huge walk around captains walk.15, 000# boat lift . This home sits just off a cul-de-sac with no thru traffic giving you plenty of privacy. Less than 2 minutes to the river. No bridges. This is just the beginning. From the moment you walk through the beautiful double door entry, you'll immediately appreciate the beauty, quality, and thoughtful design of this home and it takes your breath away. The custom-remodeled gourmet kitchen is a chef's delight featuring stainless steel appliances, exquisite upgraded granite and a generous island overlooking the great room. Beautiful glass cabinets and a dedicated service bar with beverage refrigerator add both elegance and functionality. A seamless transition for making your guests feel comfortable and welcome. The split floor plan provides discreet separation for you and your guests. The updated primary suite serves as a private retreat and has a spectacular water view. Separate free standing bathtub. Enjoy the oversized digital shower with voice commands, dual shower heads and water body jets. Sliding glass doors open directly from the primary suite to the inviting heated pool and spa, creating the ultimate indoor-outdoor retreat. The lanai has a panoramic view through the "picture window" screens with no obstructed view. The most important pool bath services the two guest rooms and den. Convenient inside laundry room. Neutral designer ceramic tile flows from room to room creates sophisticated comfortable pathways. High impact windows and doors along with a metal roof and masonry construction puts your mind at ease. Power hurricane shutters can be put down during a rain storm or hurricane enclosing the entire lanai.Whether you are searching for your forever home, a waterfront retreat, or the ultimate boater's paradise this exceptional property delivers the lifestyle you have been dreaming about.. Direct gulf access, no bridges, spectacular intersecting canal views, heated pool, spa and beautifully updated interiors. Come experience the wow for yourself.
Cape Coral Residential, 2532 26th Pl, Cape Coral, Florida 33914, image 1
Cape Coral Residential, 2532 26th Pl, Cape Coral, Florida 33914, image 2
Cape Coral Residential, 2532 26th Pl, Cape Coral, Florida 33914, image 3
$1,299,00026K
  • 3 Beds
  • 3 Baths
  • 2,160 SqFt
  • $601/SqFt
Entry-Level
House for sale in Cape Coral Residential
2532 26th Pl, Cape Coral, FL 33914
Direct gulf access pool home in sw cape coral. No bridges to open water. Built in 2022. This modern, move-in ready, waterfront beauty sits on a wide canal with a seawall and dock. Step through elegant wrought-iron double doors into an open, living space with custom stone fireplace, zero-corner sliders and seamless indoor/outdoor flow. Impact resistant glass throughout. The chef’s kitchen is a showstopper with quartz counters, waterfall island, stainless appliances, beverage fridge and a stylish coffee bar. Featuring 3 spacious bedrooms plus a den/office/flex space and 3 full bathrooms, including a guest en-suite with pool access. The owner’s suite boasts a sitting area, walk-in closets, dual vanities and a spa-inspired walk-through shower. Your private outdoor paradise includes a negative-edge pool, spa and fully equipped outdoor kitchen, all set against western exposure sunsets. Expansive, screened lanai with room to lounge and dine. Oversized 3-car garage with epoxy floors and extra storage. Enjoy year-round waterfront living, just minutes from restaurants, shopping, farmers markets and endless boating destinations across southwest florida. Whether you are seeking a permanent residence, vacation retreat or investment property, this home checks all of the boxes.
Cape Coral Residential, 3051 27th Pl, Cape Coral, Florida 33914, image 1
Cape Coral Residential, 3051 27th Pl, Cape Coral, Florida 33914, image 2
Cape Coral Residential, 3051 27th Pl, Cape Coral, Florida 33914, image 3
$1,499,700
  • 4 Beds
  • 3 Baths
  • 2,484 SqFt
  • $604/SqFt
Entry-Level
House for sale in Cape Coral Residential
3051 27th Pl, Cape Coral, FL 33914
Welcome to this stunning new-construction waterfront estate on an oversized 230-foot-wide gulf-access canal in southwest cape coral near cape harbour— one of the few remaining wide waterfront settings left in cape coral. Enjoy seamless indoor-outdoor living, resort-style relaxation, and the ultimate south west florida boating lifestyle. This 4-bedroom-plus-den, 3-bath home offers a 3-car garage, pavered driveway, double-door entry, and a standing seam durable metal roof. The open floor plan features soaring ceilings, elegant tray ceilings accented with led lighting, palatina blanco pulido polished porcelain tile flooring throughout, while pgt impact-resistant windows and doors bring in natural light. In the great room, a dramatic zero-corner slider opens fully to the outdoor lanai, and a linear electric fireplace anchors the space as a striking focal point for entertaining. A dedicated office/den provides flexible space for work or guests. The chef's kitchen is outfitted with a café matte-black appliance package, upgraded designer floor-to-ceiling cabinetry, a waterfall-edge marquina granite island with breakfast bar seating and valencia quartz countertops, a pot filler, and a 32" kraus matte-black granite composite sink. The split-bedroom floor plan affords privacy, while the primary suite contains plenty of room for a king-sized bed and a separate seating area, a tray ceiling with accent led lighting, direct slider access to the pool, and a bespoke closet. The spa-inspired ensuite bath features quartz countertops, a dual-sink vanity with led anti-fog mirrors, a freestanding soaking tub, and a towel warmer, plus a smart toilet with premium comfort features, and a unique walk-in shower with a walk-around design, a rain head, a handheld fixture, and body jets. Secondary bedrooms and bathrooms are equally well-appointed with led lighting, designer vanities, two freeform led anti-fog mirrors, and rain shower systems. Step outside to your own private oasis. The large screened lanai with an outdoor shower— enclosed by an upgraded panoramic pool cage — is the perfect spot to enjoy the florida weather, whether relaxing with morning coffee or entertaining friends in the evening. It overlooks a heated saltwater pool with sun shelf and integrated spa, plus a fully equipped outdoor kitchen with a black whistler stainless-steel grill and hood, sink, and beverage refrigerator— perfect for taking in peaceful canal views and southwest florida sunsets. Located in southwest cape coral near cape harbour, this home is minutes from sands park, waterfront dining, golf, shopping, and everyday conveniences, with sanibel island and fort myers beach just a short drive — or boat ride — away. With its oversized gulf-access waterfront setting, thoughtfully curated finishes, and resort-style indoor and outdoor living, this home delivers comfort, style, and southwest florida living at its best.
Cape Coral Residential, 2201 W Beach Pkwy, Cape Coral, Florida 33914, image 1
Cape Coral Residential, 2201 W Beach Pkwy, Cape Coral, Florida 33914, image 2
Cape Coral Residential, 2201 W Beach Pkwy, Cape Coral, Florida 33914, image 3
$1,599,00076K
  • 5 Beds
  • 4 Baths
  • 2,630 SqFt
  • $608/SqFt
Entry-Level
House for sale in Cape Coral Residential
2201 W Beach Pkwy, Cape Coral, FL 33914
Welcome to this extraordinary **2026 custom-built gulf access estate**, where modern luxury, exceptional craftsmanship, and florida waterfront living come together in spectacular fashion. From the moment you arrive, this 5 bedroom and 4 full bath home makes a lasting impression with its massive brick paver circular driveway, oversized 4 car garage, oversized lot, striking contemporary architecture, and professionally landscaped grounds. This home offers a primary suite and 2 junior suites with ensuite baths. 2 of the five bedrooms can easily be additional flex space for use of a home office, exercise room, theatre, etc... Inside, soaring ceilings and walls of glass fill the home with natural light while showcasing the home's elegant design. The expansive great room features a stunning floor-to-ceiling architectural feature wall with a sleek linear fireplace, creating a dramatic focal point for everyday living and entertaining. The chef's kitchen is designed to impress with **gorgeous quartz countertops**, premium **ge profile stainless steel appliances**, a convenient **pot filler**, custom cabinetry, an oversized island, and a **huge walk-in pantry** that offers exceptional storage and functionality. The luxurious primary suite provides a peaceful retreat with spa-inspired finishes, while spacious guest accommodations ensure comfort for family and friends. Wide-plank tile flooring, designer lighting, premium finishes, and thoughtful attention to detail are found throughout every room. Step outside to your private outdoor oasis featuring a covered lanai, resort-style pool and spa, and beautiful gulf access canal views—perfect for boating enthusiasts and sunset entertaining. Whether relaxing poolside or heading out for a day on the water, this home offers the very best of southwest florida's waterfront lifestyle. Built in **2026**, this exceptional residence combines timeless luxury with modern efficiency and is truly a rare opportunity to own a gulf access estate with unmatched curb appeal, premium finishes, and an oversized **4-car garage**.
Cape Coral Residential, 154 49th St, Cape Coral, Florida 33914, image 1
Cape Coral Residential, 154 49th St, Cape Coral, Florida 33914, image 2
Cape Coral Residential, 154 49th St, Cape Coral, Florida 33914, image 3
$1,650,000
  • 4 Beds
  • 3 Baths
  • 2,699 SqFt
  • $611/SqFt
Entry-Level
House for sale in Cape Coral Residential
154 49th St, Cape Coral, FL 33914
Direct gulf access | southern exposure | 2 boat lifts | no bridges or locks! Experience the ultimate southwest florida waterfront lifestyle in this beautifully designed custom home offering deep-water, unrestricted sailboat access to the gulf of mexico. Bring your yacht and enjoy world-class boating and fishing just minutes from the yacht club! The waterfront has been upgraded with a newly constructed seawall, new dock and two boat lifts. With its exceptional waterfront location and resort-style amenities, this property also offers an outstanding vacation rental income opportunity. Thoughtfully constructed with the home elevated above typical flood-zone levels, this modern residence combines sophisticated design with the relaxed indoor-outdoor lifestyle southwest florida is known for. Step inside to a dramatic great room with soaring ceilings, an open-concept floor plan and expansive living spaces designed for entertaining. The home features 3 bedrooms, 3 full baths, a private den/office, oversized 3+ car garage and a spacious bonus room offering incredible flexibility as a media room, game room, fitness space or potential 4th bedroom/guest suite. At the heart of the home is the gourmet kitchen, perfectly positioned to overlook the main living and entertaining areas. The spacious primary suite provides a private retreat featuring tray ceilings, an oversized walk-in closet, dual vanities and a luxurious open walk-in shower with dual shower areas and body jets. The true showstopper is the seamless transition to outdoor living. Open the disappearing 90-degree sliding glass doors and instantly expand your entertaining space onto the oversized paver lanai. Highly desirable southern exposure provides abundant florida sunshine around the custom designed pool & spa, creating your own private waterfront resort. Entertain outdoors with a fully equipped outdoor kitchen and wet bar, relax poolside, or step onto your dock and be on the open water within minutes. With no bridges or locks to navigate, serious boaters will appreciate the unrestricted access and convenience this location provides. Whether you’re searching for a luxury primary residence, seasonal waterfront retreat or an exceptional vacation rental investment, this property checks all the boxes: direct gulf access, southern exposure, 2 boat lifts, new dock & seawall, resort-style pool & spa, outdoor entertaining and an impressive modern floor plan. This is more than a home it’s the southwest florida waterfront lifestyle you’ve been waiting for. Boat. Fish. Entertain. Relax. Repeat.
Cape Coral Residential, 1430 Mohawk Pkwy, Cape Coral, Florida 33914, image 1
Cape Coral Residential, 1430 Mohawk Pkwy, Cape Coral, Florida 33914, image 2
Cape Coral Residential, 1430 Mohawk Pkwy, Cape Coral, Florida 33914, image 3
$1,495,000
  • 3 Beds
  • 3 Baths
  • 2,442 SqFt
  • $612/SqFt
Entry-Level
House for sale in Cape Coral Residential
1430 Mohawk Pkwy, Cape Coral, FL 33914
Welcome to this beautiful new construction gulf access home, boaters dream location with only 30 minutes to open water!! Southern exposure, 10" slider doors to the lanai with a 90 degree disappearing corner. Hidden pantry, xxl pool & spa home with clear view/picture frame pool cage, outdoor kitchen with large refrigerator, electric interior fireplace. 3 bedrooms/3 full bathrooms /3 car garage with glass doors, paver circle driveway that will fit 10 cars, all windows and doors are hurricane impact, built-in surround sound system with 8 speakers in and outdoor. Built-in custom cabinets in all closets.A wet bar with a beverage refrigerator. All built on a oversized lot 0.26 acres. This elegant and timeless designed home with high-end finishes will be ready at the end of august but there is still time to add more upgrades when needed.
Cape Coral Residential, 1438 Windsor Ct, Cape Coral, Florida 33904, image 1
Cape Coral Residential, 1438 Windsor Ct, Cape Coral, Florida 33904, image 2
Cape Coral Residential, 1438 Windsor Ct, Cape Coral, Florida 33904, image 3
$790,000
  • 4 Beds
  • 2 Baths
  • 1,289 SqFt
  • $613/SqFt
Entry-Level
House for sale in Cape Coral Residential
1438 Windsor Ct, Cape Coral, FL 33904
Oversize lot, the more convenient area to live in cape coral with walking distant to bars, restaurants and shops. Opportunity awaits you in this 3 bedroom 2 bath southern exposure pool home just 5 minutes to the river with gulf access boating from your own private dock! This property sits on a huge oversize lot located in one of the most quaint neighborhoods in cape coral. The home is close to shopping, restaurants and entertainment in cape coral and fort myers. The light, bright and airy open floor plan offers great views of the waterway behind your home and the open and spacious screened patio surrounding the beautiful pool. You will enjoy the large fenced in yard. Come by and tour this unique home
Cape Coral Residential, 2517 38th St, Cape Coral, Florida 33914, image 1
Cape Coral Residential, 2517 38th St, Cape Coral, Florida 33914, image 2
Cape Coral Residential, 2517 38th St, Cape Coral, Florida 33914, image 3
$1,498,000
  • 4 Beds
  • 3 Baths
  • 2,440 SqFt
  • $614/SqFt
Entry-Level
House for sale in Cape Coral Residential
2517 38th St, Cape Coral, FL 33914
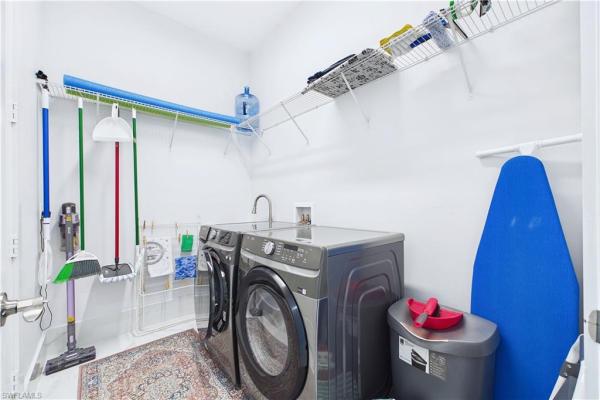
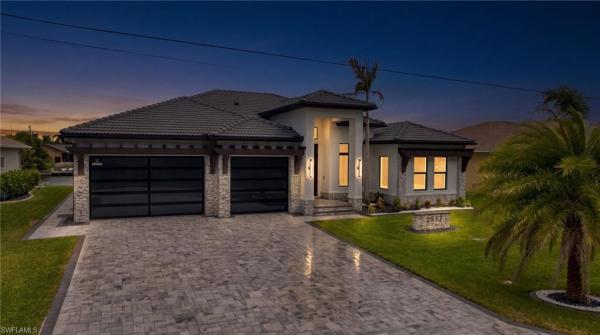
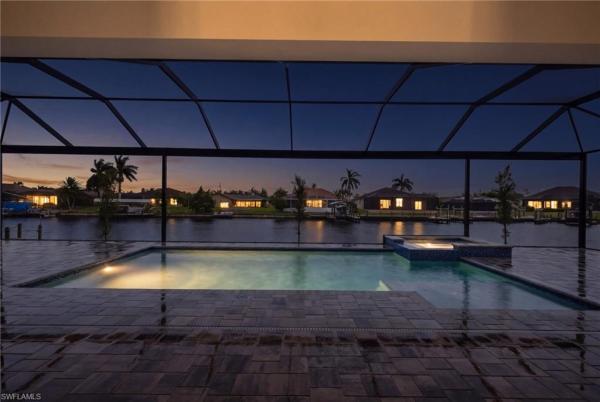
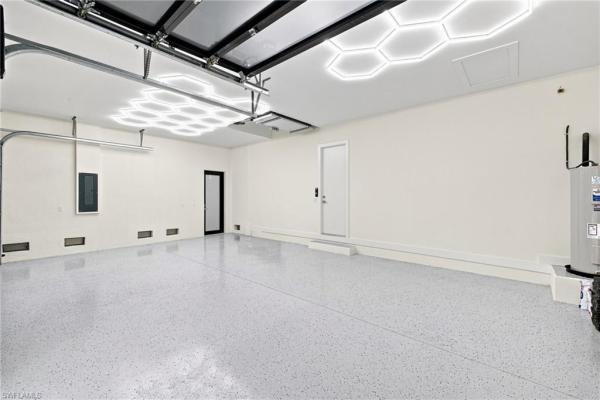
Brand new 2026 never-lived-in luxury gulf-access residence featuring 4 bedrooms plus a den, 3 full bathrooms, 2, 440 sq. Ft. Under air, and 3, 691 total sq. Ft no hoa! No cdd! Exceptional gulf-access waterfront setting with only one bridge out, situated along a spectacular 170-foot-wide canal offering expansive water views and boating directly from your backyard. City water and sewer with all assessments paid! Striking contemporary curb appeal highlighted by a soaring 16-foot covered entry, black tile roof, stacked-stone accents, sleek black glass garage doors, architectural rooflines, and an expansive paver driveway. A dedicated paver walkway along the west side provides direct access from the garage to the screened pool and outdoor living area. Resort-style screened outdoor living area with a heated saltwater pool and spa, paver deck, outdoor kitchen and grill, fireplace, and outdoor shower—an exceptional setting for entertaining and enjoying the florida lifestyle. Showstopping designer kitchen featuring taj mahal countertops and backsplash, custom two-tone cabinetry, illuminated glass-front display cabinets, brushed-gold hardware, juniper-finish built-in appliances, electric cooktop with pot filler, and custom range hood. Dramatic floor-to-ceiling feature wall anchoring the main living space with a panoramic linear electric fireplace, warm wood detailing, integrated lighting, and custom display niches. Luxurious waterfront primary suite featuring a coffered ceiling, tranquil canal views, and two custom walk-in closets with illuminated built-ins. The spa-inspired primary bath showcases a freestanding soaking tub, oversized glass-enclosed rainfall shower, designer tile accents, dual-sink floating vanity, and smart toilet. Well-appointed junior suite offering a private en-suite full bathroom, dedicated closet, and linen storage—creating a private retreat for guests or extended family. Sophisticated private den framed by expansive, black-trimmed glass doors with custom wall detailing and a contemporary ceiling fan ideal as a home office or versatile flex space. Upscale laundry room with premium washer and dryer, extensive two-tone cabinetry, generous countertop workspace, abundant storage, and an integrated utility sink. Professionally manicured grounds featuring lush lawn, tropical palms, thoughtfully designed landscaping, black-and-white decorative stone beds, and a custom stone address monument. Spacious 738 sq. Ft. 3-car garage featuring a 9-foot-tall garage door for added clearance, glass-panel garage doors that bring in natural light, and striking geometric led ceiling lighting for a bright, modern finish. Hurricane-impact windows and doors throughout, plus a builder warranty for added peace of mind. Prime sw cape coral near schools, cape harbour, dining & boating. Elevation certificate and survey available. A true waterfront showpiece.
Cape Coral Residential, 2802 Gleason Pkwy, Cape Coral, Florida 33914, image 1
Cape Coral Residential, 2802 Gleason Pkwy, Cape Coral, Florida 33914, image 2
Cape Coral Residential, 2802 Gleason Pkwy, Cape Coral, Florida 33914, image 3
$1,880,000
  • 5 Beds
  • 5 Baths
  • 3,049 SqFt
  • $617/SqFt
Entry-Level
House for sale in Cape Coral Residential
2802 Gleason Pkwy, Cape Coral, FL 33914
Welcome to this stunning turnkey gulf-access home in highly desirable sw cape coral, offering exceptional indoor-outdoor living and everything you need to enjoy the florida lifestyle from day one! This spacious 5-bedroom/flex, 5-bath home features a bright, open-concept floor plan with soaring ceilings, abundant natural light and beautiful contemporary interior design throughout. Plantation shutters and stylish window treatments add to the home's polished, upscale feel. Offered fully furnished and turnkey, the home has been thoughtfully styled and equipped for effortless florida living. The spacious kitchen features a large center island and flows into the main living and entertaining areas. Just off the kitchen, a dedicated wine & coffee bar with a built-in wine cooler creates an additional stylish space for entertaining or enjoying your morning coffee. All four bedrooms feature king-size beds, including two private suites with en-suite bathrooms and direct access to the outdoor living area. The flexible 5th bedroom is currently utilized as a den and features its own attached full bathroom, offering the potential to convert the space into an additional bedroom, guest suite or private home office. Step outside to an incredible waterfront living area with desirable southern exposure. The expansive lanai features a heated saltwater pool, spa, sun shelf, generous lounging and dining areas, outdoor tv and an impressive outdoor kitchen with quartz countertops and a spacious island – perfect for entertaining and enjoying the southwest florida lifestyle year-round. The waterfront setup is equally impressive, featuring a private boat dock, double jetski-lift and lowered kayak launch for convenient access to cape coral's extensive canal system and the gulf of mexico. Additional highlights include a 3-car garage and beautifully coordinated furnishings and décor included with the sale. Bikes, kayaks and the home's recreational equipment are also included, making this a truly turnkey florida lifestyle package. This property is currently operated as a well-established and successful vacation rental, offering buyers the opportunity to acquire a fully furnished, turnkey property with an existing rental operation already in place. Sold turnkey – furnishings, décor, bikes, kayaks and more are included. Just bring your suitcase and start enjoying your southwest florida waterfront lifestyle!
Cape Coral Residential, 107 58th Ter, Cape Coral, Florida 33914, image 1
Cape Coral Residential, 107 58th Ter, Cape Coral, Florida 33914, image 2
Cape Coral Residential, 107 58th Ter, Cape Coral, Florida 33914, image 3
$899,000191K
  • 3 Beds
  • 2 Baths
  • 1,450 SqFt
  • $620/SqFt
Entry-Level
House for sale in Cape Coral Residential
107 58th Ter, Cape Coral, FL 33914
*** dream location and boaters dream *** - direct access to the river in about 2 minutes! This gem is located at one of the southernmost areas of the cape. Very quiet great neighborhood and perfect for boating. Professionally complete renovated home with pool and above ground whirlpool. Enjoy the big lanai and the unusual big dock to hang out, relax and enjoy the canal views. The home features tile throughout, newer kitchen and bathrooms with granite countertops, 27, 000 lbs boat lift.
Cape Coral Residential, 1533 57th Ter, Cape Coral, Florida 33914, image 1
Cape Coral Residential, 1533 57th Ter, Cape Coral, Florida 33914, image 2
Cape Coral Residential, 1533 57th Ter, Cape Coral, Florida 33914, image 3
$1,450,00050K
  • 4 Beds
  • 21/2 Baths
  • 2,334 SqFt
  • $621/SqFt
Entry-Level
House for sale in Cape Coral Residential
1533 57th Ter, Cape Coral, FL 33914
Location, location, location! Welcome to this exceptional direct sailboat access pool home in one of cape coral's most sought-after neighborhoods, just a short walk or golf cart ride to cape harbour's waterfront dining, shopping, entertainment, and marina. Situated on a rare triple lot, this stunning sailboat access property offers the perfect blend of luxury, convenience, and investment potential. This beautifully maintained home is being offered turnkey and features numerous upgrades, including new impact windows and doors, a newer metal roof, updated bathrooms, a renovated laundry room, 50-amp generator hookup, and a heated saltwater pool perfect for enjoying florida's year-round sunshine. The expansive circular driveway provides ample parking and enhances the home's impressive curb appeal. Whether you're searching for a profitable vacation rental, seasonal retreat, or your forever home, this property checks every box. Enjoy quick boating access to open water, incredible nearby restaurants, and the unmatched lifestyle that southwest cape coral is known for. Don't miss this rare opportunity to own a prime waterfront property in one of cape coral's most desirable locations!
1 - 29 of 2,352 Results

PreconstructionShow All

Siesta Lakes
Siesta Lakes
Siesta Lakes
Condos in Cape Coral, FL 33993
  • Units
    412
  • Stories
    4

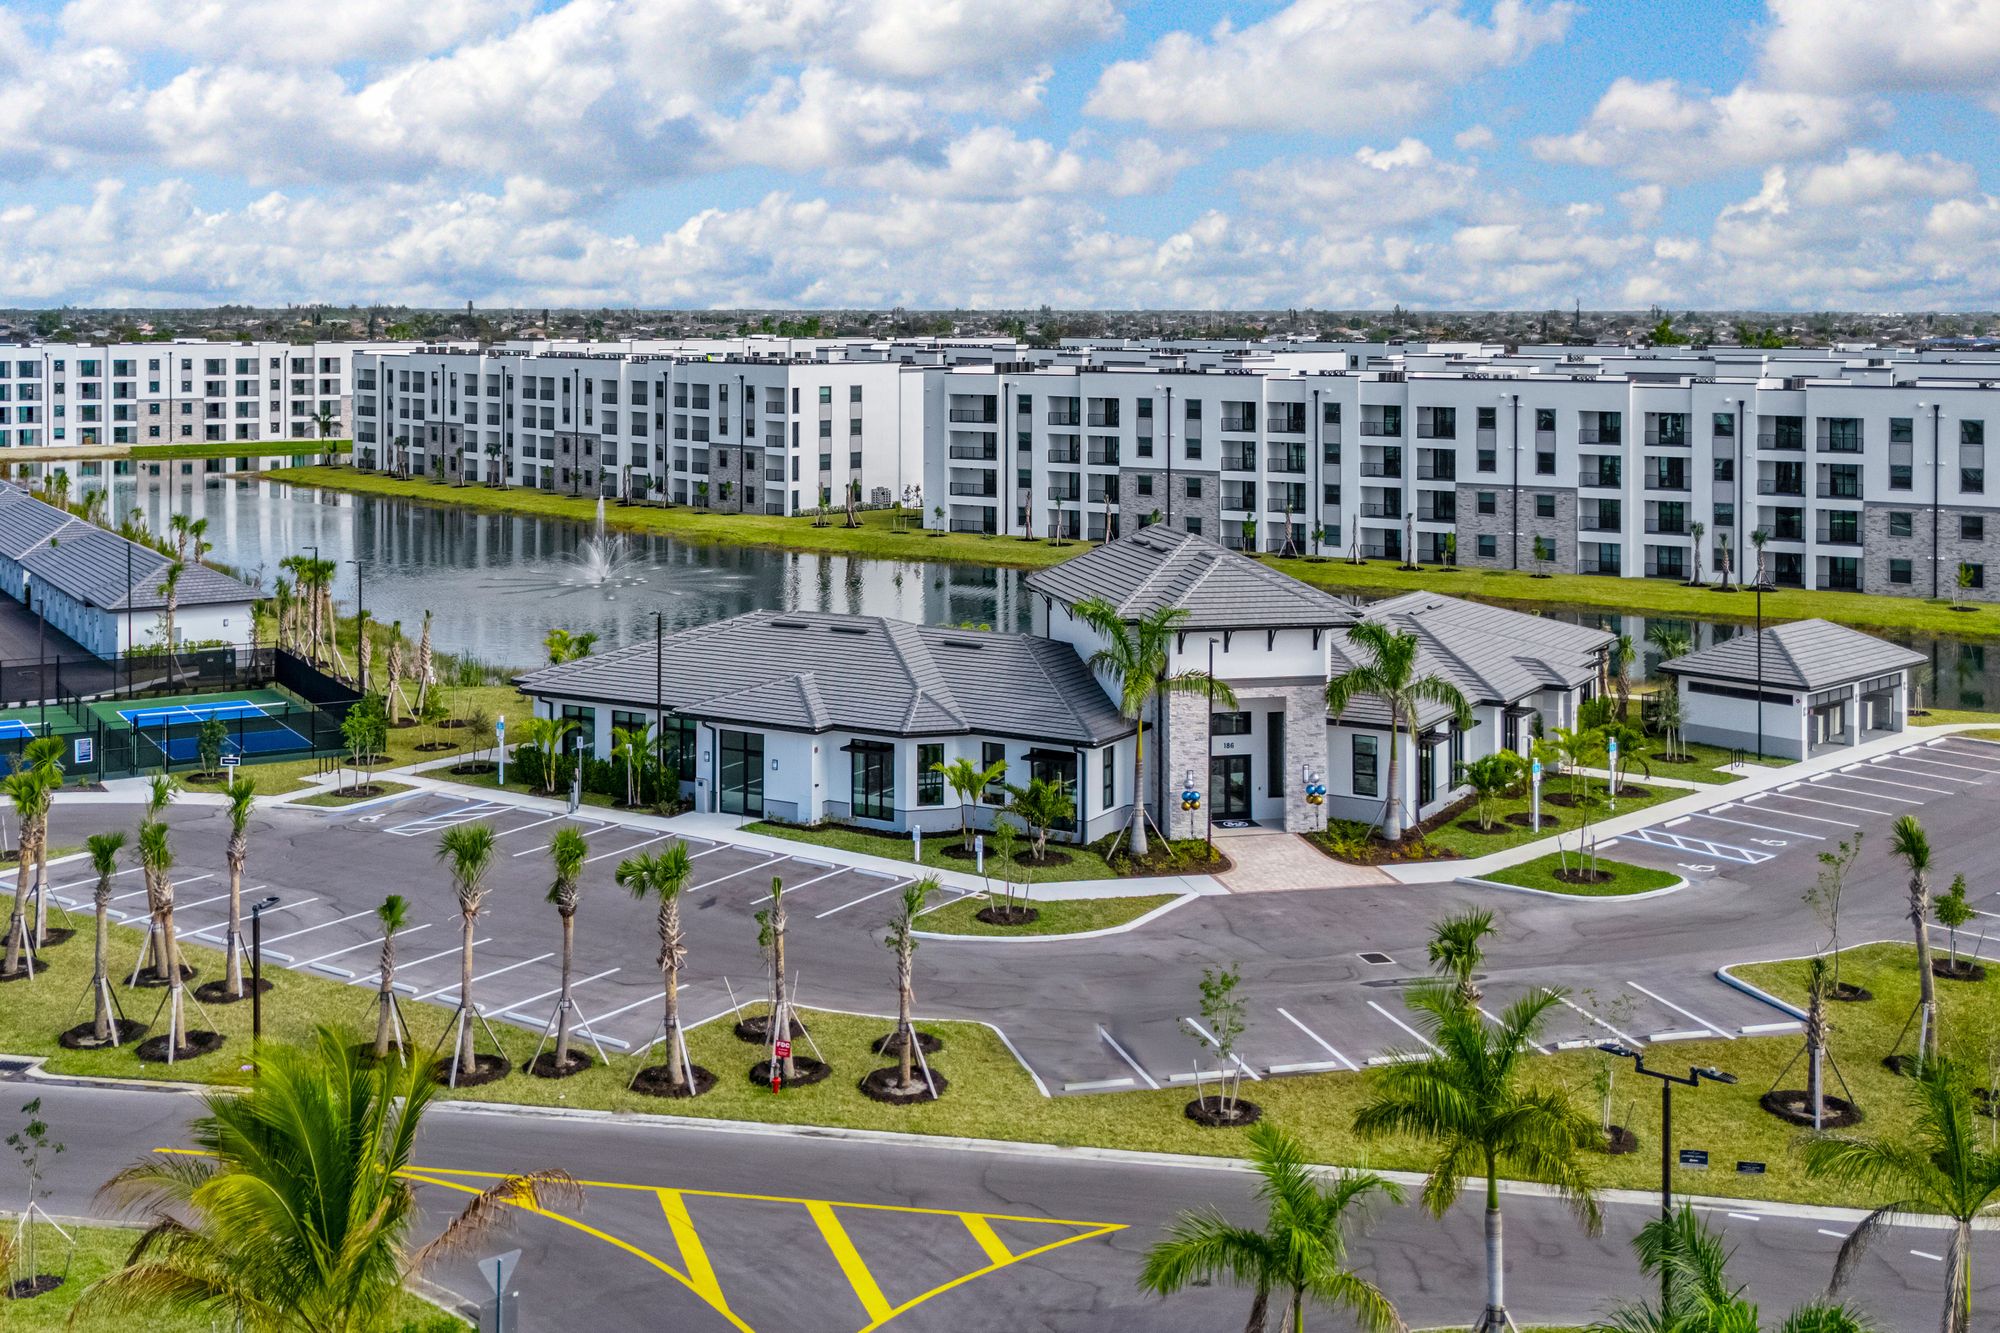
Welcome to Siesta Lakes, where our Cape Coral apartments offer comfort, style, and convenience in a fun community. Check out our thoughtfully designed luxury interiors featuring modern finishes, open-concept living, and in-home features that make daily life easy. Looking for new apartments in Cape Coral, FL, or a fresh start in a great neighborhood? Siesta Lakes has you covered.

We’re located just minutes from shopping, dining, and coastal activities, so you can enjoy the best of Southwest Florida. With a variety of spacious floor plans, including 2-bedroom apartments in Cape Coral, you’ll find the perfect space for you. Schedule a tour and see why Siesta Lakes is one of the top choices for luxury apartments in Cape Coral!

Siesta Lakes is conveniently located near Downtown Cape Coral, offering a perfect blend of comfort and accessibility. Just a short drive away, residents can immerse themselves in the vibrant downtown scene, where they can explore eclectic shops, dine at a variety of restaurants, and enjoy lively cultural events.

Details
Cape Coral, FL Snapshot
2,778
Active Inventory
7
New Listings
$99K to $6.8M
Price Tier
692
Pending Sales
$370K
Median Closed Price
107
Avg. Days On Market

Related Searches in Cape Coral, FL

Map
Filters