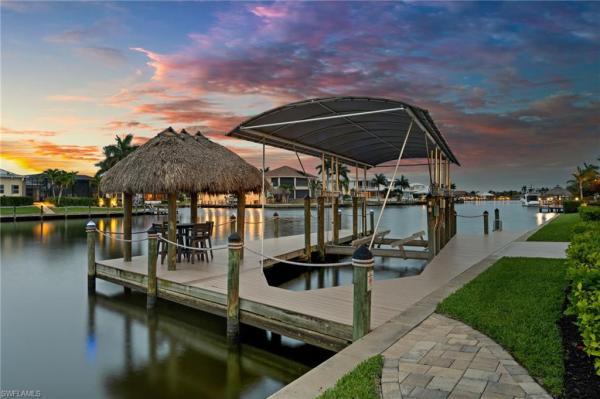
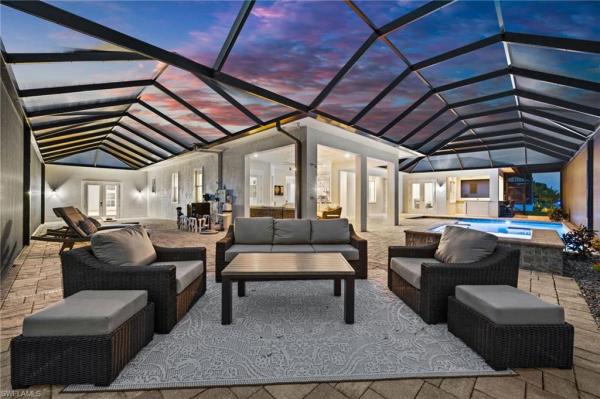
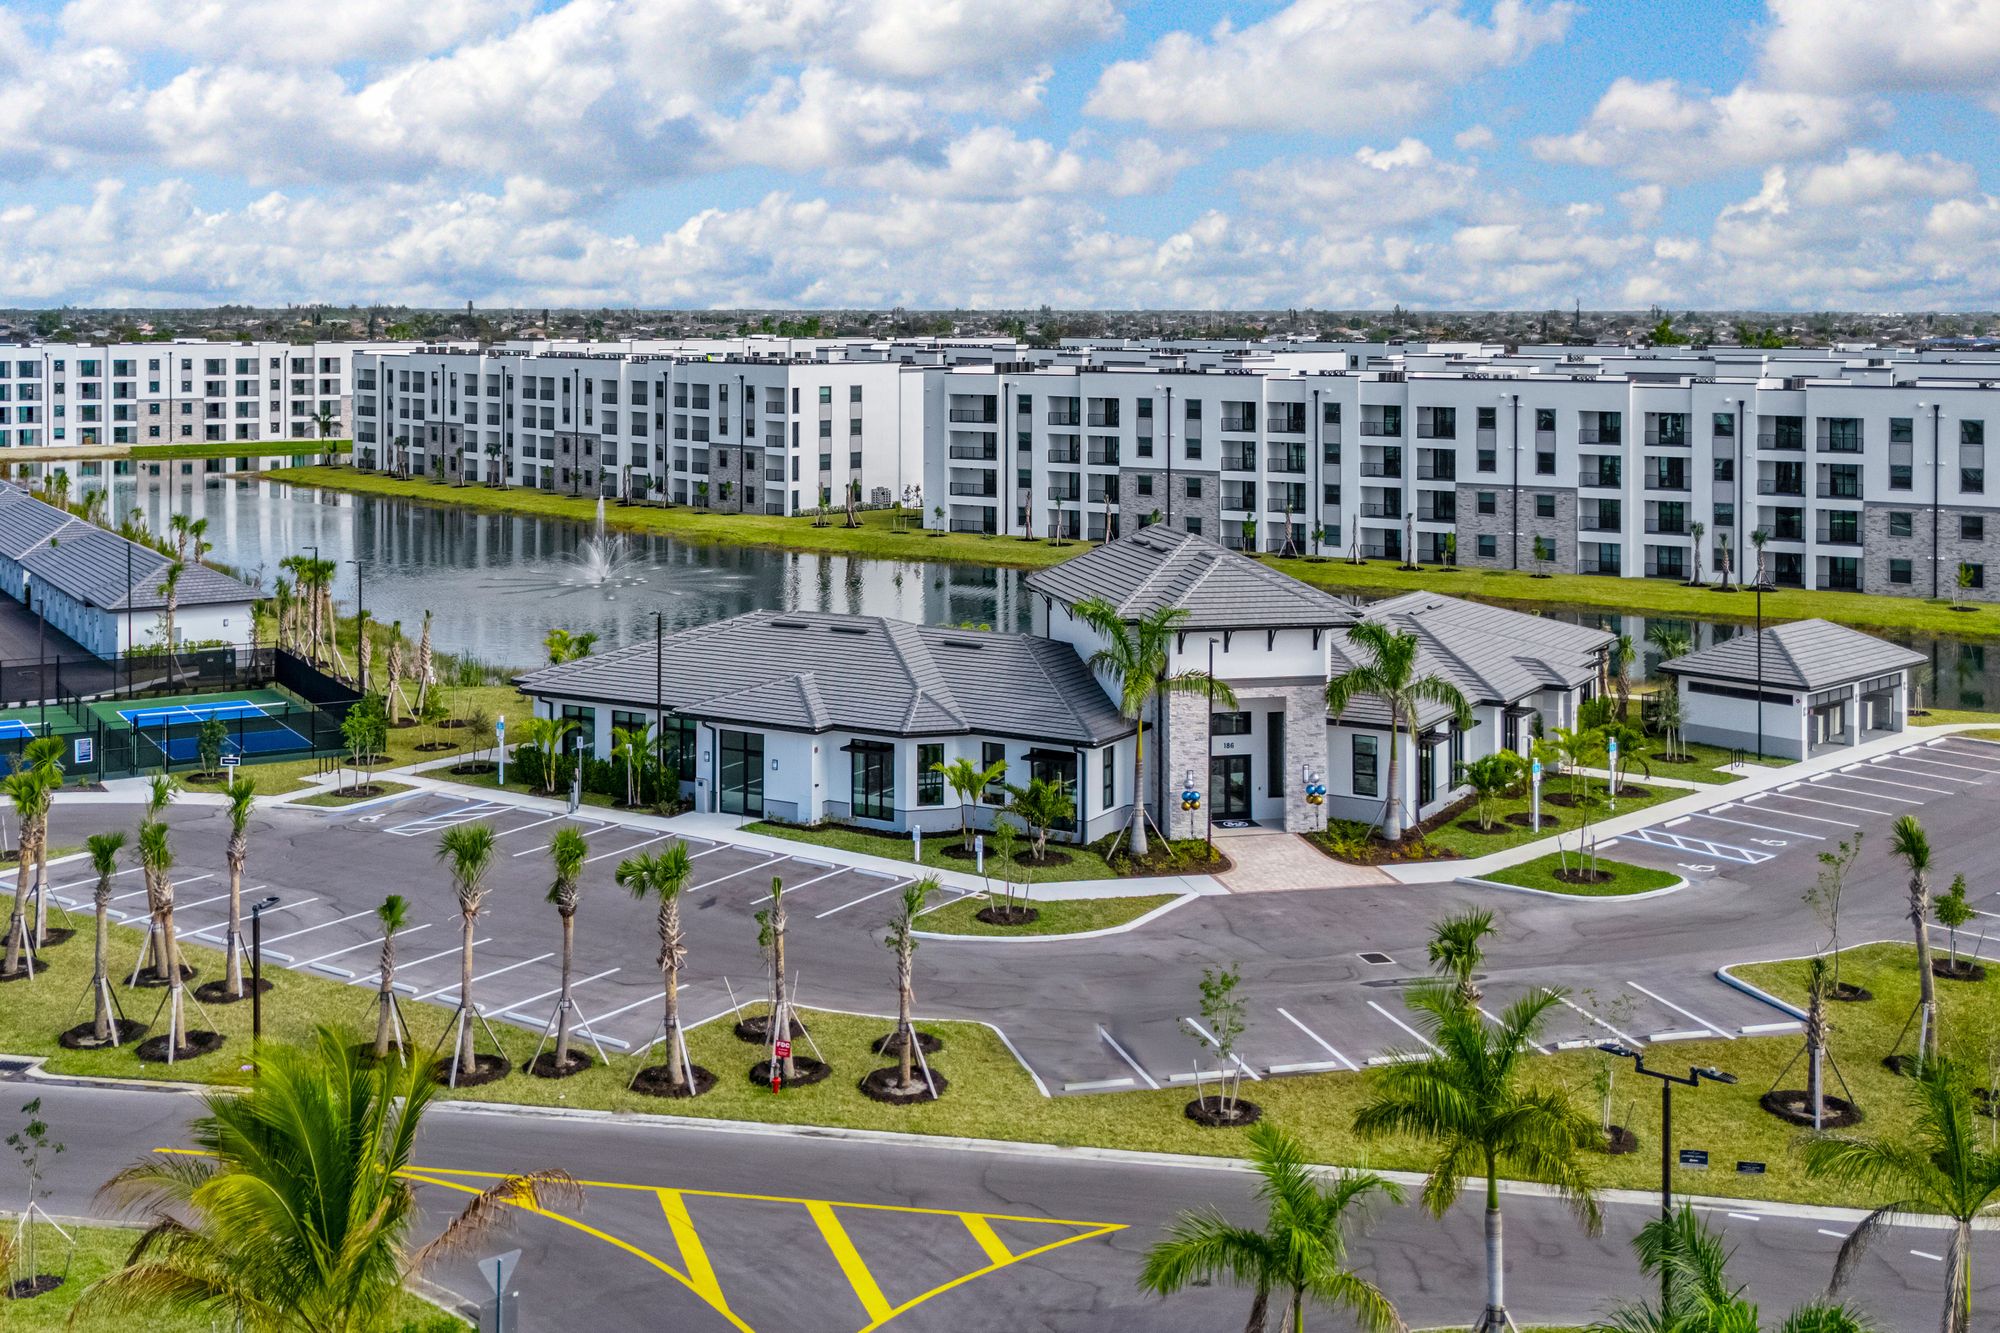
Entry-Level Real Estate For Sale in Cape Coral, FL

Lee County | Updated
Market Action
Selling Speed
Steady
18.47
Inventory Supply
Balanced
5.41
Sales Activity
Active
3.98
Results 29 of 2,366
Backup
A backup offer is when a home seller has accepted an offer from a buyer, but is still accepting offers from other buyers. Sellers state that they are accepting backup offers if they think the current offer may fall through.
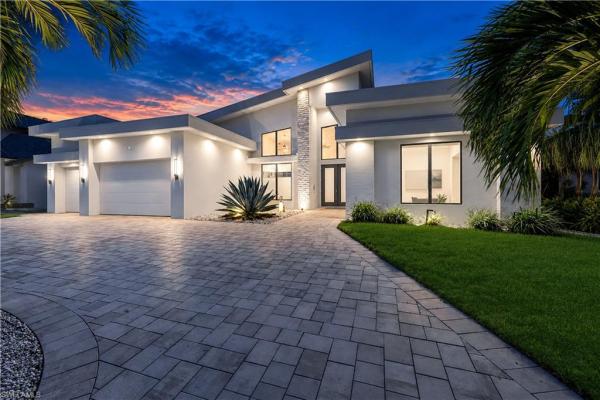
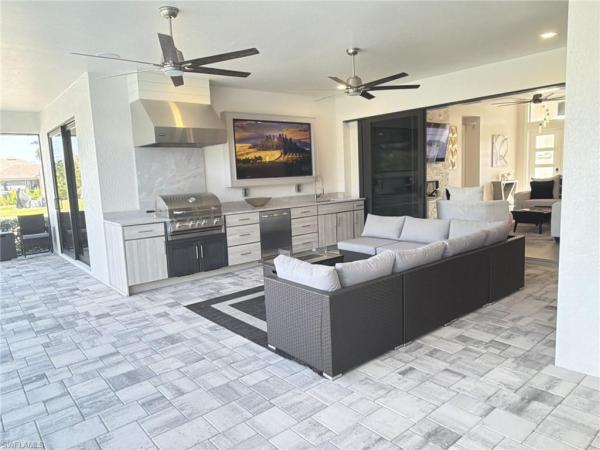
Cape Coral Residential, 3401 Sand Rd, Cape Coral, Florida 33993, image 1
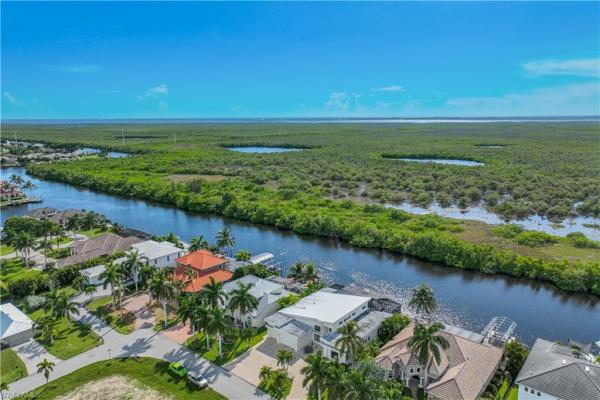
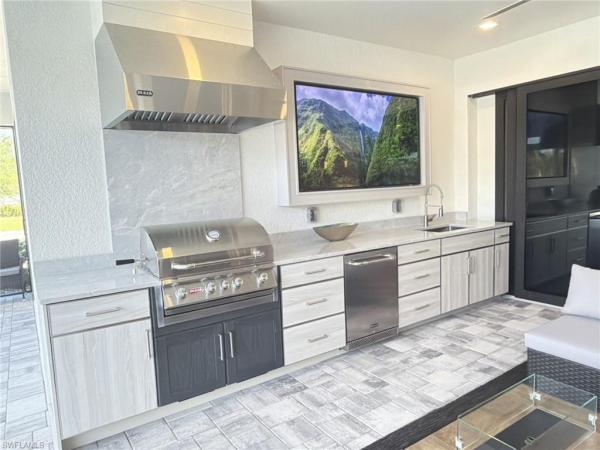
Cape Coral Residential, 3401 Sand Rd, Cape Coral, Florida 33993, image 2
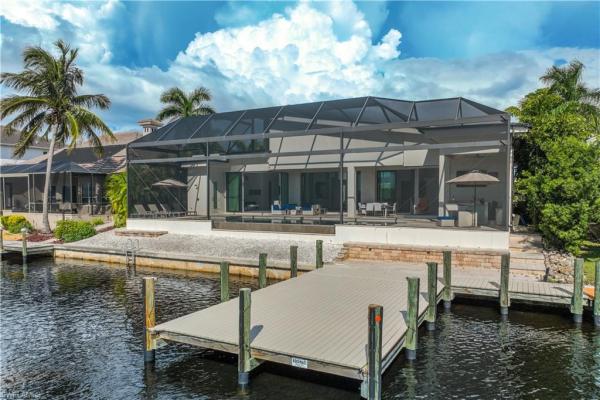
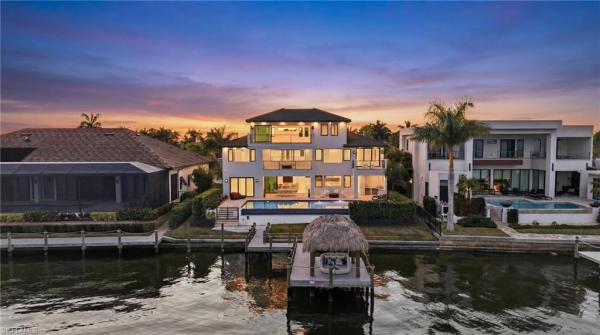
Cape Coral Residential, 3401 Sand Rd, Cape Coral, Florida 33993, image 3
$1,100,000
  • 3 Beds
  • 2 Baths
  • 1,589 SqFt
  • $692/SqFt
Entry-Level
House for sale in Cape Coral Residential
3401 Sand Rd, Cape Coral, FL 33993
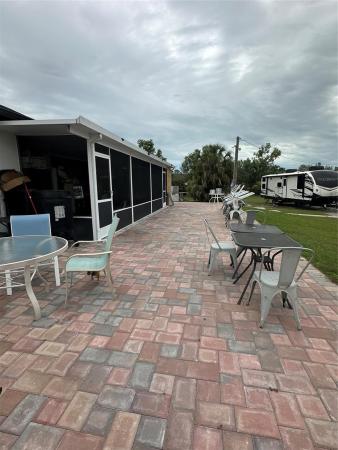
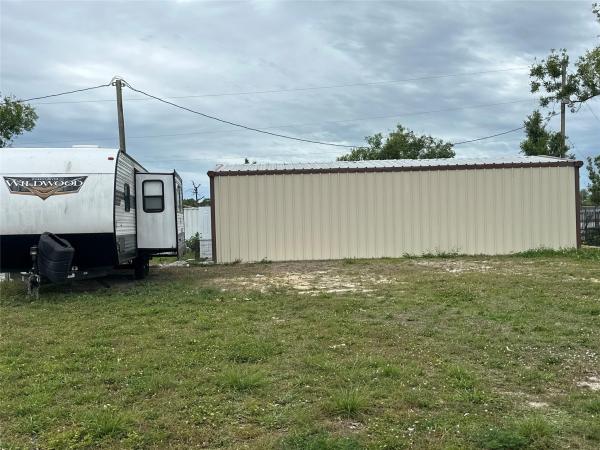
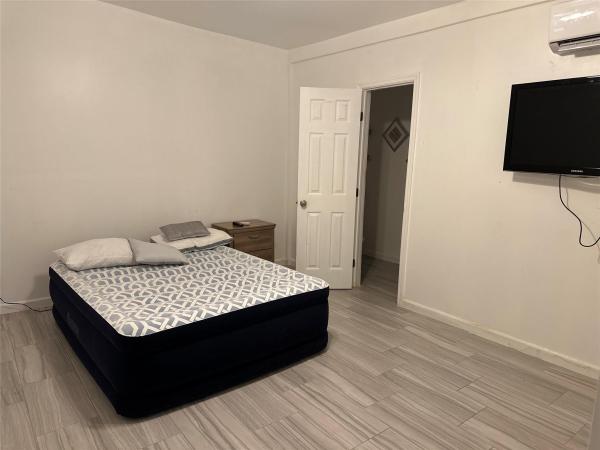
Very well maintained house located in the middle of the 5 acres property with big potential to develop different kind of business. There is an extra building (2022 year warehouse) of 800 sqft under ac, a rv, 3 cargo containers of 20 and 30 ft respectively, 1 thermo king container, commercial kitchen, and some heavy equipment negotiable in the price. $30, 000 toward buyer closing cost.
Cape Coral Residential, 3305 22nd Pl, Cape Coral, Florida 33904, image 1
Cape Coral Residential, 3305 22nd Pl, Cape Coral, Florida 33904, image 2
Cape Coral Residential, 3305 22nd Pl, Cape Coral, Florida 33904, image 3
$1,570,000
  • 4 Beds
  • 3 Baths
  • 2,257 SqFt
  • $696/SqFt
Entry-Level
House for sale in Cape Coral Residential
3305 22nd Pl, Cape Coral, FL 33904
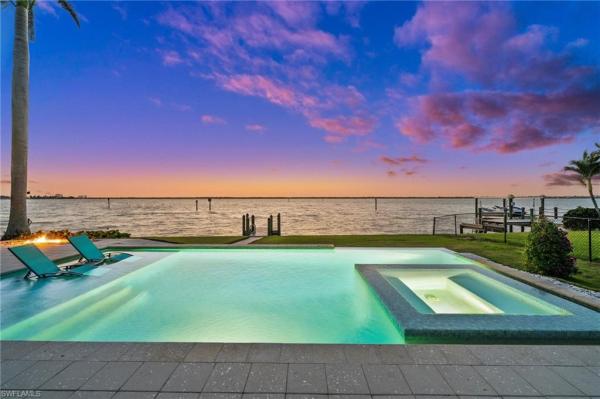
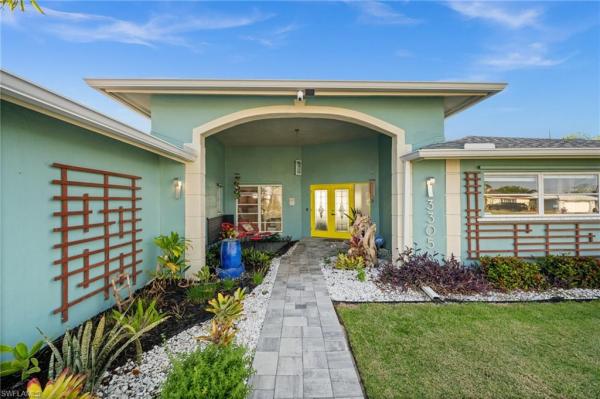
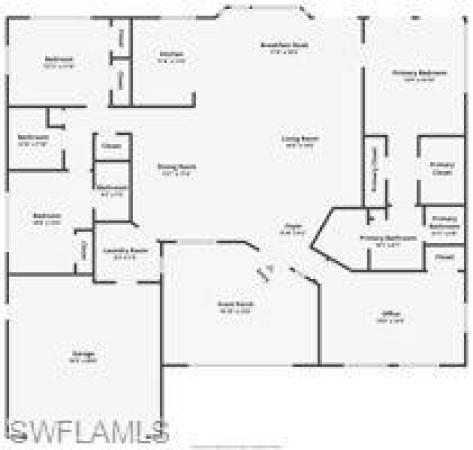
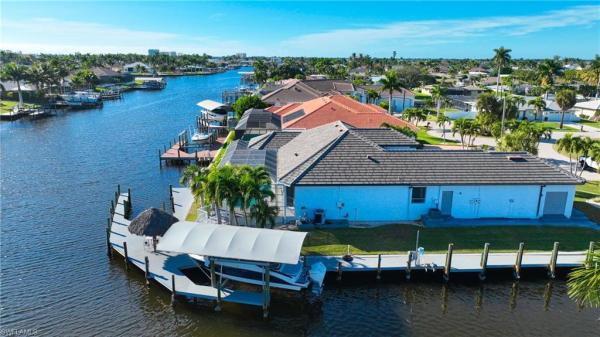
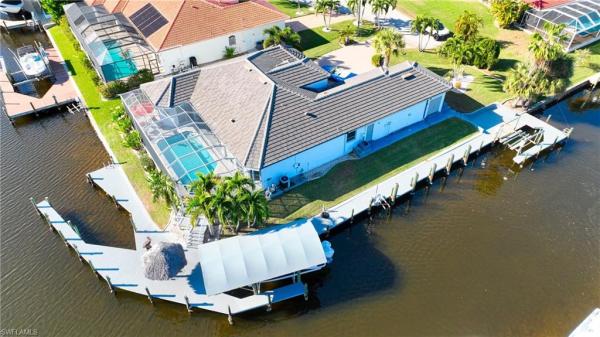
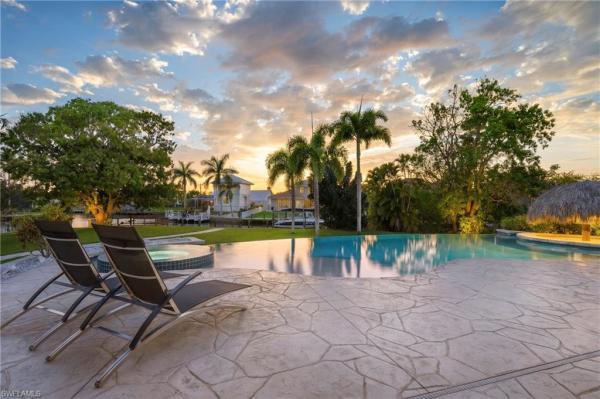
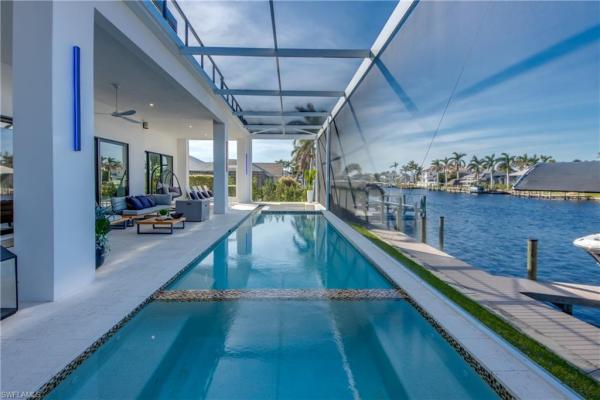
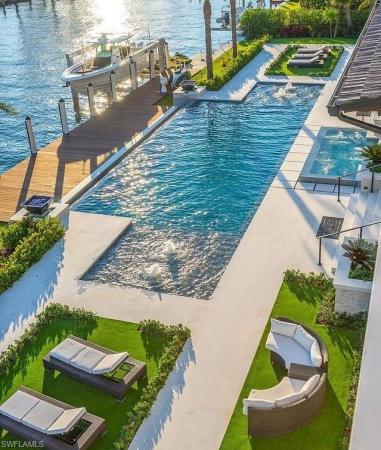
Priced near that of close vacant lots on the river! Breathtaking panoramic river views take center stage from this amazing home. Home has never flooded and has transferrable flood insurance policy (now $3, 883/year). Located in the prestigious and quiet palaco grande neighborhood. Convenient to everything in the cape or ft myers since it's just over a mile from the midpoint veterans bridge and veterans pkwy. By boat, you're just minutes to the gulf. Solar panels (paid for) provide cheap energy averaging $64/month, powering both home and owners' 2 electric vehicles. When you walk in the front door you will immediately be drawn to the spectacular views of the river. Remodeled with 2 primary bedrm/bath suites, the latest finishes to provide an open, bright and airy environment. $200k renovation plus new pool and spa. Almost everything in the home is new. The gorgeous oversized vanishing edge saltwater pool/hot tub with romantic led lights. Extra touches like "rain drop" glass doors. Blue tooth controls on many items. Widened driveway. Beautiful pavers including "artistic" brand sea shell pavers on pool deck. A detailed features list is available.
Cape Coral Residential, 5374 Cortez Ct, Cape Coral, Florida 33904, image 1
Cape Coral Residential, 5374 Cortez Ct, Cape Coral, Florida 33904, image 2
Cape Coral Residential, 5374 Cortez Ct, Cape Coral, Florida 33904, image 3
$1,699,000100K
  • 4 Beds
  • 3 Baths
  • 2,435 SqFt
  • $698/SqFt
Entry-Level
House for sale in Cape Coral Residential
5374 Cortez Ct, Cape Coral, FL 33904
Premier luxury waterfront estate | 235’ frontage | unique corner lot | river access experience exceptional luxury waterfront living with approximately 235 feet of water frontage on wide intersecting canals, just minutes to the river with sailboat access and no bridges. Ideal for the true boating enthusiast, the property features two boat lifts, a jet ski lift, and a rare wraparound dock accommodating multiple vessels, including yachts up to 50 feet. The home offers impressive curb appeal with a grand entry, four-car garage, and elegant paver driveway. Fully renovated in 2021, it showcases a new designer kitchen, upgraded flooring throughout, custom pavers, and a beautifully updated pool deck. Lush tropical landscaping and mature coconut palms create a private, resort-style setting. A rare opportunity to own a premier deep-water estate in the highly desirable yacht club area.
Cape Coral Residential, 1722 53rd Ln, Cape Coral, Florida 33914, image 1
Cape Coral Residential, 1722 53rd Ln, Cape Coral, Florida 33914, image 2
$1,900,000
  • 3 Beds
  • 3 Baths
  • 2,687 SqFt
  • $707/SqFt
Entry-Level
House for sale in Cape Coral Residential
1722 53rd Ln, Cape Coral, FL 33914
Stunning southern exposure luxurious waterfront pool home in the most prestigious area of the cape.  Step into this custom home and immediately feel the grand entry and great room with towering custom detailed ceilings. Stroll through the volumous open space and into the double island custom master kitchen and all its designer lighting and elegance! You'll have to look for the huge walk-in pantry and prep room ! It's nowhere in plain sight. The oversized master bedroom & grand bathroom will surely impress everyone! Then step outside to the resort-style luxury pool and spa with outdoor gas kitchen & shower. Lots of room for sunning, entertaining or just retreating and relaxing away ! This brand new custom designer elegant home comes with a high quality metal roof, impact glass everywhere,  3 car garage,  wet bar, large office space, oversized lot, stunning water view, custom lighting, smart home equipped & more ! Please see the spec sheet list for more of the amazing features this stellar home offers ! Ask about building this or any of the available models on your own lot!
Cape Coral Residential, 5322 Bayshore Ave, Cape Coral, Florida 33904, image 1
Cape Coral Residential, 5322 Bayshore Ave, Cape Coral, Florida 33904, image 2
Cape Coral Residential, 5322 Bayshore Ave, Cape Coral, Florida 33904, image 3
$1,970,000
  • 4 Beds
  • 41/2 Baths
  • 2,780 SqFt
  • $709/SqFt
Entry-Level
House for sale in Cape Coral Residential
5322 Bayshore Ave, Cape Coral, FL 33904
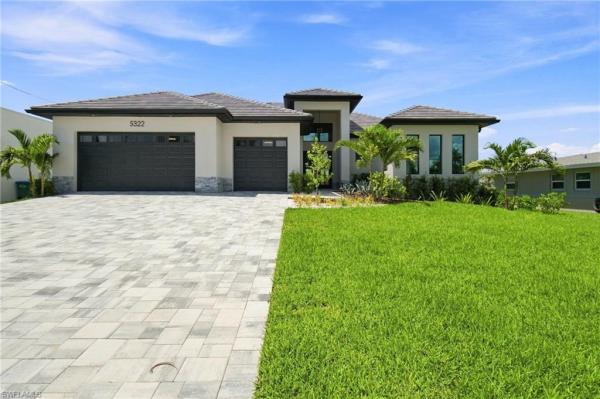
One or more photo(s) has been virtually staged, ai generated or rendered. Experience refined waterfront living in cape coral’s sought-after yacht club area with this newly constructed luxury residence offering western exposure and direct, no-bridge access to the caloosahatchee river and gulf waters. With approximately 2, 780 square feet under air and more than 4, 000 total square feet, the home features four bedrooms plus a den, four full baths and a powder room, all thoughtfully designed for both everyday comfort and entertaining. A soaring entry introduces the expansive main living area, where dramatic ceiling heights, 90-degree corner sliders and a sleek porcelain fireplace wall create a bright, modern atmosphere. Designer finishes carry throughout the home, while stone accents on the exterior add warmth and architectural character to the contemporary facade. At the center of the home, the chef’s kitchen combines function and style with custom cabinetry extending to the ceiling, illuminated glass display cabinets, quartz surfaces, a large center island, walk-in pantry and premium stainless-steel appliances. The gas cooktop may also be converted to induction for added flexibility. The owner’s suite offers a private escape with dual walk-in closets and a beautifully appointed bath featuring separate vanities, a freestanding soaking tub and an oversized walk-in shower. Outdoor living is equally impressive. The screened lanai opens to wide canal views and colorful western sunsets, with an infinity-edge heated pool and spa with smart controls, dual fire bowls and a complete outdoor kitchen with a connected blaze gas grill. A concrete dock and substantial seawall complete the waterfront setup, creating an ideal setting for boating and enjoying life on the water. Additional highlights include impact-resistant windows and doors, upgraded landscaping, level 5 smooth walls, wood-look plank tile flooring, a reinforced five-course stem wall foundation, reinforced concrete seawall tie-backs, a recently refinished concrete dock, an underground 250-gallon propane tank, and a three-car garage with epoxy flooring and insulated ceilings. Conveniently located near waterfront restaurants, downtown cape coral and the fort myers riverfront, this exceptional new residence combines sophisticated design, outstanding boating access and the relaxed luxury of southwest florida waterfront living. Design services included! Living area, dining area and primary bedroom include reality staged images, design boards with click to purchase solutions for all items shown are available!
Cape Coral Residential, 4910 2nd Ave, Cape Coral, Florida 33914, image 1
Cape Coral Residential, 4910 2nd Ave, Cape Coral, Florida 33914, image 2
Cape Coral Residential, 4910 2nd Ave, Cape Coral, Florida 33914, image 3
$1,799,900200K
  • 3 Beds
  • 3 Baths
  • 2,535 SqFt
  • $710/SqFt
Entry-Level
House for sale in Cape Coral Residential
4910 2nd Ave, Cape Coral, FL 33914
Luxury pre-construction ready october 2026 (color palettes & finishes vary)! Direct sailboat access, close to yacht club & bimini basin * minutes to open water * stunning gulf access, luxury pool home in one of sw cape's favorite neighborhoods * includes builder's warranty * spacious 2535 sq ft, 3 bed/3 bath/+ office/3 car garage w/epoxy coated flooring * heated salt-water pool & spa w/outdoor kitchen & lovely panoramic views; oversized lanai w/wall to wall high impact sliders * gourmet kitchen w/upgraded ss appliances/ quartz countertops/designer backsplash & two-tone cabinetry * wine bar w/beverage fridge, under/over cabinet lighting * tray ceilings w/structured rope lighting * porcelain tile flooring & shower surrounds, designer lighting/fans throughout * 8 ft interior/exterior doors & sliders, high impact windows & doors * paver drive & walkways, mature landscaping w/multiple royal palms, automated sprinkler system * prewired for cable/internet, plumbing/electric for outdoor kitchen, alarm system, wi fi extenders *pentair pool equipment w/remote & app, concrete underlay for pool/deck pavers * 50 gallon water heater, concrete tile roof * elxai smart home system * stunning property on an exceptional lot * schedule your showing today!
Cape Coral Residential, 5314 Bayshore Ave, Cape Coral, Florida 33904, image 1
Cape Coral Residential, 5314 Bayshore Ave, Cape Coral, Florida 33904, image 2
Cape Coral Residential, 5314 Bayshore Ave, Cape Coral, Florida 33904, image 3
$1,975,000195K
  • 5 Beds
  • 41/2 Baths
  • 2,780 SqFt
  • $710/SqFt
Entry-Level
House for sale in Cape Coral Residential
5314 Bayshore Ave, Cape Coral, FL 33904
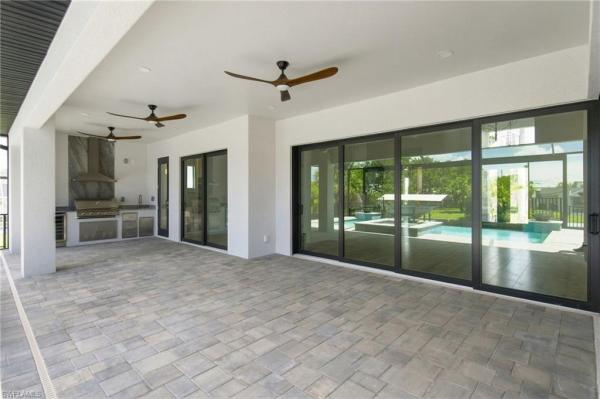
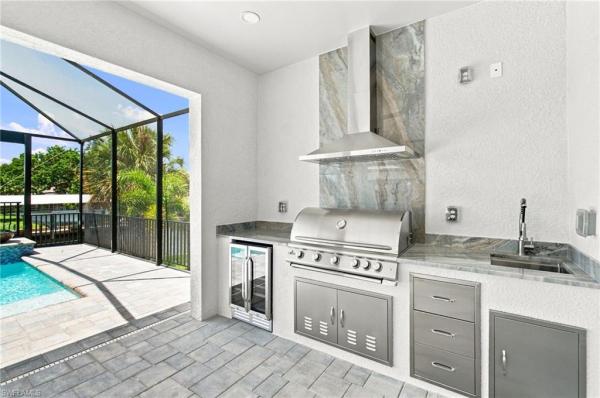
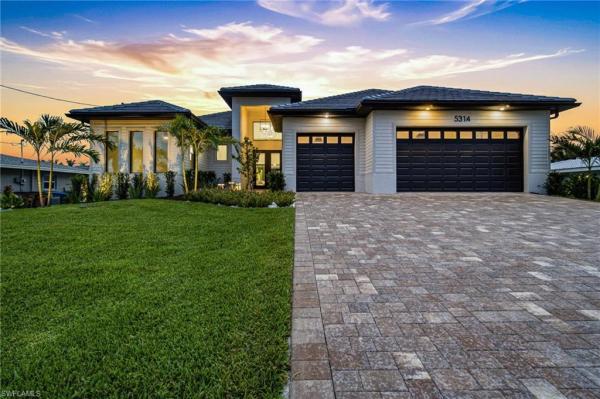
One or more photo(s) has been virtually staged, ai generated or rendered. Introducing an exceptional new-construction waterfront residence in cape coral’s highly desirable yacht club area, offering western rear exposure and direct, no-bridge route only minutes to the caloosahatchee river and open gulf waters. Designed for effortless florida living, the home offers approximately 2, 780 square feet of air-conditioned living space and more than 4, 000 total square feet, with five bedrooms, four full bathrooms and an additional powder room. A dramatic double-height foyer opens to a light-filled great room featuring soaring ceilings, 90-degree corner sliding-glass doors, a striking porcelain fireplace feature wall, tall ceilings and refined designer finishes throughout. The indoor and outdoor living spaces connect seamlessly, creating an exceptional setting for entertaining while embracing the home’s spectacular waterfront setting. The gourmet kitchen showcases ceiling-height custom cabinetry with illuminated glass upper cabinets, quartz countertops, an oversized island, designer tile backsplash, walk-in pantry and premium stainless-steel appliances, including a gas cooktop (easily converted to induction), wall oven and built-in microwave. The luxurious owner’s suite offers a private retreat with spacious his-and-hers walk-in closets and a spa-inspired bath featuring dual vanities, a freestanding soaking tub and an expansive walk-in shower. The expansive screened lanai overlooks the canal and western sky. An infinity-edge heated pool with smart controls and integrated spa, two fire bowls and a fully equipped outdoor kitchen featuring a connected blaze gas grill create a private resort-style setting for relaxing and entertaining while enjoying breathtaking sunset views. Additional features include upgraded landscaping, impact-resistant windows and doors, a reinforced five-course stem wall foundation for enhanced elevation, structural integrity and flood resilience, a premium concrete seawall with a reinforced concrete tie-back anchoring system, an underground 250 gallon propane tank, level 5 smooth-finish walls, wood-look plank tile flooring, and a spacious three-car garage with durable epoxy flooring and insulated ceilings for improved comfort and energy efficiency. Located near waterfront dining, downtown cape coral and the fort myers riverfront, this newly built residence presents a rare opportunity to enjoy modern luxury, exceptional boating access and unforgettable southwest florida sunsets. Design services included! 3 guest bedrooms include reality staged images, design boards with click to purchase solutions for all items shown are available!
Cape Coral Residential, 4944 Normandy Ct, Cape Coral, Florida 33904, image 1
Cape Coral Residential, 4944 Normandy Ct, Cape Coral, Florida 33904, image 2
Cape Coral Residential, 4944 Normandy Ct, Cape Coral, Florida 33904, image 3
$3,500,000
  • 4 Beds
  • 42/2 Baths
  • 4,915 SqFt
  • $712/SqFt
Entry-Level
House for sale in Cape Coral Residential
4944 Normandy Ct, Cape Coral, FL 33904
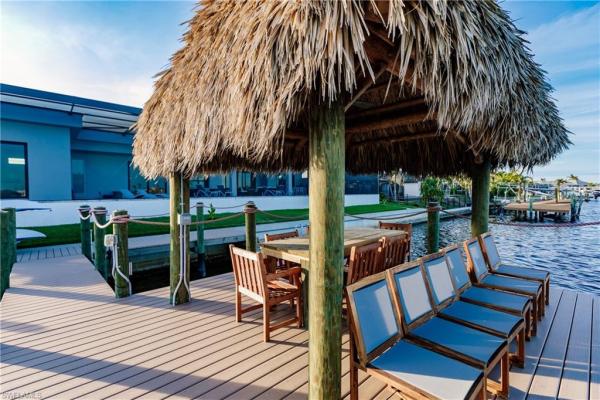
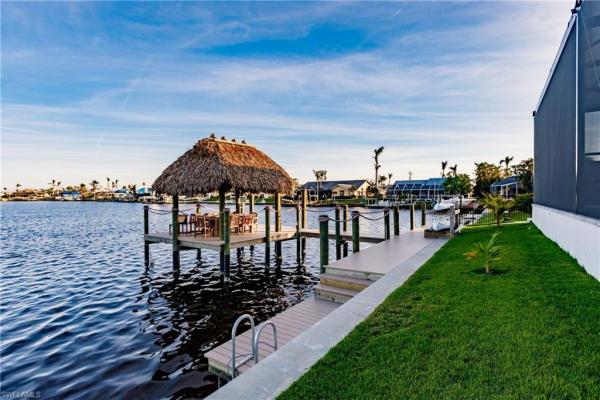
Modern waterfront masterpiece with gulf access enjoying south-west exposure.Welcome to 4944 normandy ct, an exceptional waterfront estate on an oversized canal-front lot with direct sailboat gulf access, no bridges, offering stunning southwest-facing sunset views. This elegant two-story home features 4 bedrooms + den, 4 full baths and 2 half baths, with soaring ceilings, light-filled open living spaces and seamless tile flooring throughout. A grand foyer opens into an expansive living area with direct views of the outdoor oasis and waterfront beyond. The home flows into a formal dining area and a sleek high-gloss white kitchen with black granite countertops and premium miele appliances. A private entertainment lounge with bar and billiards adds a distinctive lifestyle element. A custom staircase and a private elevator enhance both architectural elegance and comfort, while the home is fully wheelchair accessible and includes security system and safe. Outdoor living is exceptional, featuring a resort-style pool with spa, outdoor kitchen and dining and living area as well as a tiki hut. The private dock with boat lift and additional tiki hut offers direct gulf access and the perfect waterfront retreat. Multiple balconies, including a large second-floor balcony and private guest balcony, as well as a rooftop terrace, provide stunning panoramic views. Recent upgrades add significant value and peace of mind, including a new roof (2025), multiple a/c systems replaced in recent years (2025, 2024, 2021, 2019), and a new water heater (2026). Balconies have been newly paved, painted and insulated, the driveway has been partially upgraded in concrete, and the exterior of the home and all outdoor living areas have been freshly painted and resealed. Additional features include solar panels and a 3-car garage. A rare opportunity to own a modern gulf-access estate combining luxury design, premier boating and exceptional indoor-outdoor living.
Cape Coral Residential, 5055 Sorrento Ct, Cape Coral, Florida 33904, image 1
Cape Coral Residential, 5055 Sorrento Ct, Cape Coral, Florida 33904, image 2
Cape Coral Residential, 5055 Sorrento Ct, Cape Coral, Florida 33904, image 3
$2,385,000
  • 4 Beds
  • 4 Baths
  • 3,344 SqFt
  • $713/SqFt
Entry-Level
House for sale in Cape Coral Residential
5055 Sorrento Ct, Cape Coral, FL 33904
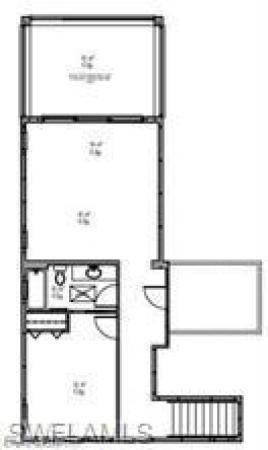
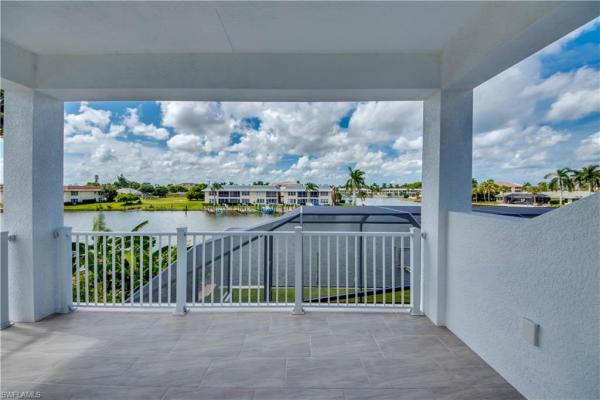
Welcome to an exceptional cape coral waterfront residence offering 160 feet of waterfront, direct gulf and bimini basin access with no bridges, expansive water views and an adjacent lot included in the sale. On a broad canal and positioned with views toward another large canal, the home enjoys an unusually open waterfront perspective, along with front-row views of holiday boat parades that travel directly past the property. Built in 2008, the home was thoughtfully designed for indoor-outdoor florida living. Dramatic disappearing corner sliders and fully pocketing downstairs sliders open the main living areas to the spacious lanai, pool, spa, and covered outdoor kitchen and bar, creating an entertaining space designed to be enjoyed in virtually any weather. The adjoining second lot connects directly to the outdoor living area and offers remarkable additional space for lawn games, a garden, pets or simply added privacy. Mature landscaping and established privacy plantings complete the setting. The first-floor primary suite features two walk-in closets, direct lanai access through a fully pocketing slider, and a spacious bath with a soaking tub, spacious separate shower and multiple showerheads. Two additional downstairs en-suite bedrooms provide excellent guest accommodations, including a guest suite with direct pool access. Soft-close cabinetry and drawers are found throughout the home, and the washer and dryer are included. Upstairs offers exceptional flexibility, with a large bonus room designed equally well as an executive home office, media room or private entertainment retreat. A convenient galley kitchen makes the space especially well-suited for extended work sessions or hosting. The second floor also includes a spacious private bedroom, full bath, and screened terrace positioned by the architecture for added privacy while capturing the breeze and waterfront views. Storage has been carefully incorporated throughout the property, including substantial step-out attic storage above the garage, extensive garage storage, in-garage cabinetry, a dedicated overhead hvac service and storage area, and an under-stair closet configured for wine storage and technology equipment. The oversized three-car garage accommodates vehicles as well as bikes, recreational equipment and smaller water toys. At the water, a composite dock, two boat lifts, and bridge-free gulf/basin access create an outstanding boating setup. The dock also provides convenient fishing directly from the property, while manatees are frequently seen in the surrounding waterways. City-supplied non-potable irrigation water economically and environmentally serves the landscaping. From the expansive waterfront and included second lot to the multiple guest retreats, abundant storage and resort-style outdoor living spaces, this property offers a rare combination of land, boating access, privacy and flexibility in the cape coral waterfront market.
Cape Coral Residential, 4408 28th Pl, Cape Coral, Florida 33914, image 1
Cape Coral Residential, 4408 28th Pl, Cape Coral, Florida 33914, image 2
Cape Coral Residential, 4408 28th Pl, Cape Coral, Florida 33914, image 3
$2,100,00050K
  • 3 Beds
  • 31/2 Baths
  • 2,943 SqFt
  • $714/SqFt
Entry-Level
House for sale in Cape Coral Residential
4408 28th Pl, Cape Coral, FL 33914
Modern waterfront luxury on the south spreader canal with sailboat gulf access, no bridges and sweeping sunset views! Built in 2016 and located in desirable sands estates (no hoa or restrictions), this exceptional residence sits in one of the most sought after waterfront locations in southwest florida, offering an incredible combination of privacy, boating access, luxury and lifestyle. From the moment you enter, soaring ceilings, modern architectural details, and walls of glass create a bright, sophisticated interior designed around the water, while hurricane impact doors and windows add peace of mind. The open living area flows seamlessly into a striking kitchen featuring an oversized island, abundant cabinetry, granite countertops, high end bosch appliances, and generous seating, while built-in illuminated bar creates another impressive space for entertaining. Integrated sonos speakers and surround sound in every room provide a seamless whole house audio experience. Home features two spacious primary suites, each with 90 degree sliding glass doors, equally beautifully appointed bathrooms and direct access to the pool and waterfront, allowing you to step outside and enjoy the view from either suite. A dedicated office area, additional guest accommodations and a three car garage add flexibility and function without sacrificing the clean contemporary design. The outdoor living space is truly the centerpiece of the home, with expansive disappearing glass doors opening to an enormous screened lanai and panoramic picture window screens giving unobstructed views across the south spreader canal and protected mangrove backdrop. The resort style heated saltwater pool features an infinity edge overlooking the water, integrated spa, sun shelf, dramatic water features and multiple areas for lounging and entertaining. A full outdoor kitchen with generous prep space and unique seating and dining makes the lanai feel like a true extension of the home. Beyond the pool, a large private dock offers sailboat gulf access with no bridges, making this an ideal property for serious boaters. The protected mangroves across the canal provide a peaceful backdrop with no homes directly behind you, while unforgettable sunsets reflect across the water and pool each evening. Located just minutes from cape harbour and within walking distance to sands park, this home places dining, shopping, recreation and some of cape coral’s most desirable waterfront destinations close at hand. This is a rare opportunity to own a newer built contemporary waterfront estate in one of southwest florida’s premier boating locations. Schedule your private showing and experience the south spreader lifestyle for yourself.
Cape Coral Residential, 139 53rd St, Cape Coral, Florida 33914, image 1
Cape Coral Residential, 139 53rd St, Cape Coral, Florida 33914, image 2
Cape Coral Residential, 139 53rd St, Cape Coral, Florida 33914, image 3
$2,250,000
  • 4 Beds
  • 4 Baths
  • 3,085 SqFt
  • $729/SqFt
Entry-Level
House for sale in Cape Coral Residential
139 53rd St, Cape Coral, FL 33914
Exceptional waterfront property offering direct sailboat access and resort-style amenities. This 4-bedroom, 4-bathroom home includes a dedicated office, spacious laundry room, and a 3-car garage with epoxy flooring. With 3, 058 sq ft of living area, the home features upgraded tile throughout and quartz countertops in both kitchen and bathrooms. The gourmet kitchen boasts a large quartz island and premium appliances. The primary suite includes dual walk-in closets, a luxurious bath with separate shower and soaking tub, dual vanities, and sliding doors opening to the pool area. Built for durability and peace of mind, the home includes impact-resistant windows, a metal roof, and a private dock. Outdoor living is elevated with a resort-style pool featuring beach deck, integrated spa, and a picture-frame screen enclosure that showcases the water view. This property combines modern elegance with functional design—ideal for buyers seeking luxury, location, and lifestyle.
Cape Coral Residential, 5305 Bayshore Ave, Cape Coral, Florida 33904, image 1
Cape Coral Residential, 5305 Bayshore Ave, Cape Coral, Florida 33904, image 2
Cape Coral Residential, 5305 Bayshore Ave, Cape Coral, Florida 33904, image 3
$3,250,000
  • 6 Beds
  • 52/2 Baths
  • 4,380 SqFt
  • $742/SqFt
Entry-Level
House for sale in Cape Coral Residential
5305 Bayshore Ave, Cape Coral, FL 33904
Set along prestigious bayshore avenue in cape coral's coveted yacht club neighborhood, this exceptional waterfront estate redefines luxury coastal living. Built in 2021 and offering 4, 380 square feet of impeccably designed living space, this architectural masterpiece presents 7 bedrooms, 5 full bathrooms, and 2 half baths, blending timeless elegance with state-of-the-art technology in one of southwest florida's most sought-after boating locations. A dramatic arrival leads to interiors defined by soaring 12-foot ceilings, expansive porcelain flooring, and walls of glass highlighted by 10-foot disappearing edge sliders that dissolve the boundaries between indoor and outdoor living. The spacious great room is anchored by a sleek electric fireplace, while plantation shutters throughout add warmth and sophistication. Designed for the culinary enthusiast, the gourmet kitchen features premium miele appliances, exquisite calacatta monticello quartz countertops, and an impressive climate-controlled 250-bottle wine cooler—creating an ideal setting for both intimate gatherings and grand-scale entertaining. Every modern convenience has been thoughtfully integrated. This fully automated smart home allows effortless app-based control of the pool, blinds, and climate systems, while three air-conditioning units, an 80-gallon water heater, and an epdm membrane roofing system provide exceptional comfort, efficiency, and lasting peace of mind. Beyond the disappearing sliders, the residence transforms into a private waterfront retreat. The resort-style pool features a sun shelf, elevated spa, and generous entertaining spaces designed to embrace the florida lifestyle. An outdoor shower adds convenience after a day on the water, while the private dock, completed in 2022, with a 20, 000 pound boat lift installed in 2025, offers direct gulf access with no bridges and quick access to the caloosahatchee river—making this a true paradise for yacht owners and boating enthusiasts. Offering the added confidence of no flooding, this remarkable residence delivers the rare combination of superior construction, luxurious finishes, smart-home technology, and an unrivaled waterfront lifestyle. Perfectly positioned within the prestigious yacht club neighborhood and surrounded by multimillion-dollar estates, this is an extraordinary opportunity to own one of cape coral's premier luxury waterfront properties.
Cape Coral Residential, 134 53rd Ter, Cape Coral, Florida 33914, image 1
Cape Coral Residential, 134 53rd Ter, Cape Coral, Florida 33914, image 2
Cape Coral Residential, 134 53rd Ter, Cape Coral, Florida 33914, image 3
$999,000
  • 2 Beds
  • 2 Baths
  • 1,344 SqFt
  • $743/SqFt
Entry-Level
House for sale in Cape Coral Residential
134 53rd Ter, Cape Coral, FL 33914
A rare and refined offering in the heart of cape coral, this oversized, south-facing gulf access triple lot presents an exceptional blend of luxury, space, and waterfront lifestyle. Tucked within one of the area’s most sought-after locations, this beautifully reimagined residence delivers both elegance and functionality with effortless coastal sophistication. The home features updated baths, complemented by a thoughtfully designed open-concept layout that feels both inviting and elevated. At the center of the outdoor experience, a stunning, resort-style pool has been fully remodeled to create a private oasis, perfectly paired with a well-appointed summer kitchen designed for seamless entertaining. For the boating enthusiast, a substantial covered boat lift offers quick, direct gulf access, placing world-class beaches, fishing, and waterfront dining just moments away. Car collectors, rv owners and hobbyists will appreciate the nearly 1, 700 square feet of air-conditioned garage space, an extraordinary feature rarely found, along with an expansive circular driveway that provides both convenience and an impressive arrival experience. Set on a sprawling triple lot, the property offers an abundance of green space, ensuring privacy and room to expand, entertain, or simply enjoy the southwest florida lifestyle at its finest. This is more than a home, it’s a statement. A true swfl dream property where luxury, lifestyle, and location converge.
Cape Coral Residential, 5326 Bayshore Ave, Cape Coral, Florida 33904, image 1
Cape Coral Residential, 5326 Bayshore Ave, Cape Coral, Florida 33904, image 2
Cape Coral Residential, 5326 Bayshore Ave, Cape Coral, Florida 33904, image 3
$1,699,000151K
  • 3 Beds
  • 3 Baths
  • 2,244 SqFt
  • $757/SqFt
Entry-Level
House for sale in Cape Coral Residential
5326 Bayshore Ave, Cape Coral, FL 33904
Stunning contemporary residence on bayshore avenue! Boaters’ dream in the very desirable yacht club neighborhood of cape coral. No bridges (sailboat access!) and only a 5 minute boat ride to the caloosahatchee river/20 minutes to the gulf. It’s also only minutes away by car or bike from popular shops and restaurants. Gorgeous modern design, including a light and open floor plan, high end cabinetry, appliances, light fixtures, fans, and finishes throughout, tile flooring throughout, a wine cellar, and a gas cooktop and oven. The bright living room leads you to a large gas heated saltwater pool and spa with a pentair automation system, 3 electric storm smart hurricane shades on the pool lanai, a beautiful outdoor kitchen, 3 gas fire pits, and an additional fire pit at the dock with seating around it. There’s also a new 20, 000 pound boat lift, tiki hut, and 250 gallon propane tank! The builder thought of everything, and it shows - welcome home!
Cape Coral Residential, 1732 40th Ter, Cape Coral, Florida 33904, image 1
Cape Coral Residential, 1732 40th Ter, Cape Coral, Florida 33904, image 2
Cape Coral Residential, 1732 40th Ter, Cape Coral, Florida 33904, image 3
$2,400,000
  • 4 Beds
  • 3 Baths
  • 3,082 SqFt
  • $779/SqFt
Entry-Level
House for sale in Cape Coral Residential
1732 40th Ter, Cape Coral, FL 33904
Direct gulf access luxury home in se cape coral – your florida dream come true! Just 2 minutes to the river, this stunning gulf-access home offers the ultimate florida lifestyle. Designed and fully furnished by "leili" with high-end designer furnishings, this home offers the ultimate in coastal luxury. A masterpiece in design, both inside and out, this property boasts high ceilings, an open contemporary layout, and expansive sliding doors, filling the space with natural light and creating a bright, inviting atmosphere. Enjoy a spacious living room, a chef’s kitchen with quartz countertops, and tile flooring throughout. The home includes a 3-car garage, providing ample space for cars or storage. Step outside to a breathtaking pool area with sweeping canal views. The outdoor oasis features a heated pool, spa, and a custom-designed outdoor kitchen perfect for family gatherings or relaxing in style. This home is sold turnkey, complete with high-end designer furniture, sonos sound system, tv package, and curated decor. For boating enthusiasts, the property includes a boat dock with a tiki area and boat lift, adding convenience and ease to your waterfront lifestyle. Located near cape coral’s only beach, with nearby dining and entertainment options, this home offers luxury and convenience in one of the city’s most desirable areas. Highlights: • direct gulf access, just 2 minutes to the river • wide canal views from the expansive pool and spa area • turnkey with designer furnishings and entertainment package • 3-car garage, custom outdoor kitchen, and boat dock with tiki area and lift don’t miss your chance to own this extraordinary home—schedule your showing today!
Cape Coral Residential, 5324 Mayfair Ct, Cape Coral, Florida 33904, image 1
Cape Coral Residential, 5324 Mayfair Ct, Cape Coral, Florida 33904, image 2
Cape Coral Residential, 5324 Mayfair Ct, Cape Coral, Florida 33904, image 3
$3,395,000255K
  • 3 Beds
  • 41/2 Baths
  • 4,349 SqFt
  • $781/SqFt
Entry-Level
House for sale in Cape Coral Residential
5324 Mayfair Ct, Cape Coral, FL 33904
Yacht & sailboat access! Ultra-luxury, custom built, infinity edge pool home. Private dock can accommodate a yacht, sailboat, providing effortless access, no bridges, no delays, just waterfront freedom. Oversized .34 acre lot, 4, 349 sq. Ft., 3 bedrooms, multiple en suites, den/office, 4 full baths including pool access & half bath. Retreat to the lavish primary suite with water views, en suite bath and attached workout room/flex space. The modern gourmet quartz kitchen features high-end appliances & cabinetry, an oversized island and seamless indoor/outdoor flow. Every detail of this home has been thoughtfully curated to deliver unrivaled comfort, elegance and coastal luxury. Perfectly positioned & designed for those who prefer open-concept living with 16 ft. Ceilings, high-end finishes & entertaining. Impact glass throughout, electric, remote controlled shutters and custom awnings. Designer finishes, smart home features and 12-foot impact sliding glass doors throughout make this home truly one of a kind. Marble tile lines the resort-style, fully screened outdoor oasis. Enjoy a sparkling infinity-edge pool, spa, multiple lounge areas and seating with fire pit, overlooking the wide canal and stunning western exposure sunsets. Lights will illuminate in the evening. Outdoor granite propane-powered kitchen. Multiple a/c units, oversized, 4+ garage spaces under air & commercial grade doors. Perfect for car enthusiasts and collectors. This is more than a home. It is where modern elegance meets waterfront living. A perfectly unique design and direct water access in one of cape coral’s most coveted waterfront locations.
Cape Coral Residential, 5020 Pelican Blvd, Cape Coral, Florida 33914, image 1
Cape Coral Residential, 5020 Pelican Blvd, Cape Coral, Florida 33914, image 2
Cape Coral Residential, 5020 Pelican Blvd, Cape Coral, Florida 33914, image 3
$3,200,000
  • 5 Beds
  • 5 Baths
  • 4,083 SqFt
  • $784/SqFt
Entry-Level
House for sale in Cape Coral Residential
5020 Pelican Blvd, Cape Coral, FL 33914
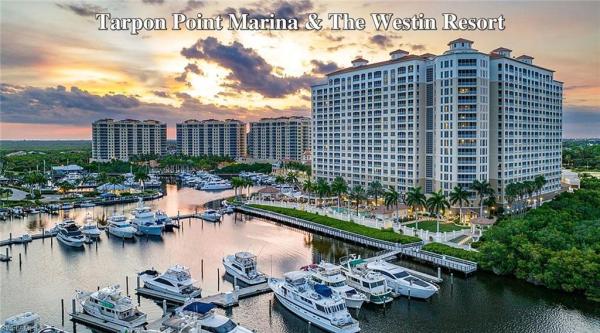
Panoramic open water views. Western exposure. Gulf access. Unforgettable sunsets. Experience an extraordinary waterfront lifestyle from this furnished, turnkey coastal contemporary residence overlooking thunderbird lake in cape coral's highly sought-after eight lakes neighborhood. Built in 2022, this european-inspired home offers approximately 4, 083 sf of living space, 5 bedrooms, 5 bathrooms, a 3-car garage, multiple private balconies & expansive views stretching across nearly 925 ft of open water. Step inside to soaring two-story ceilings, floor-to-ceiling windows & glass doors, & clerestory windows that draw natural light deep into the interior from nearly every angle. The dramatic open-concept design is defined by vertical volume, an open staircase, custom feature walls, & long sightlines directly to the water. An office area & formal dining space seat 10. The kitchen features sleek european-style cabinetry, a high-end appliance package, a gas cooktop, a beverage cooler, generous storage, & a substantial island with bar seating — open to the dining & living areas while preserving uninterrupted lake views throughout. 3 primary suites on the 1st floor, each with its own dedicated ensuite bathroom & spa-inspired finishes including oversized walk-in showers. Two additional bedrooms upstairs share a well-appointed full bathroom with dual sinks & a soaking tub, along with 2 private balconies that extend the living space outdoors & capture elevated views across the surrounding waterways. High-volume tray ceilings with integrated lighting, custom feature walls, & large-format flooring carry throughout. Individual climate control & two tankless water heaters. Full-width glass doors open to the oversized screened lanai, finished with travertine flooring & a custom vaulted ceiling with integrated lighting. The outdoor living & dining space w/ fireplace, tv, & a full outdoor kitchen. The expansive saltwater pool & raised infinity-edge spa overlook the lake, with a full pool bath with shower conveniently positioned at the water's edge. A broad composite deck extends to the private dock & boat lift, open to the broad waters of thunderbird lake. The elevated 2nd-floor balcony offers another remarkable vantage point of the water and skyline. No hoa. The location places you at the heart of cape coral's most exciting waterfront transformation. The $225 million yacht club community park redevelopment — the largest public investment in the city's history — will deliver a new resort-style pool, expanded marina, riverfront beach, & waterfront dining just minutes away. Bimini square brings bimini basin seafood & cocktails, house of omelets, boutique retail, & a lee health outpatient clinic to the waterfront. The cove at 47th offers oak & stone, aqua seafood & steaks, & a rooftop bar. Slipaway food truck park & marina, tarpon point marina, the westin cape coral resort, & waterfront dining at gather, rumrunners, marker 92, & pinchers.
Cape Coral Residential, 1218 Flamingo Dr, Cape Coral, Florida 33904, image 1
Cape Coral Residential, 1218 Flamingo Dr, Cape Coral, Florida 33904, image 2
Cape Coral Residential, 1218 Flamingo Dr, Cape Coral, Florida 33904, image 3
$1,995,000
  • 3 Beds
  • 31/2 Baths
  • 2,542 SqFt
  • $785/SqFt
Entry-Level
House for sale in Cape Coral Residential
1218 Flamingo Dr, Cape Coral, FL 33904
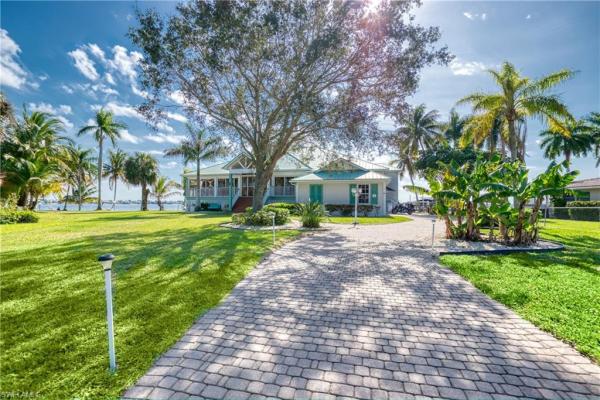
Best location in cape coral! This iconic key west-style villa rests atop a premier location in cape coral! This home is situated on an expansive oversized river lot at redfish point and offers breathtaking, 270-degree panoramic views of the river, providing a daily spectacle of natural beauty. Constructed on 50 concrete pilings, the finished floor is elevated five feet above ground level. A winding paver driveway and walkway lead to this distinctive florida residence, featuring two enclosed porches that add nearly 1, 000 square feet of additional living space, perfect for enjoying the southwest florida lifestyle. The home’s design includes volume ceilings and large windows that enhance the open great room, allowing an abundance of natural light to illuminate the space and highlight the stunning river views. Notable upgrades include real wood plantation shutters throughout, exquisite granite countertops in the kitchen and bathrooms, upgraded fixtures, stainless steel appliances, a new air conditioning system installed in 2021, a newer seawall completed in 2018, and a combination of wood and tile flooring. Nestled in a secluded and tranquil neighborhood, this property offers convenient access to the amenities of the cape coral yacht club. Whether you choose to enjoy the home in its current state or consider it as a prime building site in lee county, this property is ready to fulfill your vision.
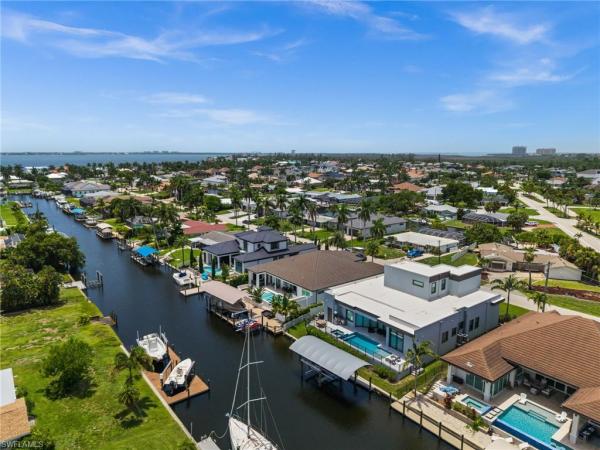
Cape Coral Residential, 5125 Avalon Dr, Cape Coral, Florida 33904, image 1
Cape Coral Residential, 5125 Avalon Dr, Cape Coral, Florida 33904, image 2
Cape Coral Residential, 5125 Avalon Dr, Cape Coral, Florida 33904, image 3
$2,699,900
  • 4 Beds
  • 4 Baths
  • 3,422 SqFt
  • $789/SqFt
Entry-Level
House for sale in Cape Coral Residential
5125 Avalon Dr, Cape Coral, FL 33904
Luxury pool home pre-construction ready late 2027 (color palettes/finishes vary) * direct sailboat access * minutes to open water * one of sw cape's favorite neighborhoods * close to yacht club & bimini basin * includes builder's warranty * 4bd+den/4ba/3cg w/epoxy coated flooring * heated salt-water pool & spa w/outdoor kitchen & lovely panoramic views; oversized lanai w/wall to wall high impact sliders * gourmet kitchen w/upgraded ss appliances/ quartz countertops/designer backsplash & two-tone cabinetry * wine bar w/beverage fridge, under/over cabinet lighting * tray ceilings w/structured rope lighting * porcelain tile flooring & shower surrounds, designer lighting/fans throughout * 8 ft interior/exterior doors & sliders, high impact windows & doors * paver drive & walkways, mature landscaping w/multiple royal palms, automated sprinkler system * prewired for cable/internet, plumbing/electric for outdoor kitchen, alarm system, wi fi extenders *pentair pool equipment w/remote & app, concrete underlay for pool/deck pavers * 50 gallon water heater, concrete tile roof * elxai smart home system * stunning property on an exceptional lot * schedule your showing today!
Cape Coral Residential, 2622 46th Ter, Cape Coral, Florida 33914, image 1
Cape Coral Residential, 2622 46th Ter, Cape Coral, Florida 33914, image 2
Cape Coral Residential, 2622 46th Ter, Cape Coral, Florida 33914, image 3
$2,360,000
  • 4 Beds
  • 41/2 Baths
  • 2,951 SqFt
  • $800/SqFt
Entry-Level
House for sale in Cape Coral Residential
2622 46th Ter, Cape Coral, FL 33914
Located in the heart of sw cape coral, this modern 2 story home redefines luxury living with its striking contemporary design. Situated on the 200' wide miranda canal, the home boasts a breathtaking southern exposure, accentuating the high-end finishes that are meticulously integrated throughout the space. The open-concept layout promotes a seamless flow from room to room, creating an inviting ambiance ideal for entertaining friends and family. The italian-quality kitchen with a white quartz waterfall island serves as the centerpiece of this exquisite home, designed for the culinary enthusiast and ready to host unforgettable gatherings. The home features two master suites, offering unparalleled comfort and privacy. The suite on the second floor showcases a private balcony that overlooks the extra wide gulf access canal, providing a stunning backdrop for morning coffee or evening sunsets. A second master suite with its own patio creates a cozy retreat for guests, complemented by two additional guest suites that ensure a peaceful night’s rest for all visitors. With 4 bedrooms, 4 bathrooms, a powder room and generous walk-in closets with custom shelving, this residence is as functional as it is beautiful, meeting the needs of today’s discerning homeowners. Adding to the property’s allure is a newly constructed pvc boat dock with a huge sitting area and a canopy , capable of accommodating boats up to 30 feet and 10k lb capacity. The integrated outdoor kitchen features elegant countertops a bar, wine cooler, built-in grill and bar sink, while the spacious pool, complete with a spa, oversized sun ledge and ivory travertine decking , transforms the outdoor space into a tranquil oasis. More features of this stunning property include 2 ac units (zoned), custom led accents through-out, lutron light switches, led smart mirrors, smart water closets, epoxy garage flooring, smooth interior wall finish, smooth exterior stucco and much more. This home was professionally furnished and decorated and can be purchased turnkey. Please check out virtual tour!
Cape Coral Residential, 5362 Mayfair Ct, Cape Coral, Florida 33904, image 1
Cape Coral Residential, 5362 Mayfair Ct, Cape Coral, Florida 33904, image 2
Cape Coral Residential, 5362 Mayfair Ct, Cape Coral, Florida 33904, image 3
$3,999,500
  • 5 Beds
  • 5 Baths
  • 4,935 SqFt
  • $810/SqFt
Entry-Level
House for sale in Cape Coral Residential
5362 Mayfair Ct, Cape Coral, FL 33904
This extraordinary waterfront residence represents nearly $1m in curated luxury enhancements, where every detail has been intentionally elevated to deliver a seamless blend of architectural refinement, modern innovation, and timeless sophistication. With 5 bedrooms, 5 baths, two spacious living areas, a wine room, and dedicated laundry room, the residence offers exceptional space and flexibility. A second-story balcony and expansive third-story rooftop create additional opportunities to relax, entertain, and take in the surrounding waterfront scenery at the heart of the home, a chef-caliber dream kitchen sets a striking tone with bespoke custom cabinetry accented by integrated gola led lighting, cambria quartz countertops, and a sculptural illuminated glass island. A galley workstation sink, pot filler, pop-up outlets, and a custom pantry door enhance both form and function, while a premier suite of sub-zero, monogram, and miele appliances completes this world-class culinary space. The first-floor primary suite is a private sanctuary of indulgence, featuring a spa-inspired bath anchored by a dramatic backlit transonyx feature wall, silestone quartz surfaces, and rich smoked-oak detailing. A rain shower with body jets and digital controls delivers a true wellness experience, complemented by refined designer finishes and a fully customized walk-in closet. Designed for effortless indoor-outdoor living, the home extends into a fully equipped outdoor kitchen with dekton surfaces, premium cabinetry, and a thoughtfully expanded lanai and pool environment—crafted for elevated entertaining and relaxed waterfront living. A comprehensive suite of upgrades enhances both beauty and performance, including a new metal roof, impact-rated windows, upgraded hvac systems, solid-wood interior doors, custom railings, whole-home stucco and paint, large-format tile flooring, frameless glass shower enclosures, led-integrated stair lighting, and fully integrated sound and security systems. The exterior has been completely reimagined with new pavers throughout, professional landscaping with irrigation, architectural led lighting, aluminum fencing, a private boat lift and dock, and a dramatic third-story viewing deck with custom railings, offering panoramic water views. A truly rare offering, this meticulously transformed waterfront estate embodies the pinnacle of luxury craftsmanship, modern design, and elevated coastal living.
Cape Coral Residential, 1003 35th Ave, Cape Coral, Florida 33993, image 1
Cape Coral Residential, 1003 35th Ave, Cape Coral, Florida 33993, image 2
Cape Coral Residential, 1003 35th Ave, Cape Coral, Florida 33993, image 3
$2,299,000
  • 4 Beds
  • 3 Baths
  • 2,825 SqFt
  • $814/SqFt
Entry-Level
House for sale in Cape Coral Residential
1003 35th Ave, Cape Coral, FL 33993
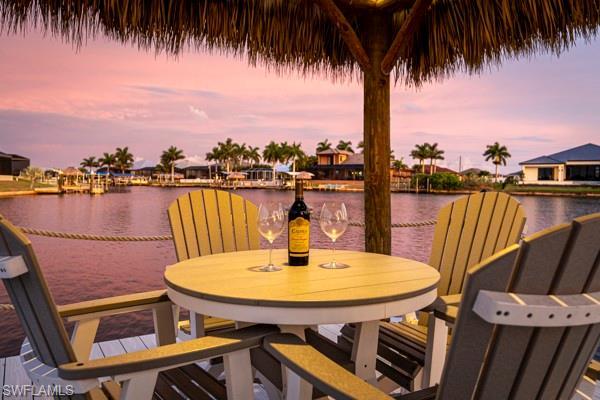
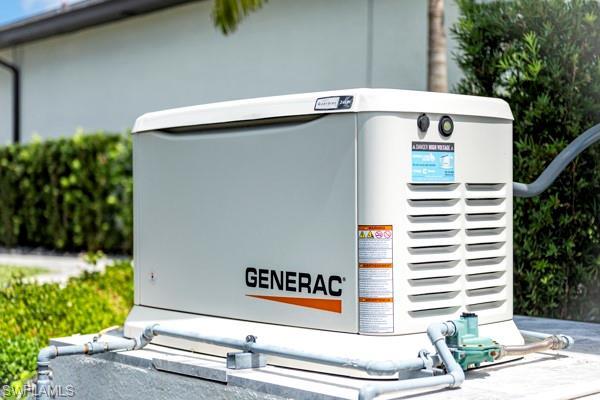
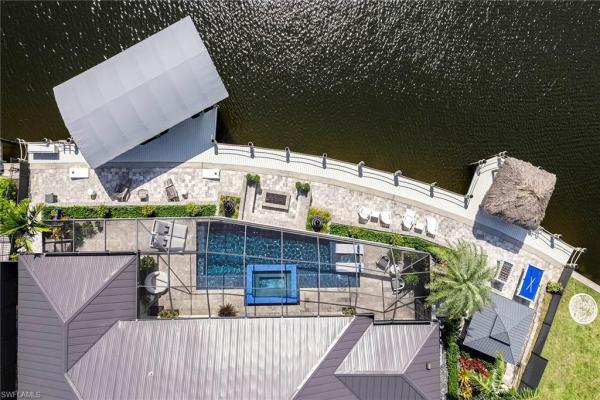
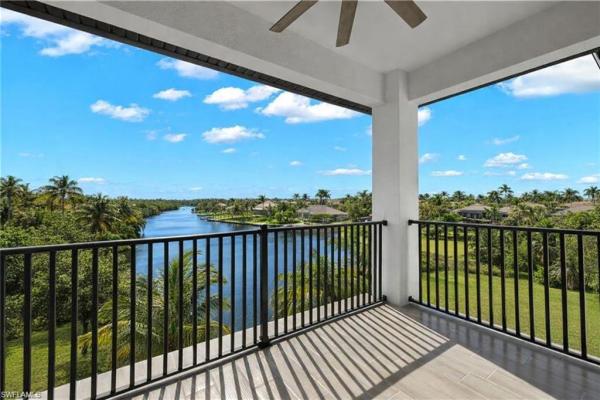
Turnkey!!!!!! Award-winning 2023 custom gulf-access estate featuring 153 feet of waterfront and recipient of 13 parade of homes awards, showcasing exceptional craftsmanship, luxury finishes, and cutting-edge design. This one-of-a-kind residence was built for waterfront living and entertaining at the highest level. The chef’s kitchen is a showpiece, featuring sub-zero and wolf appliances, a 13-foot island, floor-to-ceiling custom cabinetry, caesarstone countertops, wine refrigeration, and a dedicated beverage center. Interior finishes include imported italian porcelain flooring, level 5 smooth walls, montana oak ceiling accents, custom architectural ceilings, and designer lighting throughout. The luxurious primary suite offers a spa-inspired seven-head shower and custom closet factory organizers. Additional features include impact-resistant windows and doors, remote hurricane shutters, whole-home automation, a 24, 000-watt generac generator, and a 500-gallon buried propane tank. Outdoor living is truly unmatched, featuring an air-conditioned lanai, fully equipped outdoor kitchen, infinity-edge gas-heated pool and 12-person spa, fire pit, private tiki hut, beach area with gazebo, and a custom dock spanning the full width of the property with a 10, 000-pound boat lift. Completing this extraordinary waterfront estate is a climate-controlled garage with custom cabinetry and built-in storage. This is a rare opportunity to own one of cape coral’s most celebrated luxury waterfront homes.
Cape Coral Residential, 5314 Colonade Ct, Cape Coral, Florida 33904, image 1
Cape Coral Residential, 5314 Colonade Ct, Cape Coral, Florida 33904, image 2
Cape Coral Residential, 5314 Colonade Ct, Cape Coral, Florida 33904, image 3
$2,799,900
  • 4 Beds
  • 3 Baths
  • 3,422 SqFt
  • $818/SqFt
Entry-Level
House for sale in Cape Coral Residential
5314 Colonade Ct, Cape Coral, FL 33904
Luxury pool home pre-construction! This house is not started and the pictures are of similar completed homes * (color palettes/finishes vary) * direct sailboat access* minutes to open water * one of sw cape's favorite neighborhoods * close to yacht club & bimini basin * includes builder's warranty * 4bd+den/4ba/3cg w/epoxy coated flooring * heated salt-water pool & spa w/outdoor kitchen & lovely panoramic views; oversized lanai w/wall to wall high impact sliders * gourmet kitchen w/upgraded ss appliances/ quartz countertops/designer backsplash & two-tone cabinetry * wine bar w/beverage fridge, under/over cabinet lighting * tray ceilings w/structured rope lighting * porcelain tile flooring & shower surrounds, designer lighting/fans throughout * 8 ft interior/exterior doors & sliders, high impact windows & doors * paver drive & walkways, mature landscaping w/multiple royal palms, automated sprinkler system * prewired for cable/internet, plumbing/electric for outdoor kitchen, alarm system, wi fi extenders *pentair pool equipment w/remote & app, concrete underlay for pool/deck pavers * 50 gallon water heater, concrete tile roof * elxai smart home system * stunning property on an exceptional lot * schedule your showing today!
Cape Coral Residential, 5735 Riverside Dr, Cape Coral, Florida 33904, image 1
Cape Coral Residential, 5735 Riverside Dr, Cape Coral, Florida 33904, image 2
Cape Coral Residential, 5735 Riverside Dr, Cape Coral, Florida 33904, image 3
$6,800,0002M
  • 5 Beds
  • 61/2 Baths
  • 8,215 SqFt
  • $828/SqFt
Entry-Level
House for sale in Cape Coral Residential
5735 Riverside Dr, Cape Coral, FL 33904
This is wow factor! If you want the biggest and most unique built houses currently for sale in cape coral, then this is it! And price has been reduced to sell. This open waterfront estate is a 9, 000 sf. Custom home, has never been lived in, & delivers the ultimate waterfront wow factor here in paradise. Engineered for strength & longevity, it was constructed using insulated concrete form (icf) with 30ft pilings supporting both the residence and pool foundations, with impact windows and impact quad sliders throughout. This house is both strong and yet majestic at the same time. From the moment you enter through the dramatic solid-wood pivot front door, your eyes are drawn to the breathtaking open water caloosahatchee view, framed by spectacular quad sliding doors. Italian marble flooring flows throughout the home, leading to five private bedrooms with en-suites & walk-in closets. All the baths are spa-inspired full baths with walk-in showers. A first-floor den/office delivers flexibility(or another br), while the 2nd floor loft and 3rd floor level has lots of flex space for your creativity, or more br's. The chef’s kitchen is a true showpiece, centered around a massive waterfall island, flat cooktop with hood, extensive illuminated cabinetry, and endless prep space, overlooking the pool and open water. Premium appliances include a wolf double oven, sub-zero refrigerator, wine fridge, trash compactor, and even a wolf outdoor gas grill. Additionally, a walk-in butler’s pantry - designed to double as a safe room - adds both function and peace of mind. Occupying the 2nd floor is the huge primary suite. It is a private retreat with expansive windows and dual balconies, capturing panoramic river views. The spa inspired bath features dual vanities, a soaking jacuzzi tub, and a spectacular 10' x 12' walk-in shower with multiple heads and body sprays. All seamlessly connected to a personal sauna for the ultimate at-home spa experience. Two additional en-suite bedrooms and a loft area complete this level of the home. A private elevator services all floors, including the expansive 1, 000-square-foot 3rd floor bonus space - ideal for a fitness studio, yoga retreat, game arena, event venue, or additional living quarters. The top floor also features a dedicated theater room with custom projection system. The house is setup for full smart-home wiring, generator readiness, and 8 ac zones with separate handlers for each floor and the garage. Outdoor living captures the essence of southwest florida luxury. Travertine tile surrounds the oversized infinity-edge pool with a huge sun shelf, perfectly positioned for sunrise coffee, sunset cocktails, and waterfront entertaining. With deep-water, no-bridge gulf access, your boat reaches the open waters of the se united states of america within minutes. This is more than a home... It is a fortified riverfront estate designed for luxury living in paradise. Come and live the ultimate southwest florida lifestyle!
Cape Coral Residential, 2706 W El Dorado Pkwy, Cape Coral, Florida 33914, image 1
Cape Coral Residential, 2706 W El Dorado Pkwy, Cape Coral, Florida 33914, image 2
Cape Coral Residential, 2706 W El Dorado Pkwy, Cape Coral, Florida 33914, image 3
$2,790,000
  • 4 Beds
  • 5 Baths
  • 3,303 SqFt
  • $845/SqFt
Entry-Level
House for sale in Cape Coral Residential
2706 W El Dorado Pkwy, Cape Coral, FL 33914
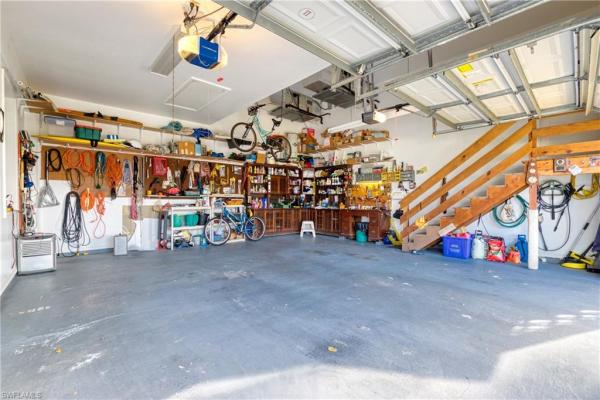
Rare opportunity on prestigious el dorado pkwy w — a true one-of-a-kind waterfront masterpiece! This exceptional waterfront estate is truly in a class of its own — a one-of-a-kind masterpiece unlike anything else available in cape coral. Completely redesigned and rebuilt in 2024, the residence was meticulously crafted by its german owner for personal use, showcasing uncompromising european craftsmanship and the highest quality materials throughout. Every inch reflects perfection, elegance, and attention to detail rarely found on the market. The spacious layout offers expansive living areas and 4 spacious bedrooms, each with a private en-suite bath, including two stunning master suites with spa-inspired bathrooms and direct access to the lanai and pool area, plus an additional pool bath. A dedicated home office with dual workspaces and custom storage creates the perfect work-from-home environment, while the oversized wooden sauna adds a private wellness retreat. A real wood-burning fireplace provides warmth and character rarely found in florida homes. The interior showcases engineered hardwood flooring throughout, hunter douglas plantation shutters, state-of-the-art finishes, and exquisite european furnishings including fine italian leather pieces. The designer furniture has been carefully selected to complement the home’s unique style and quality and may be purchased separately; furnishings are negotiable. The gourmet chef’s kitchen features over $100, 000 in upgrades with thermador appliances, custom cabinetry, a walk-in pantry, and an oversized jumbo slab quartz countertop. Step outside into your private resort-style oasis where no expense was spared. The spectacular lanai features a solid concrete base topped with premium 2 cm grouted tile, a massive brand-new panoramic screen enclosure with no-see-um screening, decorative lighting, and an impressive 40-foot picture window offering unobstructed views of the mangroves and breathtaking sunsets. The oversized saltwater pool was rebuilt in 2024 with the latest technology including electric and solar heating systems, color-changing led lighting, and a shallow sun shelf with elegant fountain features. The garage is a true luxury man cave unlike anything else on the market, featuring extensive built-in cabinetry with hidden storage and a brand-new split ac system for year-round comfort. For boating enthusiasts, the waterfront setup is second to none, featuring the largest boat dock size permitted in the city, a 12, 000 lb boat lift, jet ski floating dock, marine-grade lighting, paved captain’s walk, and lush tropical landscaping for ultimate privacy. This is not simply a home — it is a rare statement property built with passion, precision, and pride. A residence of this caliber and individuality is nearly impossible to replicate. Step inside and experience the unmatched craftsmanship and meticulous attention to detail that define this extraordinary waterfront masterpiece.
Cape Coral Residential, 5419 Skyline Blvd, Cape Coral, Florida 33914, image 1
Cape Coral Residential, 5419 Skyline Blvd, Cape Coral, Florida 33914, image 2
Cape Coral Residential, 5419 Skyline Blvd, Cape Coral, Florida 33914, image 3
$2,495,000
  • 5 Beds
  • 3 Baths
  • 2,908 SqFt
  • $858/SqFt
Entry-Level
House for sale in Cape Coral Residential
5419 Skyline Blvd, Cape Coral, FL 33914
Indulge in the ultimate waterfront lifestyle with this exceptional modern contemporary home overlooking the glistening waters of britannia lake, one of cape coral's sought-after 8 lakes. Positioned on an expansive triple lot, this 2021 custom-built residence offers unparalleled privacy and panoramic water views. Step inside and be captivated by the open and airy floor plan, featuring soaring ceilings, 10-foot sliding glass doors that seamlessly blend indoor and outdoor living, and an entertainer's kitchen perfect for gathering with loved ones. The master suite is a true sanctuary, boasting a spa-like bathroom and breathtaking lake vistas. With three additional bedrooms, including a versatile waterfront guest suite, there's ample space for family and friends. Outside, a resort-style oasis awaits. Dive into the unique 75-foot olympic length pool, unwind in the integrated spa, or bask in the sun on the expansive patio. A raised ceiling with picture window screens frames the panoramic water views, while a tiki hut beckons you to relax and savor the florida sunsets. Launch your kayak or paddleboard for a peaceful adventure, or simply enjoy the tranquility of your private waterfront sanctuary. Complete with a three-car garage, electric blinds, impact windows and doors, a newer raised seawall, and lush zoysia grass, this home offers effortless luxury living.
Cape Coral Residential, 5306 Sands Blvd, Cape Coral, Florida 33914, image 1
Cape Coral Residential, 5306 Sands Blvd, Cape Coral, Florida 33914, image 2
Cape Coral Residential, 5306 Sands Blvd, Cape Coral, Florida 33914, image 3
$3,490,000
  • 4 Beds
  • 41/2 Baths
  • 3,929 SqFt
  • $888/SqFt
Entry-Level
House for sale in Cape Coral Residential
5306 Sands Blvd, Cape Coral, FL 33914
Nestled in one of the most desirable neighborhoods in sw cape coral, this modern 2 story home stands as a testament to luxury living, captivating all who enter with its unique and contemporary design. Situated on a sprawling 200' wide canal, the home boasts a breathtaking western exposure, inviting an abundance of natural light that dances across its high-end finishes. With an emphasis on elegance and comfort, the open-concept layout creates a harmonious flow throughout, making it the perfect venue for entertaining friends and family in style. The italian-design kitchen with a white quartz waterfall island serves as the centerpiece of this exquisite home, designed for the culinary enthusiast and ready to host unforgettable gatherings. The home features four master suites, offering unparalleled comfort and privacy. A custom engineered staircase with indirect light leads to the second floor showcasing a loft and 2 master suites with a private sundeck that overlooks the extra wide sailboat access canal, providing a stunning backdrop for morning coffee or evening sunsets. The two ground floor suites are equally spacious and elegant and provide access to the pool area. Adding to the property’s allure is a newly constructed pvc boat dock with captain's walk and a canopy , capable of accommodating boats up to 30 feet and 10k lb capacity. The integrated outdoor kitchen features elegant countertops, wine cooler, built-in grill and bar sink, while the spacious pool, complete with a spa, ivory travertine decking and sunken lounge area, transforms the outdoor space into a tranquil oasis. More features of this stunning property include 3 ac units (zoned), custom led accents through-out, design light fixtures, contemporary kitchen hood system, led smart mirrors, smart water closet, epoxy garage flooring (4 car garages), smooth interior wall finish, smooth exterior stucco and putting greens on flat roof. This home was professionally furnished and decorated and can be purchased turnkey, allowing you to move in and immediately enjoy the luxurious lifestyle it offers. Please check out virtual tour!
Cape Coral Residential, 5327 Baypoint Ct, Cape Coral, Florida 33904, image 1
Cape Coral Residential, 5327 Baypoint Ct, Cape Coral, Florida 33904, image 2
Cape Coral Residential, 5327 Baypoint Ct, Cape Coral, Florida 33904, image 3
$2,999,000
  • 4 Beds
  • 41/2 Baths
  • 3,375 SqFt
  • $889/SqFt
Entry-Level
House for sale in Cape Coral Residential
5327 Baypoint Ct, Cape Coral, FL 33904
Under construction. A remarkable expression of contemporary waterfront living, this brand-new luxury residence offers the ultimate blend of modern sophistication, exceptional craftsmanship, and effortless gulf-access boating. Perfectly situated in one of cape coral’s most sought-after waterfront neighborhoods, this sailboat access property is truly a boater’s dream - offering direct gulf access and just minutes to open water. Designed to captivate, the home features dramatic 18-foot ceilings, expansive open living spaces, and an abundance of natural light that enhances the home’s sleek architectural design and refined finishes. Every detail has been carefully selected, from the stunning designer finishes and premium appliances to the elegant custom european window treatments that elevate the home’s luxurious atmosphere. The seamless indoor-outdoor design creates an incredible setting for both relaxing and entertaining. The resort-inspired lanai showcases a spectacular pergola-covered lounge area, a sophisticated outdoor kitchen, spa-style pool and entertaining space, and modern glass railings that frame breathtaking waterfront views without obstruction. For boating enthusiasts, the private captain’s dock is equipped with a 13, 500-pound boat lift and dual jet ski lifts, making it effortless to enjoy southwest florida’s world-class boating lifestyle at a moment’s notice. Built with both beauty and performance in mind, the home includes hurricane impact windows and doors, spray foam insulation throughout the attic and walls, dual high-efficiency 17 seer air conditioning systems, and a spacious three-car garage. Located just moments from downtown cape coral’s vibrant dining, boutique shopping, and entertainment scene, this extraordinary waterfront estate delivers an unmatched lifestyle of luxury, comfort, and coastal elegance.
Cape Coral Residential, 105 52nd St, Cape Coral, Florida 33914, image 1
Cape Coral Residential, 105 52nd St, Cape Coral, Florida 33914, image 2
Cape Coral Residential, 105 52nd St, Cape Coral, Florida 33914, image 3
$2,395,00080K
  • 4 Beds
  • 31/2 Baths
  • 2,650 SqFt
  • $904/SqFt
Entry-Level
House for sale in Cape Coral Residential
105 52nd St, Cape Coral, FL 33914
Direct sailboat gulf access | 200-foot-wide san carlos canal | 95 feet of waterfront | triple lot | 5+ car garage this is the waterfront property boaters dream about! At the end of a cul-de-sac on a .31-acre triple lot, this custom 4-bedroom + office + exercise room, 3.5-bath home offers direct sailboat gulf access, spectacular intersecting canal basin views, and 95 feet of waterfront on the 200-foot-wide san carlos canal. With 2, 650 sq ft, a heated saltwater pool & spa, and an exceptional 5+ car garage/workshop, this home was designed for the southwest florida lifestyle. Boaters, car enthusiasts, collectors, and hobbyists will love the garage setup. The attached 2-car garage is complemented by a separate 3+ car garage/mancave with 11-foot ceilings, custom overhead storage, workshop space, and glass french doors opening to the lanai. Plenty of room for vehicles, a lift, boats, motorcycles, golf carts, hobbies, and all the toys that come with florida living. The exterior features a paver driveway, front porch, walkways, and expansive pool deck. Double entry doors with transom glass welcome you inside, where 10-foot ceilings, 8-foot doors, tile flooring, tray ceilings, and designer details create an upscale yet comfortable feel. A dramatic stacked-stone feature wall with linear electric fireplace anchors the living area, while whole-home and lanai surround sound and zero-corner sliders bring the waterfront views inside. The chef’s kitchen features soft-close cabinetry, a huge center island, walk-in pantry, coffee bar, kitchenaid wall oven and microwave, 42-inch refrigerator, and six-burner gas range supplied by an on-site buried propane tank. The spacious primary suite captures canal views and offers direct lanai access, double tray ceiling, two walk-in closets, dual sinks, and a custom-tiled glass shower. A junior suite, poolside bedroom, fourth bedroom with french doors, office nook, separate exercise room/office, and well-equipped laundry room complete the interior. The expansive screened lanai features covered living and dining areas plus an outdoor kitchen with propane grill and bar seating. The heated saltwater pool includes a tanning shelf and spa with waterfall, framed by dramatic picture-window screens overlooking the wide canal and intersecting basin. The composite dock features a tiki hut, captain’s walk, seating area, and covered 30, 000-lb boat lift with gem remote. Enjoy direct sailboat access and a quick trip to open water. Additional features include impact windows & doors, metal roof, bahama shutters, and a custom security/camera system. The home sits directly on the christmas boat parade route, just minutes to open water and close to the brand-new bimini basin restaurants and shopping, tarpon point, cape harbour, and downtown cape coral. Exceptional waterfront, incredible boating access, unmatched garage space, resort-style outdoor living. This is southwest florida waterfront living at its best.
1 - 29 of 2,366 Results

PreconstructionShow All

Siesta Lakes
Siesta Lakes
Siesta Lakes
Condos in Cape Coral, FL 33993
  • Units
    412
  • Stories
    4

Welcome to Siesta Lakes, where our Cape Coral apartments offer comfort, style, and convenience in a fun community. Check out our thoughtfully designed luxury interiors featuring modern finishes, open-concept living, and in-home features that make daily life easy. Looking for new apartments in Cape Coral, FL, or a fresh start in a great neighborhood? Siesta Lakes has you covered.

We’re located just minutes from shopping, dining, and coastal activities, so you can enjoy the best of Southwest Florida. With a variety of spacious floor plans, including 2-bedroom apartments in Cape Coral, you’ll find the perfect space for you. Schedule a tour and see why Siesta Lakes is one of the top choices for luxury apartments in Cape Coral!

Siesta Lakes is conveniently located near Downtown Cape Coral, offering a perfect blend of comfort and accessibility. Just a short drive away, residents can immerse themselves in the vibrant downtown scene, where they can explore eclectic shops, dine at a variety of restaurants, and enjoy lively cultural events.

Details
Cape Coral, FL Snapshot
2,778
Active Inventory
7
New Listings
$99K to $6.8M
Price Tier
692
Pending Sales
$370K
Median Closed Price
107
Avg. Days On Market

Related Searches in Cape Coral, FL

Map
Filters