


Talk to a local advisor




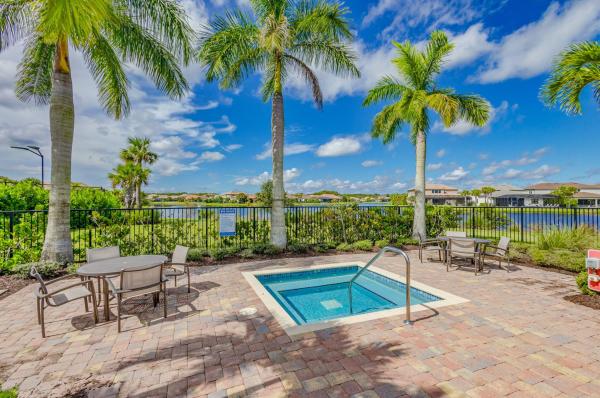


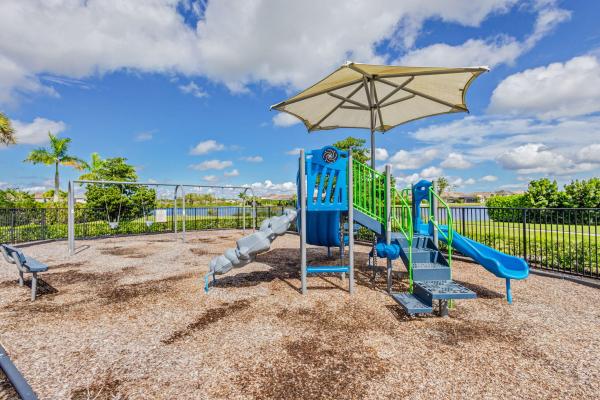






Subdivision Amenities


HOA Cost Benchmark
$0.16 / Sq.Ft.
Frequently Asked Questions
Market Peers
when matching listings appear
Preconstruction in Jupiter
Show All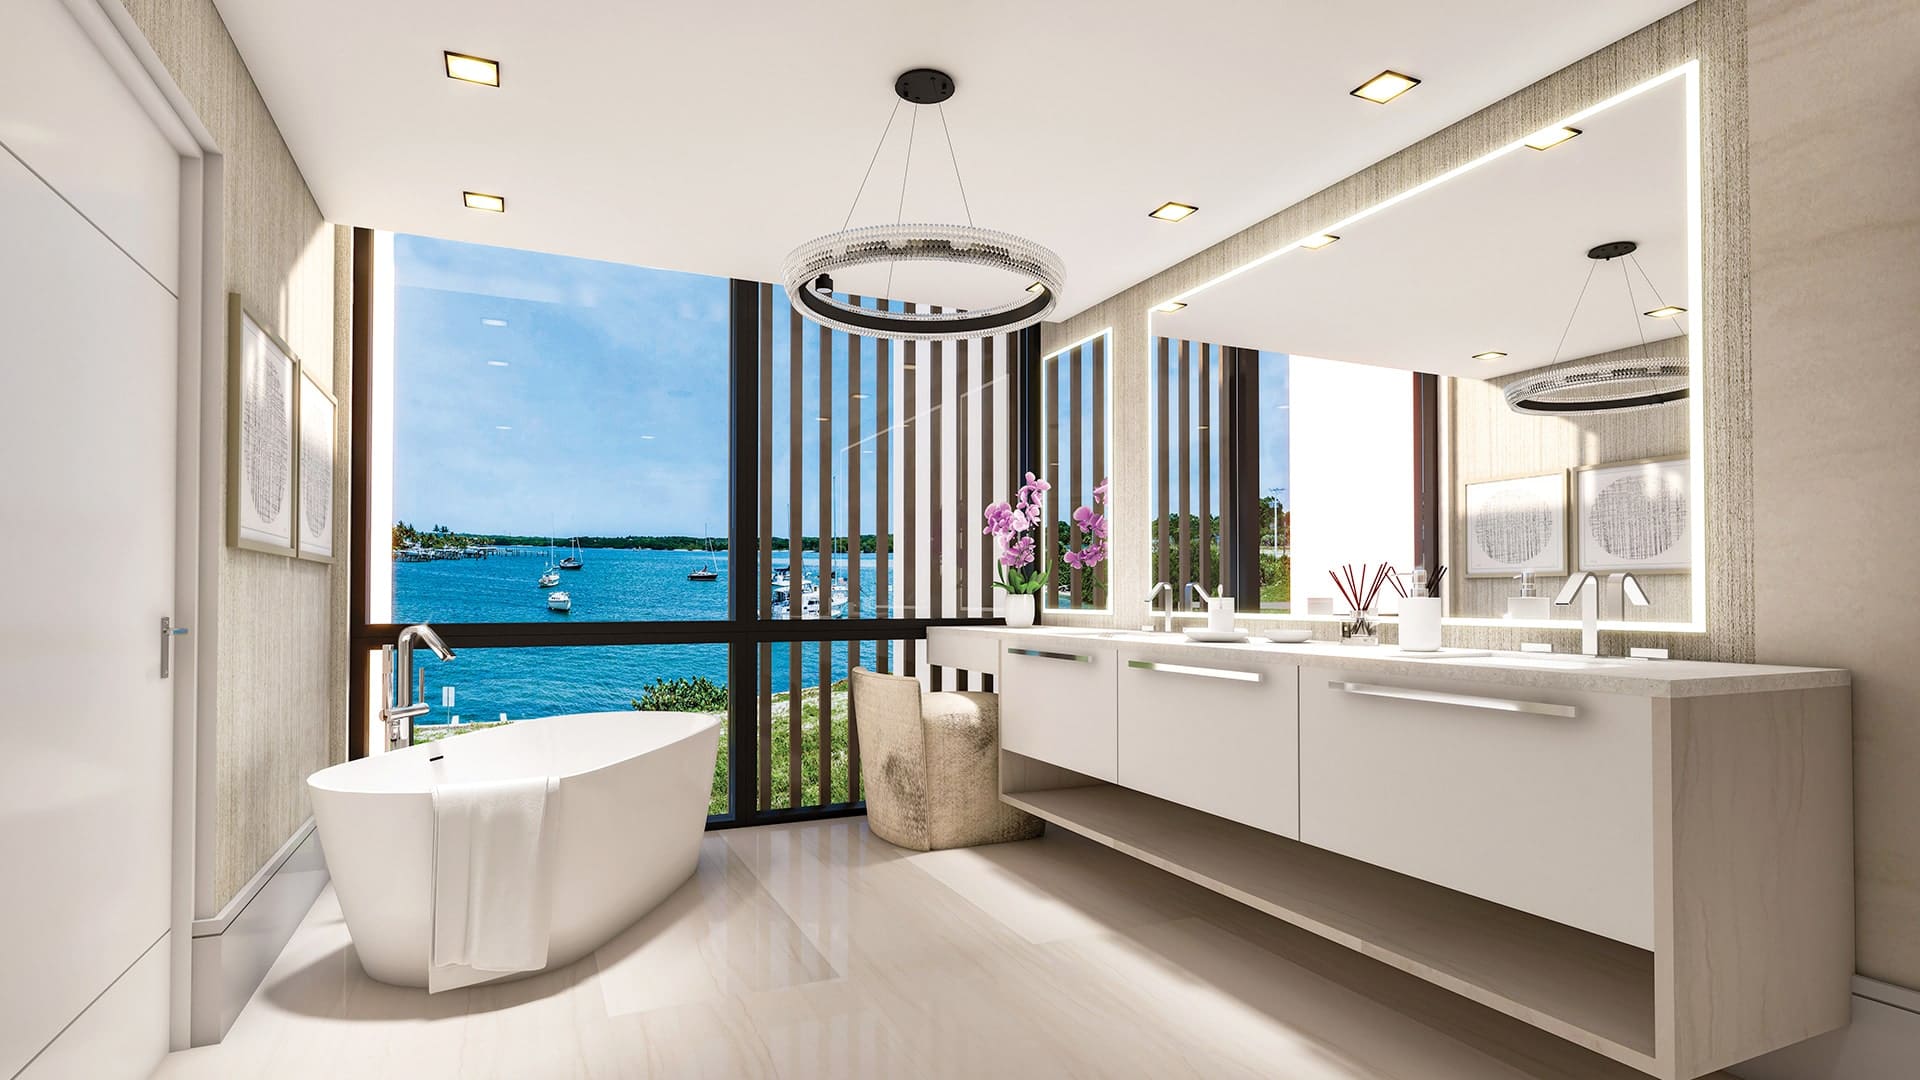
Introducing Forté Luxe, a very special enclave constructed on a one-of-a-kind peninsula across the Intracoastal Waterway from Jupiter Island. Here, a privileged few will have the opportunity to reside this waterfront community consisting of just 17 multi-level surrounded on three sides by sparkling Intracoastal views. Each residence merges a modern architectural aesthetic with the area’s pristine natural surroundings. The Forté Luxe life is about sweeping Intracoastal views, expansive living spaces, and private boat slips for vessels up to 60 ft.
THE COMMUNITY
- Boutique community of just 17 multi-level waterfront residences
- Ideally located on a stunning peninsula of land directly on the Intracoastal Waterway in Jupiter, Florida
- Contemporary, modern architecture and interior design aesthetic
- Private boat docks for vessels up to 60 ft. in length
- Laid back, yet luxurious Jupiter lifestyle, just minutes from the arts, golf, culture, dining and shopping of The Palm Beaches
THE RESIDENCES
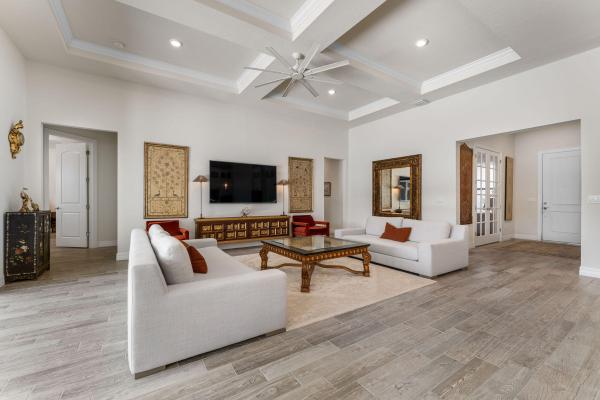
- Expansive great room interiors designed to showcase captivating views through full-height glass doors and windows
- Private garage with grand entry featuring unrestricted views of the sandy beach line and Bahamian colored water
- Private interior elevators
- Voluminous ceilings and full-height sliding glass windows and doors
- Waterfront covered terrace with built-in outdoor gas grills for al fresco dining
- Spacious elevated balconies with spectacular Intracoastal views
- Engineered hardwood or large format porcelain flooring throughout the residence
- Designer kitchens featuring sleek European-inspired cabinetry, Quartz countertops with a waterfall island, and top-of-the-line appliances and plumbing fixtures
- Separate Laundry Room with a full-size stackable washer and dryer on the same level as Owner’s Suite
- Expansive walk-in closets and luxurious spa-like bath retreats
- Designer-appointed bathrooms include European cabinetry, premium Quartz countertops, soaking tubs, designer fixtures and glass enclosed walk-in showers
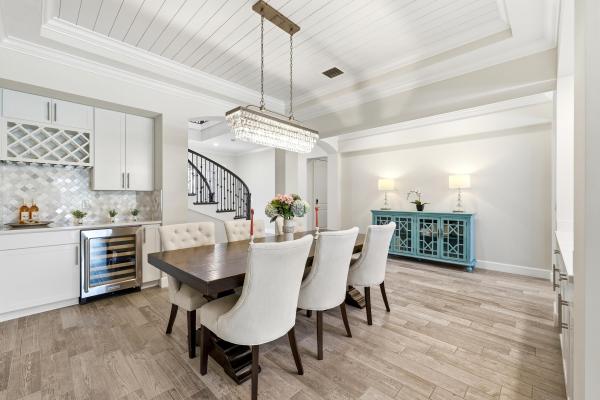
- Exquisitely appointed interiors with a premium lighting package, including recessed lighting and signature fixtures at entry and dining room
WATERFRONT AMENITIES
- Private resort-style swimming pool and a sun deck with entertainment areas for resident’s enjoyment
- Pet-friendly community
Nearby Subdivisions
Schools
Scores
Jupiter, FL Nearby Cities

 Local Realty Service Provided By: Hyperlocal Advisor. Information deemed reliable but not guaranteed. Information is provided, in part, by Greater Miami MLS & Beaches MLS. This information being provided is for consumer's personal, non-commercial use and may not be used for any other purpose other than to identify prospective properties consumers may be interested in purchasing.