4 Bedroom Homes Real Estate For Sale in Naples, FL

Collier County | Updated
Market Action
Selling Speed
Steady
17.66
Inventory Supply
Balanced
5.66
Sales Activity
Active
10.61
Results 29 of 708
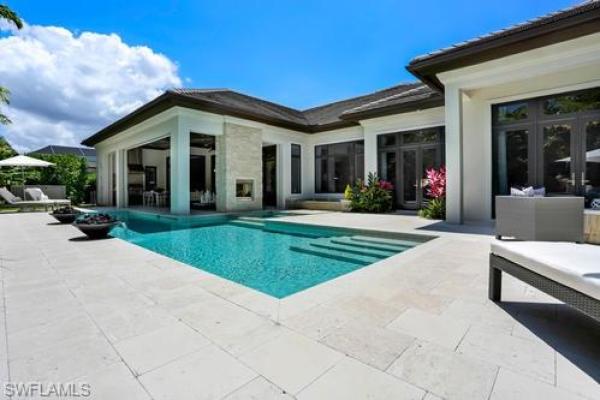
Pine Ridge Estates, 18 Caribbean Rd, Naples, Florida 34108, image 1
$6,949,000
  • 4 Beds
  • 5 Baths
  • 4,805 SqFt
  • $1,446/SqFt
House for sale in Pine Ridge Estates
18 Caribbean Rd, Naples, FL 34108
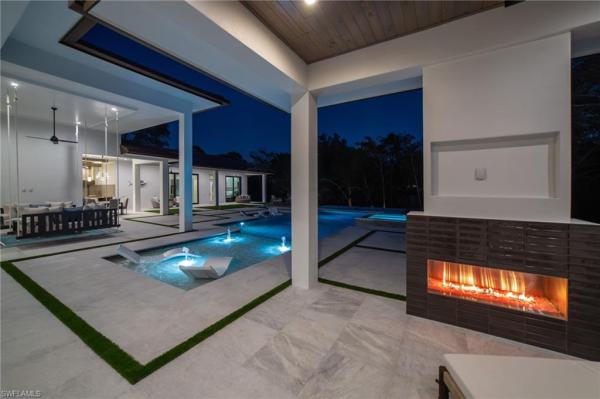
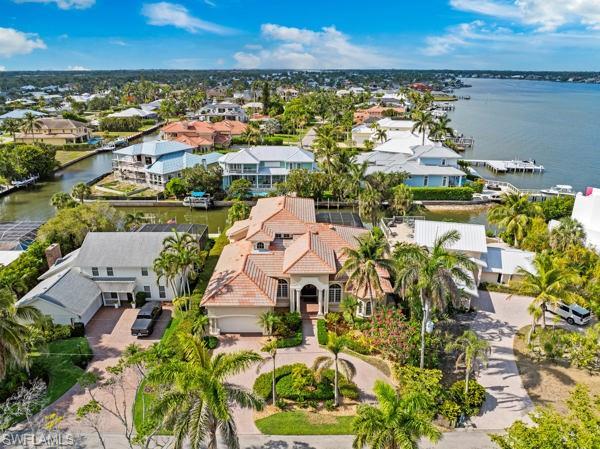
New construction by arthur rutenberg homes - furnished and ready for immediate occupancy. Sitting on over an acre of land, in the highly sought after pine ridge neighborhood, this custom home features a modern design with luxurious warmth. The main house offers a 3 ensiute bedrooms, spacious great room, gourmet kitchen, casual dining area, prep kitchen/butler's pantry, a den, flex room, home delivery center and 2 oversized 2-car garages. Attached by a covered cabana and outdoor kitchen, the casita offers a private bedroom, bath, kitchen and living area .....Perfect for guests. With over 900 sf of covered outdoor living space surrounding the resort style pool/spa, outdoor kitchen and fireplace, this is the perfect home for spending time with family and friends. Located less than 2 miles from the beach and very close to upscale shopping and dining. This home provdes the privacy of an oversized property yet convenience of being close to everything that naples has to offer.
Quattro At Naples Square, 1130 S 3rd Ave #512, Naples, Florida 34102, image 1
$4,999,995
  • 4 Beds
  • 41/2 Baths
  • 3,437 SqFt
  • $1,455/SqFt
Ultra Luxury
Condo for sale in Quattro At Naples Square
1130 S 3rd Ave #512, Naples, FL 34102
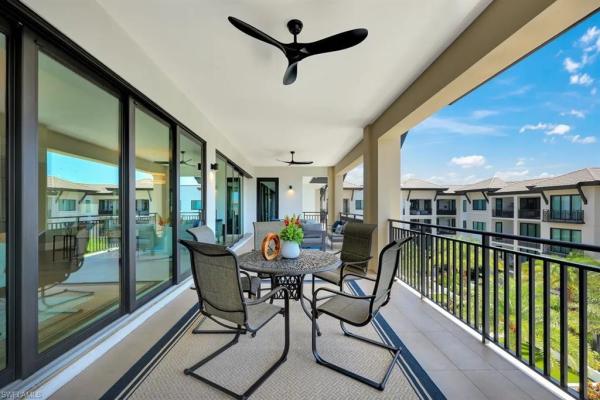
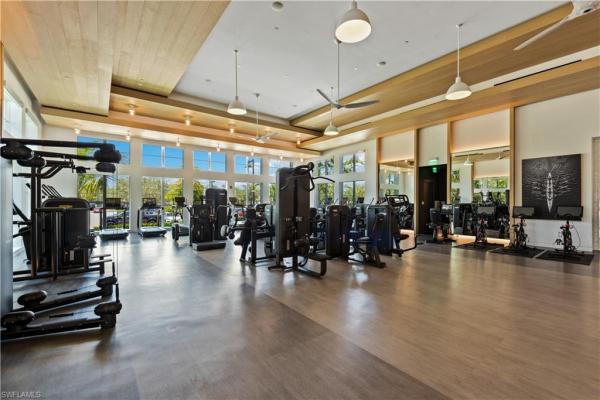
Looking for an active and sophisticated lifestyle in downtown naples… quattro in naples square is a masterful blend of coastal contemporary and british west indies architecture, situated at the gateway to downtown naples' renowned vibrant dining, world-class shopping, theaters, art galleries, and pristine beaches! Resort-style community amenities include a state-of-the-art fitness center, a spacious landscaped amenity deck with a heated swimming pool, a bubbling spa, trellised seating, a fire pit, dual grilling areas, and a covered pavilion bar with a large-screen television. Adjacent to the deck, the well-appointed club room features a billiards table, social lounge areas, and a bar. Penthouse 512 features the elite "bianca" layout, standing as the largest and most impressive residence within quattro. It boasts 3, 437 square feet of luxurious, light-filled interior living space paired with a 438 square foot covered balcony overlooking the beautiful amenity deck. Outfitted with rich hardwood flooring throughout, the open-concept footprint showcases a massive great room, a formal dining area, and an oversized chef's island kitchen integrated with premium sub-zero, wolf, and miele appliances. The floor plan is rounded out by a multi-functional den, an owner's retreat featuring dual walk-in closets, and three elegant guest suites—one of which enjoys its own private juliette balcony. Penthouse 512 offers an unparalleled residential opportunity in the heart of the city. For those seeking an active and sophisticated lifestyle in downtown naples, penthouse 512 in quattro is certainly a “must-see”.
Kalea Bay Tower 300, 13935 Old Coast Rd #1604, Naples, Florida 34110, image 1
$4,795,000
  • 4 Beds
  • 41/2 Baths
  • 3,290 SqFt
  • $1,457/SqFt
Ultra Luxury
Condo for sale in Kalea Bay Tower 300
13935 Old Coast Rd #1604, Naples, FL 34110
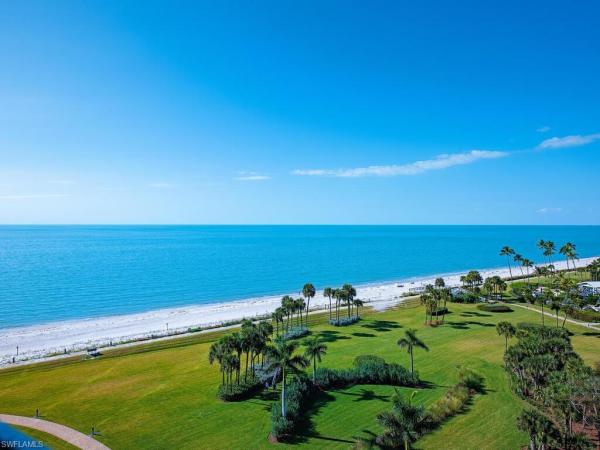
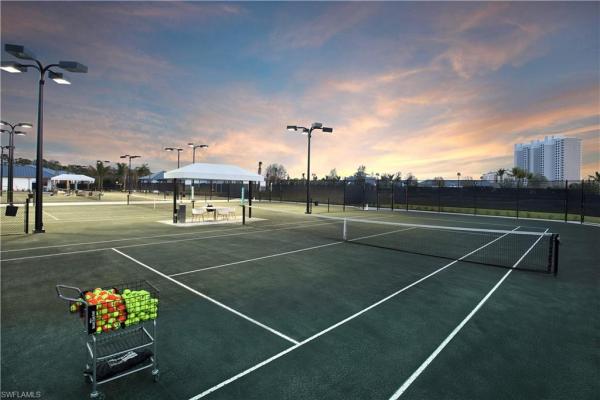
Perched on the 16th floor in tower 300 at kalea bay, this meticulously customized 4-bedroom, 4.5-bath residence sets a new standard for waterfront living in southwest florida. Western exposure means gulf and sunset views are a nightly ritual — not a bonus. Hardwood floors run throughout the open floorplan, framed by custom millwork and designer finishes that wow you the minute you enter. The kitchen is built for people who actually cook: a natural gas wolf cooktop, sub-zero appliances, and a quartz-topped island anchor the space, while the walk-in butler's pantry — complete with custom cabinetry, beverage drawers, a second dishwasher, and a prep sink — handles everything the main kitchen shouldn't have to. The living area centers on a custom built-in with electric fireplace and subtle backlit lighting along with a custom bar. The living area opens through a full wall of sliding glass doors onto more than 600 square feet of outdoor living. Glass railings keep the gulf and sunset views uninterrupted from the lanai — an unbroken sightline all the way to the water. Three guest ensuite bedrooms sit at the rear of the residence, each overlooking the manicured golf course and the club at kalea bay. The owner’s suite is a retreat in its own right, framed by a stunning wall of gulf views that carry the same sunset drama into your everyday routine. The spa-inspired bath features dual vanities, a large walk-in shower, and a soaking tub, complemented by a gorgeous custom walk-in closet built for serious storage. Upstairs, tower 300's private skydeck delivers a rooftop pool, bbq area, lounge, and open-air fitness space. Downstairs, the club at kalea bay rounds it out with a state-of-the-art wellness center, on-site restaurants, tennis and pickleball courts, guest cottages, and three resort pools. This is more than a residence — it's southwest florida living, fully realized. In your five star resort.
Olde Naples, 912 S 9th Ave, Naples, Florida 34102, image 1
$4,950,000$245K
  • 4 Beds
  • 41/2 Baths
  • 3,385 SqFt
  • $1,462/SqFt
House for sale in Olde Naples
912 S 9th Ave, Naples, FL 34102
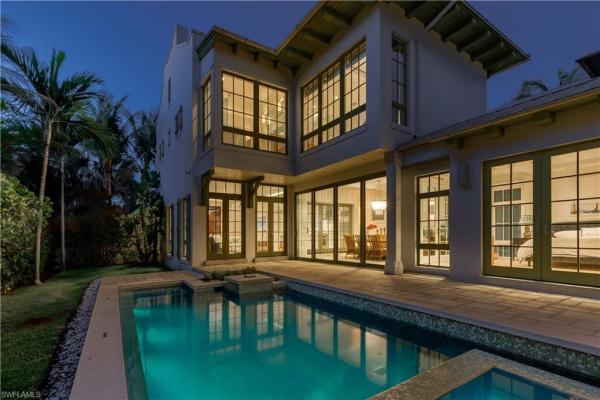
(price decrease 09/03/26: $5, 195, 000 - > $4, 950, 000) || accented by the warm tones of morning-lit palms, this 2016 west indies-style home by jeff harrell and associates adds a modern touch to classic naples charm. Located in the heart of olde naples, you’re on the doorstep of everything the city has to offer. Walking distance to 5th avenue south and 3rd street offers an endless variety of dining and shopping experiences. Boater? Naples bay is a short walk away with the naples marina just across the street. Looking for the beach? Just head west. Find your spot in the sand with over 40 public beach access points to choose from. The home features 4 bedrooms, 4.5 baths and a 2 car garage. The open floor plan features beautiful hardwood flooring in each room, soaring ceilings, and floor-to-ceiling windows offering endless natural light. Perched at the western end of jumby bay, this home stands out with unmatched privacy and extra space. It is the only residence in the development whose pool does not back up to another home, delivering a truly secluded outdoor area. In addition, 912 sits on a larger .19-acre lot compared to the .14-acre lots of central homes, creating a generous yard beside the pool. The chef’s kitchen is equipped with premium appliances including a viking oven and cooktop, miele refrigerator, miele dishwasher, miele convection microwave, and uline wine cooler. A huge center island serves as the heart of the home, perfect for food preparation, casual dining, or buffet service. The lushly landscaped lanai is accessible from the great room and kitchen through multiple french doors, offering a covered and screened seating and dining area with cabana bath, plus a gas grill in the open space. Just beyond lies the sun-drenched 32-foot pool, spacious spa, and pergola-covered seating. This is the perfect spot for relaxing or entertaining day or night. Off the pool, you’ll find a private first-floor guest bedroom. On the second floor, the oversized master suite boasts dual walk-in closets designed for maximum functionality, a floating tub, and a large separate shower. Down the hall you’ll find a guest room with an en-suite bathroom and balcony. Above the garage and accessible from the main residence or a private alleyway entrance sits a versatile bonus space that can serve as a guest casita, office, or fitness center complete with a private bath. The hoa fee includes landscaping and pool maintenance, with weekly cleanings. On-street improvements also provide additional parking right on 9th ave. Schedule your private showing today and make 912 9th ave s. Your new address in paradise!
Regent At Park Shore, 4101 N Gulf Shore Blvd #8N, Naples, Florida 34103, image 1
$10,950,000
  • 4 Beds
  • 42/2 Baths
  • 7,481 SqFt
  • $1,464/SqFt
Ultra Luxury
Condo for sale in Regent At Park Shore
4101 N Gulf Shore Blvd #8N, Naples, FL 34103
Beautifully positioned on the gulf shore, the regent is one of naples’ most prestigious beachfront addresses, offering timeless elegance and exceptional privacy. Estate 8n spans over 7, 481 square feet with 10-foot ceilings, 8-foot doors, and a dramatic wall of floor-to-ceiling glass showcasing breathtaking panoramic gulf views stretching north to sanibel. This spacious residence features four ensuite bedrooms, a home theatre, paneled library, expansive family room, and a gourmet kitchen with gas cooking and butler’s pantry. Expansive terraces with glass railings and a private three-car garage complete the home. Residents enjoy world-class amenities including a beachside terrace, resort-style pool and spa, and top-tier security—delivering an unparalleled naples beachfront lifestyle.
Encore At Naples Square, 233 S 12th St #205, Naples, Florida 34102, image 1
$5,995,000$300K
  • 4 Beds
  • 41/2 Baths
  • 4,090 SqFt
  • $1,466/SqFt
Condo for sale in Encore At Naples Square
233 S 12th St #205, Naples, FL 34102
One or more photo(s) has been virtually staged, ai generated or rendered. One or more photo(s) has been virtually staged, ai generated or rendered. Welcoming owners in 2026! The newest jewel in the naples square collection. Fifteen boutique luxury residences embodying the pinnacle of designer living. Floor plans boasting 2, 693 – 5, 711 square feet of living space, each with contemporary open designs and the finest in luxury finishes – with state-of-the-art appliances and designer cabinetry, premium hardware and exquisite flooring. Two-to-five-bedroom offerings with an expansive lap lane pool, spa, fire table, and outdoor entertaining and grilling areas. Come inside to a beautifully designed social room and fitness center with tranquil yoga room. You'll find ample space in each residence with 11'4' ceilings, spacious private terraces with gas grills, and exclusive rooftop terraces for residences located on the third floor. Each residence has a private garage located within a secure parking entry.
Kalea Bay Tower 100, 13915 Old Coast Rd #2004, Naples, Florida 34110, image 1
$4,850,000
  • 4 Beds
  • 4 Baths
  • 3,280 SqFt
  • $1,479/SqFt
Ultra Luxury
Condo for sale in Kalea Bay Tower 100
13915 Old Coast Rd #2004, Naples, FL 34110
Step into unparalleled luxury with this stunning 4-bedroom, 4 bath residence in the coveted kalea bay. Positioned high on the 20th floor, this unit offers breathtaking views of the gulf of mexico, the bay, and endless sunsets from one of the largest lanais in tower 100. Not only is the view incredible but this unit comes with two deeded parking spots in the upstairs garage. Designed to impress, showcasing exquisite custom millwork, elegant designer wall coverings, and impeccable finishes throughout. The gourmet kitchen is a chef's dream, featuring wolf and sub-zero appliances, a large waterfall island, and a spacious butler’s pantry. Open-concept living and dining areas flow seamlessly for entertaining, while the expansive lanai provides the perfect indoor-outdoor lifestyle. The primary suite offers a private retreat with spa-like amenities, while the three additional bedrooms provide comfort and privacy for guests or family. Located in naples' premier resort community, kalea bay offers five-star amenities, including rooftop and waterfront pools, a state-of-the-art wellness center, full-service dining, tennis, pickleball, and a private beach club. Live the dream at kalea bay
13955 Old Coast Rd #1704, Naples, Florida 34110, image 1
$4,985,000
  • 4 Beds
  • 41/2 Baths
  • 3,290 SqFt
  • $1,515/SqFt
Condo for sale
13955 Old Coast Rd #1704, Naples, FL 34110
One or more photo(s) has been virtually staged, ai generated or rendered. Welcome to unit 1704 in the highly anticipated tower 500 at kalea bay. This exceptional new construction residence showcases 10-foot ceilings and a thoughtfully designed four-bedroom, four-and-a-half-bath floor plan that perfectly blends sophisticated design with effortless coastal living. The gourmet kitchen features premium wolf and sub-zero appliances, custom cabinetry, and designer finishes, creating the perfect space for both everyday living and elegant entertaining. Expansive living and dining areas transition seamlessly to the oversized lanai through walls of glass, filling the home with natural light while capturing the beauty of southwest florida living. Tower 500, the final and most exclusive tower within kalea bay, offers residents access to the renowned kalea bay club, featuring world-class resort amenities, multiple pools, exceptional dining, and a state-of-the-art wellness and fitness center. Residents will also enjoy the spectacular rooftop pool and gathering spaces with panoramic gulf and coastline views. Tower 500 is scheduled for completion at the end of 2026 and offers multiple floor plans ranging from 3, 983 sqft to 4, 937 sqft. Finishes, views and pricing may vary per residence.
Royal Harbor, 1400 Jewel Box Ave, Naples, Florida 34102, image 1
$5,800,000
  • 4 Beds
  • 4 Baths
  • 3,738 SqFt
  • $1,552/SqFt
House for sale in Royal Harbor
1400 Jewel Box Ave, Naples, FL 34102
Discover the pinnacle of coastal luxury in this stunning 4 bedroom plus den, 4 bath waterfront home in the heart of naples’ oyster bay. Spanning nearly 4, 161 square feet, this fully furnished property blends comfort, elegance, and direct water access. Designed for both relaxation and entertaining, the main living and family rooms feature neutral décor and abundant natural light, while corner pocket sliders create seamless indoor-outdoor living. Outside, enjoy the resort-style infinity pool with waterfall spa, a covered outdoor kitchen with gas grill, and expansive lounge areas, perfect for year-round gatherings. The gourmet kitchen is a chef’s dream with stainless steel appliances, double wall ovens, wine cooler, island with sink and dishwasher, plus a separate dining nook. A bright dining room seats six with ease. The luxurious primary suite opens directly to the pool area and offers a king bed, walk-in closet, and spa-like bath with dual vanities, soaking tub, and walk-in shower. Upstairs, a third seating area and private balcony capture sweeping southern views of naples bay, ideal for sunsets and fireworks. Guest accommodations include three additional bedrooms (king, queen, and twin beds), plus a private bamboo-floored den for work or a quiet retreat. Just minutes from downtown naples, pristine beaches, and world-class dining and shopping, this home delivers the ultimate in waterfront living.
1165 S 8th St ##202, Naples, Florida 34102, image 1
$6,795,000
  • 4 Beds
  • 41/2 Baths
  • 4,378 SqFt
  • $1,552/SqFt
Condo for sale
1165 S 8th St ##202, Naples, FL 34102
Introducing vela bay, an intimate collection of four contemporary waterfront residences overlooking naples bay in the heart of olde naples. Designed for refined coastal living, each residence offers more than 4, 300 square feet with 4 bedrooms, 4.5 baths, 2-3 car private garages and a thoughtfully planned layout that transitions effortlessly from quiet mornings to evenings spent entertaining. A boutique lobby creates an elegant sense of arrival before opening into light-filled private residences framed by floor-to-ceiling glass. Expansive bay views provide a captivating backdrop throughout the main living areas, while generous terraces embrace the waterfront setting. At the heart of the home, an open-concept great room with a sleek linear gas fireplace offers a sophisticated yet comfortable gathering space. Thoughtfully designed for luxurious everyday living and effortless entertaining, the gourmet kitchen features european cabinetry, premium appliances, built-in refrigerator and freezer columns, a six-burner gas range, quartz countertops, and a 12-foot island. A butler’s pantry with a built-in coffee system, custom wet bar, and a passive wine room complete the elevated entertaining experience. The owner’s suite is a serene retreat with direct terrace access and a spa-inspired bath featuring a freestanding soaking tub, oversized walk-in shower, dual vanities, and designer finishes. A versatile first-floor flex space can be tailored as a private office, fitness studio, media room, or wellness retreat. Above it all, the rooftop deck awaits with a stunning pool, outdoor kitchen, and inviting lounge areas, all offering 360-degree panoramic views of naples bay, the gulf skyline, and evening sunsets. Ideally situated near the celebrated dining, shopping, and entertainment of 5th avenue south and 3rd street south, vela bay also offers convenient access to naples’ white-sand beaches, naples airport, and southwest florida international airport. Construction of phase ii is scheduled to begin in fall 2026 and is planned to introduce four additional residences, with pricing starting just under $10 million. With a limited collection of homes, vela bay offers a distinctive opportunity to experience contemporary waterfront living in the heart of olde naples.
Grand Bay At Pelican Bay, 7963 Grand Bay Dr #11, Naples, Florida 34108, image 1
$5,850,000
  • 4 Beds
  • 41/2 Baths
  • 3,757 SqFt
  • $1,557/SqFt
Ultra Luxury
Villa for sale in Grand Bay At Pelican Bay
7963 Grand Bay Dr #11, Naples, FL 34108
One or more photo(s) has been virtually staged, ai generated or rendered. Welcome inside this one-of-a-kind 3, 800-square-foot villa home that defines a new age of redevelopment for pelican bay's desired grand bay gated community and experience its luxury debut. Masterfully re-imagined by fleming architects and glendale group builders, this luxurious home was expanded and rebuilt with refined modernity, unrestrained beauty and superior craftmanship. Enter the voluminous great room flanked by stunning 14-foot coffered ceilings and walls of glass that stream natural light throughout the day. Multiple living and dining areas are designed for ease and open flow of entertaining and modern living. The centerpiece gourmet kitchen is a chef’s dream with premium appliances and an expansive center island. A separate wine tasting and beverage bar holds 200 bottles of your finest. This impeccable residence boasts four bedrooms with four en-suite baths plus a powder room. Guests will feel especially welcome in the private cabana bedroom suite and bath. Fine custom cabinetry and architectural millwork throughout the home ensure timeless and enduring design. New roof, impact windows and doors, electrical and plumbing, appliances, mechanicals and the finest of luxury hardwood and stone finishes dovetail with exceptional design to provide the ultimate living experience. Ideally near tram station for access to pelican bay’s world-class beach amenities. Superior elevation with no effect from hurricane ian, according to the owner. This exceptionally grand villa awaits its illustrious owner.
Royal Harbor, 1585 Mullet Ln, Naples, Florida 34102, image 1
$4,995,000
  • 4 Beds
  • 3 Baths
  • 3,200 SqFt
  • $1,561/SqFt
House for sale in Royal Harbor
1585 Mullet Ln, Naples, FL 34102
Discover refined waterfront living in royal harbor at this fully reimagined coastal residence set on an oversized corner lot with direct gulf access. Completely renovated, the home blends timeless design, functionality, and resort-inspired amenities just minutes from downtown naples and the beach. Light-filled interiors feature soaring ceilings, wide-plank wood floors, custom millwork, and expansive impact glass throughout that creates a seamless connection to the outdoor living spaces. The open-concept layout is designed for both everyday living and entertaining, anchored by a chef’s kitchen with premium custom cabinetry, striking stone surfaces, an oversized island, and wolf and sub-zero appliances. The private primary suite offers a custom walk-in closet, a spa-inspired carrara marble bath with soaking tub and oversized shower, and a covered terrace overlooking the pool—an ideal setting for quiet mornings or evening relaxation. Guest bedrooms are spacious and well-appointed with beautifully finished baths and generous storage. Outdoor living is designed to rival a private retreat, featuring a deep heated pool, cedar-wood sauna, covered lanai, outdoor kitchen, and custom coral stone detailing. Mature landscaping provides privacy while multiple seating areas create an ideal setting for entertaining. Boating enthusiasts will appreciate the dock, commercial boat lift, and dredged canal offering improved water depth and easy gulf access. Additional highlights include an air-conditioned garage with custom cabinetry and upgraded flooring. Located in one of naples’ most desirable waterfront communities, royal harbor offers close proximity to 5th avenue south, third street south, fine dining, shopping, and the vibrant downtown lifestyle. A rare opportunity to own a move-in ready waterfront home where design, comfort, and lifestyle come together effortlessly.
Livingston Woods, 6446 Daniels Rd, Naples, Florida 34109, image 1
$6,995,000
  • 4 Beds
  • 42/2 Baths
  • 4,478 SqFt
  • $1,562/SqFt
High-End
House for sale in Livingston Woods
6446 Daniels Rd, Naples, FL 34109
Commanding a rare blend of scale, privacy, and modern sophistication, 6446 daniels road is a newly completed luxury estate by stock custom homes, ideally situated on two and a half acres of prized southern exposure in livingston woods. Encompassing nearly four thousand five hundred square feet under air, this residence is thoughtfully designed for both elevated entertaining and effortless daily living, offering four bedrooms, a private office, and an expansive four-car garage. A refined coastal aesthetic defines the interiors, with the home fully furnished by clive daniel home to create a cohesive, turnkey experience. Soft, organic textures and curated finishes evoke a sense of understated elegance, while expansive living spaces flow seamlessly outdoors, inviting natural light to pour in throughout the day. The southern rear exposure presents an exceptional canvas for a future resort-style setting, with ample room to design a custom pool, guest house, sport court, or private garden retreat. At the center of the home, the kitchen is both visually striking and highly functional, designed to bring people together with ease. The primary suite offers a tranquil escape, complete with generous proportions and a spa-inspired bath that reflects the home’s serene coastal influence. The acreage itself sets this property apart, offering a sense of space and flexibility rarely found in naples, with endless opportunities to expand and personalize the grounds. Located just minutes from the vibrant energy of fifth avenue south, mercato, and naples’ renowned white-sand beaches, this livingston woods estate delivers a compelling balance of privacy and proximity. A newly built offering of this caliber, with land and location in perfect harmony, represents an opportunity not easily replicated in today’s market.
Coquina Sands, 1438 Murex Dr, Naples, Florida 34102, image 1
$5,850,000
  • 4 Beds
  • 41/2 Baths
  • 3,744 SqFt
  • $1,563/SqFt
House for sale in Coquina Sands
1438 Murex Dr, Naples, FL 34102
Discover a sanctuary of peace in this custom-built home originally crafted by mike assad of waterside builders and masterfully reimagined by bcb homes. This exceptional single-story residence showcases refined design and effortless indoor-outdoor living. The open, light-filled floor plan features soaring custom volume ceilings, elegant entertaining spaces and walls of glass overlooking a lush, exceptionally private backyard oasis. The beautifully redesigned kitchen, dining and living areas all with oak floors center around a sophisticated chef's kitchen appointed with custom cabinetry, an expansive quartz stone island with matching stone backsplash, dacor gas range, bosch wall oven, wolf microwave, 36-inch sub-zero refrigerator and 30-inch sub-zero freezer. The classy wet bar includes a wine cooler and refrigerator drawers. The private primary suite offers a serene retreat with dual vanities, soaking tub, separate shower and a spacious walk-in closet with dedicated laundry. Two guest suites provide comfort and privacy. Outdoors, enjoy a 40-by-16-foot pebble-lined pool and spa, expansive lanai, gas grill and lush landscaping across .63 acres. A separate 450-square-foot guest house with private entrance, lanai, kitchenette and generator enhances the estate. In coquina sands, just moments from lowdermilk beach.
Golden Gate Estates, 2400 Oil Well Rd, Naples, Florida 34120, image 1
$5,000,000
  • 4 Beds
  • 3 Baths
  • 3,195 SqFt
  • $1,565/SqFt
Premium
House for sale in Golden Gate Estates
2400 Oil Well Rd, Naples, FL 34120
18.44 acre parcel available within 55-acres available! Great for a development project - so many possiblities to build on this 55 acre property! The land is currently zoned residential. This unique property includes 18 completely cleared acres, a large home, oversized workshop, horse barn, pastures, a fully stocked pond and more. The home offers 4-bedrooms, 3-bathrooms, all with high ceilings, a living room, and an open kitchen and family room area – perfect for entertaining. The home features beautiful oversized windows and sliding glass doors, giving you a beautiful view of the backyard and gorgeous sunsets. A new metal roof was installed in 2016 and matches the roof of the oversized warehouse. A well-appointed concrete block warehouse was built in 2004, it is 3, 360 square feet (70 ft. X 48 ft). This custom-built building features 3 oversized garage doors, lighting, a bathroom, and windows. The property also included a 10-stall horse barn, at 2, 640 square feet. There are over 10 separate roaming areas as well as an oversized pasture. There is also another smaller barn structure with a concrete floor that is 840 square feet. Bring your family/business and start making new memories! Investors/builders welcome – property offers a potential commercial opportunity as it is near the intersection of everglades blvd and oil well road.
The Moorings, 612 Binnacle Dr, Naples, Florida 34103, image 1
$7,700,000$899K
  • 4 Beds
  • 51/2 Baths
  • 4,917 SqFt
  • $1,566/SqFt
House for sale in The Moorings
612 Binnacle Dr, Naples, FL 34103
This modern craftsman home merges timeless elegance with innovative design. Neutral hues with color accents create an inviting setting for relaxation and entertaining. Showcasing craftsmanship, it features exposed wood beams, detailed ceilings, and stone accents. Modern built-ins enhance sophistication, while natural light brightens the space. The open plan integrates the living, dining, and kitchen spaces, emphasizing a functional, natural aesthetic. The well-equipped kitchen boasts high-end appliances, generous counter space, and a sizable island. Efficient lighting and plumbing fixtures combine form and function. Open layout creates distinct, yet cohesive areas. Indoor and outdoor spaces blend masterfully, with sliding doors leading to a lush, landscaped patio. Experience a unique mix of classic and contemporary in this craftsman home, designed for comfort. Architecture by jmdg and masterful construction by waterside builders.
Royal Harbor, 2150 Tarpon Rd, Naples, Florida 34102, image 1
$5,400,000
  • 4 Beds
  • 41/2 Baths
  • 3,448 SqFt
  • $1,566/SqFt
House for sale in Royal Harbor
2150 Tarpon Rd, Naples, FL 34102
Modern luxury meets the ultimate naples waterfront lifestyle. Built in 2022, this exceptional royal harbor residence combines sophisticated design, quality construction and effortless indoor-outdoor living with coveted western exposure and beautiful intersecting canal views. Offering 3, 448 square feet of light-filled living space, the home features four bedrooms plus a den, four-and-a-half baths, soaring ceilings and an expansive open great room design. Beautiful designer finishes, exceptional craftsmanship and thoughtful attention to detail are evident throughout. The chef’s kitchen is appointed with top-of-the-line thermador appliances, gas cooking, generous workspace and elegant finishes, including a walk-in pantry, all creating a natural gathering place for family and guests. Walls of glass open the interior to an impressive outdoor living and entertaining area designed to embrace the naples lifestyle. Enjoy spectacular sunsets from the heated pool with integrated spa, spacious covered lanai, fully equipped outdoor kitchen with built-in grill and inviting outdoor fireplace, the perfect setting for everything from relaxed afternoons by the pool to elegant waterfront evenings. Additional features include impact-resistant windows and doors, a whole-house generator and an attached two-car garage. With 85 feet of direct deep-water access to the gulf. Boaters will appreciate direct gulf access with no bridges, making it effortless to enjoy naples bay and the gulf beyond. Ideally in sought-after royal harbor, just minutes from the beaches and the world-class dining, shopping and entertainment of downtown naples. Exceptional design, sunset views and direct gulf access come together to create the quintessential naples waterfront retreat
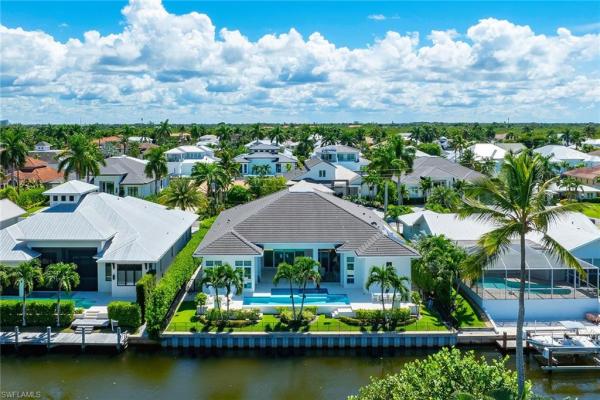
Conners At Vanderbilt Beach, 371 Bayside Ave, Naples, Florida 34108, image 1
$5,400,000$800K
  • 4 Beds
  • 4 Baths
  • 3,447 SqFt
  • $1,567/SqFt
Ultra Luxury
House for sale in Conners At Vanderbilt Beach
371 Bayside Ave, Naples, FL 34108
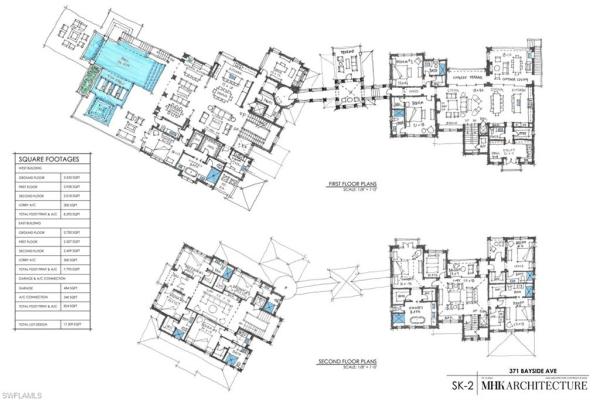
A rare investment opportunity in one of naples’ most sought after waterfront communities. Where the beauty of vanderbilt bay meets boundless possibility, discover a property unlike any other in conners. Spanning over .58 acres on a rare corner tip lot with more than 300 feet of pristine bay frontage, this extraordinary offering presents the chance to create something truly remarkable. Here, western exposure sunsets melt into the water, boats drift by in the golden light, and every view feels like a postcard. But beyond its beauty lies extraordinary investment potential—the opportunity to design a grand 11, 000+ sq/ft waterfront estate, divide the parcel for dual residences, or reimagine the current home while planning your next masterpiece. A new seawall and dock (2019), along with a rare covered boathouse and sun deck, ensure this property is ready to enjoy today while holding immense value for tomorrow. Just two miles to the gulf of mexico via wiggins pass, the location offers seamless access for boaters and unbeatable proximity to vanderbilt beach, the ritz-carlton resorts, laplaya, mercato, and naples’ finest dining and shopping. For the visionary investor or homeowner who understands that opportunity and beauty seldom converge—this is your moment. Endless views. Endless potential. Endless naples waterfront lifestyle.
Livingston Woods, 6462 Daniels Rd, Naples, Florida 34109, image 1
$6,995,000
  • 4 Beds
  • 42/2 Baths
  • 4,441 SqFt
  • $1,575/SqFt
High-End
House for sale in Livingston Woods
6462 Daniels Rd, Naples, FL 34109
A striking expression of contemporary coastal design, 6462 daniels road is a newly completed estate by stock custom homes, artfully designed by soco interiors and set across two and a half acres of coveted southern exposure in livingston woods. Encompassing four thousand four hundred forty-one square feet under air, this four-bedroom plus office residence offers a rare balance of architectural intention and effortless livability. From the moment you enter, the home reveals a layered, design-forward aesthetic that feels both grounded and refined. Earthy wood tones harmonize with polished chrome, light bronze, and deep iron finishes, creating a rich material palette that evolves throughout the interiors. Custom wall and ceiling details reinterpret classic coastal influences through a modern lens, while a soothing composition of soft tans, warm browns, and crisp whites is elevated by cool blues, muted greys, and striking hints of black for depth and contrast. Carefully curated, nature-inspired accessories and bold abstract artwork further enhance the home’s sophisticated character. The main living areas flow seamlessly into expansive outdoor spaces, where southern exposure provides the ideal backdrop for a future resort-style setting. The scale and privacy of the grounds allow for endless possibilities—whether envisioning a custom pool and spa, guest house, or a private retreat immersed in lush landscaping. The kitchen serves as a central gathering space, designed with both visual impact and functionality in mind, while the primary suite offers a serene escape with spa-like appointments and a calming, textural ambiance. Located just moments from naples’ renowned dining, shopping, and beaches, this livingston woods estate delivers a level of design, land, and lifestyle that is increasingly rare—an opportunity that quietly stands apart from the expected.
Seapoint At Naples Cay, 10 Seagate Dr #6N, Naples, Florida 34103, image 1
$7,850,000
  • 4 Beds
  • 5 Baths
  • 4,950 SqFt
  • $1,586/SqFt
Condo for sale in Seapoint At Naples Cay
10 Seagate Dr #6N, Naples, FL 34103
A once-in-a-lifetime opportunity to reside in the prestigious and rarely available seapoint at naples cay. On the preferred north side of the building’s sixth floor, this exceptional residence offers nearly 5, 000 square feet under air, complete privacy, and arguably the finest unobstructed panoramic views of the gulf and clam bay. Floor-to-ceiling sliding glass doors open to a spectacular 1, 000-plus-square-foot balcony with a built-in grill, creating a seamless connection between the sophisticated interior and naples incomparable coastal setting. Never miss another sunset from this four-bedroom, four-bath retreat, which also includes a private two-car garage. Seapoint is an intimate, direct gulf-front enclave with only 28 residences and an impressive collection of amenities, including an elegant community room, infinity-edge pool, state-of-the-art fitness room, two beautifully appointed guest suites and concierge management. Near the pristine white sand beach and a private kayak launch into clam bay, naples cay is ideally between park shore and pelican bay, within short distance of waterside shops renowned shopping and dining. Fifth avenue south and mercato are only a short drive away.
The Moorings, 595 Regatta Rd, Naples, Florida 34103, image 1
$6,750,000
  • 4 Beds
  • 42/2 Baths
  • 4,240 SqFt
  • $1,592/SqFt
House for sale in The Moorings
595 Regatta Rd, Naples, FL 34103
Set in the moorings west of u.S. 41, this furnished 2015 former model pairs west indies–inspired architecture with a thoughtfully designed single-story plan and a polished indoor-outdoor sensibility. A gated walkway, layered water features, and an elegant façade establish a memorable arrival, while a dramatic see-through fireplace visually connects the interior and exterior living spaces. Inside, open gathering areas flow with ease, creating an inviting setting for both intimate evenings and larger celebrations. At the center, the kitchen combines beauty with serious functionality: an expansive island with seating, a separate breakfast area, gas cooktop, two dishwashers, refrigerator drawers, and an oversized walk-in pantry cleverly concealed behind a door. The result is a refined entertaining space with abundant preparation and storage capacity kept discreetly out of view. Four bedrooms and a den/library offer flexibility for daily living, guests, and a dedicated workspace. Rich wood flooring extends through each bedroom and the office, adding warmth and continuity. A refrigerated wine room and wet bar further elevate the home’s entertaining credentials, while four full and two half bathrooms provide generous accommodations. Technology and practical enhancements have been integrated throughout, including high-definition televisions, video-distribution capabilities, motorized screens and shutters, electric draperies and shades, a whole-house generator, and an air-conditioned three-car garage. Positioned between park shore and old naples, this moorings residence places beaches, dining, shopping, entertainment, and cultural destinations within convenient reach. Its former-model detailing, one-level design, entertaining amenities, and desirable naples setting create a compelling opportunity to enjoy the coastal lifestyle. Schedule a private showing to experience the home’s design and atmosphere firsthand.
Olde Naples, 570 N 2nd Ave, Naples, Florida 34102, image 1
$6,100,000
  • 4 Beds
  • 31/2 Baths
  • 3,772 SqFt
  • $1,617/SqFt
House for sale in Olde Naples
570 N 2nd Ave, Naples, FL 34102
Four blocks to the beach in the heart of olde naples, this fully renovated residence delivers the rare combination of location, structural integrity, and turnkey modern comfort. Built of concrete block on both levels and located in the desirable x500 flood zone, the home has been thoughtfully upgraded for both peace of mind and everyday luxury. A new 2025 standing-seam aluminum roof, impact windows and doors, provide storm-ready confidence, while a southern-exposure fills the interior with natural light. Designed for effortless living and entertaining, the open floor plan centers around a chef’s kitchen appointed with wolf and sub-zero appliances, custom cabinetry, and island seating. The great room flows seamlessly to a private yard retreat featuring a heated saltwater pool with pentair automation, new heater and chiller for year-round enjoyment. The first-floor primary suite offers privacy and ease, complemented by beautifully updated baths and refined finishes throughout. Upstairs, a spacious loft and guest suites open to a balcony overlooking the pool courtyard—ideal for visitors or multigenerational living. Additional features include a two-car garage, storage, updated mechanical systems, and close proximity to 5th ave, 3rd st, the naples pier, and gulf beaches. For buyers seeking an olde naples home that lives meticulously like new—with modern systems, elevated construction, and true walkability—this property represents a compelling opportunity in one of naples’ most desirable neighborhoods.
Aqualane Shores, 1979 S 4th St, Naples, Florida 34102, image 1
$11,900,000$3M
  • 4 Beds
  • 43/2 Baths
  • 7,326 SqFt
  • $1,624/SqFt
House for sale in Aqualane Shores
1979 S 4th St, Naples, FL 34102
A classic and sophisticated residence perfectly positioned along the wide, protected waters of ibis cove in prestigious aqualane shores. Exceptional millwork and custom cabinetry by baker’s custom cabinetry and millwork, inc. Complement the home’s thoughtfully curated architectural details. A dramatic foyer with a sweeping staircase leads to beautifully scaled formal rooms that transition seamlessly to casual living areas, including a comfortable and refined family room adjacent to the kitchen and an expansive covered outdoor space. The fabulous kitchen with functional pantry/prep area supports both daily living and effortless entertaining. Designed for modern lifestyles, the home includes two office spaces – one, an impressive study with rich woodwork - a spacious exercise room, a luxurious theater, and four generous bedrooms each with ensuite bathrooms. Other notable features include a custom wine room, a robust generator, and garages designed to accommodate lifts for the car enthusiast. Outside, a well-appointed grill and bar area complements expansive waterfront entertaining spaces, while the significant dock allows effortless access and bridgeless passage to the gulf. Ideally situated, this rare opportunity is in close proximity to naples’ white-sand beaches and the acclaimed dining and boutiques of historic third street south.
Pelican Bay Woods, 702 Bobwhite Ln, Naples, Florida 34108, image 1
$7,395,000$600K
  • 4 Beds
  • 42/2 Baths
  • 4,540 SqFt
  • $1,629/SqFt
Ultra Luxury
House for sale in Pelican Bay Woods
702 Bobwhite Ln, Naples, FL 34108
Welcome to this exquisitely designed british west indies home, where timeless elegance meets modern luxury. Nestled on a beautifully landscaped cul-de-sac in the heart of pelican bay, this residence offers a serene retreat with every contemporary comfort. As you step inside, you're greeted by an open and inviting floor plan that seamlessly integrates with the expansive, lush backyard. Here, you'll find a 45-foot resort-style pool and an infinity edge spa, surrounded by a spacious entertainment and dining area, perfect for gatherings. This outdoor oasis is enhanced by a cozy fire pit and an outdoor shower, all enjoying coveted southern exposure. The chef's kitchen is a culinary masterpiece, featuring custom inset cabinetry, stunning quartzite counters, and top-of-the-line wolf and sub-zero appliances, along with a built-in miele coffee station for the perfect start to your day. This stunning home boasts four en-suite bedrooms, providing ample space and privacy for family and guests, along with a dedicated office and a custom wine bar. A 3-car garage offers convenience and additional storage. Throughout the home, you'll find french white oak flooring and superior quality finishes that elevate the ambiance of this luxurious lifestyle. Living in pelican bay means enjoying unparalleled amenities, including two private beach clubs with miles of pristine white sandy beach, two exclusive restaurants, and complimentary chair and umbrella service. The community center offers a state-of-the-art fitness center, spa, and 18 har-tru tennis courts, ensuring an active and carefree lifestyle. Experience the best of pelican bay living in this exceptional home, where every detail has been carefully curated for your comfort and enjoyment. Carefree living at its finest awaits you!
Ridge Lake At Olde Naples, 788 N 7th Ave, Naples, Florida 34102, image 1
$6,450,000
  • 4 Beds
  • 51/2 Baths
  • 3,939 SqFt
  • $1,637/SqFt
Ultra Luxury
House for sale in Ridge Lake At Olde Naples
788 N 7th Ave, Naples, FL 34102
Masterfully conceived and completed in 2025, this extraordinary olde naples residence represents the pinnacle of contemporary coastal design. Created by the acclaimed architectural team at h-level in partnership with internationally recognized designers and expertly built by alair homes of olde naples, the home delivers an uncompromising blend of architectural excellence, refined craftsmanship, and effortless luxury. Just a few blocks from the gulf's pristine beaches and within walking distance of the boutiques, galleries, and renowned restaurants of both 5th avenue south and 3rd street south, the location is simply unmatched. Designed for both everyday living and grand-scale entertaining, the residence encompasses nearly 4, 000 square feet of thoughtfully designed interior living space and more than 5, 200 square feet overall. Four spacious bedroom suites are complemented by a private office featuring custom built-ins, while six beautifully appointed bathrooms provide exceptional comfort for family and guests. The oversized 2½-car garage offers ample room for additional storage, a golf cart, or a moke. A dramatic two-story entry introduces the home's striking architectural character, where soaring ceilings, a sculptural floating staircase, and walls of floor-to-ceiling impact glass create an immediate sense of openness and sophistication. Sunlight pours into the expansive great room, highlighting imported european flooring, clean contemporary lines, and a calming palette of warm neutral finishes. At the heart of the home, the designer kitchen combines sleek european styling with professional-grade miele and liebherr integrated appliances, creating an elegant space equally suited for everyday living and entertaining. The indoor living areas extend effortlessly to a spectacular private outdoor retreat designed for year-round enjoyment. A heated resort-style pool and spa are complemented by a custom water feature, expansive covered living areas, and a fully equipped summer kitchen, creating the ultimate setting for entertaining or relaxing in complete privacy. Occupying an oversized 84-by-115-foot corner homesite, the property is enveloped by lush tropical landscaping that enhances both beauty and seclusion. This exceptional residence presents a rare opportunity to enjoy a brand-new architectural showpiece in one of naples' most desirable neighborhoods, where world-class beaches, fine dining, luxury shopping, and vibrant cultural attractions are all just moments from your front door.
Golden Shores, 1435 Osprey Ave, Naples, Florida 34102, image 1
$6,500,000$400K
  • 4 Beds
  • 31/2 Baths
  • 3,967 SqFt
  • $1,639/SqFt
Ultra Luxury
House for sale in Golden Shores
1435 Osprey Ave, Naples, FL 34102
The ultimate coastal lifestyle awaits with vip amenities galore! Situated on the water seconds from naples bay with direct gulf access and boasting a trex dock and custom boat lift with a remarkable 30k lb capacity, this estate home offers an unparalleled experience for boating enthusiasts. Another highlight for boat owners is the ability to accommodate up to a 48-foot boat (including motors) on the custom lift, ensuring seamless and convenient access to the gulf. Outdoor amenities include a resort-style pool with a slide, a spa, an outdoor fireplace, and an allseason kitchen the perfect setting for entertaining or simply enjoying breathtaking waterfront views. Pocketing sliding doors with automated window coverings connect the outdoors with the stunning interior. Indoors, revel in designer light fixtures, coretec flooring, a feature wall with an electric fireplace in the expansive great room, and a 250-bottle wine cellar. The wet bar with luminescent backlit counters is the perfect spot for entertaining. Wind down in the evening in the upstairs theater room that seats 8. The chef's kitchen features quartz counters, dual islands, and a custom dining table. Gourmet appliances include a sub-zero refrigerator, ge monogram induction cooktop, double wall ovens, and a builtin miele coffee maker. The first-floor owner's suite is a sanctuary in itself, boasting an astounding spa bath, an enormous closet, and direct access to the pool deck. Upstairs, three additional bedrooms offer family and guests ample room for privacy and play. Located minutes from 5th ave and sun-drenched gulf beaches. Immerse yourself in the epitome of luxury living, where every detail has been meticulously crafted to create your dream oasis by the water.
The Moorings, 3003 Crayton Rd, Naples, Florida 34103, image 1
$7,000,000
  • 4 Beds
  • 41/2 Baths
  • 4,268 SqFt
  • $1,640/SqFt
House for sale in The Moorings
3003 Crayton Rd, Naples, FL 34103
This exceptional single story residence in the moorings showcases a thoughtful blend of modern comfort and timeless coastal design, finished to an uncompromising standard with some of the finest materials and craftsmanship. Featuring 4 bedrooms plus a den, 4.5 bathrooms, and a rare 4 car garage, the home offers an ideal balance of space, functionality, and refined living, with furnishings available on a negotiable basis. The open concept floor plan welcomes you with wide plank wood flooring, designer lighting, custom wall treatments, and beautifully detailed volume ceilings. The main living area is both bright and inviting, highlighted by built in shelving, a fireplace, and expansive sliding glass doors that seamlessly connect to the outdoor living space. A sophisticated wet bar with sub zero refrigeration and marble countertops enhances both everyday living and entertaining. At the heart of the home, the chef’s kitchen is equipped with sub zero, wolf, and miele appliances, including a gas cooktop, double wall ovens, and a striking marble waterfall island. A seperate butler’s pantry adds exceptional convenience with additional storage, prep space, a refrigerator, and a dishwasher. The dining area is complemented by a sub zero wine chiller, creating an elevated setting for gatherings. The primary suite serves as a private retreat, offering direct access to the pool, custom finishes, a morning kitchen, a private laundry closet, and a spa inspired bath complete with dual vanities, a soaking tub, a walk in shower with multiple shower heads, and separate water closets. Each guest bedroom features its own ensuite bath, ensuring comfort and privacy for family and guests alike. Designed for seasonal or year round enjoyment, the outdoor living area includes a custom heated pool with sun shelf and spa, a spacious covered lanai with a fully equipped outdoor kitchen, fireplace, and retractable storm screens. The fenced yard and lush landscaping provide both privacy and curb appeal. Additional highlights include designer selected finishes and furnishings, generator, control4 smart home integration, sonos audio, a kinetico water treatment system, electric storm shutters, and a 1, 000 gallon propane tank. Two climate controlled two car garages feature epoxy floors, lifts, and custom cabinetry, catering perfectly to car enthusiasts. Ideally located in the moorings, west of us 41 and just minutes from 5th avenue south and naples’ renowned white sand beaches, this property also offers eligibility for optional membership in the moorings property owners association, including private access to moorings beach park. This is a rare opportunity to experience the very best of naples luxury living in a premier coastal setting.
Royal Harbor, 1467 Marlin Dr, Naples, Florida 34102, image 1
$5,895,000$400K
  • 4 Beds
  • 31/2 Baths
  • 3,588 SqFt
  • $1,643/SqFt
House for sale in Royal Harbor
1467 Marlin Dr, Naples, FL 34102
A thoughtfully designed waterfront residence created for comfortable everyday living and memorable entertaining. This like-new home offers 4 bedrooms plus a den, 3 full bathrooms, and a half bath, with a functional and flexible layout that easily adapts to a variety of lifestyles. The outdoor living space is a true highlight, featuring an infinity-edge lap pool, expansive composite decking, and a spacious covered lanai designed for year-round enjoyment. The fully equipped outdoor kitchen includes a wolf grill, beverage refrigerator, and ice maker, while the adjacent den opens with sliding glass doors on two sides, creating an ideal space for relaxing or hosting guests. Boating enthusiasts will appreciate the private dock with a 14, 000-lb lift and dedicated gear storage, making access to the water easy. Inside, the home is clean, refined, and filled with natural light, enhanced by an abundance of transom windows throughout. The kitchen is outfitted with sub-zero and wolf appliances along with a wine refrigerator, and upgrades such as motorized shades add everyday convenience and comfort to the living spaces. The den offers flexibility as an additional living area, clubroom, or private office. Additional features include a 3-car garage with organized fishing gear closet, a fully decked attic for extra storage, and a portable generator. With direct gulf access and no bridges, this property is ideal for boaters who want the convenience of being just minutes from the restaurants, shops, and vibrant lifestyle of downtown.
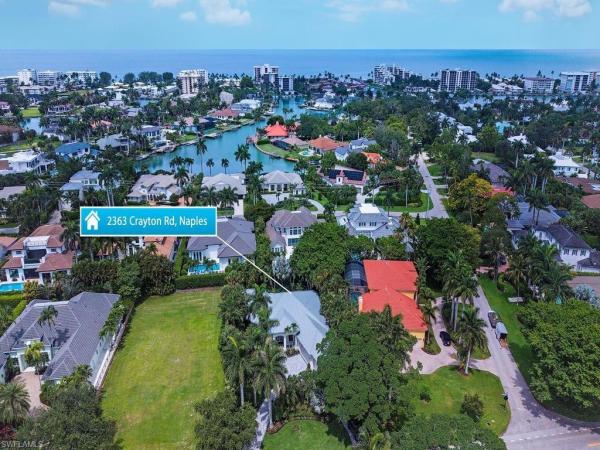
The Moorings, 2363 Crayton Rd, Naples, Florida 34103, image 1
$4,950,000
  • 4 Beds
  • 3 Baths
  • 3,000 SqFt
  • $1,650/SqFt
House for sale in The Moorings
2363 Crayton Rd, Naples, FL 34103
Welcome to this completely redesigned and renovated luxury residence in the prestigious moorings, where elegance meets modern living. Nestled on a private lot of nearly half an acre, this custom-built home boasts the sought-after address of crayton rd. As you arrive, a circular driveway lined with majestic royal palm trees welcomes you, creating a sense of privacy enhanced by lush landscaping. Choose to enter through the inviting front door or the oversized three-car garage, both setting the tone for the exquisite experience that awaits.This home features a brand new metal roof, impact doors and windows, a newly paved driveway, and a beautifully updated pool deck that together create an aura of sophistication and security. Inside, the stunning open floor plan captivates, seamlessly uniting the family room and kitchen with the dining and living areas. The soaring 12-foot ceilings elevate the spaciousness, while sophisticated wood flooring adds warmth and elegance throughout.The chef's dream custom kitchen is a highlight, outfitted with top-of-the-line thermador appliances, including a separate wine cooler and cigar humidor, perfect for entertaining. Step outside to a serene outdoor space featuring a cozy fireplace and cabana, complemented by forever western exposure, ideal for watching the sunset. Crafted by the renowned jacqueline myers, the interior design ensures a harmonious flow ideal for both lively gatherings and tranquil evenings. Each of the four bedrooms, complete with private baths, is thoughtfully arranged in a split layout, providing comfort and privacy for all.Step outside to discover a backyard oasis, perfect for enjoying naples’ idyllic climate. The outdoor space is designed for relaxation and entertainment, making it the ideal setting for hosting or unwinding.As a resident of this exclusive moorings subdivision, you’ll enjoy access to a private beach, perfect for breathtaking sunsets, all within walking distance. The convenient location also offers easy access to upscale shops, exquisite dining options, and an executive golf course. Prepare to embrace a lifestyle that feels like a permanent vacation in this exceptional home, where luxury and comfort intertwine at every turn.
1 - 29 of 708 Results

PreconstructionShow All

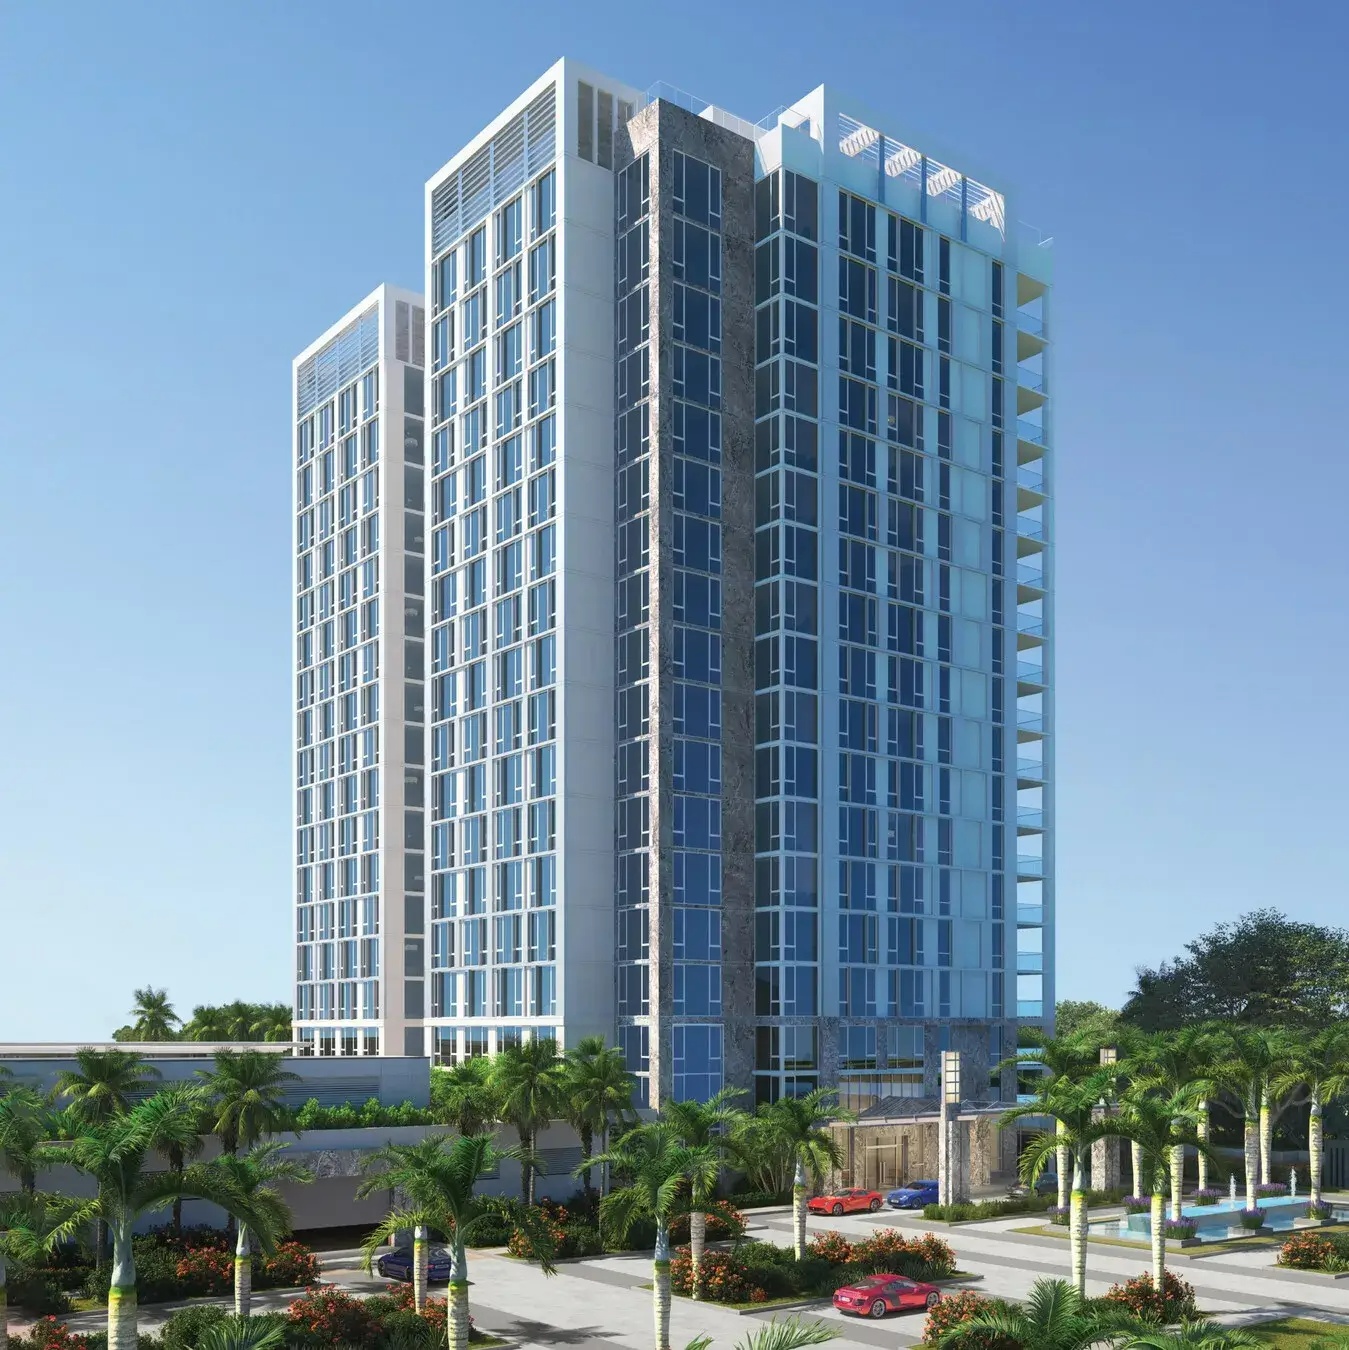
3300 Gulf Shore Naples
Condos in Naples, FL 34103
  • Starts at
    $3M
  • Units
    51
  • Stories
    8

3300 GULF SHORE NAPLES' MOST Anticipated Waterfront Address

Perfectly positioned between the Gulf of Mexico and Outer Doctors Bay, these exclusive residences redefine coastal luxury with dual water views, private boat docks, and effortless access to downtown Naples. Each residence captures the essence of Gulf Shore Blvd living; serene, sophisticated, and distinctly Naples.

Crafted for discerning homeowners seeking both refinement and ease, 3300 Gulf Shore offers expansive floor plans, modern architecture, and world-class design. Every detail from panoramic glass walls to designer finishes celebrates waterfront tranquility. Enjoy private lobbies, concierge services, and exclusive marina access just steps away.

Located minutes from 5th Avenue and 3rd Street South, 3300 Gulf Shore connects residents to Naples’ finest dining, culture, and boutiques while maintaining the calm of a private coastal retreat. Enjoy the best of both worlds, sophisticated downtown proximity and the peaceful rhythm of the bay. Discover the rare opportunity to own along Gulf Shore Blvd. Complete the form below to request floor plans, availability, and exclusive details about Naples’ premier new waterfront condominium community.

Discover the art of coastal living at 3300 Gulf Shore, a boutique collection of waterfront condos in Naples, Florida. Each residence is designed with open-concept layouts, private outdoor terraces, and refined interior finishes that blend luxury and livability. Explore detailed floor plans to find your perfect retreat; from elegant two-bedroom residences to expansive Gulf-view penthouses.

RESIDENCE Features

  • Expansive 51 Two- to Five-Bedroom Residences
  • Residences from 2,000 to 7,500 sq. ft.
  • Seamless Indoor and Outdoor Living
  • Gracious Terraces with Panoramic Views
  • Residences Overlooking the Bay and Gulf
  • Outdoor Gas Grills with Dining Areas on Terraces
  • Ceiling Heights up to 11 ft. in Main Living Areas & Owner’s Suite
  • Sub-Zero and Wolf® Panel-Ready Appliance Suite
  • Oversized Kitchen Island with Cascading Stone Waterfall Edge
  • Custom Luxury European-Style Cabinetry
  • Dornbracht® Rainfall and Hand Shower with Built in Floating Bench
  • Spa-Inspired Baths with Soak Tubs and Toto® Neorest bidet toilets

At 3300 Gulf Shore, every detail has been curated for an effortless waterfront lifestyle. Residents enjoy a private marina on Outer Doctors Bay with 16 boat slips, a sunrise resort-style pool with lap lane, and direct access to paddleboarding and waterfront recreation.

3300 WELLNESS CLUB

A spa terrace with cold plunge and daybeds is complemented by a state-of-the-art fitness center, flexible training and yoga spaces, a multisensory experience shower, steam and sauna rooms, and a private treatment suite designed for restoration. Just steps away, a second resort-style pool awaits on the sunset terrace, surrounded by serene lounge seating.A spa terrace with cold plunge and daybeds is complemented by a state-of-the-art fitness center, flexible training and yoga spaces, a multisensory experience shower, steam and sauna rooms, and a private treatment suite designed for restoration. Just steps away, a second resort-style pool awaits on the sunset terrace, surrounded by serene lounge seating.

CONCIERGE & SERVICES

Designed for relaxation and connection, the marina-front lounge features outdoor trellis seating, summer kitchen, and private dining rooms with a chef’s catering kitchen. Residents can unwind in the exclusive club lounge and tasting bar or host gatherings overlooking Venetian Bay.

AMENITIES & Services
  • Private lobbies in each tower
  • On-site property management services
  • 24-hour front desk concierge
  • Mail room and delivery services
  • Private marina on Outer Doctors Bay with 16 boat slips
  • Watersport launch for paddle boarding and waterfront activities
  • Sunrise resort-style pool with lap lane overlooking the marina
  • Marina front lounge and trellis for entertaining
  • Outdoor lounge with a summer kitchen, lounge & dining seating
  • Residents-only bar, club kitchen, and lounge with tasting table
  • Private dining or conference room with chef’s catering kitchen
  • Sports and gaming lounge with multi-sports simulator
  • Stylish and well-appointed game and card room
  • Hospitality station providing water and coffee daily
Details
Encore At Naples Square
Condos in Naples, FL 34102
  • Starts at
    $3.6M
  • Units
    15
  • Stories
    3
Details
Epique At Pelican Bay
Condos in Naples, FL 34108
  • Starts at
    $6.5M
  • Units
    68
  • Stories
    19

Celebrated as one of the most desirable residential communities in Florida, Pelican Bay, in Naples, is a sophisticated and cosmopolitan enclave lined by pristine sugar-sand beaches framed by the gentle currents of the Gulf of Mexico. Epique Pelican Bay is ideally positioned to offer the most spectacular waterfront and sunset views.

Epique Pelican Bay offers residents a rarified and all-encompassing lifestyle on the Gulf. Enjoy a host of sporting amenities including tennis, boating, paddleboarding, canoeing and biking surrounded by 88 acres of parks and recreation. As a resident of Pelican Bay, owners have access to chauffeured golf cart beach tram service and the opportunity to join Club Pelican Bay with 27 holes of championship golf.

Every service. Every amenity. Delivered to Epique owners flawlessly. From the Private Dining Club to the full floor of indoor and outdoor social and wellness amenities, Epique is dedicated to addressing the needs of every resident. The concierge oversees the wealth of benefits and opportunities available to the 68 owners, including 24/7 staffing and monitoring, greeting residents and guests, and offering a suite of conveniences.

The beautifully landscaped Pool Deck, surrounded by lush tropical foliage, is an inviting retreat for exercise or relaxation. Reinvigorate with laps or luxuriate on a chaise lounge. Enhance your rejuvenation with a private training session in the Health and Fitness Club or wind down in the adjacent steam room.

Stone and wood-paneled galleries, displaying a significant art collection, lead to an impressive array of thoughtful amenities. Business meetings and social gatherings can take place in the Board Room or Salon. The Club Room, Card Room/Solarium, state-of-the-art Private Screening Room, Golf Simulator and Game Room provide inviting escapes. The professionally equipped Health and Fitness Club overlooks the landscaped Pool Deck.

The Private Dining Club allows residents to entertain effortlessly. Exclusively reserved for Epique owners and their guests, the impressively designed indoor and outdoor spaces offer masterful mixology, inspired menus and a private room that can be reserved for intimate events.

Soaring 19 stories above Pelican Bay, Epique offers the best views in Naples. The striking façade is encased in floor-to-ceiling windows capturing the technicolor splendor of the sunsets over the Gulf.

The grandly scaled Estates, which range in size from 4,001+/- to 5,213+/- air conditioned square feet, offer a level of bespoke finishing and detailing that raises the benchmark in Naples. Estates feature 10’ ceiling heights and a SmartEstate™ integrated home technology system.

The four Penthouse residences will be the most prized and desired residences in Naples. Designed for expansive entertaining, the homes are richly appointed in millwork and the finest finishes with elevated 12-foot ceiling heights. Each Penthouse offers a private resort-style rooftop pool deck overlooking the Gulf.
Details
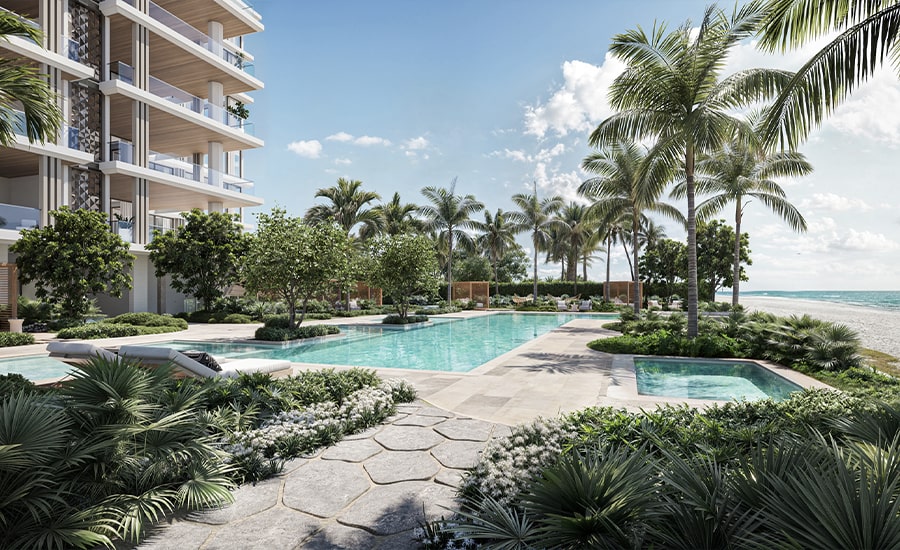
Olana Naples Residences
Condos in Naples, FL 34102
  • Starts at
    $30M
  • Units
    12
  • Stories
    6

Olana introduces a limited collection of twelve estate scale residences on one of the most coveted stretches of Gulf Shore Boulevard in Naples. The property combines direct Gulf frontage, expansive architectural volume, and a private residential experience shaped for a discerning global audience. This is a place designed for long term significance, quiet sophistication, and a level of beachfront exclusivity rarely seen in Southwest Florida.

The design of Olana reflects a studied balance of modern coastal architecture and refined interior living. Every line, proportion, and material choice is shaped to enhance light, privacy, and the connection to the Gulf. The architectural and interior elements work together to create spaces that feel both contemporary and enduring, with scale and detail that support a true estate level living experience.

Olana’s residences offer the space and exclusive amenities to create the experience of life in a mansion, but beautifully suspended in the sky. Owners arrive via private elevator either from the lobby or from their individual parking garage. An expansive wellness suite with spa and fitness features brings well-being home.
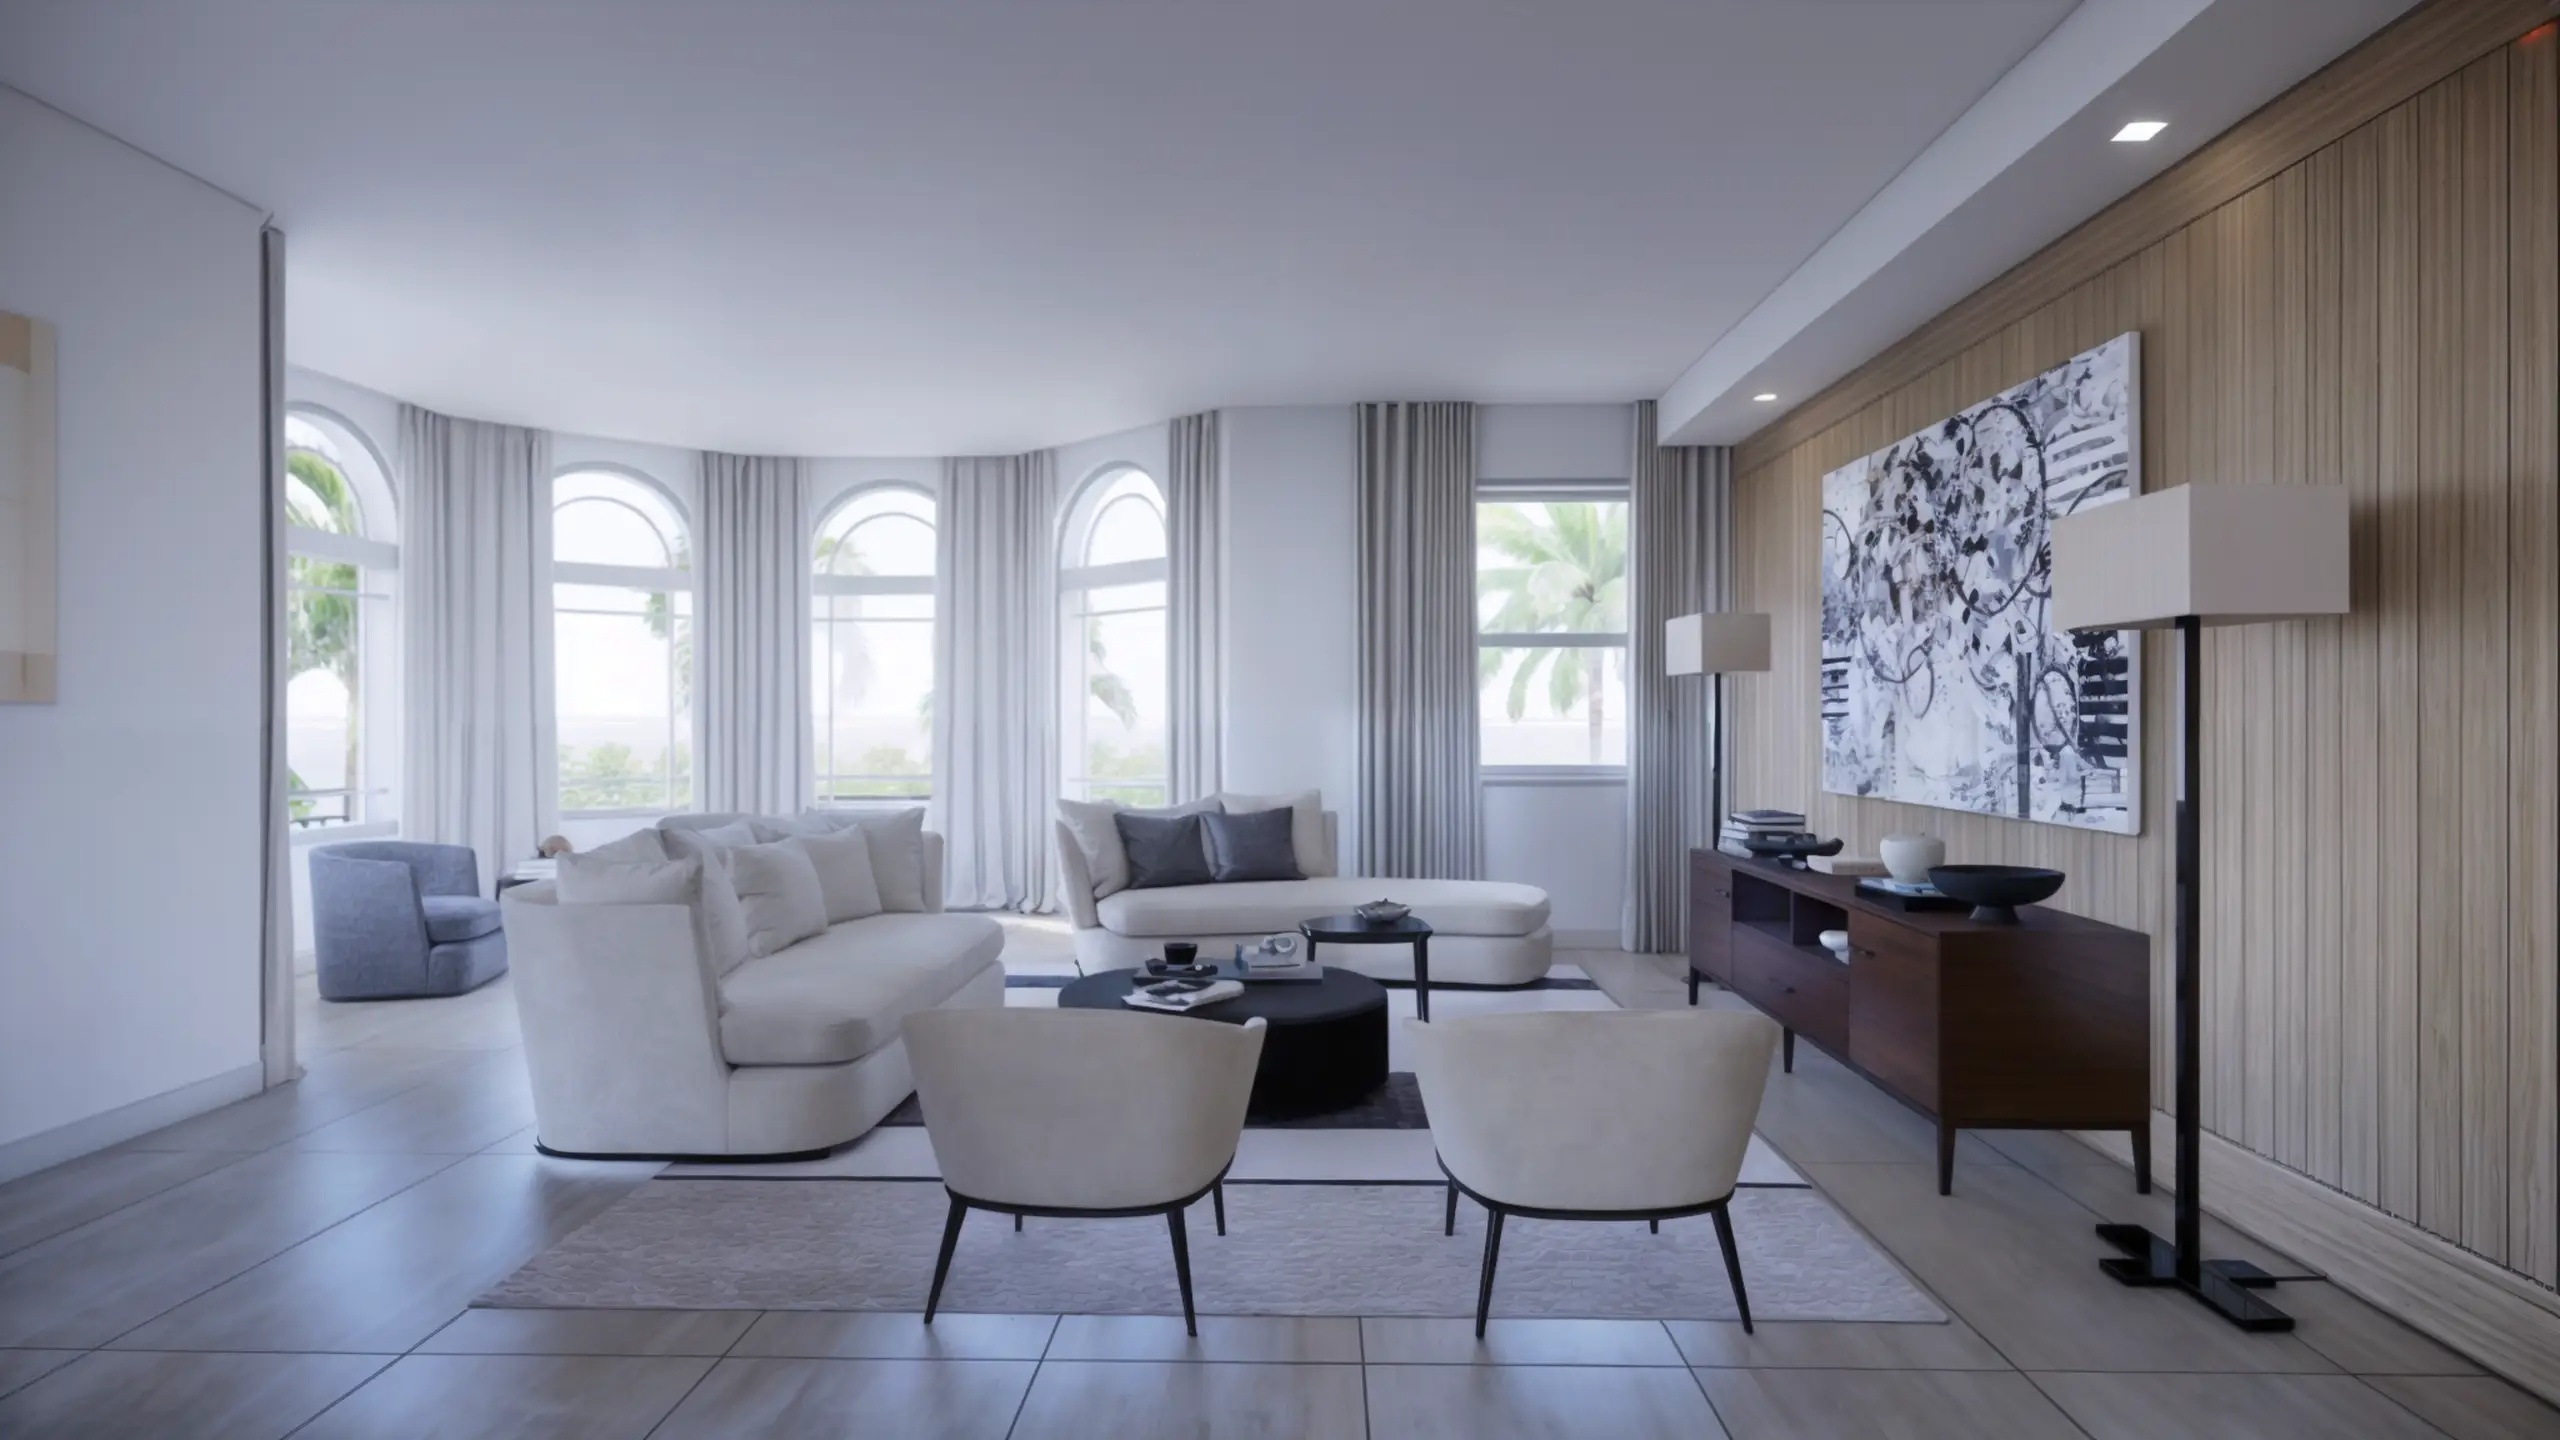
  • CHEF KITCHENS INCLUDE PROFESSIONAL-GRADE STAINLESS STEEL CABINETRY AND COUNTERTOPS AS WELL AS SUB-ZERO® AND WOLF® APPLIANCE SUITE
  • CLIMATE-CONTROLLED WINE ROOM WITH GLASS-ENCLOSED DISPLAYS
  • CUSTOMIZED WET BAR WITH BUILT-IN UNDER-THE-COUNTER SUB-ZERO® BEVERAGE CENTER AND ICE MAKER FOR ELEGANT ENTERTAINING
  • GLASS-ENCLOSED FIREPLACE CONNECTING THE GREAT ROOM
  • FITNESS CENTER WITH CUSTOM RESISTANCE FLOORING DESIGNED FOR FITNESS EQUIPMENT, PERFECT FOR CORE, PILATES, AND WEIGHT TRAINING
  • WELLNESS CENTER WITH A FULL HYDROTHERAPY SUITE
  • OWNER’S SUITES INCLUDE DUAL WALK-IN CLOSETS AND LUXURIOUS SPA-LIKE RETREATS
  • THEATER ROOM FEATURING ACOUSTICALLY DESIGNED WALLS FOR SUPERIOR SURROUND SOUND
  • TECHNOLOGY-READY INFRASTRUCTURE FOR EASY-OWNER CUSTOMIZED HOME AUTOMATION
Details
Palazzo At Bayfront
Palazzo At Bayfront
Palazzo At Bayfront
Condos in Naples, FL 34102
  • Starts at
    $1.7M

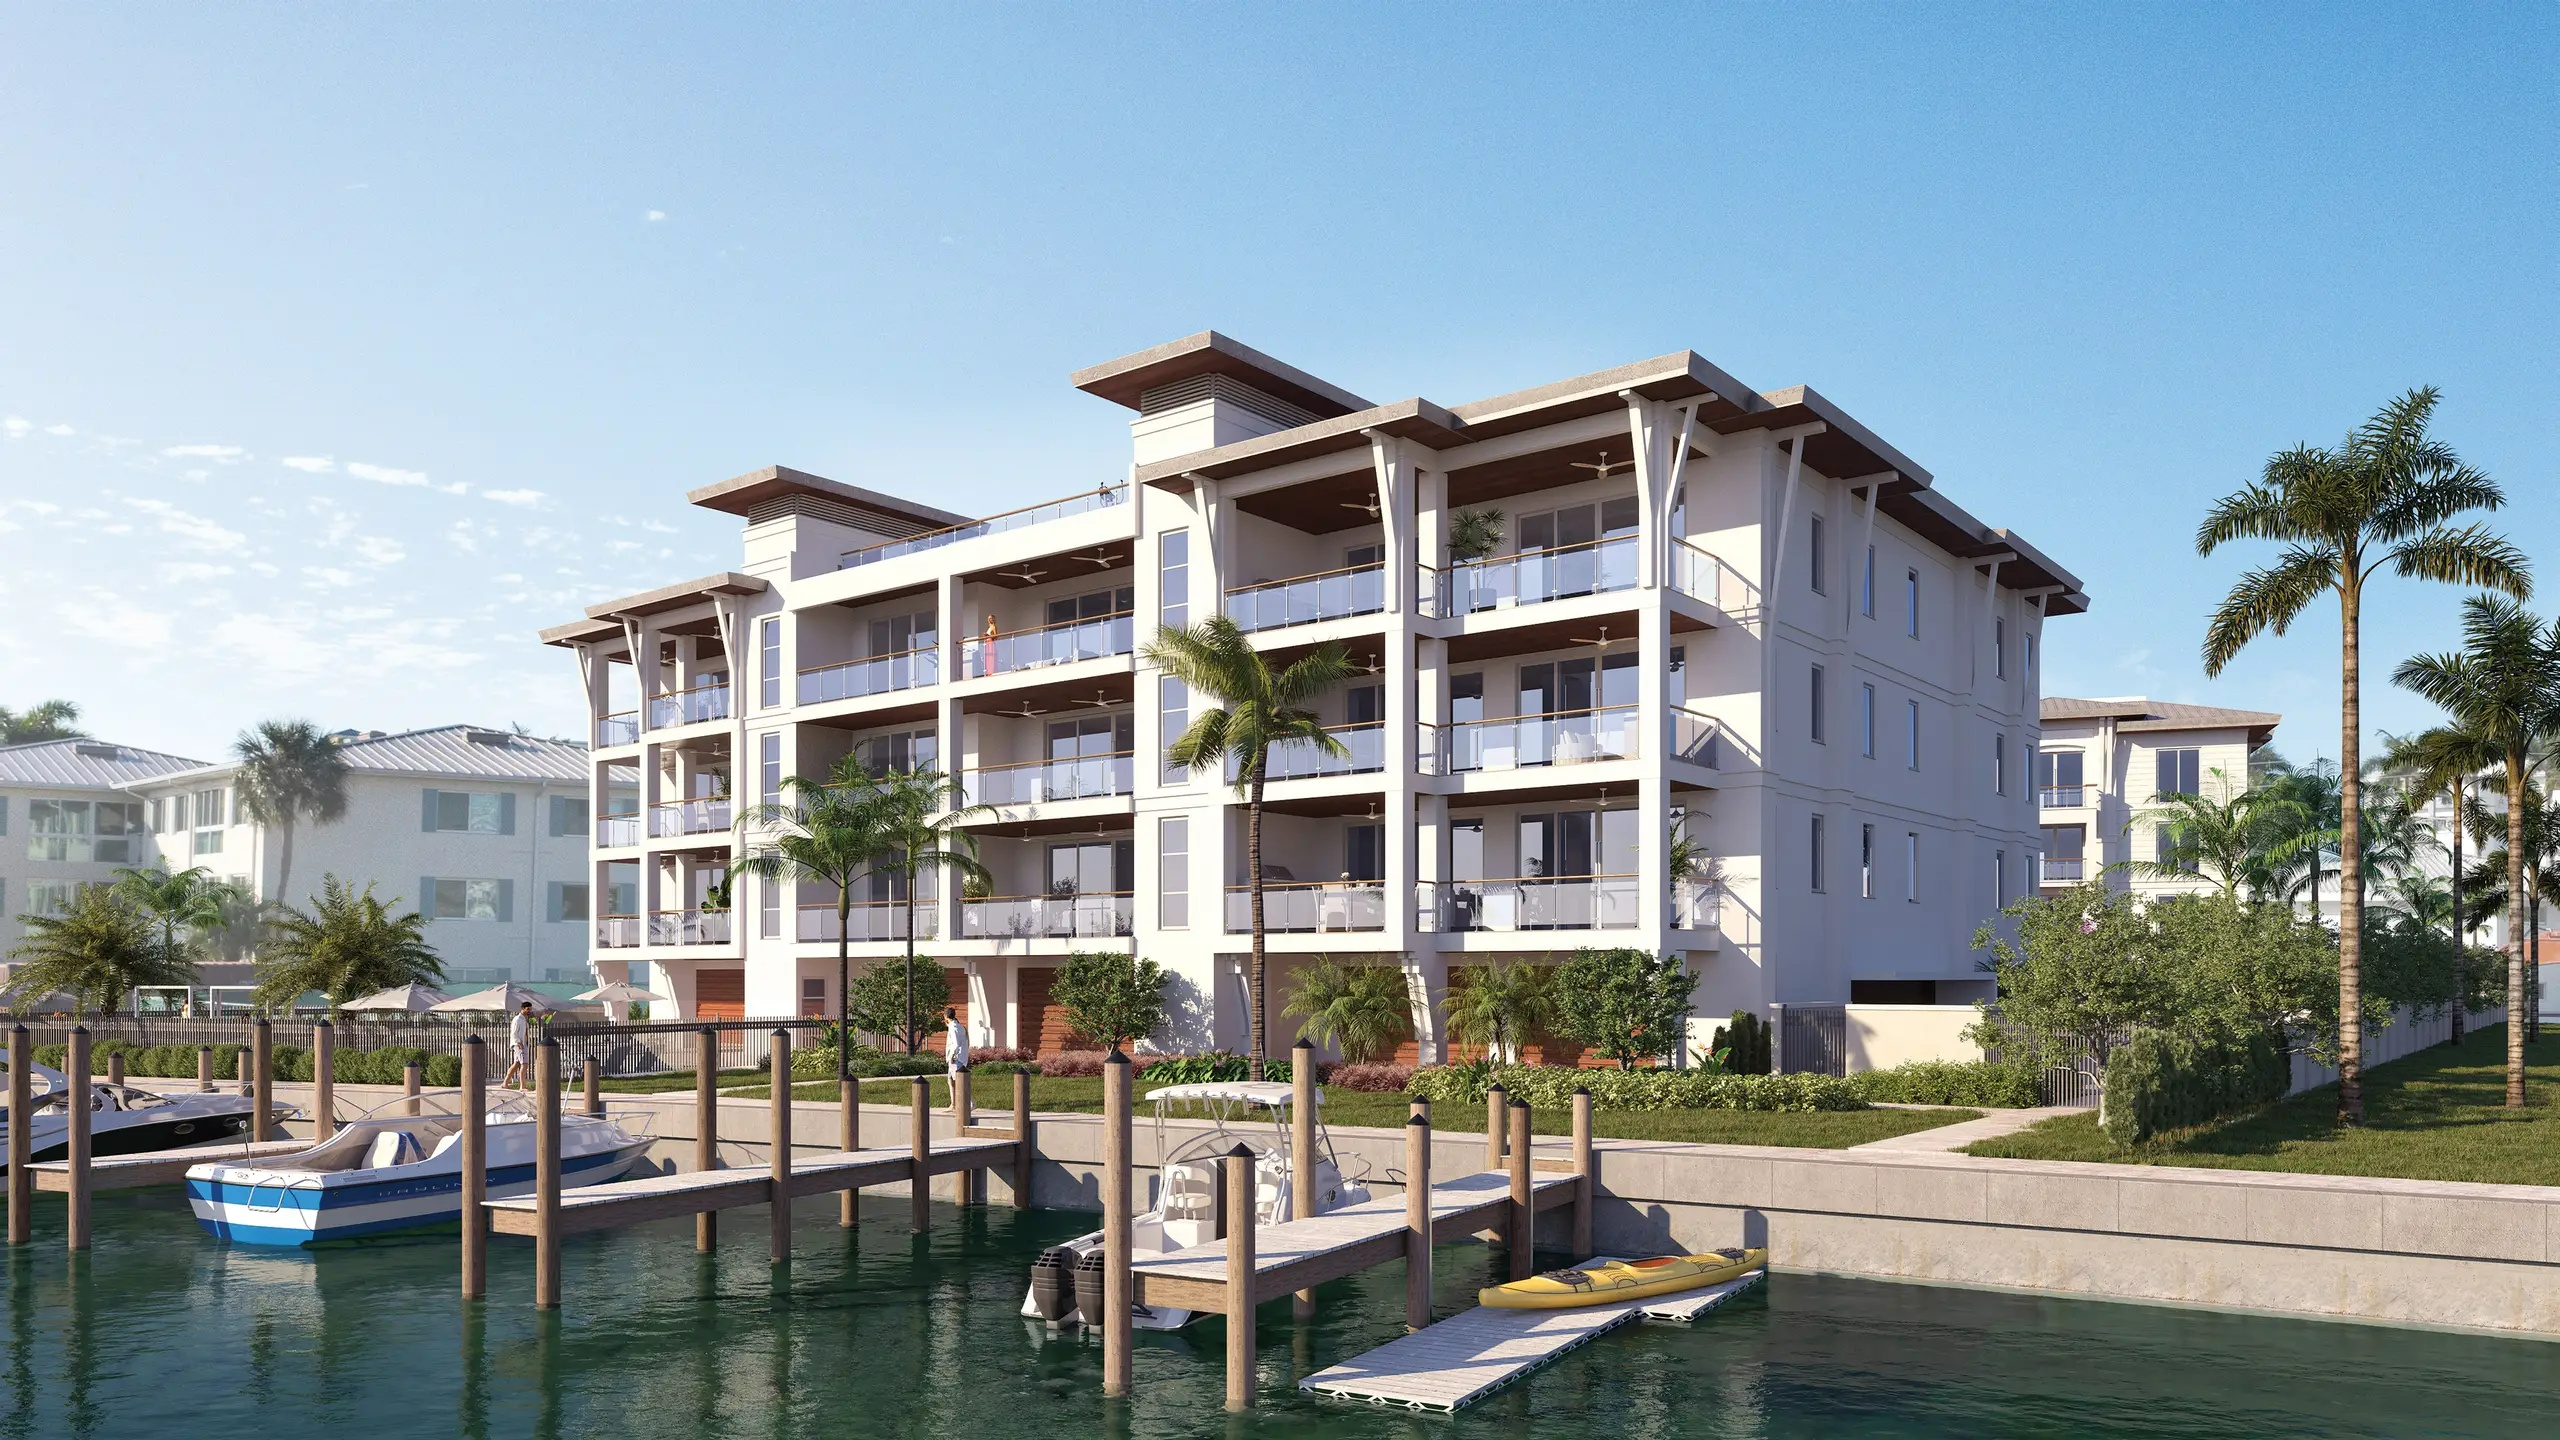
This is it – the rare opportunity to live where the pulse of downtown Naples meets the privilege of a waterfront community lifestyle. With only 35 luxury condominiums available, Palazzo Bayfront Naples is a rare opportunity to surround yourself with everything the most livable city in America has to offer, right here in Florida.

Palazzo Bayfront Naples stands at the gateway to the iconic 5th Avenue South. Stepping outside your door offers immediate access to world-class dining, designer shopping, captivating art galleries, and stunning natural beauty. Palazzo’s luxury condominiums also sit just steps away from the newly opened Gulfshore Playhouse.

Palazzo’s resort-style amenities provide exactly what residents need to enjoy a relaxed and walkable Naples lifestyle. From the tropical oasis of the pool deck to the intimate clubhouse space, every detail ensures a refined lifestyle that feels like an endless vacation.

Palazzo Bayfront Naples will feature 35 spacious condominiums highlighted by the latest innovations and exquisite finishes. Every residence features three bedrooms and extraordinary designer touches that exceed expectations. Private terraces invite residents to unwind and enjoy the indoor/outdoor Florida lifestyle in style.

Featuring four unique floor plans ranging from 2,100 to over 3,100 total square feet, this assortment of elegant residences combines waterfront living with downtown offerings like never before.

Each condominium has been designed with three bedrooms and three bathrooms and offers spa-like amenities, top-of-the-line finishes and convenient covered parking as you enjoy the shops, restaurants and entertainment steps from your front door.

Palazzo perfectly embodies the Naples Bay waterfront lifestyle with amenities designed for ultimate enjoyment. Residents of this pet-friendly community will relish the uniqueness of Palazzo’s location, within easy reach of Bayfront’s excitement, yet set in a more tranquil private setting. Here, every day feels like a vacation getaway.

The resort-style pool and spa are ideal for relaxing in true Florida fashion. Surrounded by inviting cabanas and comfortable loungers, this oasis is ideal for lounging or enjoying a good book. Outdoor barbecue areas invite residents to savor delicious meals with friends and family in a relaxed setting.

The poolside clubhouse serves as a sophisticated social hub for residents. With inviting lounging spaces, it’s the perfect place to celebrate sunset with friends before embarking on a memorable evening out. The indoor chef’s kitchen is ideal for entertaining and creating engaging experiences with neighbors.

The Fitness Room offers all the essentials to enhance your wellness journey from cardio workouts to strength or stretch training. Whether residents aim to build strength, boost endurance, or maintain an active lifestyle, this well-equipped space makes it effortless to prioritize health from the comfort of home.

Palazzo’s standout amenity is its unbeatable location, with everything you need just steps away. Bayfront Naples offers residents a vibrant selection of shopping, dining, and design services, all surrounded by its private marina lifestyle.

Boat slips for the on-site marina are available for Palazzo residents, providing direct access to Naples Bay and the Gulf of Mexico. Boating enthusiasts can join the Freedom Boat Club for easy boat reservations for sunset cruises, fishing trips, or day outings. Ready for something more invigorating, venture out on a kayak or paddle board to explore the local waterways.
Details
Park Place On Gulf Shore
Condos in Naples, FL 34102
  • Starts at
    $7.5M
  • Units
    15
  • Stories
    4

Park Place On Gulf Shore
Luxury Condos With Beach-to-Bay Views in Naples, FL
Once described as "a beautiful little city on the west coast of Florida," Naples has emerged from a tiny fishing village home for esteemed winter residents to a modern coastal city alive with arts, culture, recreation and the best beaches in Southwest Florida. Park Place on Gulf Shore presents a rare opportunity to become part of the small enclave of luxury condominiums along the famed Gulf Shore Boulevard and the only one offering beach-to-bay "thru" views.

The Naples Lifestyle
Park Place on Gulf Shore is poised to present an unparalleled lifestyle amidst the captivating backdrop of Southwest Florida. Perfectly positioned along the tranquil bay, this enclave provides a haven for water enthusiasts with the added luxury of private boat slips.

Proximity to acclaimed dining and upscale boutique shopping destinations such as Venetian Village, Waterside Shops, Fifth Avenue South and Third Street South solidifies its status as one of the most exclusive developments in the area.

With a myriad of white sand beaches, just steps from these luxury condominiums, residents and their guests will certainly enjoy all the nearby tropical offerings Naples has become famous for.

A Sophisticated Resume
Led by prestigious developers Golub & Company and Barron Collier Companies, Park Place on Gulf Shore is expected to exceed all expectations for the luxury condominium market. Building upon their illustrious track record of past achievements, this development promises to set a new benchmark for excellence.

Crafted with meticulous attention to detail, Park Place on Gulf Shore will feature 15 exclusive residences, each with breathtaking views of the Gulf of America and Moorings Bay. Here, you will discover a luxury living experience in a location that stands unrivaled.

Park Place on Gulf Shore will boast two eye-catching mid-rises with luxurious amenities including a bayfront pool and pool deck, private boat slips, hospitality-inspired rooftop bar and seating areas, fire pit, under building parking, storage areas and much more.

For the utmost in elegance and privacy, Park Place on Gulf Shore’s luxury condominiums will feature six exceptional residences across three floors, in the west building, and in the east building, nine equally impressive residences, also across three floors. Each condominium will also have direct elevator access. With 10’ ceilings, luxury finishes and boat slips available, Park Place on Gulf Shore will indeed offer elegance from floor to ceiling.
Details
Rosewood Residences Naples
Condos in Naples, FL 34102
  • Starts at
    $12.8M
  • Units
    42
  • Stories
    7

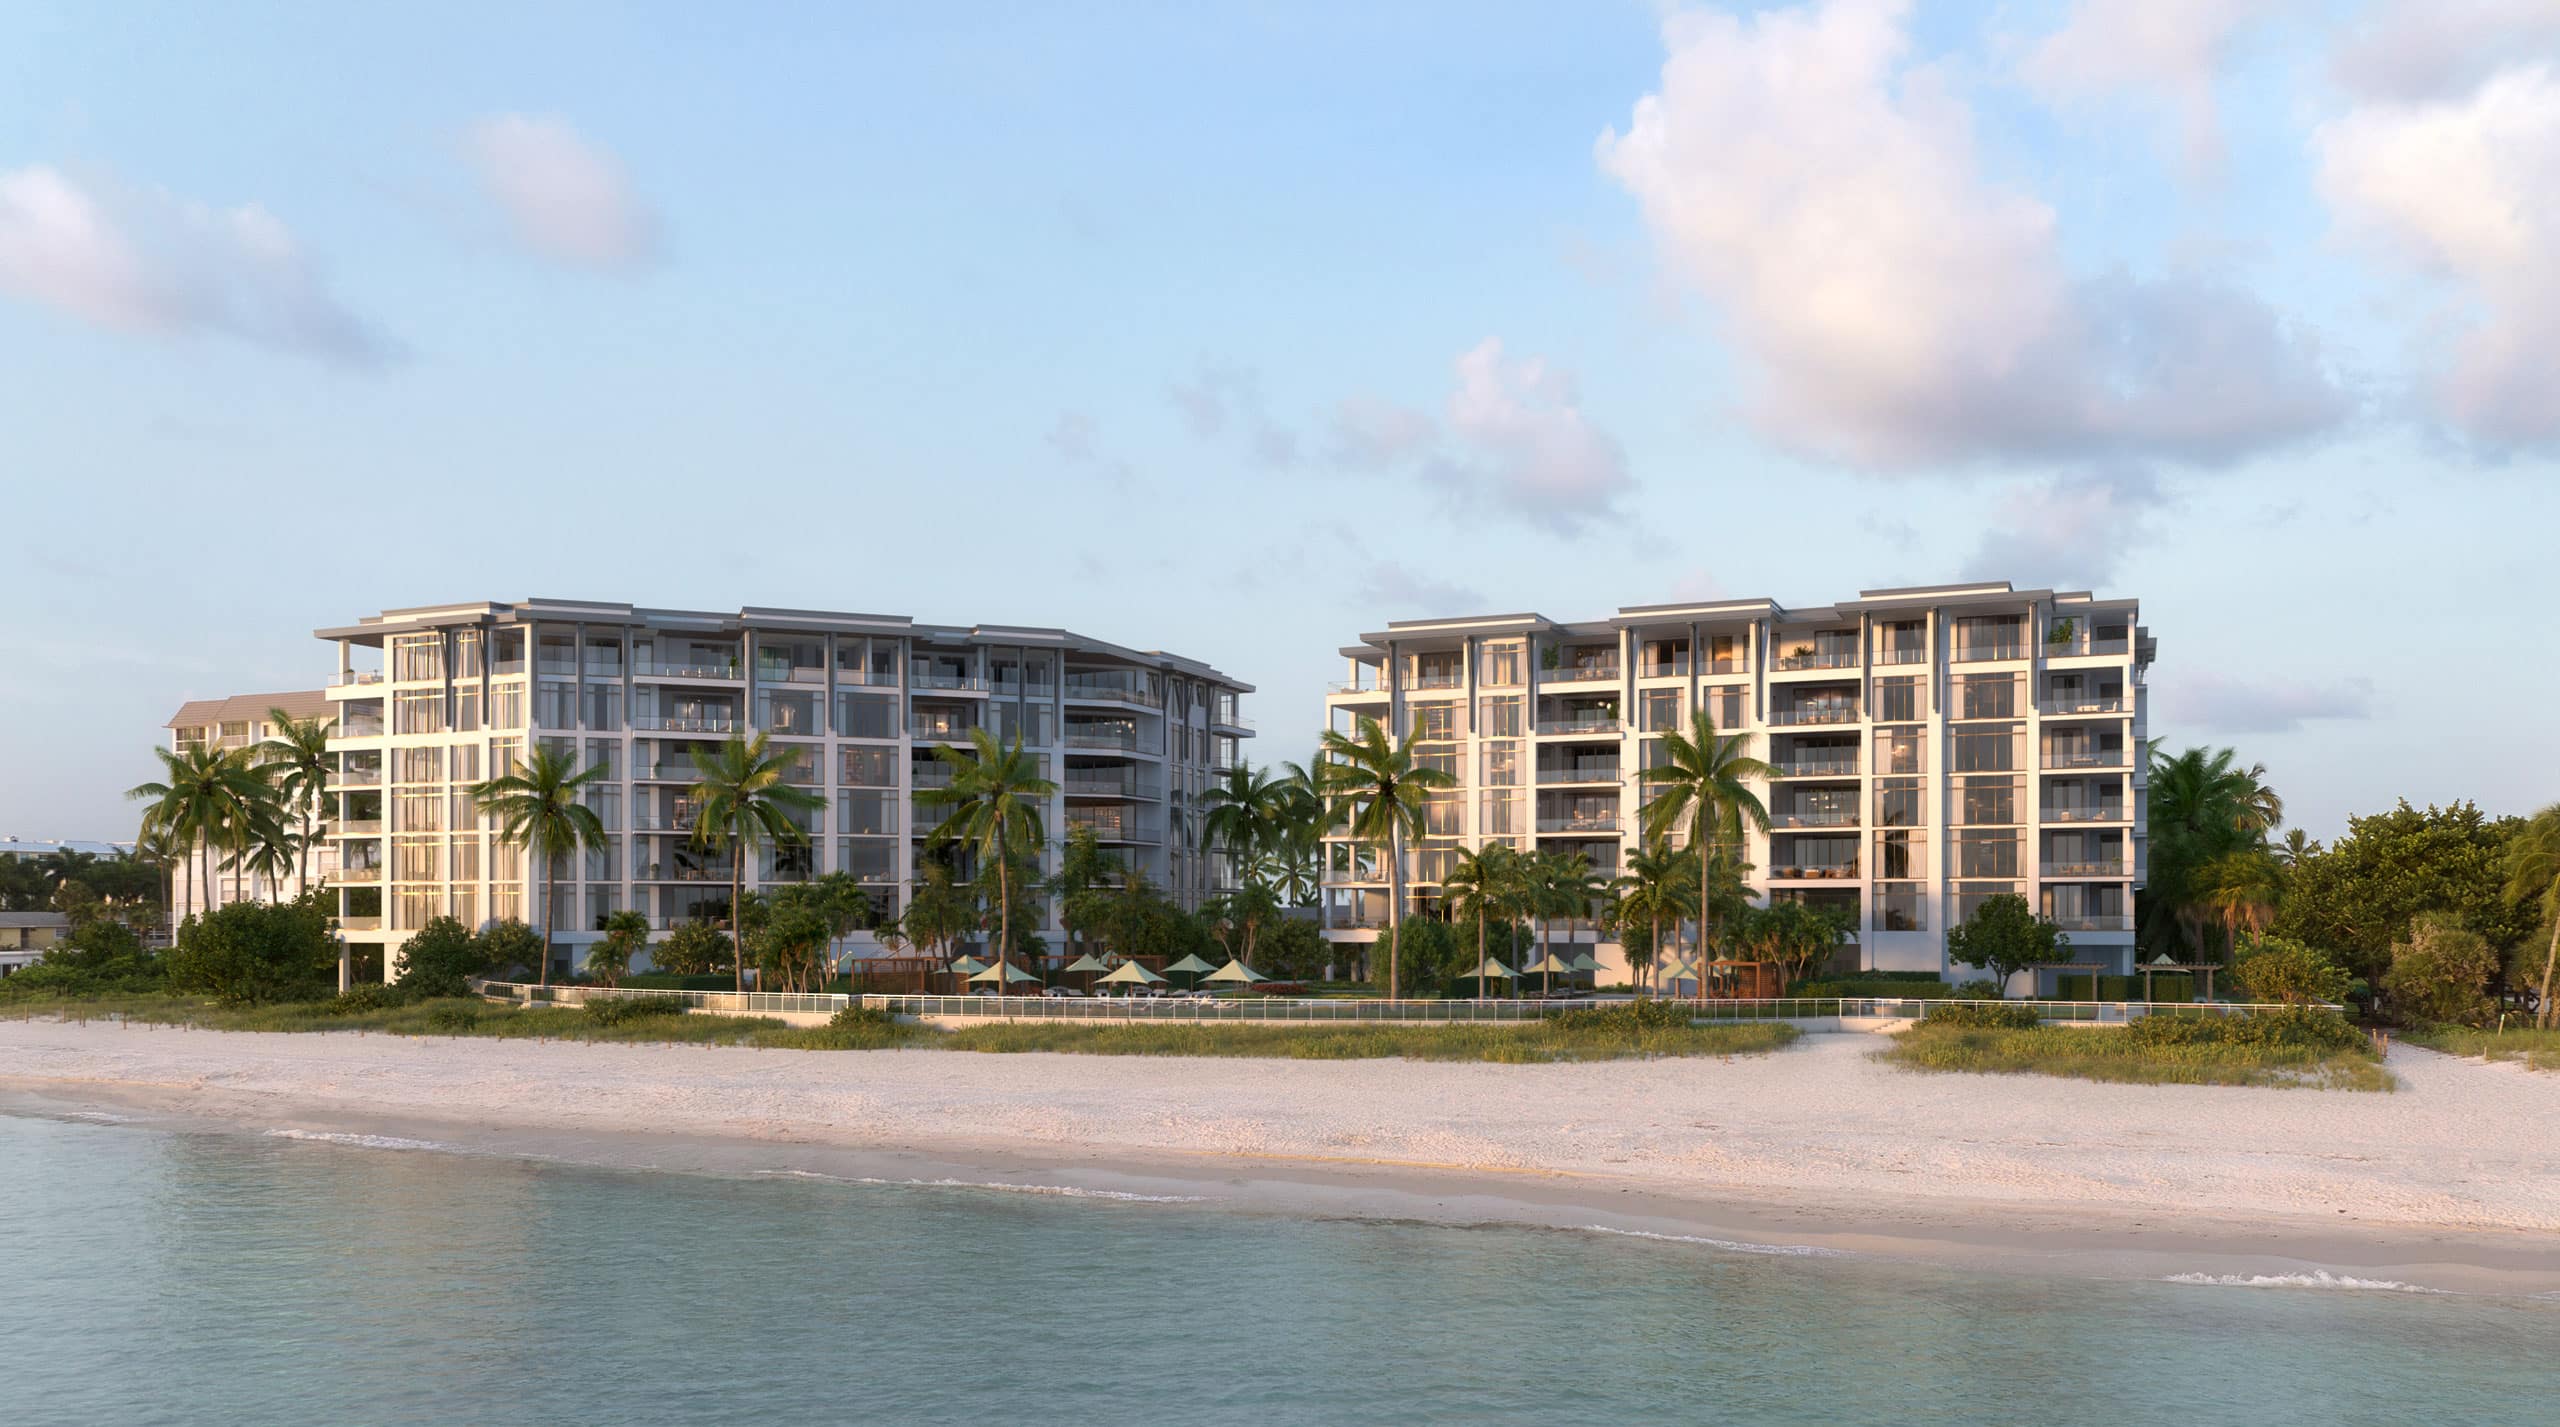
Rosewood Residences Naples is a luxurious destination that exudes sophistication and elegance. Our beachfront residences provide a premium luxury experience with refined interiors and abundant amenities surrounded by lush tropical foliage with direct access to pristine beaches. And with Naples’ internationally renowned golf courses, upscale designer shopping, world-class art galleries, exceptional culinary offerings, and enticing outdoor excursions to soak up the region’s natural beauty, there is always more to discover and experience.

Indulge in a wealth of luxurious amenities. Exceptional indoor and outdoor facilities offer the perfect blend of tranquility and entertainment, a hallmark of the Rosewood Enriched Living experience. All residents and their guests have exclusive access to a sun deck with resort-style pool, zero-edge lap pool, multiple spas and shaded areas, terrace, game rooms, lounges and more. At Rosewood Residences Naples superior accommodations, amenities and services are always within reach.

Created in collaboration with the esteemed and favored developer in Southwest Florida, Ronto Group, Rosewood Residences Naples is the epitome of beachfront living perfected. Surrounded by white sandy beaches, turquoise blue waters, lush vegetation and an oasis of premium resort-style amenities, every day is filled with luxurious possibilities.

At A Glance

  • 42 private residences with unobstructed Gulf of Mexico views
  • Beachfront access at multiple entry points
  • Elegant and elevated interior design by Lillian Wu Studio, NYC
  • Spacious floor plans and private terraces
  • Lush landscaping throughout the property and amenities deck
  • Resort-level outdoor amenities deck plus stylish indoor lounges and social spaces
  • Exceptional feature and finishes selections

Arrival Experience

  • Porte cochère with valet services for residents and guests
  • Enchanting commissioned sculpture of polished steel
  • Graceful framing of lush coconut palms and fragrant wax jasmine upon entry
  • Grand staircase and custom chandelier in main lobby
  • Secure access to one private and one service elevator per residence

Building Features

  • Gated entry
  • Controlled perimeter access
  • 24/7 security
  • Parking spaces with 40 amp power: two spaces for typical units, four spaces for penthouse units
  • Association-owned golf carts
  • Bicycle storage
  • Long term storage


Details
The Ritz-Carlton Residences Naples
Condos in Naples, FL 34108
  • Starts at
    $4.8M
  • Units
    128
  • Stories
    12

A Once-In-A-Lifetime Address

From the very first moment you encounter The Ritz-Carlton Residences, Naples, it is clear this is a destination that transcends the typical coastal lifestyle. Here, the gulf is yours like never before with a prestigious marina-front location that also overlooks one of the most beautiful beaches on Florida’s west coast. This boutique collection of 128 residences is made all the more desirable by spacious layouts, captivating seaside and sunset views, a secluded park, and The Vanderbilt Club — a 28,000-square-foot residents’ retreat. It is a one-of-a-kind lifestyle made even more rewarding with the legendary service of The Ritz-Carlton.

Sophisticated Enjoyment in Every Moment

Welcome to a world where all you love is at your fingertips. A private library, upscale restaurant with water views, coffee lounge, theater room, golf simulator, billiards and game room, and business café are just a few of the many options available at the Clubroom. Outdoors, an elevated terrace, pool with sun shelf, jetted spa, cabanas, a putting green, covered grilling areas, a secluded neighborhood park, and full-service marina await. Special areas are devoted to children and teens, fitness, pets, and sensory relaxation. If it brings you joy, you’ll find it at The Ritz-Carlton Residences, Naples.

Details
Naples, FL Snapshot
4,191
Active Inventory
3
New Listings
$105K to $195M
Price Tier
948
Pending Sales
$610K
Median Closed Price
89
Avg. Days On Market

Related Searches in Naples, FL

Map
Filters