Parkland, FL Real Estate Sold

Broward County | Updated
Market Action
Selling Speed
Fast
22.21
Inventory Supply
Balanced
4.5
Sales Activity
Active
8.33
Results 29 of 6,441
Sold - Jun 29, 2026
Town Parc At MiraLago, 8440 Lakeview Trl, Parkland, Florida 33076, image 1
$650,00050K
  • 4 Beds
  • 3 Baths
  • 2,608 SqFt
  • $249/SqFt
Premium
Townhouse sold in Town Parc At MiraLago
8440 Lakeview Trl, Parkland, FL 33076
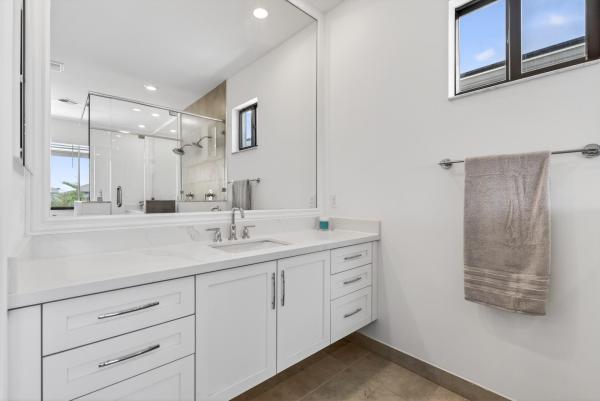
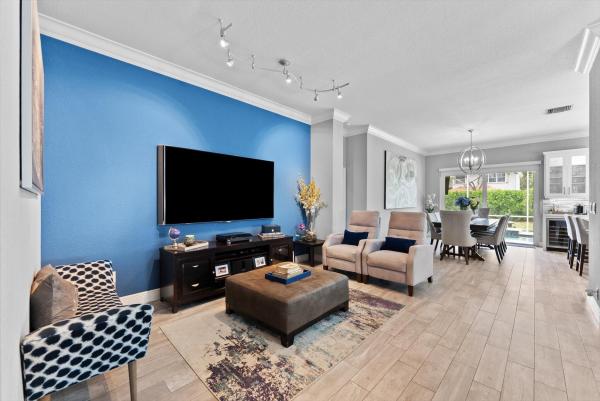
Over $65k in upgrades! Rare floor plan includes 1 bed 1 full bath down and 2608 sq ft under air! Largest model available in town parc, features include corner unit, bamboo floors, custom mirror in living room, large kitchen w. Redesigned pantry opening inside kitchen instead of in family room, espresso cabinets, granite countertops, custom closets throughout, designer window treatments, fenced in backyard, corner unit w/ private entry, 1 car garage, 2 parking spaces in driveway, extra guest parking, new dishwasher, upgraded washer and dryer, large laundry room upstairs, original owners, pristine condition and move in ready, recently painted interior, access to mira lago and cascata's resort style amenities, pool, splash park, fitness center, basketball, tennis , a rated school
Sold - Jun 29, 2026
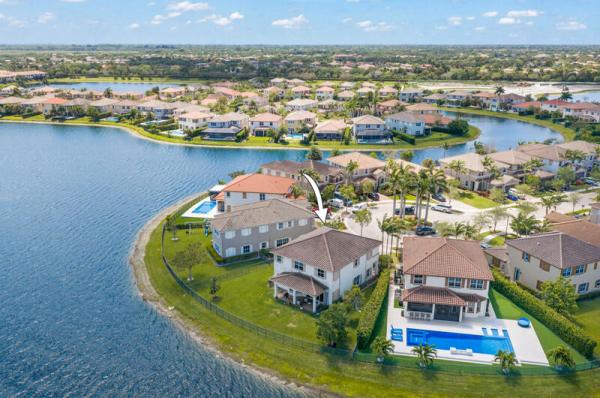
Watercrest At Parkland, 9170 Solstice Cir, Parkland, Florida 33076, image 1
$1,250,000115K
  • 4 Beds
  • 31/2 Baths
  • 2,903 SqFt
  • $431/SqFt
Premium
House sold in Watercrest At Parkland
9170 Solstice Cir, Parkland, FL 33076
Stunning lancaster model located in the highly sought-after community of watercrest. This beautifully designed residence offers 2, 903 sf of elegant living space with an open-concept great room, formal & casual dining and a spacious chelf's kitchen with a large center island and premium finishes throughout the home. Features include split-bedrooms with a generous primary suite, custom built-ins and impact windows! Enjoy serene preserve and water views from your private backyard oasis complete with a sparkling heated pool and covered patio. Perfect for indoor-outdoor living and entertaining. Watercrest offers low hoa fees, resort-style amenities including pool, clubhouse, fitness center, tennis, basketball and a 24 hour gated entrance. Watercrest is more than a home...It's a lifestyle!
Sold - Jun 29, 2026
Osprey Lake At Heron Bay, 8036 NW 115th Way, Parkland, Florida 33076, image 1
$910,000189K
  • 4 Beds
  • 31/2 Baths
  • 2,716 SqFt
  • $335/SqFt
Premium
House sold in Osprey Lake At Heron Bay
8036 NW 115th Way, Parkland, FL 33076
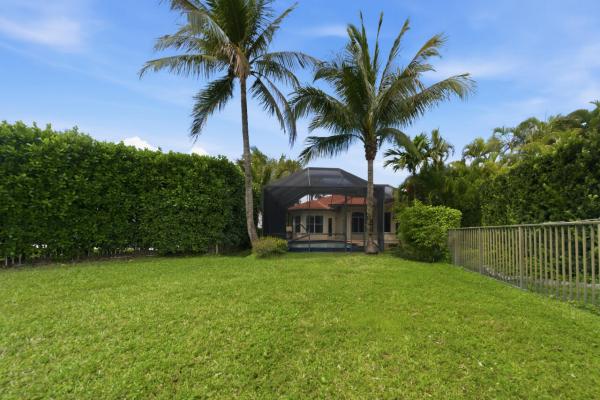
Enjoy true south florida living in this lakefront cottonwood model with den/office, ideally situated in the osprey lake section of heron bay. Built in 2014, this home offers a desirable split bedroom floorplan & an oversized screened paver patio to enjoy gorgeous water views & beautiful sunrises. This spectacular home features lots of upgrades: porcelain tile, new laminate flooring throughout all the bedrooms, ss kitchenaid appliances including a double oven and gas cooktop, upgraded backsplash, and ample cabinetry. Granite countertops are featured throughout the home. Impact windows & doors. Walk to heron bay’s main clubhouse & enjoy access to resort-style amenities including pools, tennis & basketball courts, a state-of-the-art fitness center, & more. Low hoa. A-rated parkland schools.
Sold - Jun 29, 2026
Parkland Golf & Country Club, 10342 Emerson St, Parkland, Florida 33076, image 1
$1,899,000
  • 6 Beds
  • 42/2 Baths
  • 4,484 SqFt
  • $424/SqFt
House sold in Parkland Golf & Country Club
10342 Emerson St, Parkland, FL 33076
Experience luxury living in this 6 bed + office + 3-car garage, ideally positioned on the 15th hole of pgcc with lake and golf course views. Step outside to your private resort-style oasis featuring a sparkling pool and cabana bath. The home's exterior has been refreshed with smooth modern finishes, fresh paint, new balcony tile, and stunning wood-accented ceilings. Inside, no expense was spared. The completely renovated chef's kitchen and designer bar area showcase high-end finishes, new flooring and custom window treatments. The first-floor primary suite offers a spa-inspired bathroom. This home combines impeccable upgrades, spectacular views, and unbeatable golf course views - a rare opportunity you can't miss!
Sold - Jun 29, 2026
Bayside Estates At Parkland Isles, 10865 NW 66th Ct, Parkland, Florida 33076, image 1
$985,00015K
  • 5 Beds
  • 31/2 Baths
  • 3,067 SqFt
  • $321/SqFt
Premium
House sold in Bayside Estates At Parkland Isles
10865 NW 66th Ct, Parkland, FL 33076
Beautiful bayshore model home w/5 beds, 3.5 baths, 3-car garage pool home situated on a waterfront lot. Updated kitchen w/quartz counters, kitchen island, backsplash, breakfast bar & pantry. Master suite w/sitting area, walk-in closets w/built-ins, dual vanities & sinks, separate tub & shower. Open floorplan, triple split & extra half bath. Secured w/complete accordion shutters. Outside oasis featuring covered patio, lounge area, screened-in pool overlooking gorgeous water views perfect for entertainment. 24-hour guard gated community. Low hoa includes high speed internet, cable & alarm system. Resort style amenities, clubhouse, fitness center, pool & spa, tennis, basketball, billiard room & much more. Bordered by parkland's a rated schools, close to major shopping, restaurants & highways.
Sold - Jun 29, 2026
Parkland Golf & Country Club, 7023 Lost Garden Ter, Parkland, Florida 33076, image 1
$2,700,000500K
  • 6 Beds
  • 51/2 Baths
  • 5,763 SqFt
  • $469/SqFt
House sold in Parkland Golf & Country Club
7023 Lost Garden Ter, Parkland, FL 33076
Gorgeous turn-key parkland golf & cc estate w/ 6 bedrooms + office, 5.5 baths & nearly 6, 000 sf of luxury living. Ideally situated with no home in front—just tree-lined views plus amazing golf & lake views out back. This extensively upgraded home features lush tropical landscaping, new marble pavers in the front & back & all new modern lighting & fans throughout. Chef's kitchen includes double oven, 2 dishwashers, spacious countertops, butlers pantry & a built-in espresso machine. Major updates include a brand new roof (2025) & new water heater, along with all new toilets, faucets, glass shower doors & window treatments. Additional features include a mosquito misting system & a well for irrigation. Truly move-in ready w/ amazing space & views! Furniture negotiable. Truly spectacular!
Sold - Jun 26, 2026
Cascata At MiraLago, 10915 Vista Ter, Parkland, Florida 33076, image 1
$1,400,000
  • 5 Beds
  • 4 Baths
  • 3,162 SqFt
  • $443/SqFt
Premium
House sold in Cascata At MiraLago
10915 Vista Ter, Parkland, FL 33076
Move-in ready! Beautifully upgraded 5-bed, 4-bath+ mini loft lakefront pool home in parkland with over $250k+ in luxury upgrades. Featuring: 22-ft vaulted entry, custom wood-plank tile floors, custom ceiling moldings, hurricane impact windows & doors, and upgraded internet| full home technology. Chef’s kitchen with lg & ge gas appliances, luxury quartz countertops. Oversized primary suite, dual custom closets & spa-like bath. Custom closets throughout. Backyard oasis: heated saltwater pool & spa, covered patio, turf landscaping, putting green, designer lighting, and removable baby pool fence. Cascata amenities: 2 luxury clubhouses, pools, fitness, saunas, tennis & basketball courts, playgrounds, splash park, ballroom, toddler playroom, and year-round events, and 24/7 manned gaurd gates.
Sold - Jun 26, 2026
Bay Cove At Heron Bay, 7233 NW 116th Way, Parkland, Florida 33076, image 1
$750,000100K
  • 4 Beds
  • 3 Baths
  • 2,757 SqFt
  • $272/SqFt
Premium
House sold in Bay Cove At Heron Bay
7233 NW 116th Way, Parkland, FL 33076
!!!Big price drop!!!Welcome to the heron bay community!!!Beautiful 4bd.3bth.2story house in bay cove!!!Brand new roof(august 2025), wood flooring downstairs, master bedroom & 1 bath on ground floor!!!Gourmet kitchen with granite countertops, 2 new a/c 2022, 2020, refrigerator 2022, water heater 2025, washer, dryer 2020!!!Heron bay -resort style living:clubhouse with heated pools, jacuzzi, gym, saunas, indoor/outdoor restaurants, bars, meeting rooms, business center, tennis, basketball, volleyball courts, kids playgrounds & more!!!Cable, internet & landscaping are included in a maintenance!!!Bring offers!!!
Sold - Jun 26, 2026
MiraLago At Parkland, 9820 S Miralago Way, Parkland, Florida 33076, image 1
$950,000
  • 4 Beds
  • 3 Baths
  • 2,476 SqFt
  • $384/SqFt
House sold in MiraLago At Parkland
9820 S Miralago Way, Parkland, FL 33076
Lowest priced pool home in parkland's newer construction! Carlyle model w/4 beds + 3 baths, w/pool & spa on cul-del-sac & pie shaped waterfront lot! Open kitchen w/granite counters, island, & tile backsplash, white wooden cabinets, gas cooking, dual wall ovens & ge stainless steel appliances. Primary suite features his & hers walk-in closets, glass-enclosed shower, jetted tub, dual sinks, & granite counters. Impact windows & doors, ceramic tile in main areas, & plantation shutters throughout. Huge fenced in backyard oasis, upgraded landscaping, extended pavers, pool area w/overflowing spa overlooking lakeside views perfect for entertainment. 24-hour guard gated community, resort style amenities, clubhouse, fitness center, pool, spa, tennis, basketball & close to parkland's a+rated schools.
Sold - Jun 26, 2026
Pine Tree Estates, 7033 NW 63rd Way, Parkland, Florida 33067, image 1
$2,105,000294K
  • 6 Beds
  • 5 Baths
  • 4,740 SqFt
  • $444/SqFt
Mid-Tier
House sold in Pine Tree Estates
7033 NW 63rd Way, Parkland, FL 33067
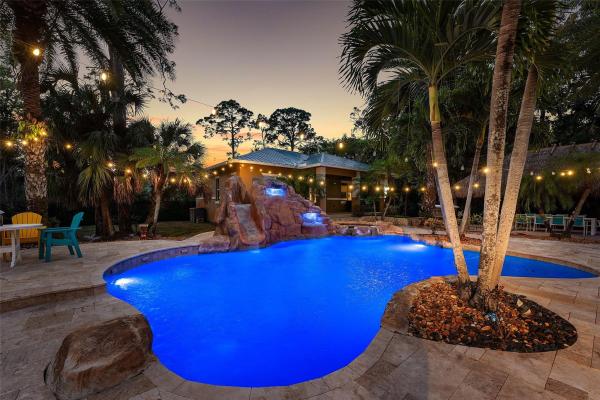
Impressive family compound with a guest house set on 1.09 acres, perfect for multi-generation households. Large living areas framed by impact glass create seamless indoor/outdoor flow with tranquil views of the tropical pool & backyard. A striking exterior features a long driveway, manicured lawn, & stunning double-door entry. The open kitchen/family room offers wood cabinetry, top-shelf appliances, a fireplace & generous space. The impressive primary suite boasts a spa-like bath, custom closets, & serene pool views. Enjoy a private backyard retreat with a tiki hut, oversized pool with waterfall & slide, multiple outdoor living spaces & when the sun goes down the magic begins. Fabulous guest house with a front porch, great room, full kitchen & bath—ideal for guests or in-laws.
Sold - Jun 26, 2026
The Falls At Parkland, 7434 N Blue Spring Dr, Parkland, Florida 33067, image 1
$600,00069K
  • 3 Beds
  • 2 Baths
  • 1,724 SqFt
  • $348/SqFt
Mid-Tier
Villa sold in The Falls At Parkland
7434 N Blue Spring Dr, Parkland, FL 33067
Welcome to this beautifully upgraded home located in the highly desirable gated 55+ community of the falls at parkland. Every detail has been thoughtfully designed for comfort, functionality & style. This gem features motorized bike racks in the garage. Amazing custom cabinetry in the closets and throughout the kitchen. Impact windows & doors. New epoxy flooring in the garage. Motorized blinds & smart curtain lighting w/ timers. Temperature sensors in every room. Double shower heads in the primary suite. Gas range, oven & water heater, making the home energy-efficient w/ a low electric bill. The community offers a resort-style clubhouse w/ pool, fitness center, elegant lounges, & year-round activities. Hoa covers insurance, cable, internet, lawn care, giving you a truly carefree lifestyle!
Sold - Jun 26, 2026
Parkland Golf & Country Club, 8222 Bradford Way, Parkland, Florida 33076, image 1
$2,053,000247K
  • 5 Beds
  • 51/2 Baths
  • 4,003 SqFt
  • $513/SqFt
House sold in Parkland Golf & Country Club
8222 Bradford Way, Parkland, FL 33076
Situated on the 13 hole of the golf course with a view that overlooks multiple fairways, this upgraded bolano offers 4, 262 living square feet of thoughtfully designed living space with 4 bedrooms, plus office and playroom, 5.5 bathrooms, and a 2-car garage plus a separate golf cart garage. The first floor features a two-story foyer and great room with fireplace, creating an open and airy layout filled with natural light. The gourmet kitchen includes updated countertops, backsplash, modern fixtures, a built-in beverage cooler, a walk-in pantry, and flows into the breakfast area and main living space. A formal dining room, private office, movie room, powder room, and separate laundry room complete the first floor. See supplement for more details. Upstairs, the home offers a spacious primary suite with a walk-in closet and a spacious bathroom featuring dual vanities, a soaking tub, and a separate shower. Additional bedrooms are well-sized and all en-suite, and a loft area that can be used as a secondary living space, playroom, or media area. Recent interior improvements include new kitchen countertops, updated lighting fixtures, custom built-ins, upgraded cabinetry hardware, wallpaper and interior finishes, a built-in desk in the office, and fresh interior and exterior paint. Additional upgrades include a new hvac system, updated electrical with ev charger installation, in-ceiling speakers for surround sound entertainment, renovated powder bathroom, elevated window treatments, and garage storage enhancements. The outdoor space has been improved with pool and backyard upgrades, turf and landscaping enhancements and firepit and summer kitchen, offering a functional, fun and private setting for everyday use and entertaining. This is truly a dream house! Initial mandatory sports club initiation is $10, 000 and hoa capital contribution is $1, 750.
Sold - Jun 25, 2026
Cascata At MiraLago, 8612 Prospect Ln, Parkland, Florida 33076, image 1
$1,300,000100K
  • 5 Beds
  • 31/2 Baths
  • 3,297 SqFt
  • $394/SqFt
Premium
House sold in Cascata At MiraLago
8612 Prospect Ln, Parkland, FL 33076
Impeccably maintained and highly customized della model in cascata at miralago. Offering 5 beds + loft and 3.5 baths with tranquil waterfront views. Features a main-level bedroom and an elegant open-concept design with tile and luxury vinyl flooring throughout. Gourmet kitchen with upgraded stainless appliances, gas cooktop, quartz countertops, and spacious island. Custom details include built-in banquet seating with table, stylish dining room bar, accent wood moldings, and a statement entertainment wall. Spacious loft and luxurious primary suite with custom walk-in closets. Resort-style backyard with a covered summer kitchen, heated private pool / spa, turf, outdoor audio, lush landscaping & lake views. Impact windows/doors, epoxy garage flooring & more. A+ schools & resort amenities.
Sold - Jun 25, 2026
Banyan Isles At Heron Bay, 12334 NW 80th Pl, Parkland, Florida 33076, image 1
$1,175,00085K
  • 5 Beds
  • 3 Baths
  • 3,836 SqFt
  • $306/SqFt
Premium
House sold in Banyan Isles At Heron Bay
12334 NW 80th Pl, Parkland, FL 33076
Spacious heron bay parkland 5 beds, 3 baths waterfront pool home w/3-car garage, popular sage model, 3, 800+ sqft under living, w/marble floors downstairs, full bed & bath on 1st floor, stunning circular wrought-iron staircase. Huge kitchen w/stainless steel appliances, island, wood floors upstairs, w/covered & extended patio & fenced-in lot w/heated pool & spa ideal for entertaining, breathtaking water views from back patio & primary bed's balcony, primary suite w/bonus area ideal for office or nursery, walk-in closets w/built-in's, marble primary bath w/separate jetted tub & shower, 5th bed ideal for game or movie room w/separate balcony, separate 1-car garage ideal for home office or gym, resort-style amenities w/2 clubhouses, a-rated schools, 24-hour guard gates, low hoa dues, must see!
Sold - Jun 25, 2026
Cypress Head, 7200 Cutter Ct, Parkland, Florida 33067, image 1
$1,825,000100K
  • 5 Beds
  • 31/2 Baths
  • 4,104 SqFt
  • $445/SqFt
Mid-Tier
House sold in Cypress Head
7200 Cutter Ct, Parkland, FL 33067
7200 cutter court stands as a distinguished property featuring a thoughtfully designed split floor plan and over 5, 500 square feet of total living space. This residence offers four bedrooms, plus a dedicated office that can easily serve as a fifth bedroom, crown molding, plantation shutters and painted inside and out. The home has undergone comprehensive renovations, seamlessly blending modern aesthetics with practical functionality. The kitchen—truly a focal point for culinary enthusiasts—showcases striking custom white wood cabinetry, premium wolf appliances, and an elegant wet bar complete with a wine cooler and beverage center. Designed with intention, this space effortlessly supports both everyday living and sophisticated entertaining. The primary suite offers a private sitting area along with two custom-finished walk-in closets, delivering both luxury and convenience. The fully renovated primary bathroom features a smart toilet and separate his-and-her dressing areas, creating a serene retreat that embodies comfort and elegance. Throughout the main living areas, beautiful porcelain tile flooring complements soaring ceilings, enhancing the home's sense of openness and light. The newly renovated laundry room includes generous storage cabinetry and a utility sink for added efficiency. Built-in hallway cabinets with marble countertops provide additional storage while adding a refined design element. An oversized 3.5+ car, side-entry garage further enhances the home's functionality. Safety and security are paramount, with hurricane-impact front and garage doors, along with accordion shutters installed on all windows and doors. Perfectly situated on a builder's acre within a quiet double cul-de-sac, the property offers minimal traffic and a tranquil setting. Located in cypresshead, a prestigious 24-hour guard-gated community, residents enjoy an array of amenities including a clubhouse, fitness center, community pool, pickle ball, tennis courts, playgrounds, and a boating and fishing pier. The home is also conveniently located within walking distance of a-rated schools, as well as nearby restaurants, shopping, and places of worship—further enhancing its appeal. 7200 cutter court presents a rare opportunity to experience a seamless blend of luxury, comfort, and accessibility in one of the area's most desirable communities.
Sold - Jun 24, 2026
7500 NW 124th Ave, Parkland, Florida 33076, image 1
$1,530,00020K
  • 6 Beds
  • 5 Baths
  • 4,175 SqFt
  • $366/SqFt
House sold
7500 NW 124th Ave, Parkland, FL 33076
Welcome to this exceptional estate home located in the vistas of heron bay, one of parkland's most sought-after gated communities. Situated on an oversized 0.38-acre lot, this beautifully maintained residence offers 6 bedrooms, 5 bathrooms, a spacious loft, and a private office. Perfect home for today's luxury lifestyle. Designed for both comfort and entertaining, the home features expansive living spaces, a 3-car garage, and a resort-style backyard complete with a newly resurfaced pool, screened patio, and outdoor kitchen, ideal for year-round south florida living. Enjoy the privacy of a huge lot while living in a premier community known for its resort-style amenities, top-rated schools, and exceptional friendly atmosphere.
Sold - Jun 24, 2026
Hawthorne At Heron Bay, 11615 NW 83rd Way, Parkland, Florida 33076, image 1
$1,185,000215K
  • 5 Beds
  • 4 Baths
  • 4,145 SqFt
  • $286/SqFt
Premium
House sold in Hawthorne At Heron Bay
11615 NW 83rd Way, Parkland, FL 33076
Beautifully upgraded & spacious 2-story home in heron bay w/ 4 bedrooms + office + loft & 4 full bathrooms. Impact windows & doors. First-floor primary suite offers a large walk-in closet & a luxurious bath w/ granite countertops, wood cabinetry & a glass walk-in shower. Stunning kitchen w/ white cabinetry, granite countertops, stainless steel appliances, double oven, large center island, & a walk-in pantry—perfect for entertaining. Separate formal living & dining rooms plus a generously sized secondary bedrooms on the 2nd level which showcases an expansive loft, 3 additional bedrooms & 2 full bathrooms. Tasteful modern finishes throughout. Enjoy a covered patio overlooking a large backyard w/room for a pool. One of the newer homes! Enjoy all of heron bay amenities - pools, tennis, gym++! Do not text/call for showing instructions. Email homes@edpoirier.Com
Sold - Jun 24, 2026
Osprey Lake At Heron Bay, 11497 NW 81st Pl, Parkland, Florida 33076, image 1
$1,568,00030K
  • 5 Beds
  • 51/2 Baths
  • 4,383 SqFt
  • $358/SqFt
Premium
House sold in Osprey Lake At Heron Bay
11497 NW 81st Pl, Parkland, FL 33076
Step inside this magnificent estate home & immediately you will be captivated by 22' soaring ceilings + a breathtaking, direct view of the resort-style pool & long lake views. Designed for both elegance & comfort, this home offers wood floors throughout the main living area, crown molding, impact windows / doors. The spacious open kitchen features brand-new appliances, including a double oven & gas range & flows seamlessly into the dining room w/ a custom built-in bar, perfect for entertaining. A private downstairs bedroom w/ en-suite bath is ideal for in-laws/guests. Upstairs, enjoy additional bedrooms + a large loft. The outdoor living space is spectacular w/ marble paver pool deck, heated salt chlorinated pool, spa & dual illuminated spillover bowls, all overlooking stunning water views.
Sold - Jun 22, 2026
Country Place, 6701 NW 61st Ave, Parkland, Florida 33067, image 1
$1,065,00025K
  • 4 Beds
  • 31/2 Baths
  • 2,744 SqFt
  • $388/SqFt
Premium
House sold in Country Place
6701 NW 61st Ave, Parkland, FL 33067
Meet 6701 nw 61st ave, a residence arranged for everyday practicality, providing a comfortable environment for daily use. The kitchen features all stainless steel appliances along with an accent backsplash, while the primary bedroom includes a walk in closet, and its bathroom contains double sinks. A covered patio leads to a private in ground pool within a fenced in backyard, enhancing outdoor comfort. This home provides a perfect blend of comfort and outdoor enjoyment.. Included 100-day home warranty with buyer activation
Sold - Jun 22, 2026
Cypress Head, 7115 Cutter Ct, Parkland, Florida 33067, image 1
$1,950,000200K
  • 5 Beds
  • 42/2 Baths
  • 5,060 SqFt
  • $385/SqFt
Mid-Tier
House sold in Cypress Head
7115 Cutter Ct, Parkland, FL 33067
Spectacular home in prestigious cypresshead! This remodeled custom 5br, +office, club room, 2nd family room, gourmet kitchen, 4 full/2 1/2 bath custom estate with 3 car side entry garage has everything, has been meticulously maintained and must be seen. 4 br's have en-suite baths and kitchen was completely remodeled in 2020. Amazing triple split open floor plan is perfect for families and entertaining with formal dining room, custom bar, impact windows & doors, interior areas all overlooking gorgeous resort style pool, spa and water features, with outdoor kitchen and many seating areas to maximize florida indoor/outdoor living & entertaining. Expansive circular driveway. The view of the pool takes your breath away upon entering this home. 200 gallon propane tank for bbq and pool heater.
Sold - Jun 22, 2026
Pine Tree Estates, 6252 NW 65th Ter, Parkland, Florida 33067, image 1
$1,640,000110K
  • 5 Beds
  • 4 Baths
  • 3,470 SqFt
  • $473/SqFt
Mid-Tier
House sold in Pine Tree Estates
6252 NW 65th Ter, Parkland, FL 33067
Stunning, fully upgraded one-story dream home in the highly sought-after pine tree estates! This exceptional 5-bedroom, 4-bathroom pool home sits on a sprawling, private 1-acre lot and features a beautifully updated pavered circular driveway accommodating 15+ cars - perfect for entertaining and large gatherings. Boasting a 2018 s-tile roof and full impact windows, this home offers both style and peace of mind. The chef-inspired kitchen showcases elegant waterfall quartz countertops, a spacious island, stainless steel appliances, and a designer backsplash. Enjoy oversized porcelain tile flooring in the main living areas, rich wood floors in the bedrooms, and eye-catching shiplap ceilings and accent walls that add warmth and character throughout. Additional highlights include custom light fixtures and fans, crown molding, led lighting, and stylish barn doors. The expansive primary suite features a cozy sitting area and french doors leading to the patio, creating a true private retreat. The split floorplan provides ideal privacy and functionality. Step outside to your oversized, extended, and covered pavered patio overlooking a sparkling pool and a fully fenced backyard - perfect for hosting unforgettable gatherings or relaxing in your own oasis. Complete with a 3-car garage plus a 4th door entry, no hoa, and located in a top-rated a school district - this rare gem truly has it all and won’t last long!
Sold - Jun 19, 2026
MiraLago At Parkland, 8691 Lakeside Bnd, Parkland, Florida 33076, image 1
$1,025,000
  • 4 Beds
  • 4 Baths
  • 3,714 SqFt
  • $276/SqFt
House sold in MiraLago At Parkland
8691 Lakeside Bnd, Parkland, FL 33076
Amazing opportunity
Sold - Jun 18, 2026
Parkside Estates, 7653 NW 70th Ave, Parkland, Florida 33067, image 1
$770,0005K
  • 3 Beds
  • 2 Baths
  • 1,848 SqFt
  • $417/SqFt
Premium
House sold in Parkside Estates
7653 NW 70th Ave, Parkland, FL 33067
If you are looking for a completely updated home with impact windows/doors in parkland at a fabulous price, this home is for you. The interior will not disappoint with its light and airy living spaces and has been beautifully reimagined with tasteful finishes. The crisp white kitchen features a large island, quartz counters & waterfalls, newer ss appliances including a dual oven, and a coffee bar with a wine fridge. The primary suite is spacious and features a large closet and an updated spa-like bath. Multiple impact glass doors allow for indoor/outdoor living and lead to a large screened porch with a newly resurfaced pool and a new heater. The backyard has expansive greenspace perfect for pets & children to enjoy. Residents enjoy an intimate community, community pool, playground, & more
Sold - Jun 18, 2026
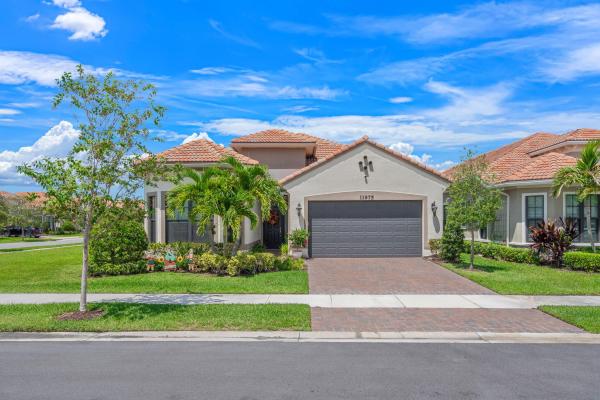
Four Seasons At Parkland, 11975 Vivar Run, Parkland, Florida 33076, image 1
$860,00035K
  • 2 Beds
  • 21/2 Baths
  • 2,305 SqFt
  • $373/SqFt
Premium
House sold in Four Seasons At Parkland
11975 Vivar Run, Parkland, FL 33076
This beautifully upgraded 2-bedroom + office/den, 2.5-bath home blends modern design with comfort. The private den features a custom built-in wall unit, perfect for a home office or media room. The chef-inspired kitchen showcases abundant cabinetry, premium finishes, and a striking custom backsplash, opening to bright, spacious living and dining areas ideal for entertaining. Enjoy designer lighting, motorized shades, and custom walk-in closets throughout. The 2-car garage with tandem space offers flexibility for a golf cart, extra vehicle, or hobby area. Relax on the lanai with retractable screens for seamless indoor-outdoor living. Live the active lifestyle with resort amenities, clubhouse, fitness center, pools, tennis, and pickleball.
Sold - Jun 18, 2026
The Estates At Heron Bay, 6666 NW 127th Ter, Parkland, Florida 33076, image 1
$1,000,000169K
  • 4 Beds
  • 3 Baths
  • 3,216 SqFt
  • $311/SqFt
Premium
House sold in The Estates At Heron Bay
6666 NW 127th Ter, Parkland, FL 33076
Spectacular elegant home for everyday living or entertaining w/ style. This home just sparkles! Polished marble floors + soaring ceilings make the light dance from the huge windows and sparkling chandeliers with designer finishes and floor to ceiling drapery. The lake and green views make you believe there is no else in the world... Screened infinity edge pool w huge paver patio is perfect for family fun or lazy days on a raft, soaking up the sun and sky.. The floorplan is perfect with lots of space to create your own design, xlarge living room / dining room and family room w/ breakfast area and gourmet kitchen feel open and still connected. This home has several flex spaces that encourage "work from /home" days.
Sold - Jun 18, 2026
MiraLago At Parkland, 10120 N Lake Vista Ct, Parkland, Florida 33076, image 1
$1,065,000
  • 4 Beds
  • 4 Baths
  • 3,714 SqFt
  • $287/SqFt
House sold in MiraLago At Parkland
10120 N Lake Vista Ct, Parkland, FL 33076
Stunning lakefront tahoe model located on a quiet cul-de-sac in the highly sought-after miralago community in parkland. This spacious 4-bedroom, 4-bath plus loft residence offers 3, 700+ living sq ft, a 3-car garage, and long panoramic lake views that immediately set it apart. Extensively upgraded with over $80, 000 in improvements, the home features a fully remodeled gourmet kitchen with quartz countertops, oversized island, custom cabinetry, double wall ovens, wine refrigerator, and designer finishes—ideal for entertaining and everyday living. Additional highlights include full impact windows and doors, hardwood flooring, crown molding, custom closets, led lighting, and a finished garage with built-ins and ev charger. The extra-long driveway and cul-de-sac location provide added parking and privacy—rare and valuable for buyers with multiple vehicles or guests. Located in a guard-gated, amenity-rich community offering clubhouse, resort-style pools, fitness center, tennis, basketball, splash park, and scenic walking paths, all within a top-rated school district. Easy to show. Move-in ready. Priced to compete in today’s market—bring your buyers with confidence.
Sold - Jun 18, 2026
Parkland Bay, 12095 S Baypoint Cir, Parkland, Florida 33076, image 1
$1,350,00050K
  • 4 Beds
  • 31/2 Baths
  • 3,714 SqFt
  • $363/SqFt
Premium
House sold in Parkland Bay
12095 S Baypoint Cir, Parkland, FL 33076
Stunning and highly sought after pelican model located in parkland bay. This freshly painted wci home sits on a fully fenced lot with unobstructed lake views. This home has a heated, salt water pool with sunshelf, expanded marble deck, turf and privacy hedges. Interior features a 4 bedroom + office + loft with 3.5 bathrooms with an upgraded kitchen w/ pull outs, a double stacked stone countertop island and custom cabinetry in the pantry. Tile throughout the downstairs and wood look tile upstairs. Custom closet cabinetry throughout. Storage room built under staircase, a big great room with built-in entertainment center, formal dining area, butlers pantry, custom mud room, epoxy garage floors w/ custom storage wall, electric overhead storage and screened enclosure for garage door opening.
Sold - Jun 17, 2026
Cypress Head, 7411 Annapolis Ln, Parkland, Florida 33067, image 1
$1,805,00085K
  • 5 Beds
  • 3 Baths
  • 4,108 SqFt
  • $439/SqFt
Mid-Tier
House sold in Cypress Head
7411 Annapolis Ln, Parkland, FL 33067
Exquisite .83-acre estate, located in cul-de-sac, lake front, point lot, providing breathtaking water views! Outstanding features incl: brick, circular driveway to oversized, side entry, 3-car garage; beautiful 18" marble floors diagonally laid in main living area; numerous cathedral & vaulted ceilings; chef's custom kitchen w/ stainless steel appliances, custom cabinets, center island and large, bay window eat-in area overlooking pool and lake; gorgeous dining room, featuring white, tongue-in-groove ceiling with beams; stunning, wide plank, knotty pine flooring in primary bedroom and #5 bedroom/recreation room; luxury vinyl flooring in bedrooms 2, 3 & 4; six sets of french doors; elegant primary bedroom & bath; plus plantation shutters! Although less obvious, more important features include all pgt hurricane windows and doors; oversized pool with new pool motor and pump; "new" roof installed in 2018; ac unit less than 1-year old; and a most desirable location--short walk to all amenities, entry to ch, and exit on darby--and a quick walk to parkside drive, near synagogue, elementary school and shopping plaza. Perfectly positioned on the water, this home offers incredible sunsets each evening.
Sold - Jun 17, 2026
Tall Pines, 6300 Riverside Dr, Parkland, Florida 33067, image 1
$6,000,0002M
  • 7 Beds
  • 81/2 Baths
  • 14,371 SqFt
  • $418/SqFt
Mid-Tier
House sold in Tall Pines
6300 Riverside Dr, Parkland, FL 33067
This exceptional estate, constructed by terry shore, is set on over 7 acres of fully fenced and gated grounds, (with city water and sewer), offering a total of 22, 000 sq. Ft. Of living space. The main residence encompasses 12, 000 sq. Ft., complemented by a 1, 200 sq. Ft. Guest house with a full kitchen. Additional amenities include a separate two-story exercise facility featuring a sauna and steam bath, which may also serve as guest quarters, as well as a 9-car climate-controlled garage. The property further boasts a 10-seat movie theater, an english pub room with billiards, three fireplaces, and a built-in office with wainscoting. All windows and doors are equipped with impact protection, and the estate includes a full-house generator. Additional features comprise three laundry rooms and a crestron lighting and home automation system. The meticulously landscaped grounds present a resort-style, heated saltwater pool and spa holding 80, 000 gallons, custom-built by aaa pools, in addition to a lighted tennis court, a green/par 3, two exterior fountains, and a wishing well. The property is equestrian friendly and can be subdivided.
1 - 29 of 6,441 Results

PreconstructionShow All

Saltgrass At Heron Bay
Houses in Parkland, FL 33067
  • Starts at
    $1.6M
  • Units
    52

Located within a gated, amenity-rich master plan, Saltgrass at Heron Bay brings expansive new construction homes to Parkland, FL, featuring luxurious personalization options, garages with space for up to 4 cars, and assignment to top-rated schools.

  • Exclusive community of 52 luxury homes from 2,632 to 4,000+ square feet that offer 3- and 4-car garages and oversized home sites, perfect for outdoor living
  • Located in one of the top-rated school districts - Broward County School District
  • Ideally set in one of Southeast Florida's most desirable master planned communities, with extensive amenities including two newly renovated clubhouses, onsite dining, state-of-the-art fitness centers, a resort-style swimming pool, and sport courts
  • Conveniently located in Parkland, just minutes from public beach access and close to dining, shopping, parks, and major commuter routes
  • Designer options are available to personalize your home at the Toll Brothers Southeast Florida Regional Design Studio
Details

Related Searches in Parkland, FL

Map
Filters