House in Davie, FL 33328
Long Lake Ranches, 10018 Laurel Rd

5
Beds
41/2
Baths
4,592
SqFt
Status
Active
Parking
3
Size
4,592 SqFt (427 m2)
Price
$652/SqFt ($7,021/m2)
Type
House
Built
2004
HOA
$480/MO
MLS Number
A12020217
View
Pool
On Site
108 Days
Updated
99 Days ago
Page Views
0
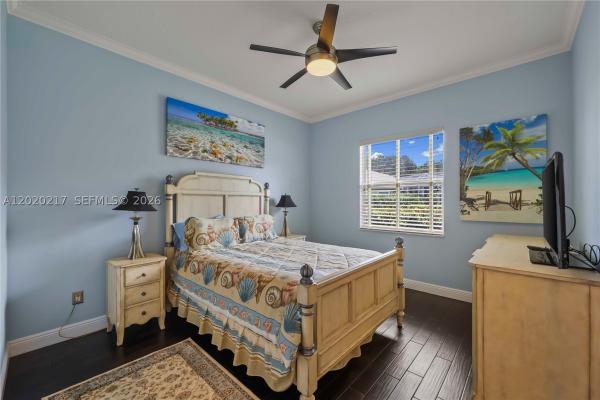
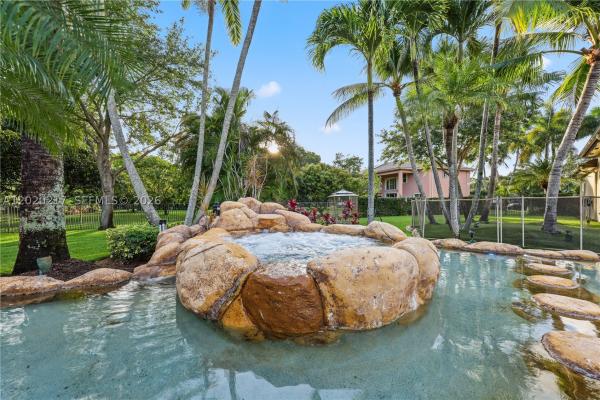
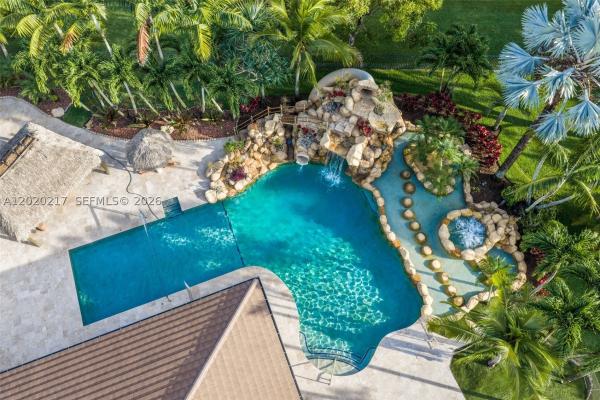
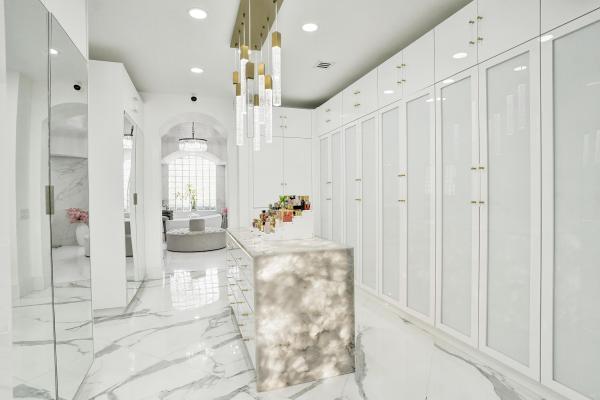
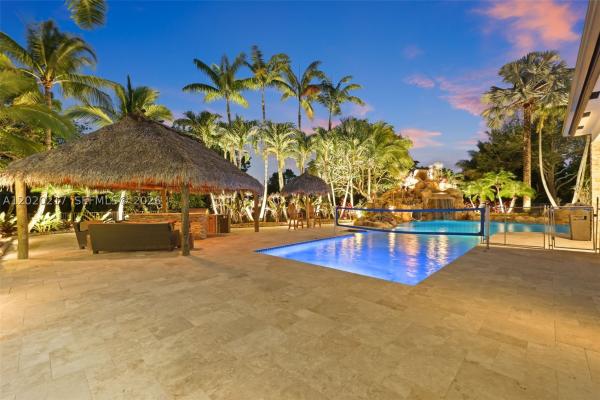
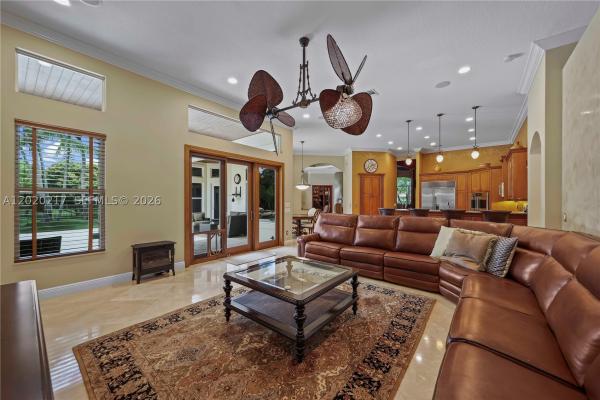
Experience resort-style living in this private 1.3-acre estate featuring 5 bedrooms, 4.5 baths, office, billiards/game room, and a one-of-a-kind custom 6-seat Art Deco theater with Sony electronics and reclining seats. Updated with a new roof and exterior paint, plus full hurricane protection and 9-camera security system. Interior showcases 24x24 marble and wood flooring. Gourmet kitchen features Wolf induction cooktop, Sub-Zero refrigerator, new GE Café oven, granite counters, and walk-in pantry. Oversized laundry includes second refrigerator and wine fridge. Two baths (Jack-and-Jill and cabana) recently remodeled. Surround sound throughout primary suite, den, billiards room, and outdoor areas. Step outside your own private resort featuring an incredible custom saltwater heated pool/spa with grotto, LED Hayward system, 18-ft inner tube slide, three waterfalls, water volleyball, and children's play area. Additional outside amenities include full basketball court, tiki hut with outdoor wet kitchen, outdoor TVs, travertine patio, and lush professional landscaped grounds with lighting system. 3-car garage in guard-gated community with A-rated schools, 15 minutes to Fort Lauderdale-Hollywood International Airport and beaches. A rare opportunity to own a true South Florida estate where every detail has been designed for elevated living, effortless entertaining, and timeless enjoyment.
Features

Bedrooms
  • Bedrooms: 5
Bathrooms
  • Bathrooms: 4
  • Half Bathrooms: 1
Exterior and Lot Features
  • Exterior Features: Fence, FruitTrees, Lighting, OutdoorGrill, Other, SecurityHighImpactDoors
  • View: Pool
Interior, Heating and Cooling
  • Interior Features: BreakfastBar, BuiltInFeatures, BreakfastArea, ClosetCabinetry, DiningArea, SeparateFormalDiningRoom, DualSinks, HighCeilings, KitchenIsland, MainLevelPrimary, Pantry, SittingAreaInPrimary, SeparateShower, WalkInClosets
  • Equipment / Appliances: BuiltInOven, Dryer, Dishwasher, ElectricRange, Disposal, IceMaker, Microwave, Refrigerator, WineCooler, Washer
  • Heating Description: Central
  • Cooling Description: CentralAir
Building and Construction
  • Floor Description: Hardwood,Marble,Wood
  • Windows/Treatment: Blinds, Drapes, ImpactGlass
  • Year Built: 2004
  • Year Built Description: Effective Year Built
  • Style: Detached, Ranch, OneStory
Waterfront and Water Access
  • Waterfront Frontage: Yes
School Information
  • Elementary School: Fox Trail
  • Middle School: Indian Ridge
  • Senior High School: Western
Other Property Info
  • Garage: 3
  • Listing Date: 2026-05-25T15:34:03.000-00:00
  • Directions: North
  • Pets Allowed: SizeLimit,Yes
Taxes, Fees & More
  • Maintenance Includes: CommonAreaMaintenance, RecreationFacilities, Security
  • Taxes: 21092
  • Security Information: GatedCommunity
  • Parking Description: Attached, Driveway, Garage, GarageDoorOpener

Apples-to-Apples Comparables

 Closest-Match Comparables
See closest-match comps for this subdivision
No obligation
Verified
Trends
Insights
Seller Advisory
A smarter move starts with the right information
Get a complimentary hyperlocal market review with human agent-verified comps and pricing guidance
01
Market Review
Local market intelligence
02
Verified Comps
Human agent-verified comparables
03
Pricing Guidance
Actionable pricing recommendations
Complimentary. No obligation

Price History

Current
$3M
High
$3M
Low
$3M
Total Change
0%
$3M$3M$3MMay 26Jun 26
Date
Event
Price
Change
Price Per
06/16/2026
Price Reduced
$3M
0%
$652 ft2
$7,021 m2
05/15/2026
Listed
$3M
 
$652 ft2
$7,021 m2
06/16/2026
$3M
Event
Price Reduced
Change
0%
Price Per
$652 ft2
$7,021 m2
05/15/2026
$3M
Event
Listed
Price Per
$652 ft2
$7,021 m2
Price per square foot and days on website are not provided values and are calculated by Subdivisions.
Listed by Mary-Gina CooperOne Sotheby's International Realty • Buyer Agency Compensation .

Video Tour

Listing Location & Street View
MapStreet View

Peer Listings

Active listings from matched communities
Results 2 of 2
Long Lake Ranches West, 2663 Birch Ter, Davie, Florida 33330, image 1
Long Lake Ranches West, 2663 Birch Ter, Davie, Florida 33330, image 2
Long Lake Ranches West, 2663 Birch Ter, Davie, Florida 33330, image 3
$3,300,000
House for sale in Long Lake Ranches West
2663 Birch Ter, Davie, FL 33330
Long Lake Ranches West, 11406 Canyon Maple Blvd, Davie, Florida 33330, image 1
Long Lake Ranches West, 11406 Canyon Maple Blvd, Davie, Florida 33330, image 2
Long Lake Ranches West, 11406 Canyon Maple Blvd, Davie, Florida 33330, image 3
$2,695,000
House for sale in Long Lake Ranches West
11406 Canyon Maple Blvd, Davie, FL 33330

Scores

Walk Score®
Car-Dependent. Almost all errands require a car
1

100
Transit Score®
Minimal Transit. It is possible to get on a bus
0

100
Bike Score®
Somewhat Bikeable. Minimal bike infrastructure
36

100
Sound Score®
Very loud
71

100
Airport Score
Close to airports. Noticeable airport activity
0

100
Traffic Score
Congested area. Frequent traffic delays
37

100
Local Score
Limited local amenities nearby
0

100
Community Snapshot
5 – 5 BR
Bedrooms
$1.8M – $3.5M
Price Tier
3,372 - 7,000
SqFt Range
2004
Year Build
2
Total Floors

Subdivision Amenities

Clubhouse
Fitness Center
Gated
Maintenance
Playground
Pool

Davie
Mid-Tier
Mid-Tier Homes & Condos

Long Lake Ranches Communities in Davie, FL