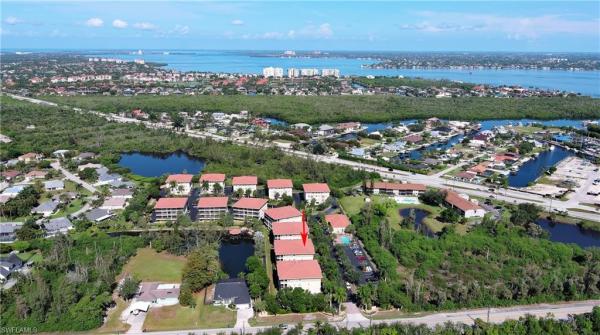
Fisherman's Cove, 10021 Lake Cove Dr #101

3
Beds
2
Baths
1,369
SqFt
Status
Active
Parking
2
Size
1,369 SqFt (127 m2)
Price
$226/SqFt ($2,430/m2)
Type
Condo
Built
2006
HOA
N/A
MLS Number
2026027563
View
Basin, Lagoon, Lake, Landscaped Area
Updated
71 Days ago
Page Views
0
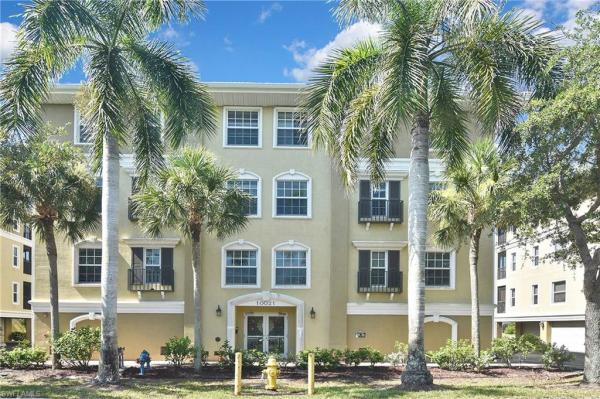
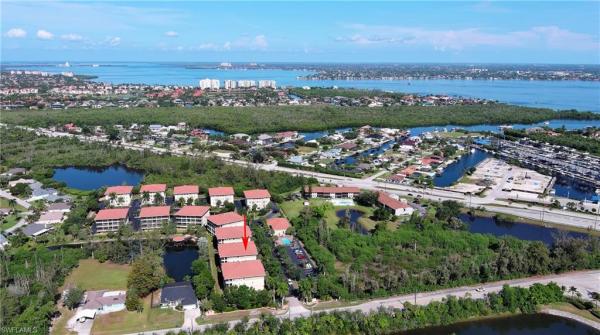
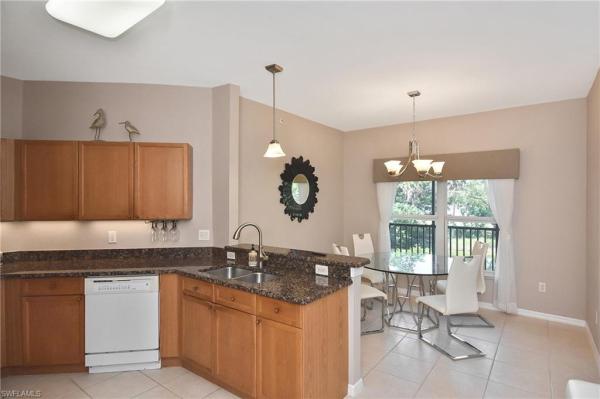
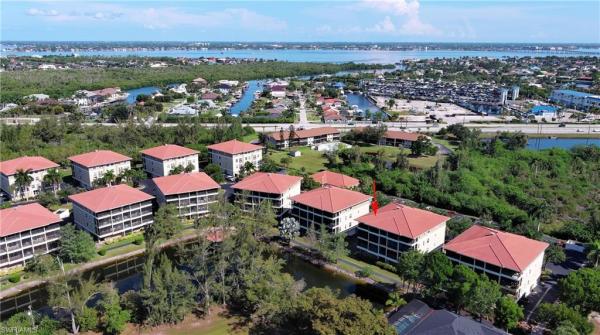
Step off your private secured elevator and into your own welcoming foyer—this beautifully updated, turnkey (fully furnished) 3-bedroom, 2-bath condo offers privacy, comfort, and coastal elegance throughout. With a rare 2-car garage and spacious layout, this residence lives like a single-family home with the convenience of maintenance-free living. The open floor plan leads to a large screened lanai with peaceful water views, perfect for relaxing or entertaining. while tile flooring run throughout the main living spaces. The primary suite features a large walk-in closet, dual-sink vanity, jetted soaking tub, and separate walk-in shower. Hurricane-impact windows and doors provide added peace of mind. Major updates include a new roof (2023) and A/C replaced in 2023. Lovingly maintained by the owner and lightly used over the years, this home shows pride of ownership throughout. Located in the desirable Fisherman’s Cove community, residents enjoy resort-style amenities including a clubhouse, heated pool, and scenic walking trail—all just moments from the beach. Private, updated, and move-in ready—this is coastal living at its finest.

Features

Bedrooms
  • Bedrooms: 3
Bathrooms
  • Bathrooms: 2
  • Half Bathrooms: No info
Exterior and Lot Features
  • Exterior Features: Tiki Hut, Screened Lanai/Porch
  • View: Basin, Lagoon, Lake, Landscaped Area
Interior, Heating and Cooling
  • Interior Features: Coffered Ceiling(s), Smoke Detectors, Tray Ceiling(s), Walk-In Closet(s), Wheel Chair Access
  • Equipment / Appliances: Dishwasher, Disposal, Dryer, Microwave, Range, Refrigerator/Freezer, Washer
  • Heating Description: Central Electric
  • Cooling Description: Ceiling Fan(s), Central Electric
Building and Construction
  • Floor Description: Carpet, Tile
  • Windows/Treatment: No info
  • Construction Type: No info
  • Year Built: 2006
  • Style: Low Rise (1-3)
Waterfront and Water Access
  • Waterfront Frontage: No info
School Information
    Other Property Info
    • Garage: 2
    • Pets Allowed: With Approval
    Taxes, Fees & More
    • Maintenance Includes: Cable, Insurance, Legal/Accounting, Pest Control Exterior, Street Lights, Trash Removal
    • Taxes: 1855.41
    • Security Information: Security System, Smoke Detector(s)
    • Parking Description: Driveway Paved, Guest, Paved, Under Bldg Closed, Attached
    • Total Floors in Building: 3
    • Total Units in Building: 6

    Apples-to-Apples Comparables

     Closest-Match Comparables
    See closest-match comps for this subdivision
    No obligation
    Verified
    Trends
    Insights
    Seller Advisory
    A smarter move starts with the right information
    Get a complimentary hyperlocal market review with human agent-verified comps and pricing guidance
    01
    Market Review
    Local market intelligence
    02
    Verified Comps
    Human agent-verified comparables
    03
    Pricing Guidance
    Actionable pricing recommendations
    Complimentary. No obligation

    Price History

    Date
    Event
    Price
    Change
    Price Per
    06/26/2026
    Listed
    $309K
     
    $226 ft2
    $2,430 m2
    06/26/2026
    $309K
    Event
    Listed
    Price Per
    $226 ft2
    $2,430 m2
    Price per square foot and days on website are not provided values and are calculated by Subdivisions.
    Listed by Tracy Walters • Royal Shell Real Estate, Inc. • Buyer Agency Compensation .

    Listing Location & Street View
    MapStreet View

    Peer Listings

    Active listings from matched communities
    Results 0 of 0
    No listings found
    Try adjusting your filters or changing your location to see available listings
    Turn on listing alerts and we'll notify you
    when matching listings appear

    Scores

    Walk Score®
    Car-Dependent. Almost all errands require a car
    17

    100
    Bike Score®
    Somewhat Bikeable. Minimal bike infrastructure
    29

    100
    Sound Score®
    Bearable noise
    77

    100
    Airport Score
    Close to airports. Noticeable airport activity
    0

    100
    Traffic Score
    Congested area. Frequent traffic delays
    31

    100
    Local Score
    Limited local amenities nearby
    0

    100
    Community Snapshot
    3 – 3 BR
    Bedrooms
    $285K – $322K
    Price Tier
    1,369 - 1,564
    SqFt Range
    2006
    Year Build
    3
    Total Floors

    Subdivision Amenities

    Bike And Jog Path
    Billiard Room
    Cabana
    Clubhouse
    Community Room
    Fishing Pier
    Fitness Center
    Internet Access
    Pool
    Sidewalk
    Storage
    Streetlight
    Underground Utility
    Barbecue
    Bike And Jog Path
    Clubhouse
    Pool

    Fort Myers
    Entry-Level
    Entry-Level Homes & Condos