Royal Park, 102 Royal Park Dr #4C

2
Beds
2
Baths
975
SqFt
$159
$/SqFt
Entry-Level Condo
Built in 1974
Canal,Garden,Water View
$847/mo HOA
Balcony
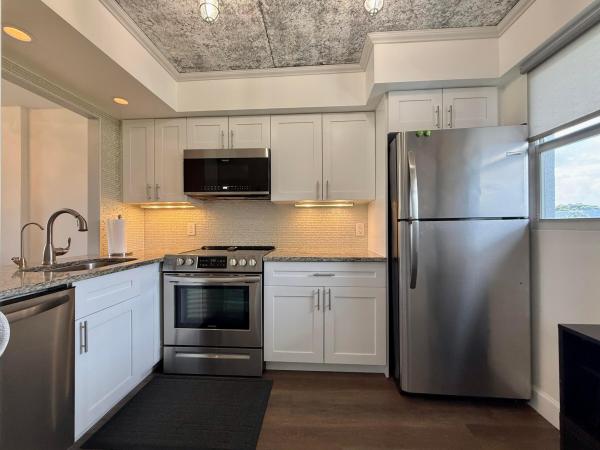
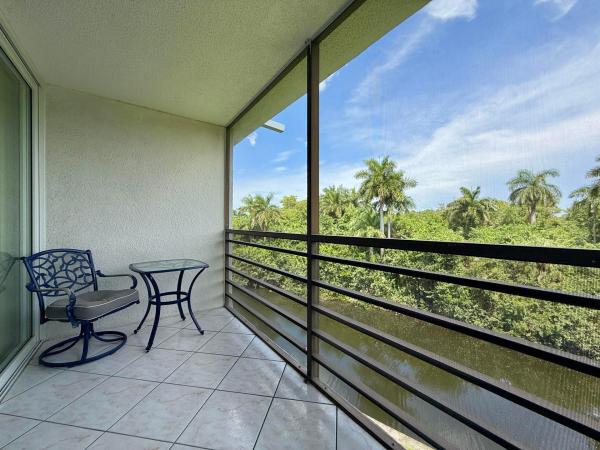
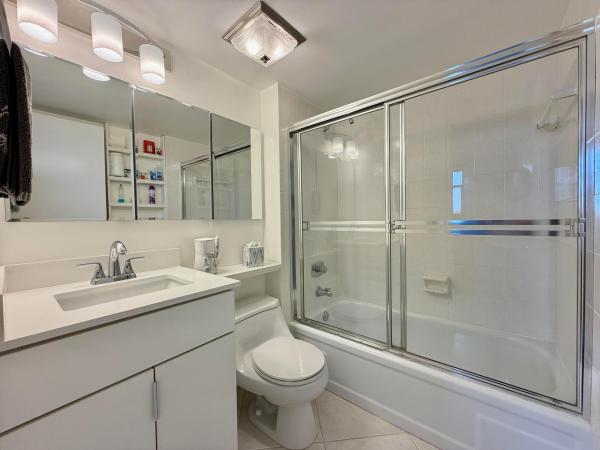
Enjoy peaceful, panoramic canal views from the 4th floor of this beautifully updated 2-bedrm, 2-bath condo, overlooking scenic Easterlin Park. This move-in-ready condo features an updated kitchen & both bathrooms, numerous thoughtful upgrades including impact windows/sliding doors, a newer HVAC system, LVP flooring, a tankless water heater, a 3.1-cu.-ft. freezer, reverse osmosis water filtration, 1 Toto toilet, & 2 new exhaust fans. Closet ceilings have been raised to full height, providing exceptional storage space. Royal Park offers an impressive array of amenities, including three heated pools, fitness rooms, BBQ areas, a clubhouse, ground-floor community laundry, and plenty of parking. Elevator updates are coming soon--no assessment. The location is hard to beat, with easy access to downtown Fort Lauderdale, Wilton Manors, and Fort Lauderdale Beach. Nature lovers will appreciate being close to Easterlin Park, the Stunson Nature Trail, Royal Palm Park, and the Oakland Park Dog Park. Pet-friendly! The condo can be rented after two years of ownership/ Yearly lease only after with an 18% Rental cap in complex. A fantastic opportunity to enjoy a beautifully updated home in a convenient location with exceptional park and canal views. Rentals are allowed after two years of ownership. Two LG OLED screen TVs with mounts, approximately 48 and 55 inches convey.
MLS Number: B26067482
On Site: 25 Days
Updated: 3 Days ago
Page Views: 0

Features

Bedrooms
  • Bedrooms: 2
Bathrooms
  • Bathrooms: 2
  • Half Bathrooms: No info
Exterior and Lot Features
  • Exterior Features: Balcony, OutdoorLivingArea
  • View: Canal,Garden,Water
Interior, Heating and Cooling
  • Interior Features: BedroomOnMainLevel, EntranceFoyer, LivingDiningRoom, TubShower, WalkInClosets
  • Equipment / Appliances: Dishwasher, ElectricRange, Disposal, Refrigerator
  • Heating Description: Central,Electric
  • Cooling Description: CentralAir, CeilingFans, Electric
Building and Construction
  • Floor Description: CeramicTile,Vinyl
  • Construction Type: MultiFamily
  • Year Built: 1974
Waterfront and Water Access
  • Waterfront Frontage: No info
School Information
  • Elementary School: Lloyd Estates
  • Middle School: James S. Rickards
  • Senior High School: Northeast
Other Property Info
  • Listing Date: 2026-08-23T10:36:52.000-00:00
  • Directions: East
  • Pets Allowed: BreedRestrictions, Yes
Taxes, Fees & More
  • Maintenance Includes: CableTv, Insurance, MaintenanceStructure, RecreationFacilities, ReserveFund, Roof, Sewer, Security, Trash, Water
  • Taxes: 4332.76
  • Real Estate Taxes: 164440
  • Security Information: GatedWithGuard, GatedCommunity, SecurityFence, SecurityGuard
  • Parking Description: Assigned,Guest
  • Total Floors in Building: 4
  • Total Units in Complex: 671

Apples-to-Apples Comparables

 Closest-Match Comparables
See closest-match comps for this subdivision
No obligation
Verified
Trends
Insights
Best of Luxury Realty
Talk to a local advisor
Licensed advisors answering your questions across Oakland Park, FL
01
Licensed Brokerage
02
Local Advisors
03
Direct Answers
Exclusive real estate service partner

Price History

Current
$155K
High
$180K
Low
$155K
Total Change
-13.8%
$183K$167K$152KAug 26Sep 26Sep 26
Date
Event
Price
Change
Price Per
09/13/2026
Price Reduced
$155K
-8.77%
$159 ft2
$1,711 m2
09/04/2026
Price Reduced
$170K
-5.56%
$174 ft2
$1,876 m2
08/23/2026
Listed
$180K
 
$185 ft2
$1,986 m2
09/13/2026
$155K
Event
Price Reduced
Change
-8.77%
Price Per
$159 ft2
$1,711 m2
09/04/2026
$170K
Event
Price Reduced
Change
-5.56%
Price Per
$174 ft2
$1,876 m2
08/23/2026
$180K
Event
Listed
Price Per
$185 ft2
$1,986 m2
Price per square foot and days on website are not provided values and are calculated by Subdivisions.
Listed by Michael CamardelloRE/MAX Experience • Buyer Agency Compensation .

Listing Location & Street View
MapStreet View

Peer Listings

Active listings from matched communities
Results 2 of 3
The Racquet Club, 805 W Oakland Park Blvd #D14, Oakland Park, Florida 33311, image 1
$149,900
Condo for sale in The Racquet Club
805 W Oakland Park Blvd #D14, Oakland Park, FL 33311
The Racquet Club, 805 W Oakland Park Blvd #D19, Oakland Park, Florida 33311, image 1
$149,00020K
Condo for sale in The Racquet Club
805 W Oakland Park Blvd #D19, Oakland Park, FL 33311
1 - 2 of 3 Results

Scores

Walk Score®
Car-Dependent. Most errands require a car
40

100
Transit Score®
Some Transit. A few nearby public transportation options
34

100
Bike Score®
Somewhat Bikeable. Minimal bike infrastructure
45

100
Sound Score®
Bearable noise
76

100
Airport Score
Close to airports. Noticeable airport activity
1

100
Traffic Score
Congested area. Frequent traffic delays
28

100
Local Score
Limited local amenities nearby
0

100
Community Snapshot
1 – 2 BR
Bedrooms
$108K – $225K
Price Tier
750 - 1,000
SqFt Range
1974
Year Build
4
Total Floors

Subdivision Amenities

Barbecue
Bike Storage
Car Wash Area
Clubhouse
Community Kitchen
Elevators
Fitness Center
Laundry
Library
Maintenance Grounds
Parking
Pool
Sauna
Security
Shuffleboard Court
Storage
Trash
Vehicle Wash Area

Oakland Park
Entry-Level
Entry-Level Homes & Condos