Maplewood, 10251 NW 16th St

Own in Maplewood?
4
Beds
21/2
Baths
2,346
SqFt
$354
$/SqFt
Sold - Jul 30, 2026
Entry-Level House
Built in 1994
2 Parking
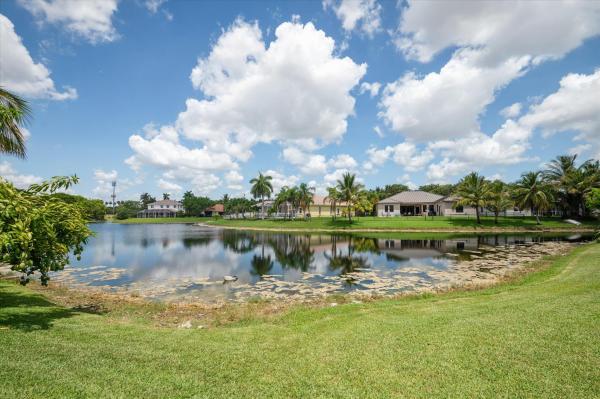
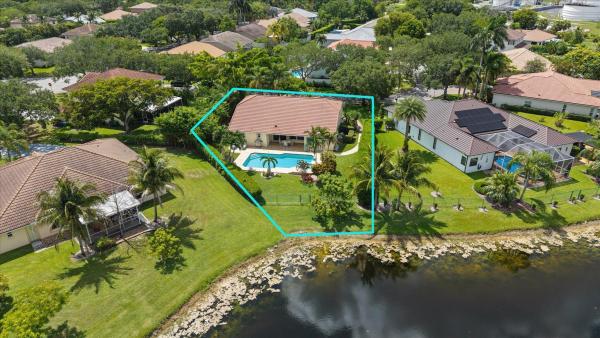
Lake,Pool,Water View
Traditional
Lighting
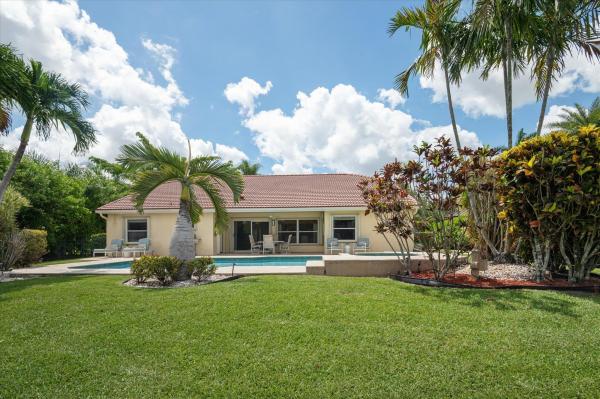
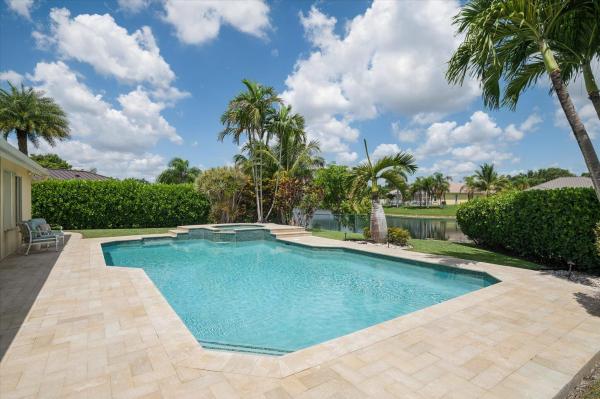
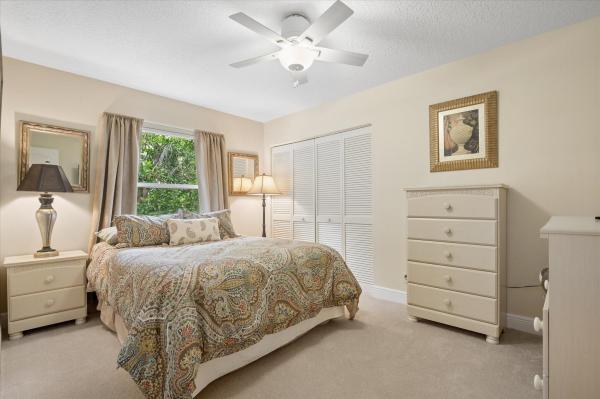
Welcome to this beautiful 4-bedroom, 2.5-bath home located in the highly sought-after Maplewood community. Perfectly situated on a beautifully landscaped waterfront lot, this spacious residence offers an exceptional blend of comfort, style, and functionality. Inside, you'll find a desirable triple-split floor plan plus a versatile bonus room that can easily serve as a 5th bedroom, home office, or playroom. The living areas feature elegant 32" x 32" porcelain tile flooring, soaring vaulted ceilings, and an abundance of natural light. The updated kitchen is designed to impress with quartz countertops, stainless steel appliances, and plenty of cabinet and counter space for everyday living and entertaining. Step outside to your own private backyard oasis featuring a huge heated saltwater pool and spa, perfect for year-round enjoyment. Additional upgrades include a newer A/C system, a 2017 roof, accordion storm shutters, and a fully fenced yard offering privacy and peace of mind. With no HOA and a prime location close to top-rated schools, shopping, restaurants, hospitals, houses of worship, and major expressways, this exceptional waterfront home truly has it all. Don't miss this rare opportunity to own one of Maplewood's finest properties!
MLS Number: B26039465
On Site: 121 Days
Updated: 70 Days ago
Page Views: 0

Features

Bedrooms
  • Bedrooms: 4
Bathrooms
  • Bathrooms: 2
  • Half Bathrooms: 1
Exterior and Lot Features
  • Exterior Features: Lighting, OutdoorLivingArea, OutdoorShower, Other
  • View: Lake,Pool,Water
Interior, Heating and Cooling
  • Interior Features: BuiltInFeatures, BedroomOnMainLevel, BreakfastArea, ClosetCabinetry, DiningArea, SeparateFormalDiningRoom, DualSinks, EntranceFoyer, HighCeilings, MainLevelPrimary, Pantry, SplitBedrooms, SeparateShower, VaultedCeilings, WalkInClosets
  • Equipment / Appliances: Cooktop, Dryer, Dishwasher, ElectricCooktop, ElectricRange, ElectricWaterHeater, Disposal, Microwave, Oven, Refrigerator, WaterHeater, Washer
  • Heating Description: Central,Electric
  • Cooling Description: CentralAir, CeilingFans, Electric
Building and Construction
  • Floor Description: Carpet, CeramicTile, Wood
  • Windows/Treatment: Blinds, Drapes, Rods, Shutters
  • Construction Type: House
  • Year Built: 1994
  • Style: Traditional
Waterfront and Water Access
  • Waterfront Frontage: No info
School Information
  • Elementary School: Maplewood
  • Middle School: Ramblewood
  • Senior High School: J. P. Taravella
Other Property Info
  • Garage: 2
  • Listing Date: 2026-06-10T15:35:15.000-00:00
  • Directions: Southeast
  • Pets Allowed: NoPetRestrictions, Yes
Taxes, Fees & More
  • Taxes: 6471.1
  • Real Estate Taxes: 302430
  • Security Information: Other
  • Parking Description: Attached, Driveway, Garage, GarageDoorOpener, PaverBlock
  • Total Floors in Building: 1

Apples-to-Apples Comparables

 Closest-Match Comparables
See closest-match comps for this subdivision
No obligation
Verified
Trends
Insights
Best of Luxury Realty
Talk to a local advisor
Licensed advisors answering your questions across Coral Springs, FL
01
Licensed Brokerage
02
Local Advisors
03
Direct Answers
Exclusive real estate service partner

Price History

Current
$830K
High
$830K
Low
$825K
Total Change
0.6%
$831K$827K$824KJun 26Jul 26Jul 26
Date
Event
Price
Change
Price Per
07/30/2026
Sold
$830K
0%
$354 ft2
$3,808 m2
07/31/2026
Price Increased
$830K
0.61%
$354 ft2
$3,808 m2
06/10/2026
Listed
$825K
 
$352 ft2
$3,785 m2
07/30/2026
$830K
Event
Sold
Change
0%
Price Per
$354 ft2
$3,808 m2
07/31/2026
$830K
Event
Price Increased
Change
0.61%
Price Per
$354 ft2
$3,808 m2
06/10/2026
$825K
Event
Listed
Price Per
$352 ft2
$3,785 m2
Price per square foot and days on website are not provided values and are calculated by Subdivisions.
Listed by Timothy Byrne • RE/MAX Direct • Buyer Agency Compensation .

Transit & Commute from Maplewood

DriveBikeWalk
Showing driving times from this listing.
Add a destination to see how long it takes to get there
Commute planner
Compare drive, bike, and walk times from this listing
Sign in to add destinations and see commute times

Listing Location & Street View

MapStreet View

Peer Listings

Active listings from matched communities
Results 0 of 0
No listings found
Try adjusting your filters or changing your location to see available listings
Turn on listing alerts and we'll notify you
when matching listings appear

Scores

Walk Score®
Car-Dependent. Most errands require a car
35

100
Transit Score®
Some Transit. A few nearby public transportation options
34

100
Bike Score®
Somewhat Bikeable. Minimal bike infrastructure
45

100
Community Snapshot
3 – 5 BR
Bedrooms
$415K – $2.4M
Price Tier
1,497 - 10,693
SqFt Range
1981
Year Build
1
Total Floors

Subdivision Amenities

Gated
None
Park
Pool

All Coral Springs, FL
Entry-Level
Entry-Level Homes & Condos

Other Coral Springs, FL Homes & Condos Price Range Segments

Maplewood Communities in Coral Springs, FL