Brookside, 10327 NW 50th St

4
Beds
2
Baths
2,302
SqFt
Status
Backup
A backup offer is when a home seller has accepted an offer from a buyer, but is still accepting offers from other buyers. Sellers state that they are accepting backup offers if they think the current offer may fall through.
Parking
2
Size
2,302 SqFt (214 m2)
Price
$347/SqFt ($3,736/m2)
Type
House
Built
1991
HOA
$600/MO
MLS Number
B26049530
View
Garden,Pool
On Site
52 Days
Updated
30 Days ago
Page Views
0
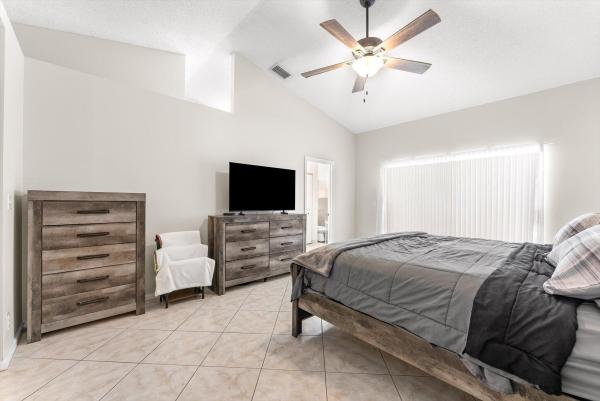
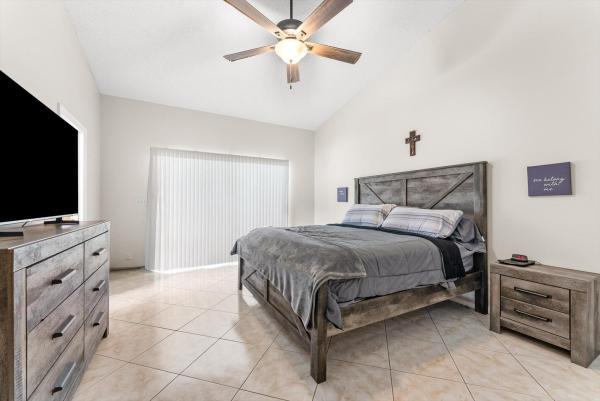
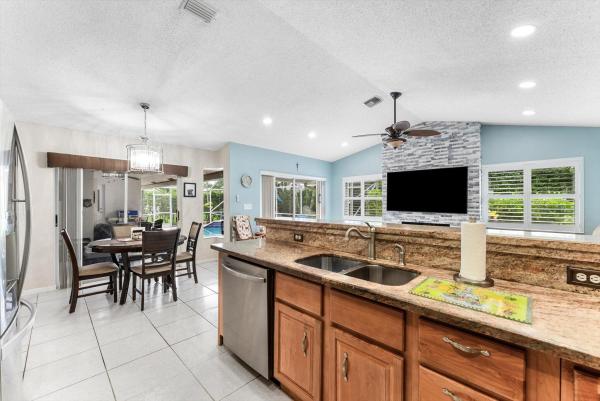
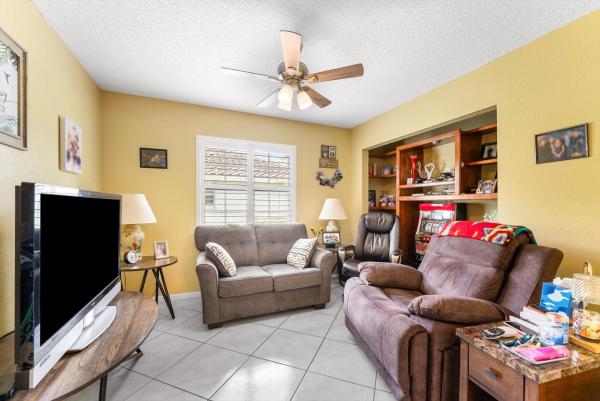
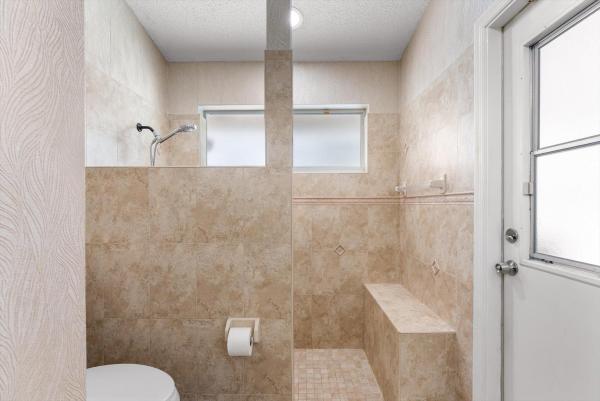
Beautifully maintained 4-bedroom, 2-bath pool home on a quiet, oversized cul-de-sac in the desirable Brookside community. This home features an updated kitchen w/ wood cabinetry, granite countertops, stainless steel appliances, and an open layout perfect for e... Read more

Features

Bedrooms
  • Bedrooms: 4
Bathrooms
  • Bathrooms: 2
  • Half Bathrooms: No info
Exterior and Lot Features
  • Exterior Features: OutdoorLivingArea, Other
  • View: Garden,Pool
Interior, Heating and Cooling
  • Interior Features: Attic, BedroomOnMainLevel, BreakfastArea, DiningArea, SeparateFormalDiningRoom, DualSinks, HighCeilings, MainLevelPrimary, Other, PullDownAtticStairs, SittingAreaInPrimary, SplitBedrooms, SeparateShower, VaultedCeilings, WalkInClosets
  • Equipment / Appliances: Dryer, Dishwasher, ElectricRange, ElectricWaterHeater, Disposal, Microwave, Refrigerator, WaterHeater, Washer
  • Heating Description: Central, Electric, HeatPump
  • Cooling Description: CentralAir, CeilingFans, Ductless, Electric, HeatPump
Building and Construction
  • Floor Description: Tile
  • Windows/Treatment: Blinds,Sliding
  • Construction Type: House
  • Year Built: 1991
  • Style: Ranch,SplitLevel
Waterfront and Water Access
  • Waterfront Frontage: No info
School Information
  • Elementary School: Country Hills
  • Middle School: Coral Springs
  • Senior High School: Marjory Stoneman Douglas
Other Property Info
  • Garage: 2
  • Listing Date: 2026-07-07T10:46:49.000-00:00
  • Directions: North
  • Pets Allowed: PetRestrictions,Yes
Taxes, Fees & More
  • Maintenance Includes: CommonAreas
  • Taxes: 10300.12
  • Parking Description: Attached, Driveway, Garage
  • Total Floors in Building: 1

Apples-to-Apples Comparables

 Closest-Match Comparables
See closest-match comps for this subdivision
No obligation
Verified
Trends
Insights
Seller Advisory
A smarter move starts with the right information
Get a complimentary hyperlocal market review with human agent-verified comps and pricing guidance
01
Market Review
Local market intelligence
02
Verified Comps
Human agent-verified comparables
03
Pricing Guidance
Actionable pricing recommendations
Complimentary. No obligation

Price History

Date
Event
Price
Change
Price Per
07/07/2026
Listed
$799K
 
$347 ft2
$3,736 m2
07/07/2026
$799K
Event
Listed
Price Per
$347 ft2
$3,736 m2
Price per square foot and days on website are not provided values and are calculated by Subdivisions.
Listed by Alexander Bergman • Bergman Realty Group • Buyer Agency Compensation .

Listing Location & Street View
MapStreet View

Peer Listings

Active listings from matched communities
Results 2 of 2
Yardley Estates, 10303 NW 54th Pl, Coral Springs, Florida 33076, image 1
Yardley Estates, 10303 NW 54th Pl, Coral Springs, Florida 33076, image 2
Yardley Estates, 10303 NW 54th Pl, Coral Springs, Florida 33076, image 3
$704,999 $15K
  • 4 Beds
  • 3 Baths
  • 2,283 SqFt
  • $309/SqFt
House for sale in Yardley Estates
10303 NW 54th Pl, Coral Springs, FL 33076
Welcome to this beautifully maintained 4-bedroom, 3-bathroom pool home in the sought-after yardley estates at brookside north in coral springs. Situated on a professionally landscaped corner lot, this spacious single-story residence offers 2, 283 square feet of living space with a desirable split-bedroom floor plan, soaring volume ceilings, abundant natural light, and an inviting layout designed for both comfortable everyday living and effortless entertaining. The heart of the home features a spacious kitchen with a breakfast bar, generous pantry, and plenty of cabinet and countertop space overlooking the family room and screened pool. Large sliding glass doors create a seamless transition to the covered lanai, making indoor and outdoor living feel like one expansive space. The private primary suite serves as a true retreat with direct access to the pool, two oversized walk-in closets, dual custom wood vanities, a luxurious roman soaking tub surrounded by elegant glass block windows, a spacious walk-in shower, and a private water closet. Two additional bathrooms have also been tastefully updated with custom wood cabinetry and stone countertops, including a convenient cabana bath offering direct access to the pool. Step outside and enjoy your own tropical backyard oasis featuring a screened swimming pool, covered patio with ceiling fans, mature landscaping, and multiple areas to relax or entertain year-round. The fenced side yard provides additional green space for pets, gardening, or outdoor activities. Additional features include a concrete barrel tile roof, paver driveway, separate laundry room with utility sink and storage, ample closet space throughout, custom bathroom cabinetry, and a 2-car garage. The air conditioning system was replaced in 2023, providing added peace of mind. Ideally located within walking distance of country hills elementary school and just moments from north community park, residents also enjoy convenient access to shopping, dining, golf, parks, major commuter routes, and highly rated coral springs schools, including marjory stoneman douglas high school. This exceptional home combines location, functionality, and timeless florida living in one of coral springs' most desirable neighborhoods.
OPEN SAT, 4-6PM
New - 4 days 2 hrs ago
Yardley Estates, 10256 NW 53rd Ct, Coral Springs, Florida 33076, image 1
Yardley Estates, 10256 NW 53rd Ct, Coral Springs, Florida 33076, image 2
Yardley Estates, 10256 NW 53rd Ct, Coral Springs, Florida 33076, image 3
$735,000
  • 4 Beds
  • 2 Baths
  • 2,216 SqFt
  • $332/SqFt
House for sale in Yardley Estates
10256 NW 53rd Ct, Coral Springs, FL 33076
Opportunity in desirable yardley estates! This 4-bedroom, 2-bath pool home delivers 2, 216 sq. Ft. Of spacious south florida living in an intimate community of approximately 114 single-family homes. Major upgrades include a new 2025 roof, new laminate flooring in bedrooms, a renovated guest bathroom, and a brand-new full privacy fence, valuable improvements already completed for the next owner. Inside, soaring ceilings, oversized windows, and abundant natural light create a bright, open atmosphere. The private primary suite offers two walk-in closets, direct access to the pool, and a spa-inspired bathroom with roman tub, separate shower, and dual-sink vanity. Step outside to your screened-in pool and covered patio, an ideal setting for year-round relaxation, entertaining, and enjoying the florida lifestyle. Additional features include a two-car garage and dedicated laundry room with full-size washer and dryer. Yardley estates is known for its quiet setting, well-maintained homes, and beautiful streets shaded by a canopy of mature oak trees. The low hoa is only $375 quarterly and includes blue stream fiber internet with symmetrical speeds up to 1 gbps. Directly across the street, north community park offers pickleball, tennis and basketball courts, playgrounds, sports fields, batting cages, paved lighted walking trails, pavilions, picnic areas, and more. Minutes from the sawgrass expressway, shopping, dining, and three nearby a-rated public schools under 1 mile!
Community Snapshot
4 – 5 BR
Bedrooms
$675K – $865K
Price Tier
1,764 - 3,841
SqFt Range
1992
Year Build
1
Total Floors

Subdivision Amenities

Maintenance
None
Pool
Sidewalks

Coral Springs
Premium
Premium Homes & Condos

Brookside Communities in Coral Springs, FL