Verona, 10386 NW 7th St

3
Beds
21/2
Baths
1,793
SqFt
Status
Active
Parking
2
Size
1,793 SqFt (167 m2)
Price
$321/SqFt ($3,452/m2)
Type
House
Built
1999
HOA
$140/MO
MLS Number
A12048290
View
None
On Site
32 Days
Updated
32 Days ago
Page Views
0
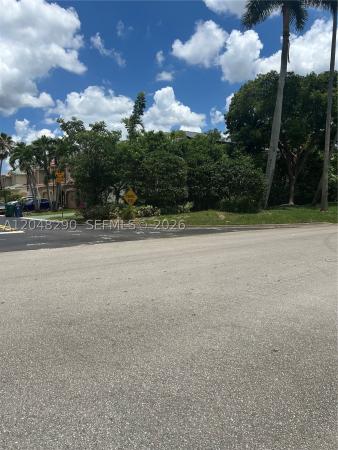
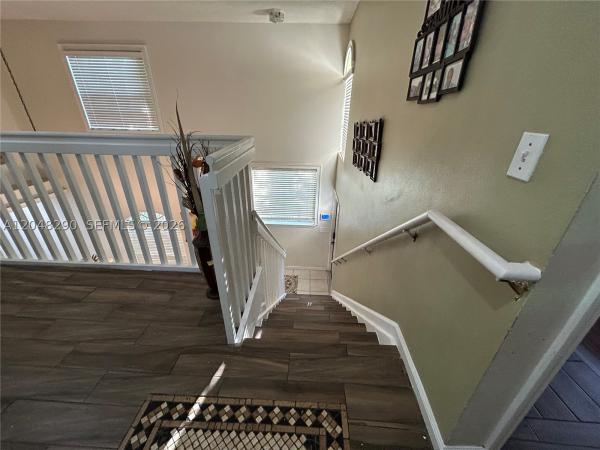
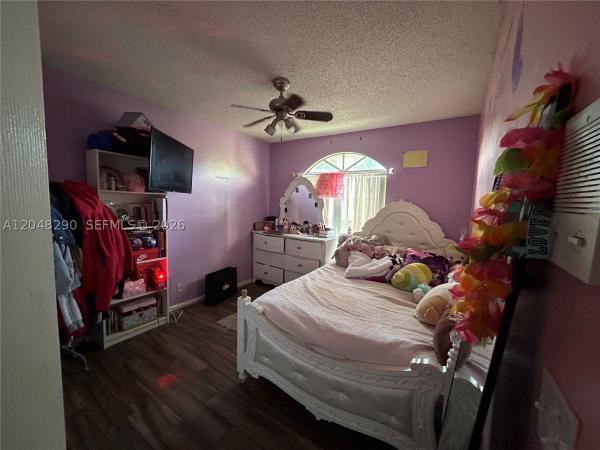
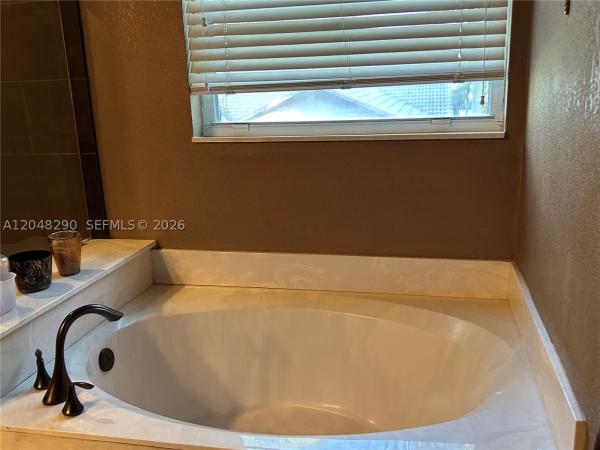
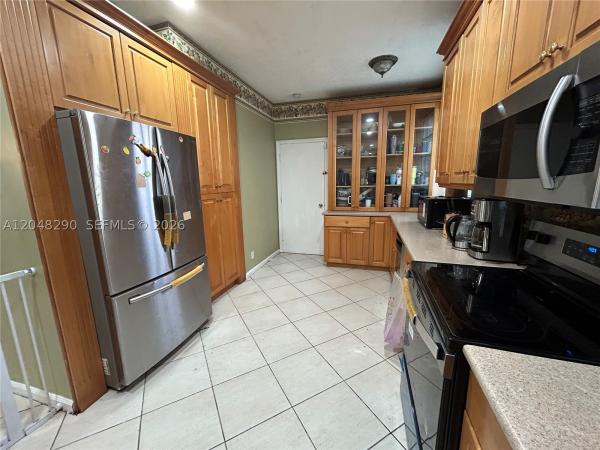
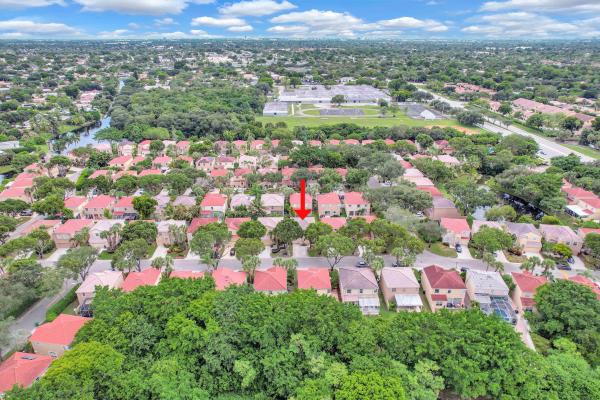
This beautiful corner-lot home features 3 bedrooms and 2.5 bathrooms. It includes tile flooring throughout, high ceilings, spacious master bathrooms, and a walk-in closet in the master bedroom. The community offers an affordable HOA, A+ schools, and a safe, pe... Read more

Features

Bedrooms
  • Bedrooms: 3
Bathrooms
  • Bathrooms: 2
  • Half Bathrooms: 1
Exterior and Lot Features
  • Exterior Features: Fence, FruitTrees, StormSecurityShutters
  • View: None
Interior, Heating and Cooling
  • Interior Features: Bathtub, ClosetCabinetry, FirstFloorEntry, HighCeilings, UpperLevelPrimary, WalkInClosets
  • Equipment / Appliances: Dryer, Dishwasher, ElectricRange, ElectricWaterHeater, Disposal, IceMaker, Refrigerator, SelfCleaningOven, Washer
  • Heating Description: Central,Electric
  • Cooling Description: CentralAir, CeilingFans, Electric
Building and Construction
  • Floor Description: CeramicTile
  • Year Built: 1999
  • Year Built Description: Resale
  • Style: TwoStory
Waterfront and Water Access
  • Waterfront Frontage: No info
School Information
  • Elementary School: Riverside
  • Middle School: Ramblewood Middle
  • Senior High School: Taravella
Other Property Info
  • Garage: 2
  • Listing Date: 2026-07-05T19:11:55.000-00:00
  • Directions: North
  • Pets Allowed: Yes
Taxes, Fees & More
  • Taxes: 6959
  • Security Information: SmokeDetectors
  • Parking Description: Attached, Driveway, Garage, PaverBlock, GarageDoorOpener

Apples-to-Apples Comparables

 Closest-Match Comparables
See closest-match comps for this subdivision
No obligation
Verified
Trends
Insights
Seller Advisory
A smarter move starts with the right information
Get a complimentary hyperlocal market review with human agent-verified comps and pricing guidance
01
Market Review
Local market intelligence
02
Verified Comps
Human agent-verified comparables
03
Pricing Guidance
Actionable pricing recommendations
Complimentary. No obligation

Price History

Date
Event
Price
Change
Price Per
07/05/2026
Listed
$575K
 
$321 ft2
$3,452 m2
07/05/2026
$575K
Event
Listed
Price Per
$321 ft2
$3,452 m2
Price per square foot and days on website are not provided values and are calculated by Subdivisions.
Listed by Marjorie CadetUnited Realty Group, Inc • Buyer Agency Compensation .

Listing Location & Street View
MapStreet View

Peer Listings

Active listings from matched communities
Results 2 of 7
Glen Walk, 134 NW 117th Ave, Coral Springs, Florida 33071, image 1
Glen Walk, 134 NW 117th Ave, Coral Springs, Florida 33071, image 2
$499,900 $4K
  • 3 Beds
  • 21/2 Baths
  • 1,525 SqFt
  • $328/SqFt
House for sale in Glen Walk
134 NW 117th Ave, Coral Springs, FL 33071
New price! Easy to show! Beautifully maintained single family home in the desirable glen walk community of coral springs. Updates include: roof (2023), impact windows and doors (2022), water heater (2018), hvac (2016). Save on your property insurance with new roof and impact windows. Windows include a 10-year transferable warranty! Low hoa fee paid quarterly include: front lawn maintenance, community pool, and exterior home paint. Located across the street from riverside elementary school. Schedule a tour today!
Governors Walk, 483 NW 87th Ter, Coral Springs, Florida 33071, image 1
Governors Walk, 483 NW 87th Ter, Coral Springs, Florida 33071, image 2
Governors Walk, 483 NW 87th Ter, Coral Springs, Florida 33071, image 3
$535,000 $12K
  • 3 Beds
  • 21/2 Baths
  • 1,796 SqFt
  • $298/SqFt
House for sale in Governors Walk
483 NW 87th Ter, Coral Springs, FL 33071
**seller is motivated ** roof 2021, ac 2022 & accordion shutters on all windows. Serene lake views from this beautiful home located in governor's walk. Featuring 3 bedrooms, 2.50 baths, 2 car garage and completely fenced in yard. Kitchen updates include custom wood cabinetry with granite counters & stainless steel appliances. Large breakfast bar/counter spacious family room off kitchen. Separate formal living & dining room combination. Tiled flooring downstairs and wood laminate upstairs. Close to everything minutes to shopping, schools & major roads. Best of all low hoa $140.00 per month includes community pool, painting exterior every 5 years, sprinklers & common areas.
1 - 2 of 7 Results
Community Snapshot
3 to 3 BR
Bedrooms
$575K to $575K
Price Tier
1,793 - 2,039
SqFt Range
1999
Year Build
2
Total Floors

Coral Springs
Entry-Level
Entry-Level Homes & Condos

Oakwood Communities in Coral Springs, FL

HomeSearchHome ValueProfile