10425 NW 9th Mnr

3
Beds
2
Baths
1,403
SqFt
Status
Active
Parking
2
Size
1,403 SqFt (130 m2)
Price
$406/SqFt ($4,365/m2)
Type
House
Built
1988
HOA
N/A
MLS Number
A12072123
View
Garden,None
On Site
22 Days
Updated
11 Days ago
Page Views
0
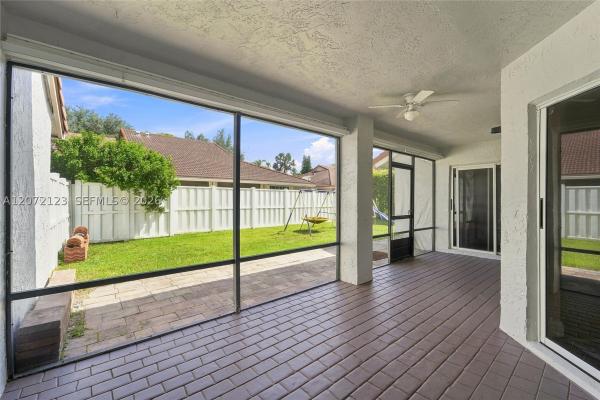
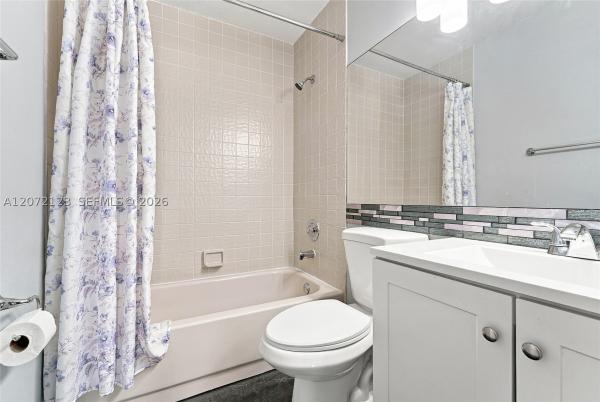
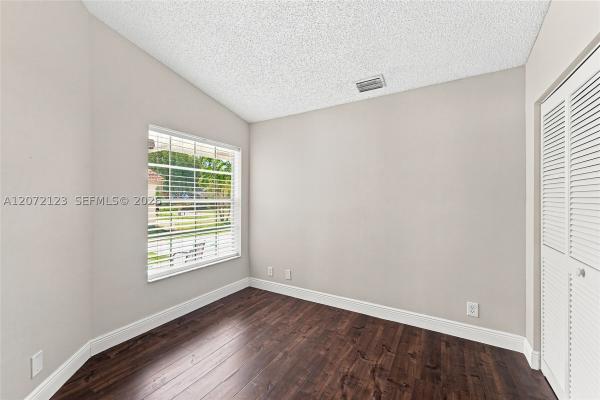
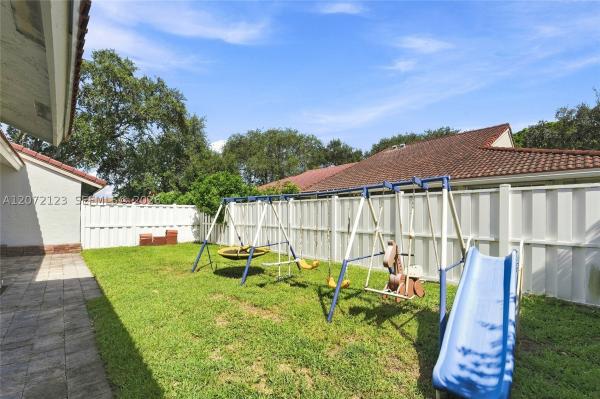
Don't miss out on this beautifully maintained Coral Springs home with a 2026 NEW ROOF and NO HOA! Move-in ready 3/2 single-story home with 2-car garage, ideally situated in the desirable Coral Springs Village subdivision. This charming home features a brand-new roof, fresh interior and exterior paint, interior A/C air handler installed in 2020 with a new exterior condenser installed in 2025, and a 2024 water heater. Beautiful wood laminate flooring flows throughout the home, while hurricane panels provide added peace of mind. A new garage door opener installed in 2026 adds to the home's convenience. Step inside to an open living and dining area with soaring vaulted ceilings, creating a bright and inviting atmosphere. The space flows seamlessly into a spacious eat-in kitchen, making it ideal for both everyday living and entertaining. The generous owner's suite features a walk-in closet and a private bathroom with a walk-in shower. Step outside and enjoy the large screened-in patio overlooking a fenced private yard, perfect for relaxing, entertaining, or enjoying the beautiful South Florida weather. Ideally located just minutes from The Walk at Coral Springs, Coral Springs Mall, Publix, restaurants, shopping, and more, this home offers the perfect combination of comfort, updates, and convenience. With great schools, a desirable location, numerous recent improvements, and **NO HOA**, this wonderful opportunity is one you won't want to miss! Four-Point inspection complete.

Features

Bedrooms
  • Bedrooms: 3
Bathrooms
  • Bathrooms: 2
  • Half Bathrooms: No info
Exterior and Lot Features
  • Exterior Features: EnclosedPorch, StormSecurityShutters
  • View: Garden,None
Interior, Heating and Cooling
  • Interior Features: BedroomOnMainLevel, EatInKitchen, FirstFloorEntry, LivingDiningRoom, MainLevelPrimary, Pantry, VaultedCeilings, WalkInClosets
  • Equipment / Appliances: Dryer, Dishwasher, ElectricRange, ElectricWaterHeater, Disposal, IceMaker, Microwave, Refrigerator, Washer
  • Heating Description: Central,Electric
  • Cooling Description: CentralAir, CeilingFans, Electric
Building and Construction
  • Floor Description: Hardwood,Tile,Wood
  • Windows/Treatment: Blinds
  • Year Built: 1988
  • Year Built Description: Resale
  • Style: OneStory
Waterfront and Water Access
  • Waterfront Frontage: No info
School Information
  • Elementary School: Maplewood
  • Middle School: Ramblewood Middle
  • Senior High School: Taravella
Other Property Info
  • Garage: 2
  • Listing Date: 2026-08-19T22:41:50.000-00:00
  • Directions: South
  • Pets Allowed: No,Yes
Taxes, Fees & More
  • Taxes: 8815
  • Security Information: SmokeDetectors
  • Parking Description: Attached, Driveway, Garage, GarageDoorOpener

Apples-to-Apples Comparables

 Closest-Match Comparables
See closest-match comps for this subdivision
No obligation
Verified
Trends
Insights
Seller Advisory
A smarter move starts with the right information
Get a complimentary hyperlocal market review with human agent-verified comps and pricing guidance
01
Market Review
Local market intelligence
02
Verified Comps
Human agent-verified comparables
03
Pricing Guidance
Actionable pricing recommendations
Complimentary. No obligation

Price History

Date
Event
Price
Change
Price Per
08/16/2026
Listed
$569K
 
$406 ft2
$4,365 m2
08/16/2026
$569K
Event
Listed
Price Per
$406 ft2
$4,365 m2
Price per square foot and days on website are not provided values and are calculated by Subdivisions.
Listed by Jennifer CampenniRealty 100 • Buyer Agency Compensation .

Listing Location & Street View
MapStreet View

Peer Listings

Active listings from matched communities
Results 0 of 0
No listings found
Try adjusting your filters or changing your location to see available listings
Turn on listing alerts and we'll notify you
when matching listings appear