House in Davie, FL 33328
Camelot Estates, 10451 S Camelot Cir

$2.4M0.2%
$2,245,000
5
Beds
51/2
Baths
5,784
SqFt
Status
Sold - Jul 07, 2023
Parking
3
Size
5,784 SqFt (537 m2)
Price
$388/SqFt ($4,178/m2)
Type
House
Built
2015
HOA
$250/MO
MLS Number
A11331520
View
Garden,Pool
On Site
1326 Days
Updated
13 Days ago
Page Views
0
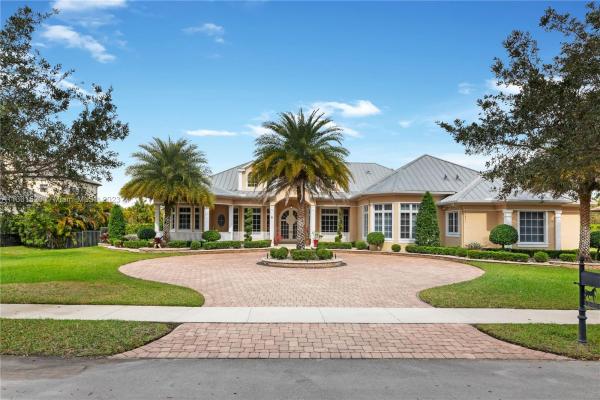
WELCOME TO CAMELOT ESTATES IN DAVIE FLORIDA! THE ULTRA PRIVATE BOUTIQUE NEIGHBORHOOD CONSISTS OF ONLY LARGE ESTATE HOMES WHICH ARE SITUATED ON A BUILDER'S ACRE LOT. THE ONE STORY HOME OFFERS A TRIPLE FLOOR PLAN FEATURING 5 BEDROOMS, 5.5 BATHS, MEDIA ROOM, OFFICE, GLAM ROOM, AND A STAND ALONE CABANA BATH IN ADDITION TO A 3-CAR GARAGE. THE 25' CEILINGS EMPHASIZE THE GRAND ENTRANCE, SETTING A STRONG PRESENCE THROUGH OUT YOUR LIVING SPACE. DUAL FIRE PLACES, A WELL APPOINTED GROUMET KITCHEN INCLUDING A BUTLER STATION, HURRICANE IMPACT WINDOWS, AND MUCH MORE CAN BE FOUND IN THIS IMPRESSIVE HOME. CAMELOT ESTATES IS MUNITES FROM THE EXPRESSWAY AND KNOWN FOR ITS EQUESTRIAN VIBE.

Features

Bedrooms
  • Bedrooms: 5
Bathrooms
  • Bathrooms: 5
  • Half Bathrooms: 1
Exterior and Lot Features
  • Exterior Features: Fence, OutdoorGrill, Patio
  • View: Garden,Pool
Interior, Heating and Cooling
  • Interior Features: BedroomOnMainLevel, BreakfastArea, DiningArea, SeparateFormalDiningRoom, FirstFloorEntry, MainLevelPrimary, Pantry, SeparateShower
  • Equipment / Appliances: Dryer, Dishwasher, ElectricRange, Microwave, Refrigerator, Washer
  • Heating Description: Central,Electric
  • Cooling Description: CentralAir,Electric
Building and Construction
  • Floor Description: Hardwood,Other,Wood
  • Windows/Treatment: ImpactGlass
  • Year Built: 2015
  • Year Built Description: Resale
  • Style: OneStory
Waterfront and Water Access
  • Waterfront Frontage: No info
School Information
  • Elementary School: Silver Ridge
  • Middle School: Indian Ridge
  • Senior High School: Western
Other Property Info
  • Garage: 3
  • Listing Date: 2023-01-23T16:37:10.000-00:00
  • Directions: Northwest
Taxes, Fees & More
  • Maintenance Includes: CommonAreaMaintenance
  • Taxes: 13199
  • Security Information: SmokeDetectors
  • Parking Description: Attached, CircularDriveway, Driveway, Garage

Apples-to-Apples Comparables

 Closest-Match Comparables
See closest-match comps for this subdivision
No obligation
Verified
Trends
Insights
Seller Advisory
A smarter move starts with the right information
Get a complimentary hyperlocal market review with human agent-verified comps and pricing guidance
01
Market Review
Local market intelligence
02
Verified Comps
Human agent-verified comparables
03
Pricing Guidance
Actionable pricing recommendations
Complimentary. No obligation

Price History

Current
$2.2M
High
$2.4M
Low
$2.2M
Total Change
-0.2%
$2.4M$2.3M$2.2MJan 23Jan 23Jul 23
Date
Event
Price
Change
Price Per
07/07/2023
Sold
$2.2M
-4.47%
$388 ft2
$4,178 m2
01/27/2023
Price Increased
$2.4M
4.49%
$406 ft2
$4,373 m2
01/23/2023
Listed
$2.2M
 
$389 ft2
$4,185 m2
07/07/2023
$2.2M
Event
Sold
Change
-4.47%
Price Per
$388 ft2
$4,178 m2
01/27/2023
$2.4M
Event
Price Increased
Change
4.49%
Price Per
$406 ft2
$4,373 m2
01/23/2023
$2.2M
Event
Listed
Price Per
$389 ft2
$4,185 m2
Price per square foot and days on website are not provided values and are calculated by Subdivisions.
Listed by Connie Cabral-SiekierskiBHHS EWM Realty • Buyer Agency Compensation .

Listing Location & Street View
MapStreet View

Peer Listings

Active listings from matched communities
Results 0 of 0
No listings found
Try adjusting your filters or changing your location to see available listings
Turn on listing alerts and we'll notify you
when matching listings appear

Scores

Walk Score®
Car-Dependent. Most errands require a car
33

100
Transit Score®
Minimal Transit. It is possible to get on a bus
0

100
Bike Score®
Somewhat Bikeable. Minimal bike infrastructure
46

100
Sound Score®
Very loud
72

100
Airport Score
Close to airports. Noticeable airport activity
0

100
Traffic Score
Congested area. Frequent traffic delays
36

100
Local Score
Limited local amenities nearby
0

100
Community Snapshot
1,939 - 5,784
SqFt Range
1987
Year Build
1
Total Floors

Subdivision Amenities

Pool
Sidewalks

Davie
Mid-Tier
Mid-Tier Homes & Condos

Martha Bright Farms Communities in Davie, FL
