Island Crest, 10680 S Ocean Dr #102

$400K12.1%
$351,500
2
Beds
2
Baths
1,023
SqFt
Status
Sold - Jun 12, 2023
Parking
No info
Size
1,023 SqFt (95 m2)
Price
$344/SqFt ($3,698/m2)
Type
Condo
Built
1981
HOA
$830/MO
MLS Number
R10875538
View
Ocean
On Site
1266 Days
Updated
52 Days ago
Page Views
0
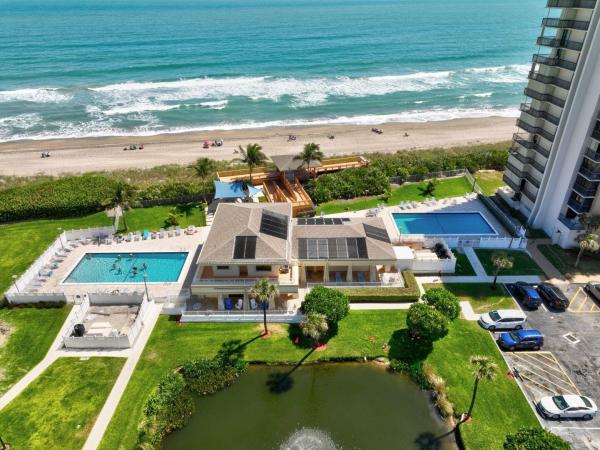
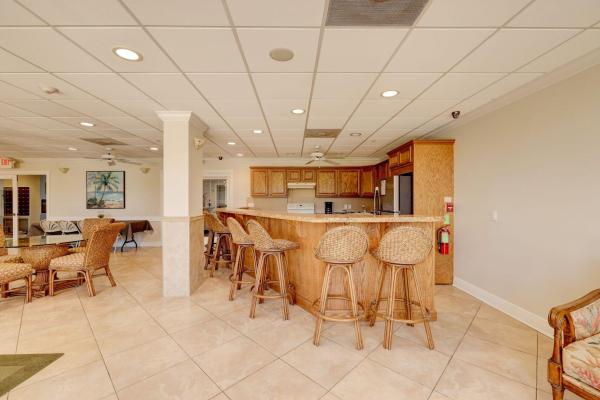

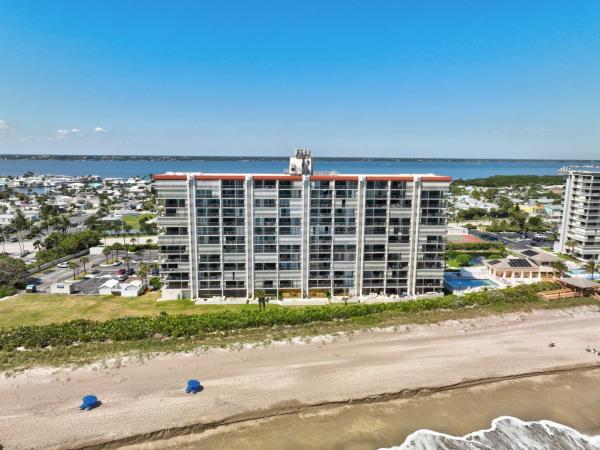
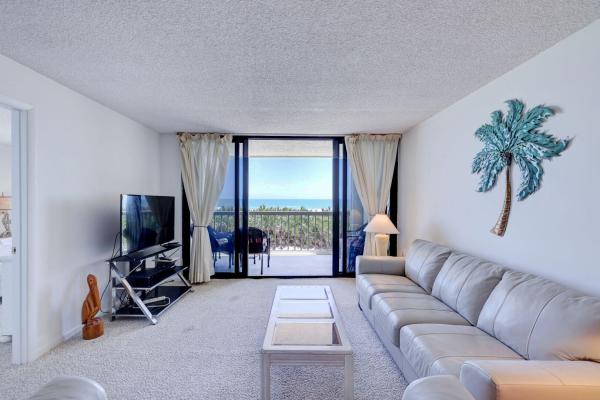
Ocean Front Living at its Best! Watch the Sun Rise From this Fully Furnished 2 Bedroom 2 Bathroom 2nd Floor Unit in the Island Crest Building. Brand New IMPACT Sliders and Accordion Shutters, Concrete was Recently Restored and Balcony Painted. Master Suite has Gorgeous Ocean Views with Sliders Leading Out to Balcony and Walk In Closet. Amenities Include Pavillon Leading Out to the Beach, 2 Heated Pools, Hot Tub, Exercise Room, Tennis Courts, Bocce, 2 Clubhouse Rooms with Full Kitchens, Billards, BBQ Area and Much More! Located Close to Shopping and Restaurants. Price Reduced to Reflect Assessments. 1 Pet Allowed up to 30 Pounds. Leasing 90 Day Minimum. AC & Hot Water Heater 2015.
Features

Bedrooms
  • Bedrooms: 2
Bathrooms
  • Bathrooms: 2
  • Half Bathrooms: No info
Exterior and Lot Features
  • Exterior Features: Balcony, OutdoorLivingArea
  • View: Ocean
Interior, Heating and Cooling
  • Interior Features: EntranceFoyer, EatInKitchen, LivingDiningRoom, SplitBedrooms, SeparateShower, WalkInClosets
  • Equipment / Appliances: Dryer, Dishwasher, ElectricRange, ElectricWaterHeater, Disposal, Microwave, Refrigerator, WaterHeater, Washer
  • Heating Description: Central,Electric
  • Cooling Description: CentralAir, CeilingFans, Electric
Building and Construction
  • Floor Description: Carpet,CeramicTile
  • Year Built: 1981
Waterfront and Water Access
  • Waterfront Frontage: Yes
School Information
    Other Property Info
    • Garage: No info
    • Listing Date: 2023-03-22T00:23:49.000-00:00
    • Directions: East
    • Pets Allowed: NumberLimit, PetRestrictions, SizeLimit, Yes
    Taxes, Fees & More
    • Maintenance Includes: CommonAreas, CableTv, MaintenanceGrounds, PestControl, RecreationFacilities, Security, Water
    • Taxes: 5702.34
    • Security Information: SecuritySystem, GatedCommunity, SmokeDetectors
    • Parking Description: Open
    • Total Floors in Building: 1

    Apples-to-Apples Comparables

     Closest-Match Comparables
    See closest-match comps for this subdivision
    No obligation
    Verified
    Trends
    Insights
    Seller Advisory
    A smarter move starts with the right information
    Get a complimentary hyperlocal market review with human agent-verified comps and pricing guidance
    01
    Market Review
    Local market intelligence
    02
    Verified Comps
    Human agent-verified comparables
    03
    Pricing Guidance
    Actionable pricing recommendations
    Complimentary. No obligation

    Price History

    Current
    $352K
    High
    $400K
    Low
    $352K
    Total Change
    -12.1%
    $406K$376K$346KMar 23Apr 23Jun 23Apr 23
    Date
    Event
    Price
    Change
    Price Per
    04/16/2023
    Sold
    $352K
    0%
    $344 ft2
    $3,698 m2
    06/12/2023
    Price Reduced
    $352K
    -9.85%
    $344 ft2
    $3,698 m2
    04/15/2023
    Price Reduced
    $390K
    -2.5%
    $381 ft2
    $4,103 m2
    03/22/2023
    Listed
    $400K
     
    $391 ft2
    $4,208 m2
    04/16/2023
    $352K
    Event
    Sold
    Change
    0%
    Price Per
    $344 ft2
    $3,698 m2
    06/12/2023
    $352K
    Event
    Price Reduced
    Change
    -9.85%
    Price Per
    $344 ft2
    $3,698 m2
    04/15/2023
    $390K
    Event
    Price Reduced
    Change
    -2.5%
    Price Per
    $381 ft2
    $4,103 m2
    03/22/2023
    $400K
    Event
    Listed
    Price Per
    $391 ft2
    $4,208 m2
    Price per square foot and days on website are not provided values and are calculated by Subdivisions.
    Listed by Leslie O'ReillyRE/MAX Masterpiece Realty • Buyer Agency Compensation .

    Listing Location & Street View
    MapStreet View

    Peer Listings

    Active listings from matched communities
    Results 0 of 0
    No listings found
    Try adjusting your filters or changing your location to see available listings
    Turn on listing alerts and we'll notify you
    when matching listings appear

    Scores

    Walk Score®
    Car-Dependent. Almost all errands require a car
    22

    100
    Bike Score®
    Somewhat Bikeable. Minimal bike infrastructure
    45

    100
    Sound Score®
    Very loud
    66

    100
    Airport Score
    Close to airports. Noticeable airport activity
    0

    100
    Traffic Score
    Congested area. Frequent traffic delays
    46

    100
    Local Score
    Limited local amenities nearby
    0

    100
    Community Snapshot
    1,023 - 1,023
    SqFt Range
    1981
    Year Build
    1
    Total Floors

    Subdivision Amenities

    Beach Rights
    Bocce Court
    Clubhouse
    Elevators
    Fitness Center
    Library
    Pickleball
    Pool
    Sidewalks
    Trash