House in Davie, FL 33324
Scarborough, 10701 SW 10th Ct

Own in Scarborough?
Own in Scarborough?
3
Beds
21/2
Baths
1,606
SqFt
$349
$/SqFt
Sold - Oct 06, 2026
Premium House
Built in 1990
1 Parking
$102/mo HOA
Detached, Two Story
Fence
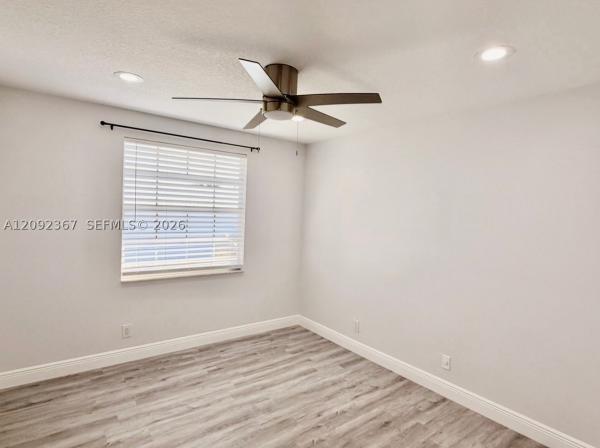
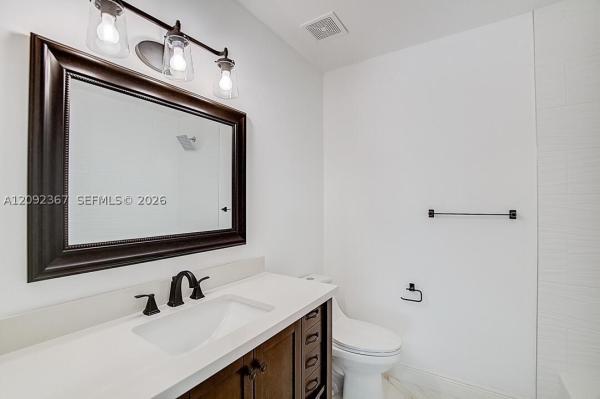
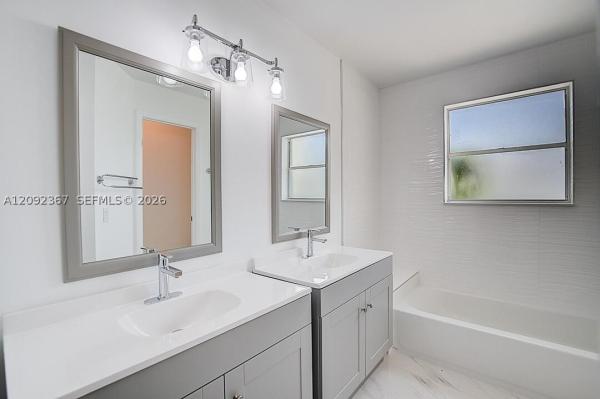
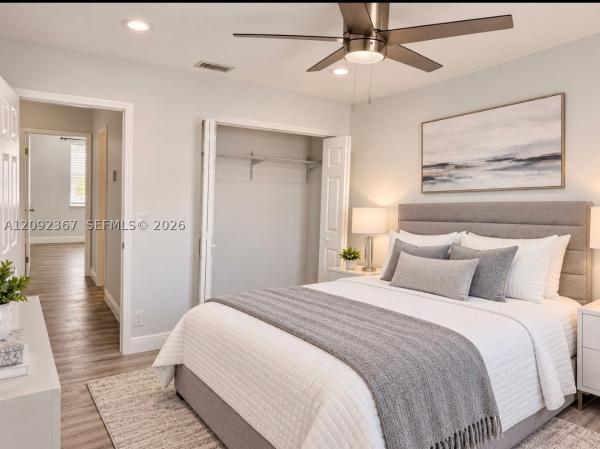
Move-In Ready - POLYBUTLENE PLUMBING REPLACED WITH PERMITS - NO Insurance Issues Here! Beautifully renovated 3 Bedroom, 2 1/2 Bath with large upstairs loft. Home is ideally situated on a quiet cul-de-sac in the sought after Scarborough Community. This bright, modern home (which interior was just freshly painted) features soaring volume ceilings from the moment you walk in the door to an open and airy living/dining area. The remodeled kitchen offers white cabinetry, granite countertops, stainless steel appliances, and an open design into the dining area. The primary suite is located on the first floor with newly remodeled shower/tub and double vanities. There are 3 sliding glass doors which provide easy access to the large, private fenced backyard. Upstairs you'll find 2 additional bedrooms and bath. Walk up into a large open loft which could be used as a 4th bedroom, home office, playroom, or additional living space. All bathrooms have been remodeled, and there is beautiful grey floors throughout. Investor friendly, renters are permitted immediately and no HOA approval required. Scarborough offers a low HOA (only $101.35 monthly) along with desirable community amenities including a clubhouse, pool, hot tube, tennis courts, basketball courts and playground. Located near shopping, dining, major roadways and all that Davie has to offer. A beautifully updated home! Select photos virtually staged to illustrate possible furniture placement and use of space.
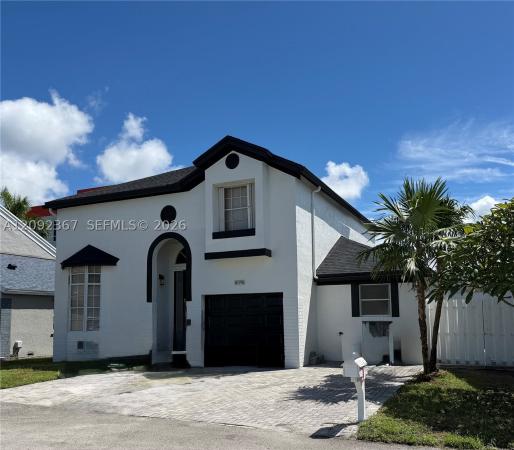
MLS Number: A12092367
On Site: 12 Days
Updated: 1 Days ago
Page Views: 0

Features

Bedrooms
  • Bedrooms: 3
Bathrooms
  • Bathrooms: 2
  • Half Bathrooms: 1
Exterior and Lot Features
  • Exterior Features: Fence, Porch, RoomForPool, StormSecurityShutters
  • View: None
Interior, Heating and Cooling
  • Interior Features: BedroomOnMainLevel, DualSinks, FirstFloorEntry, HighCeilings, LivingDiningRoom, MainLevelPrimary, Pantry, SplitBedrooms, TubShower, WalkInClosets, BayWindow, Loft
  • Equipment / Appliances: Dryer, Dishwasher, ElectricRange, ElectricWaterHeater, Disposal, IceMaker, Microwave, Refrigerator, SelfCleaningOven, Washer
  • Heating Description: Central
  • Cooling Description: CentralAir, CeilingFans
Building and Construction
  • Floor Description: Vinyl
  • Windows/Treatment: Blinds, PlantationShutters
  • Year Built: 1990
  • Year Built Description: Effective Year Built
  • Style: Detached,TwoStory
Waterfront and Water Access
  • Waterfront Frontage: No info
School Information
  • Elementary School: Fox Trail
  • Middle School: Indian Ridge
  • Senior High School: Western
Other Property Info
  • Garage: 1
  • Listing Date: 2026-09-25T14:21:46.000-00:00
  • Directions: West
  • Pets Allowed: CatsOk,DogsOk,Yes
Taxes, Fees & More
  • Maintenance Includes: CommonAreaMaintenance
  • Taxes: 9800
  • Parking Description: Attached, Driveway, Garage, Guest, PaverBlock, GarageDoorOpener

Apples-to-Apples Comparables

 Closest-Match Comparables
See closest-match comps for this subdivision
No obligation
Verified
Trends
Insights
Best of Luxury Realty
Talk to a local advisor
Licensed advisors answering your questions across Davie, FL
01
Licensed Brokerage
02
Local Advisors
03
Direct Answers
Exclusive real estate service partner

Price History

Current
$560K
High
$579K
Low
$560K
Total Change
-3.3%
$581K$570K$558KSep 26Sep 26Oct 26
Date
Event
Price
Change
Price Per
10/06/2026
Sold
$560K
0%
$349 ft2
$3,753 m2
09/19/2026
Price Reduced
$560K
-3.28%
$349 ft2
$3,753 m2
09/19/2026
Listed
$579K
 
$361 ft2
$3,881 m2
10/06/2026
$560K
Event
Sold
Change
0%
Price Per
$349 ft2
$3,753 m2
09/19/2026
$560K
Event
Price Reduced
Change
-3.28%
Price Per
$349 ft2
$3,753 m2
09/19/2026
$579K
Event
Listed
Price Per
$361 ft2
$3,881 m2
Price per square foot and days on website are not provided values and are calculated by Subdivisions.
Listed by Barbara Dillman • Brian J. Giller, Broker • Buyer Agency Compensation .

Transit & Commute from Scarborough

DriveBikeWalk
Showing driving times from this listing.
Add a destination to see how long it takes to get there
34
Traffic score
Congested area. Frequent traffic delays
Sign in to add destinations and see commute times

Listing Location & Street View

MapStreet View

Peer Listings

Active listings from matched communities
Results 0 of 0
No listings found
Try adjusting your filters or changing your location to see available listings
Turn on listing alerts and we'll notify you
when matching listings appear

Scores

Walk Score®
Car-Dependent. Most errands require a car
41

100
Transit Score®
Minimal Transit. It is possible to get on a bus
0

100
Bike Score®
Somewhat Bikeable. Minimal bike infrastructure
46

100
Sound Score®
Very loud
74

100
Airport Score
Close to airports. Noticeable airport activity
0

100
Traffic Score
Congested area. Frequent traffic delays
34

100
Local Score
Limited local amenities nearby
0

100
Community Snapshot
3 – 3 BR
Bedrooms
$579K – $579K
Price Tier
964 - 2,682
SqFt Range
1989
Year Build
1
Total Floors

Subdivision Amenities

Clubhouse
Maintenance
Playground
Pool

Davie
Premium
Premium Homes & Condos

Davie, FL Nearby Cities

Davie, FL Price Range Segments