Driftwood Manor, 1100 Fleetwood Ln

$560K10.7%
$500,000
3
Beds
3
Baths
1,869
SqFt
Status
Sold - May 28, 2026
Parking
2
Size
1,869 SqFt (174 m2)
Price
$268/SqFt ($2,880/m2)
Type
House
Built
1977
MLS Number
R11160890
View
Pool
On Site
215 Days
Updated
19 Days ago
Page Views
0
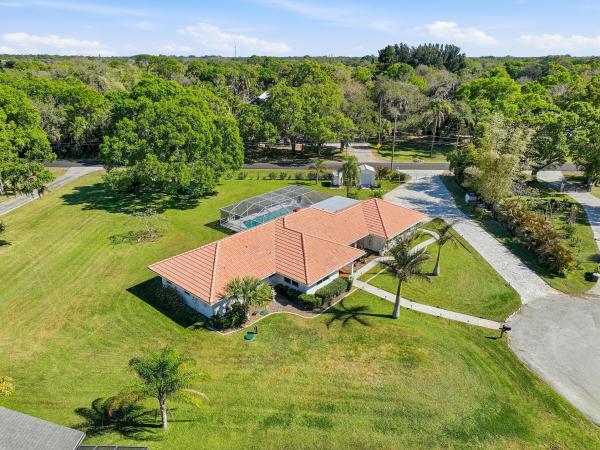
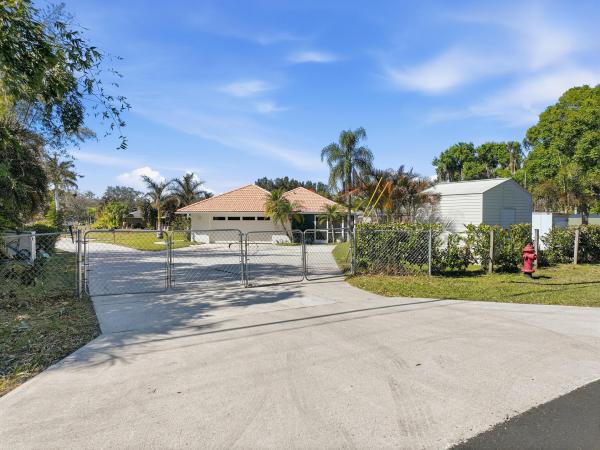
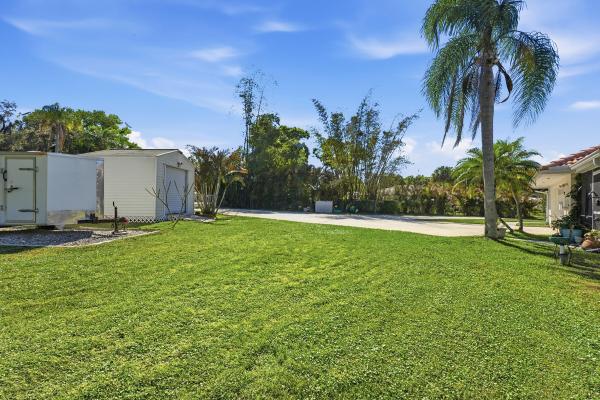
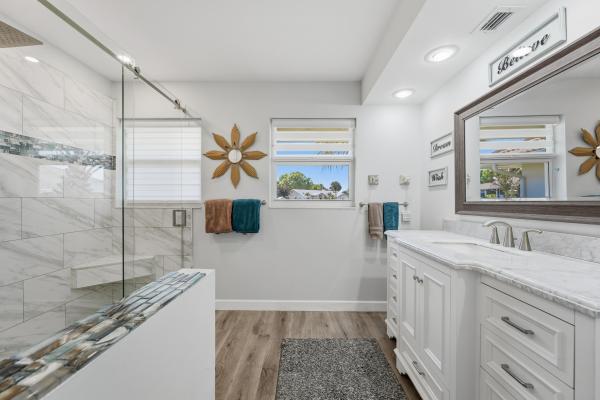
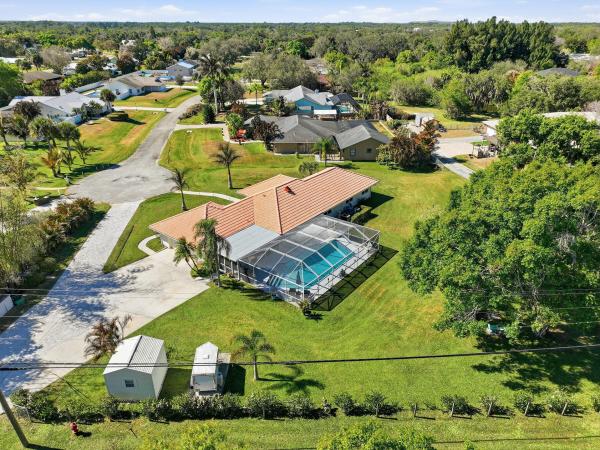
Located on a quiet cul-de-sac, this 3-bedroom, 3-bath home sits on a spacious .62-acre lot and offers extensive upgrades throughout. Key highlights include impact-rated doors and windows, an updated primary bathroom, removed popcorn ceilings, new baseboards, LED lighting, ceiling fans, and a tankless-style water heater for the bedroom baths. The true two-car garage features added lighting, cabinetry, attic access, and flexibility for future expansion. Outdoor living shines with a covered patio (2025), new decking with LED lighting, a screened pool with upgraded pump, filter, plumbing, and high-efficiency electric heater, plus hurricane shutters for the updated French doors. Additional features include an approx. 84' paver driveway with RV parking, extra 50 amps for RV hook up, permitted storage shed, improved drainage, solar attic fan, Ring camera system, mature landscaping, and a recent Florida wind mitigation inspection. Call agent to schedule. PLEASE DO NOT DISTURB OWNERS.
Features

Bedrooms
  • Bedrooms: 3
Bathrooms
  • Bathrooms: 3
  • Half Bathrooms: No info
Exterior and Lot Features
  • Exterior Features: Lighting, OutdoorLivingArea
  • View: Pool
Interior, Heating and Cooling
  • Interior Features: Attic, EntranceFoyer, EatInKitchen, KitchenIsland, KitchenDiningCombo, LivingDiningRoom, None, PullDownAtticStairs, StackedBedrooms, WalkInClosets
  • Equipment / Appliances: Dishwasher, ElectricRange, ElectricWaterHeater, Disposal, Microwave, Refrigerator, WaterHeater
  • Heating Description: Central, Electric, Zoned
  • Cooling Description: AtticFan, CentralAir, CeilingFans
Building and Construction
  • Floor Description: Laminate
  • Windows/Treatment: Blinds,Drapes
  • Year Built: 1977
  • Style: Mediterranean
Waterfront and Water Access
  • Waterfront Frontage: No info
School Information
  • Elementary School: Savanna Ridge
  • Middle School: Northport K-8
  • Senior High School: Port St. Lucie
Other Property Info
  • Garage: 2
  • Listing Date: 2026-02-05T00:36:42.000-00:00
  • Directions: Southwest
  • Pets Allowed: NoPetRestrictions, Yes
Taxes, Fees & More
  • Taxes: 3813.34
  • Security Information: SecuritySystemOwned
  • Parking Description: Attached, Garage, GarageDoorOpener, RvAccessParking
  • Total Floors in Building: 1

Apples-to-Apples Comparables

 Closest-Match Comparables
See closest-match comps for this subdivision
No obligation
Verified
Trends
Insights
Seller Advisory
A smarter move starts with the right information
Get a complimentary hyperlocal market review with human agent-verified comps and pricing guidance
01
Market Review
Local market intelligence
02
Verified Comps
Human agent-verified comparables
03
Pricing Guidance
Actionable pricing recommendations
Complimentary. No obligation

Price History

Current
$500K
High
$560K
Low
$500K
Total Change
-10.7%
$567K$530K$493KFeb 26Apr 26Apr 26May 26
Date
Event
Price
Change
Price Per
05/28/2026
Sold
$500K
0%
$268 ft2
$2,880 m2
04/08/2026
Price Reduced
$500K
-9.07%
$268 ft2
$2,880 m2
04/08/2026
Price Reduced
$550K
-1.79%
$294 ft2
$3,167 m2
02/14/2026
Listed
$560K
 
$300 ft2
$3,225 m2
05/28/2026
$500K
Event
Sold
Change
0%
Price Per
$268 ft2
$2,880 m2
04/08/2026
$500K
Event
Price Reduced
Change
-9.07%
Price Per
$268 ft2
$2,880 m2
04/08/2026
$550K
Event
Price Reduced
Change
-1.79%
Price Per
$294 ft2
$3,167 m2
02/14/2026
$560K
Event
Listed
Price Per
$300 ft2
$3,225 m2
Price per square foot and days on website are not provided values and are calculated by Subdivisions.
Listed by Jennifer Halle Ross • Southern Key Realty • Buyer Agency Compensation .

Listing Location & Street View
MapStreet View

Peer Listings

Active listings from matched communities
Results 0 of 0
No listings found
Try adjusting your filters or changing your location to see available listings
Turn on listing alerts and we'll notify you
when matching listings appear

Scores

Walk Score®
Car-Dependent. Almost all errands require a car
12

100
Bike Score®
Somewhat Bikeable. Minimal bike infrastructure
31

100
Sound Score®
Bearable noise
79

100
Airport Score
Close to airports. Noticeable airport activity
0

100
Traffic Score
Congested area. Frequent traffic delays
26

100
Local Score
Limited local amenities nearby
0

100
Community Snapshot
1,869 - 2,786
SqFt Range
1987
Year Build
1
Total Floors

Subdivision Amenities

Boating
None
Park

Fort Pierce
Entry-Level
Entry-Level Homes & Condos

White City Communities in Fort Pierce, FL