House in Davie, FL 33328
Davie Farmettes, 11071 SW 30th Ct

3
Beds
2
Baths
1,707
SqFt
Status
Sold - Mar 24, 2026
Parking
2
Size
1,707 SqFt (159 m2)
Price
$586/SqFt ($6,305/m2)
Type
House
Built
1973
MLS Number
A11947613
View
Lake,Water
On Site
236 Days
Updated
14 Days ago
Page Views
0
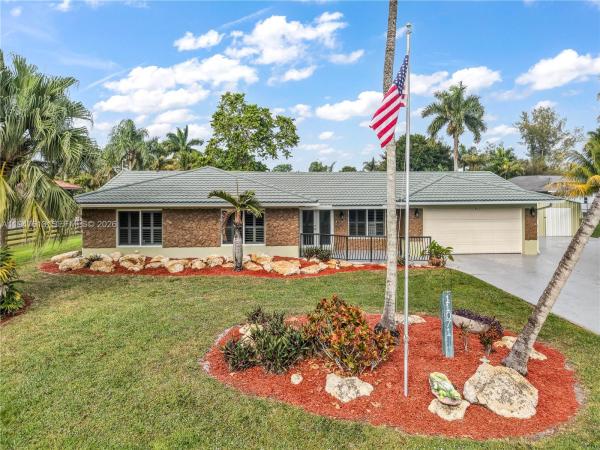
Welcome to this stunning 3-bedroom, 2-bath lakefront pool home on over an acre in the exclusive Davie Farmettes community. Designed for comfort and style, the property offers exceptional privacy and serene lake views. The open-concept layout is filled with natural light and enhanced by hurricane impact windows and doors. Recessed lighting, tile and luxury vinyl flooring, and plantation shutters create a bright, welcoming interior. The renovated kitchen features white cabinetry, granite countertops, stainless steel appliances, custom built-ins, a pantry, and a breakfast bar opening to the main living and dining areas. The primary suite is a private retreat with walk-in closet and en-suite bath. Spacious secondary bedrooms and a additional room offers flexibility for a home office or guests. Outdoor living is ideal for entertaining and relaxation, with an expansive screened patio overlooking the lake, a saltwater pool, new travertine tile and coping, lush tropical landscaping, hot tub and fire pit. The oversized lot offers excellent potential for expansion or customization. Additional highlights include NO HOA, a 2-car garage, extended driveway with RV or boat parking, metal roof, new PVC plumbing, a 2023 Rheem A/C, and custom storage shed. Conveniently located near shopping, dining, and major roadways, this is a rare opportunity to own a refined lakefront estate in Davie.

Features

Bedrooms
  • Bedrooms: 3
Bathrooms
  • Bathrooms: 2
  • Half Bathrooms: No info
Exterior and Lot Features
  • Exterior Features: EnclosedPorch, Lighting, Patio, Shed, SecurityHighImpactDoors
  • View: Lake,Water
Interior, Heating and Cooling
  • Interior Features: Attic, BreakfastBar, BuiltInFeatures, BedroomOnMainLevel, ClosetCabinetry, DiningArea, SeparateFormalDiningRoom, EatInKitchen, FrenchDoorsAtriumDoors, FirstFloorEntry, MainLevelPrimary, Pantry, PullDownAtticStairs, ShowerOnly, WalkInClosets
  • Equipment / Appliances: Dryer, Dishwasher, ElectricRange, ElectricWaterHeater, Microwave, Refrigerator, Washer
  • Heating Description: Central
  • Cooling Description: CentralAir, CeilingFans
Building and Construction
  • Floor Description: Tile
  • Windows/Treatment: PlantationShutters, ImpactGlass
  • Year Built: 1973
  • Year Built Description: Resale
  • Style: Detached,OneStory
Waterfront and Water Access
  • Waterfront Frontage: Yes
School Information
  • Elementary School: Fox Trail
  • Middle School: Indian Ridge
  • Senior High School: Western
Other Property Info
  • Garage: 2
  • Listing Date: 2026-01-17T17:41:26.000-00:00
  • Directions: South
  • Pets Allowed: No,Yes
Taxes, Fees & More
  • Taxes: 10057
  • Parking Description: Attached, Covered, Driveway, Garage, RvAccessParking

Apples-to-Apples Comparables

 Closest-Match Comparables
See closest-match comps for this subdivision
No obligation
Verified
Trends
Insights
Seller Advisory
A smarter move starts with the right information
Get a complimentary hyperlocal market review with human agent-verified comps and pricing guidance
01
Market Review
Local market intelligence
02
Verified Comps
Human agent-verified comparables
03
Pricing Guidance
Actionable pricing recommendations
Complimentary. No obligation

Price History

Current
$1000K
High
$1000K
Low
$1000K
Total Change
0%
$1M$1000K$990KJan 26Mar 26
Date
Event
Price
Change
Price Per
03/24/2026
Sold
$1000K
0%
$586 ft2
$6,305 m2
01/17/2026
Listed
$1000K
 
$586 ft2
$6,305 m2
03/24/2026
$1000K
Event
Sold
Change
0%
Price Per
$586 ft2
$6,305 m2
01/17/2026
$1000K
Event
Listed
Price Per
$586 ft2
$6,305 m2
Price per square foot and days on website are not provided values and are calculated by Subdivisions.
Listed by Debbie CilliRE/MAX Select Group • Buyer Agency Compensation .

Listing Location & Street View
MapStreet View

Peer Listings

Active listings from matched communities
Results 0 of 0
No listings found
Try adjusting your filters or changing your location to see available listings
Turn on listing alerts and we'll notify you
when matching listings appear

Scores

Walk Score®
Car-Dependent. Almost all errands require a car
1

100
Transit Score®
Minimal Transit. It is possible to get on a bus
0

100
Bike Score®
Somewhat Bikeable. Minimal bike infrastructure
30

100
Community Snapshot
5 – 5 BR
Bedrooms
$1.9M – $1.9M
Price Tier
1,707 - 4,864
SqFt Range
2001
Year Build
1
Total Floors

Subdivision Amenities

None
Sauna

Davie
Mid-Tier
Mid-Tier Homes & Condos
